
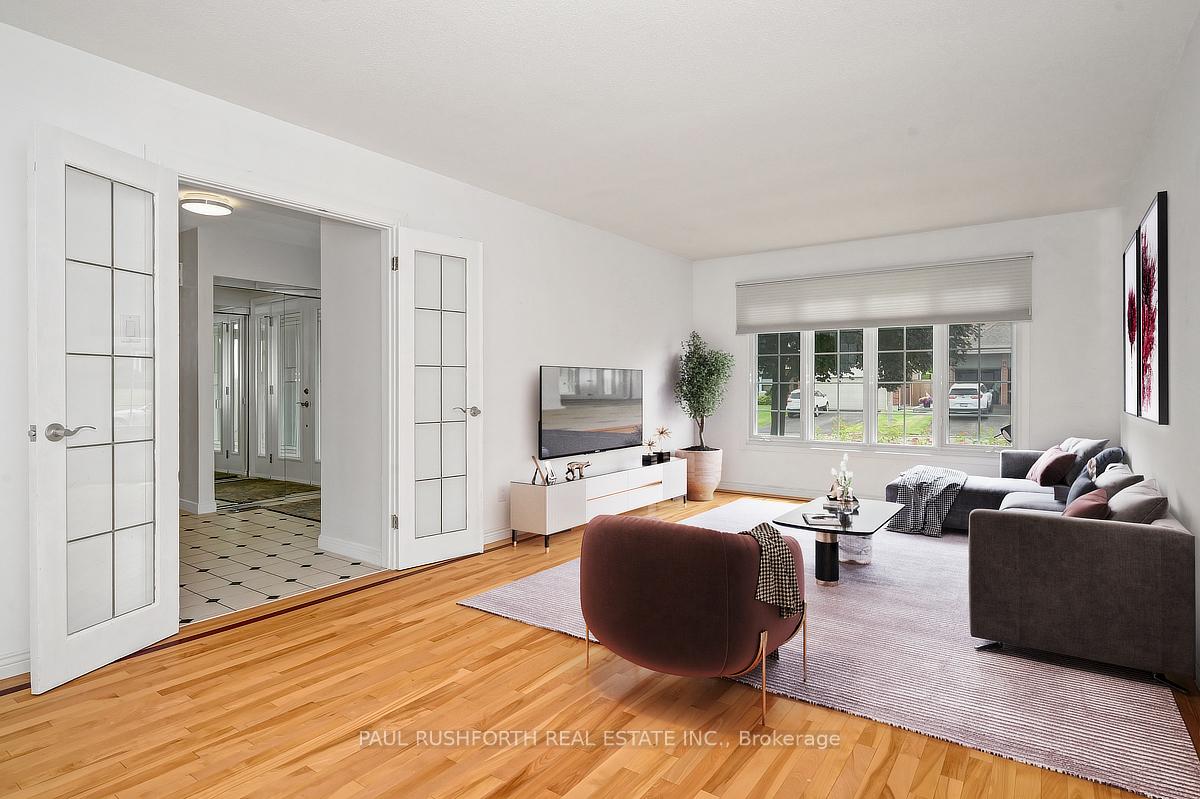
 See all 35 photos
Property history

This listing has ended. It is no longer available.
Property not available for sale or for rent.
Book a viewing
Ask HOMEH
About this home
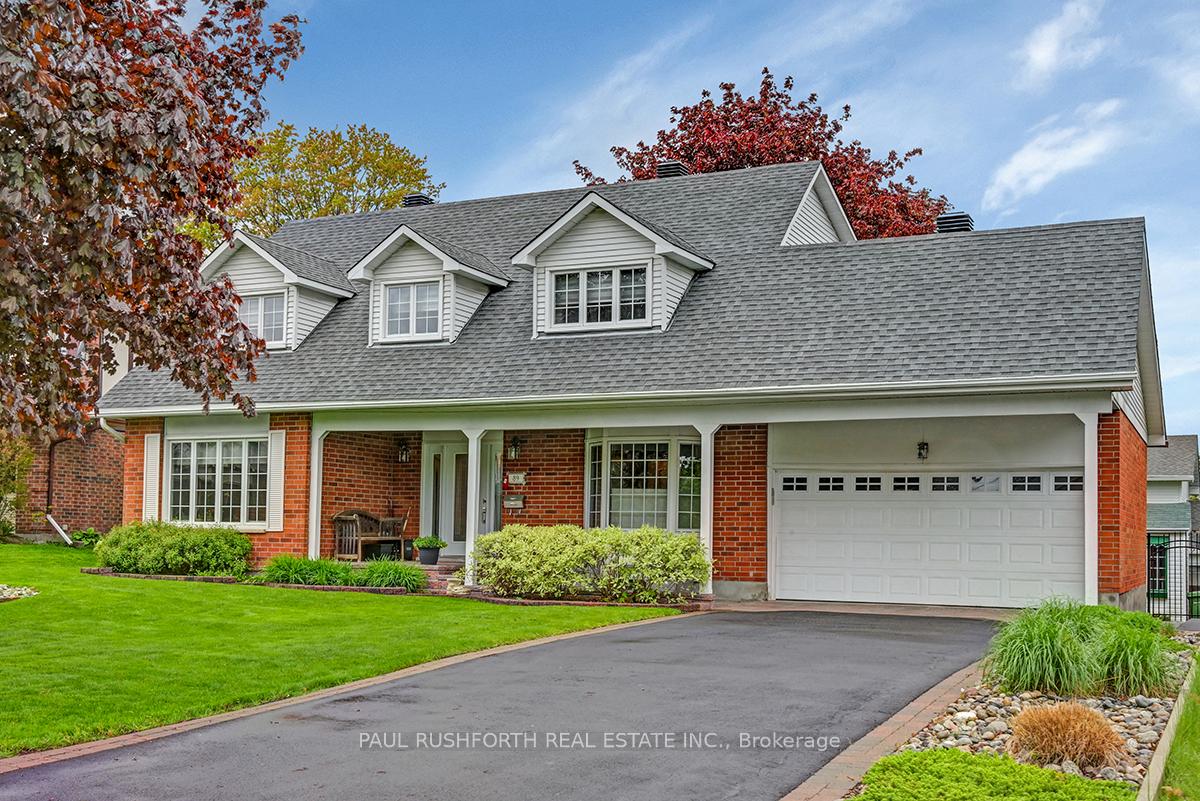
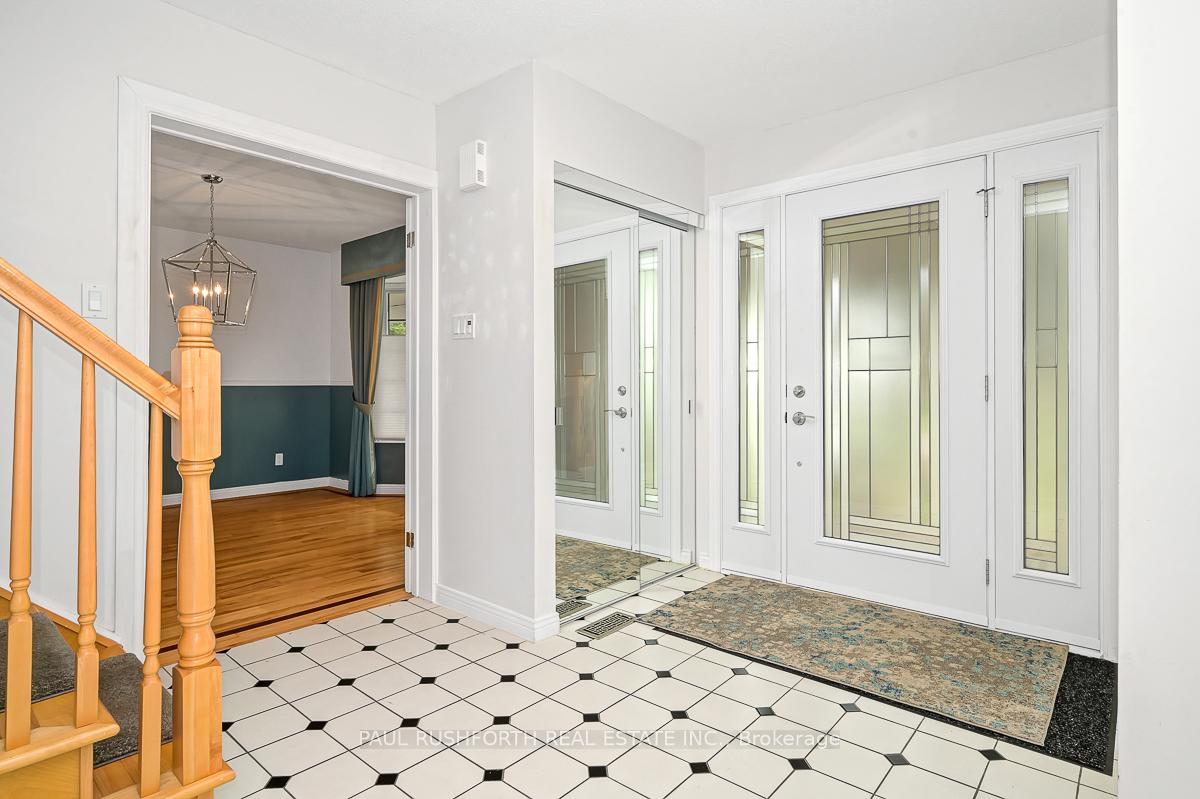
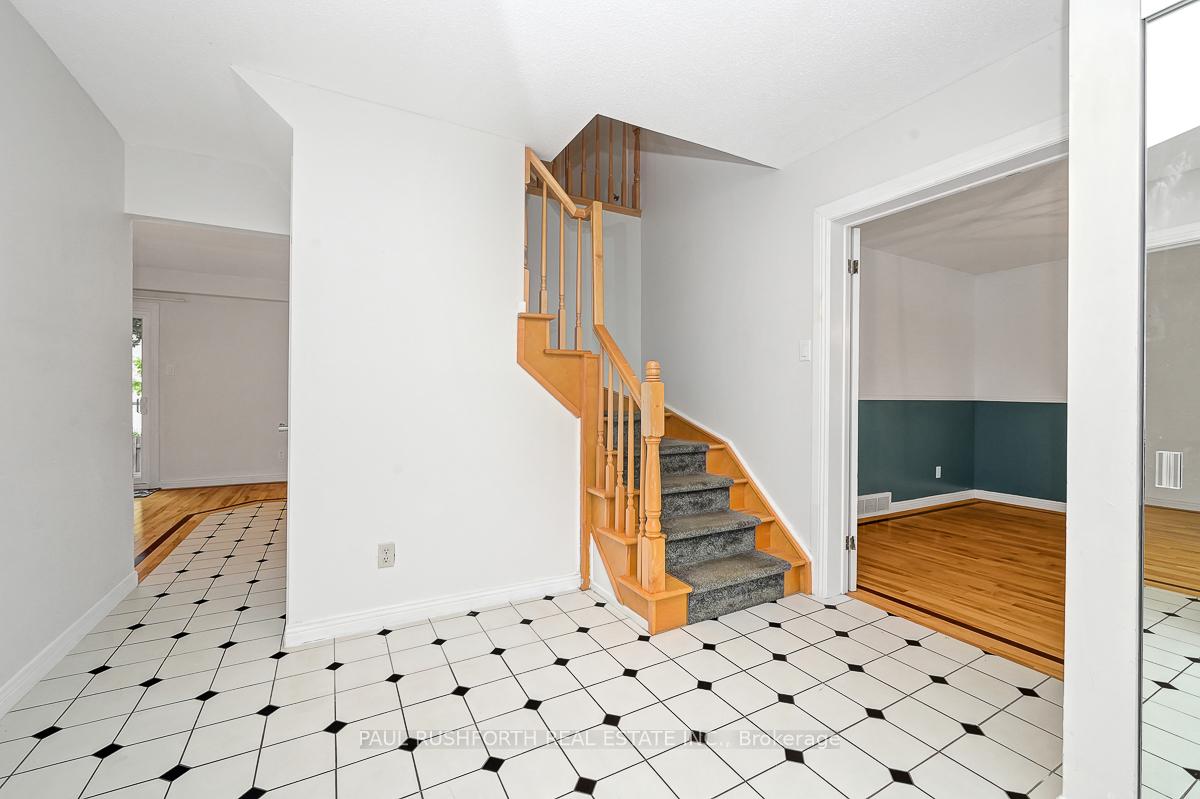
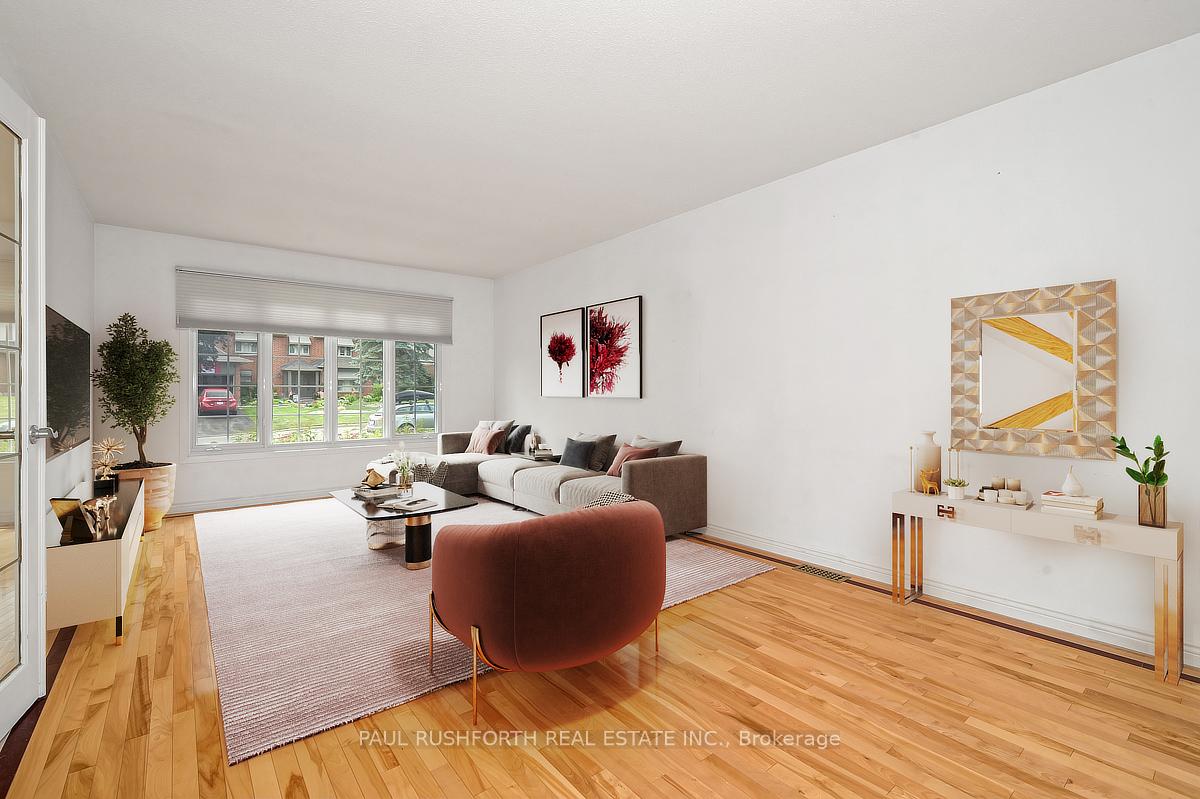
Discover the perfect blend of space, comfort, and convenience in this charming family home nestled in the sought-after Western community. Just minutes from the Hunt Club Golf Club, LRT, South Keys Shopping Centre, and excellent schools, this home offers an unbeatable location. The main floor offers a classic layout with defined living and dining spaces, a cozy family room with a wood burning fireplace and direct backyard access, and a beautifully renovated kitchen featuring an island, induction cooktop, built-in oven, and microwave. You'll also find a convenient powder room, main floor laundry, and a mudroom with access to the double attached garage. Upstairs, discover four comfortable bedrooms, including a generous primary suite with tons of storage and closet space and private ensuite. Lovingly maintained and full of potential, this home is ready for your personal touch. Your next chapter starts here! Roof (2015), Furnace (2017). Some photos have been virtually staged. 24 hour irrevocable.
Facts & features
Book a viewing
Rooms
15 rooms · 3 bathrooms
- Bathroom6′6″ × 2′7″17 sq.ft.
- Dining room12′10″ × 12′154 sq.ft.
- Family room11′7″ × 14′11″173 sq.ft.
- Kitchen11′6″ × 11′2″129 sq.ft.
- Laundry10′10″ × 6′1″66 sq.ft.
- Living room22′3″ × 11′10″263 sq.ft.
- Bathroom5′8″ × 6′9″38 sq.ft.
- Bathroom8′11″ × 13′7″122 sq.ft.
- Bedroom 214′8″ × 11′7″170 sq.ft.
- Bedroom 311′11″ × 11′7″137 sq.ft.
- Bedroom 416′9″ × 11′5″191 sq.ft.
- Office5′1″ × 6′3″31 sq.ft.
- Primary bedroom23′1″ × 12′2″280 sq.ft.
- Recreation33′8″ × 22′8″763 sq.ft.
- Utility room14′5″ × 13′1″189 sq.ft.
Around this home
Listing details
Helpful tools
Your HOMEH agent
"I would see it this week."
Ask HOMEH about this home
Price, neighbourhood, monthly cost. Ask anything.
HOMEH Intelligent Agent is an AI, not a licensed representative. Check anything important with your agent.