
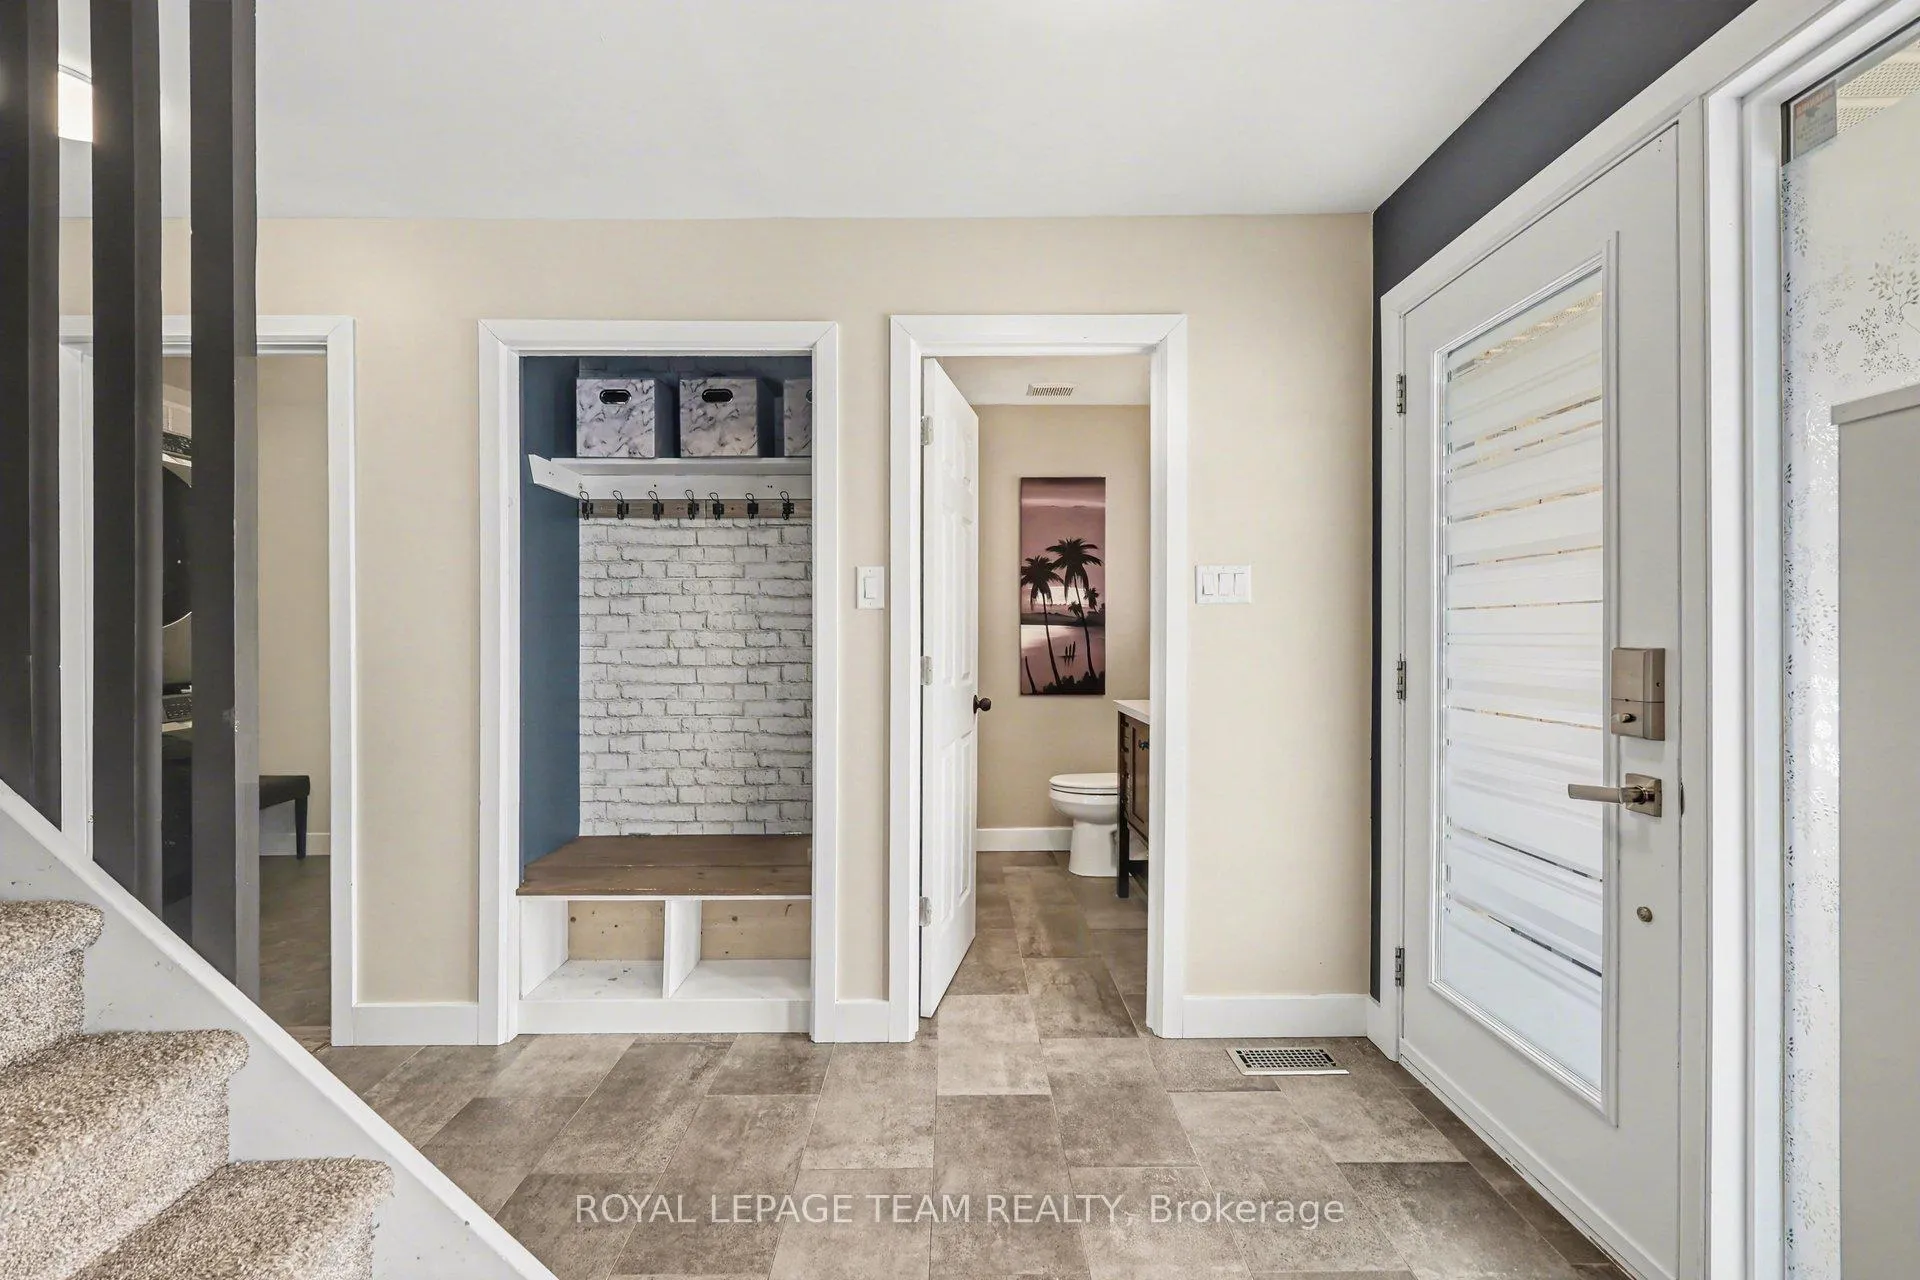
 See all 36 photos
Property history

This home has sold. It is no longer available.
Property not available for sale or for rent.
Book a viewing
Ask HOMEH
About this home
89 Queen Charlotte Street, Ottawa
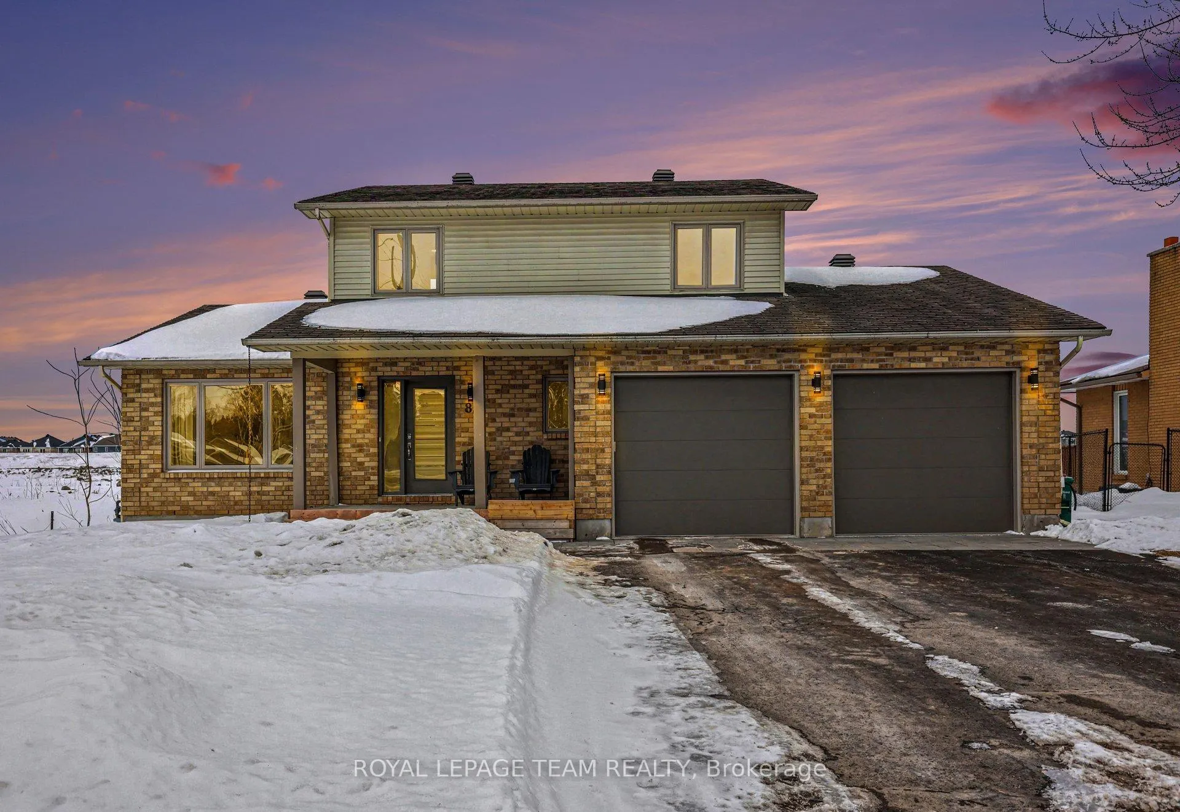
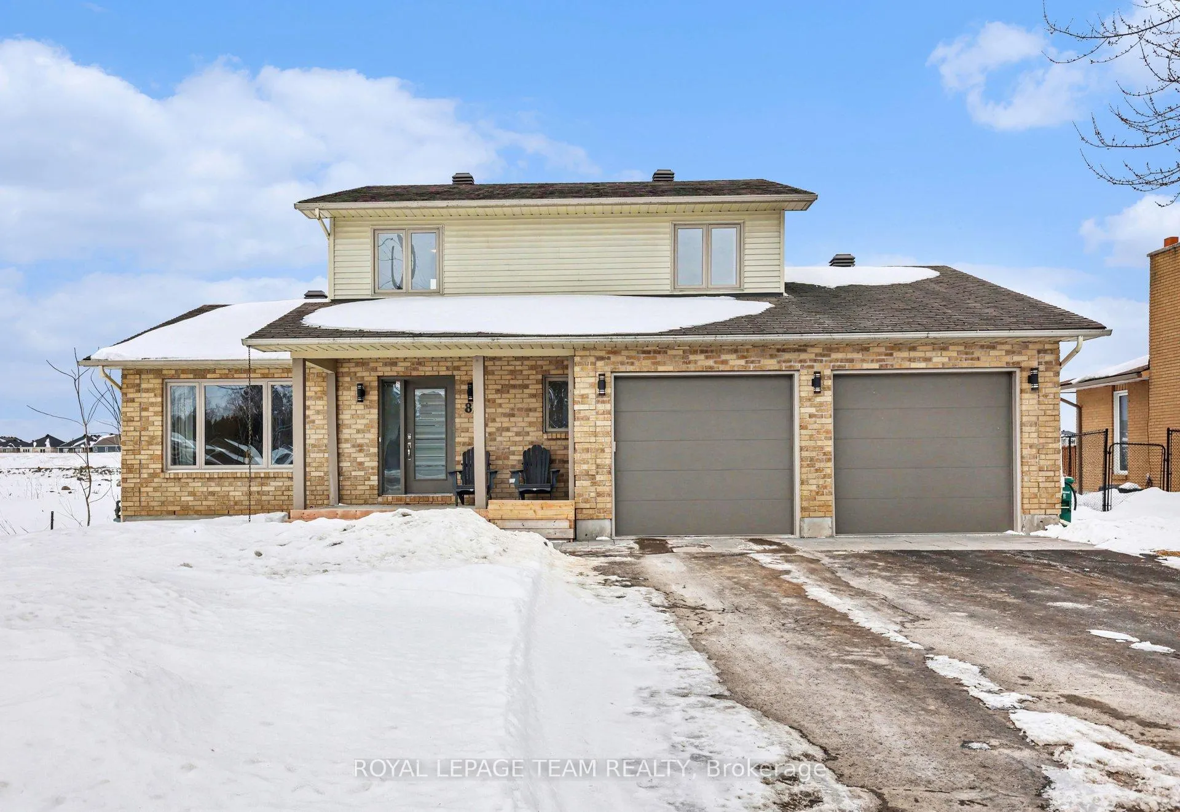
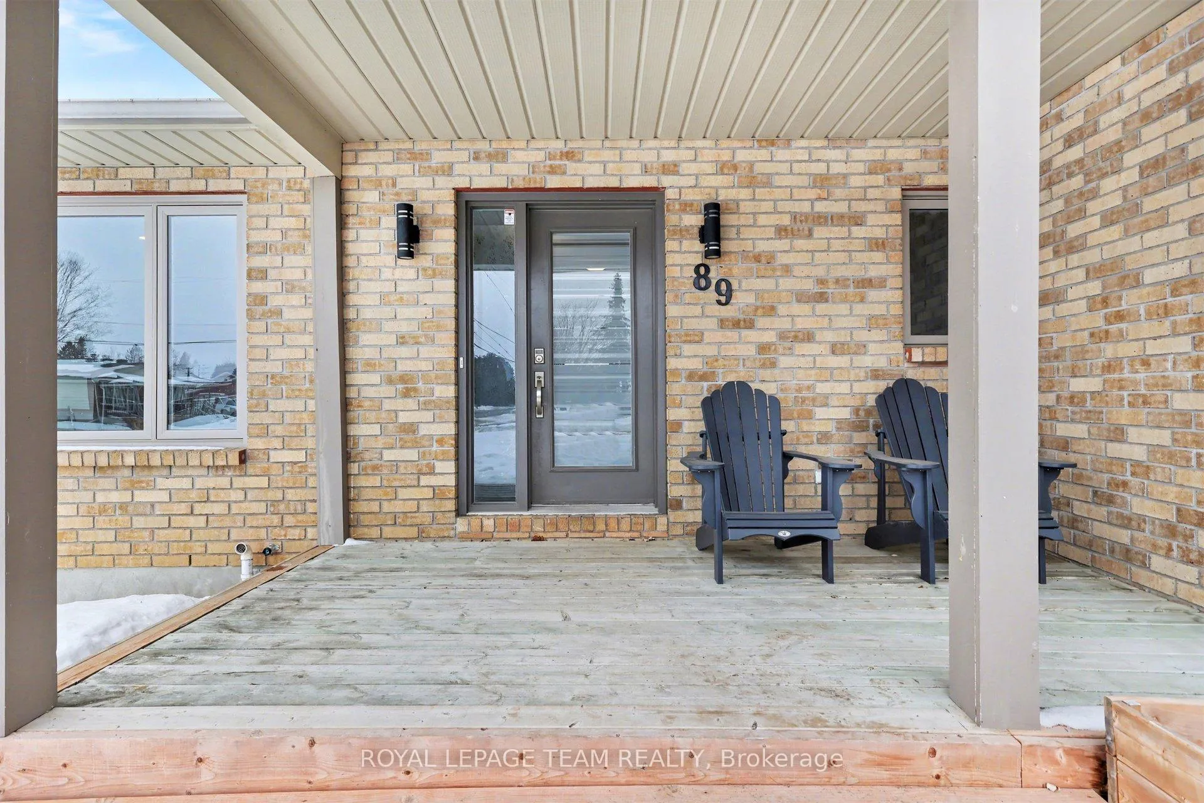
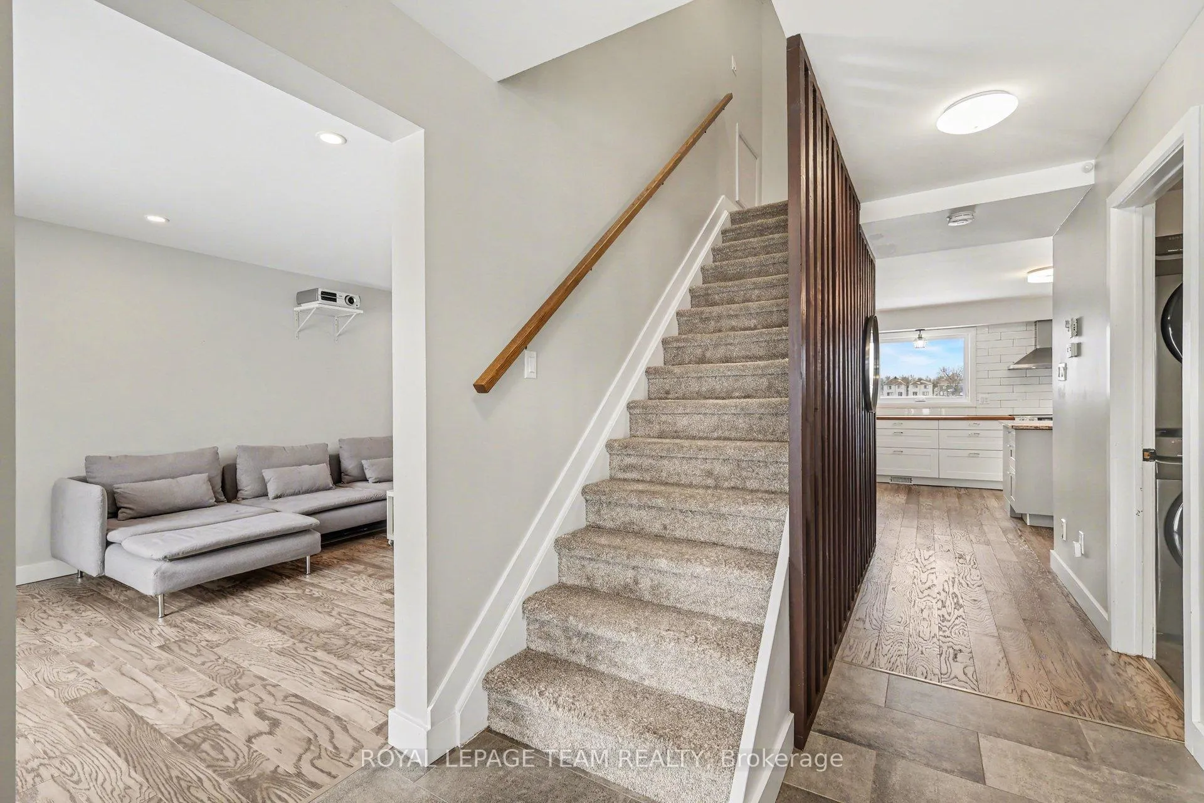
Welcome to 89 Queen Charlotte! Located on a quiet, private street in the heart of Richmond, the impeccably maintained 3-bedroom, 3-bathroom detached home at 89 Queen Charlotte Street offers a sophisticated blend of village serenity and modern efficiency. This rare turn-key property is backed by more than $50,000 in premium upgrades and is thoughtfully future-proofed for total peace of mind. Key technical enhancements include a 2023 Generac whole-home generator, an advanced multi-stage water filtration system, and a two-car attached garage equipped with a Level 2 EV charger. A standout functional feature is the rare direct interior staircase leading from the garage to the basement, providing effortless access that is ideal for a home-based business or a secondary entrance. The interior of the home features sun-drenched living areas finished with engineered hardwood that flow seamlessly into a chef's kitchen, which is outfitted with granite surfaces and a 2023 Samsung induction suite. The primary retreat includes a spacious 4-piece spa-like ensuite, while the professionally finished lower level offers versatile space perfectly suited for a media room or home gym. This modern lifestyle extends outdoors to a beautifully landscaped oasis, complete with an entertainment deck and gazebo that backs onto green space. Perfectly positioned just steps from the Jock River, local schools, and boutique shops, this residence masterfully combines high-tech reliability with the charm of a tight-knit community. For more information, interested parties are encouraged to visit the property website.
Facts & features
Book a viewing
Rooms
14 rooms · 3 bathrooms
- Foyer17′3″ × 7′5″128 sq.ft.
- Living room18′3″ × 11′8″213 sq.ft.
- Dining room11′10″ × 11′8″138 sq.ft.
- Kitchen14′2″ × 12′11″184 sq.ft.
- Family room21′10″ × 12′11″282 sq.ft.
- Bathroom7′5″ × 6′4″47 sq.ft.
- Laundry9′1″ × 6′4″57 sq.ft.
- Primary bedroom15′3″ × 13′6″205 sq.ft.
- Bathroom11′10″ × 6′9″80 sq.ft.
- Bedroom 212′3″ × 11′1″135 sq.ft.
- Bedroom 311′1″ × 10′4″115 sq.ft.
- Bathroom8′2″ × 8′2″67 sq.ft.
- Recreation28′1″ × 18′8″525 sq.ft.
- Utility room30′2″ × 29′875 sq.ft.
Around this home
Schools nearby
School rating, out of 10.
Listing details
Helpful tools
Your HOMEH agent
"I would see it this week."
Ask HOMEH about this home
Price, neighbourhood, monthly cost. Ask anything.
HOMEH Intelligent Agent is an AI, not a licensed representative. Check anything important with your agent.