
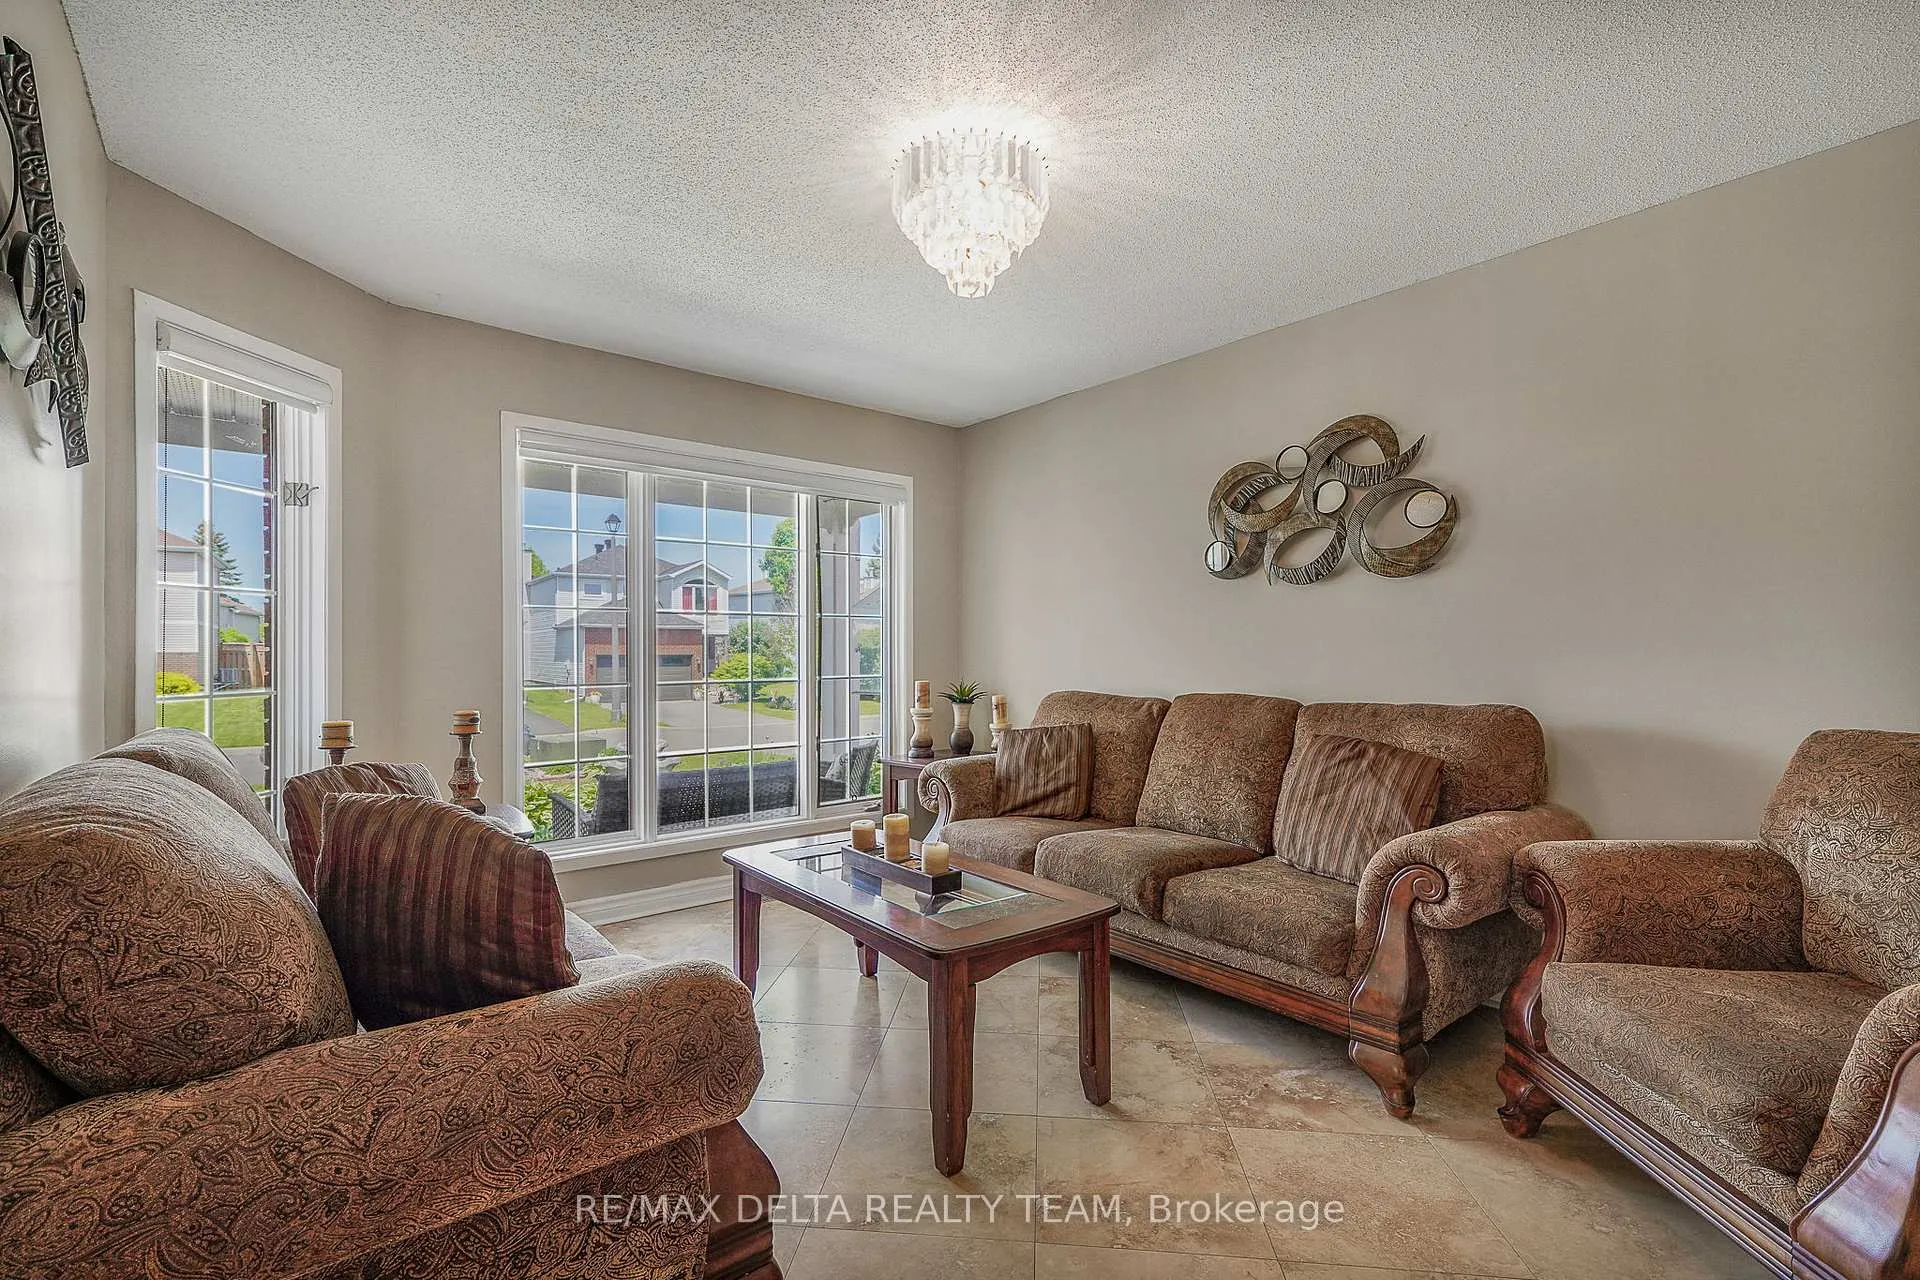
 See all 32 photos
Property history

This listing has ended. It is no longer available.
Property not available for sale or for rent.
Book a viewing
Ask HOMEH
About this home
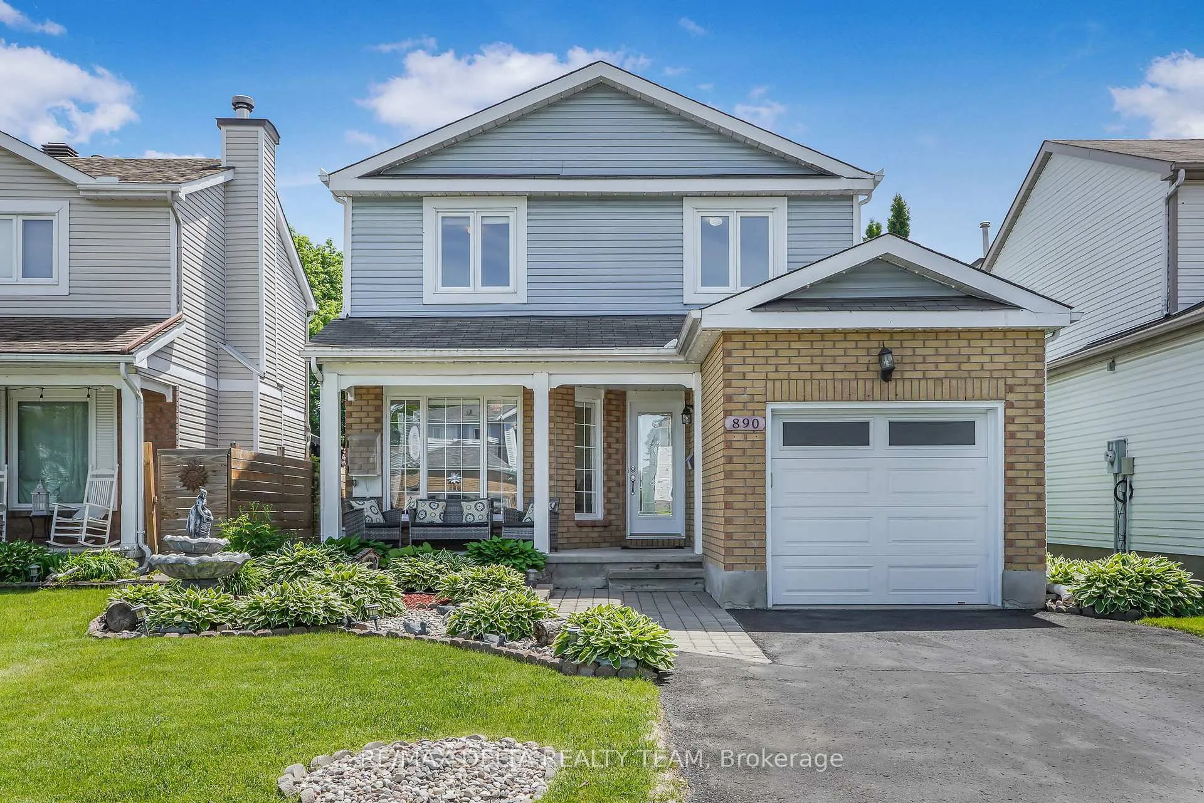
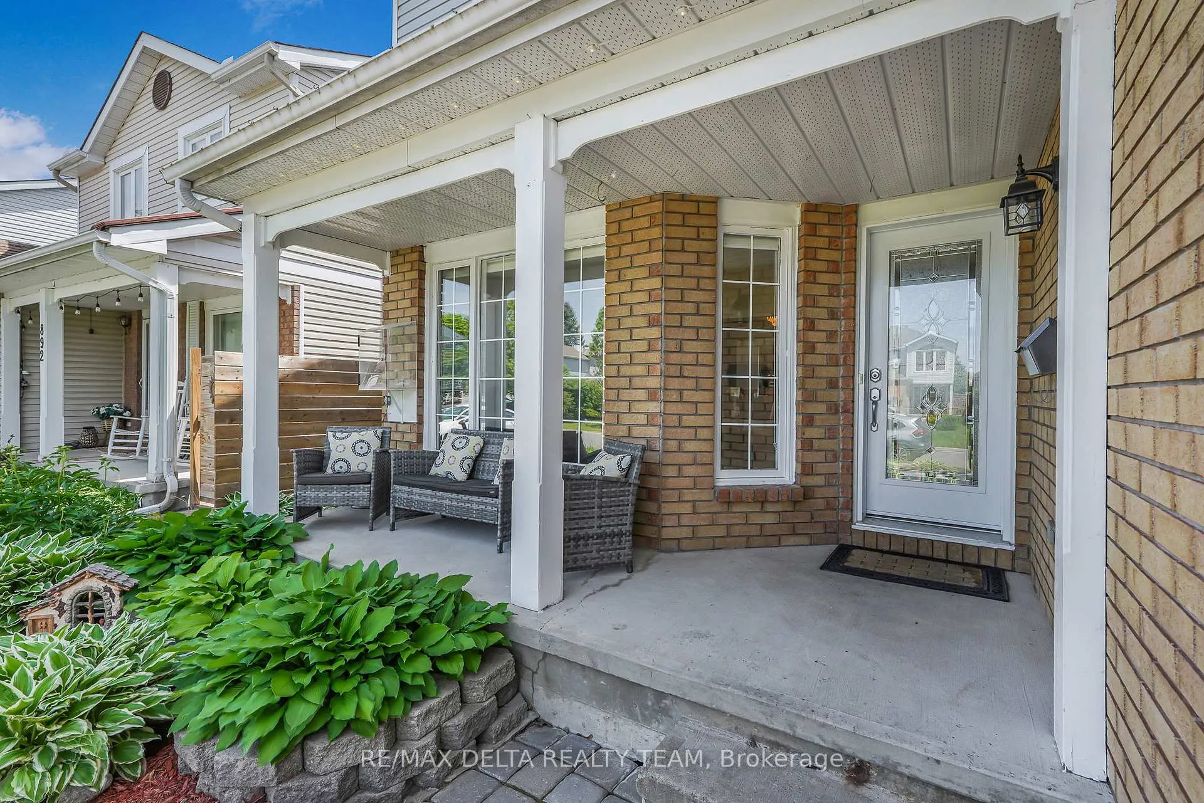
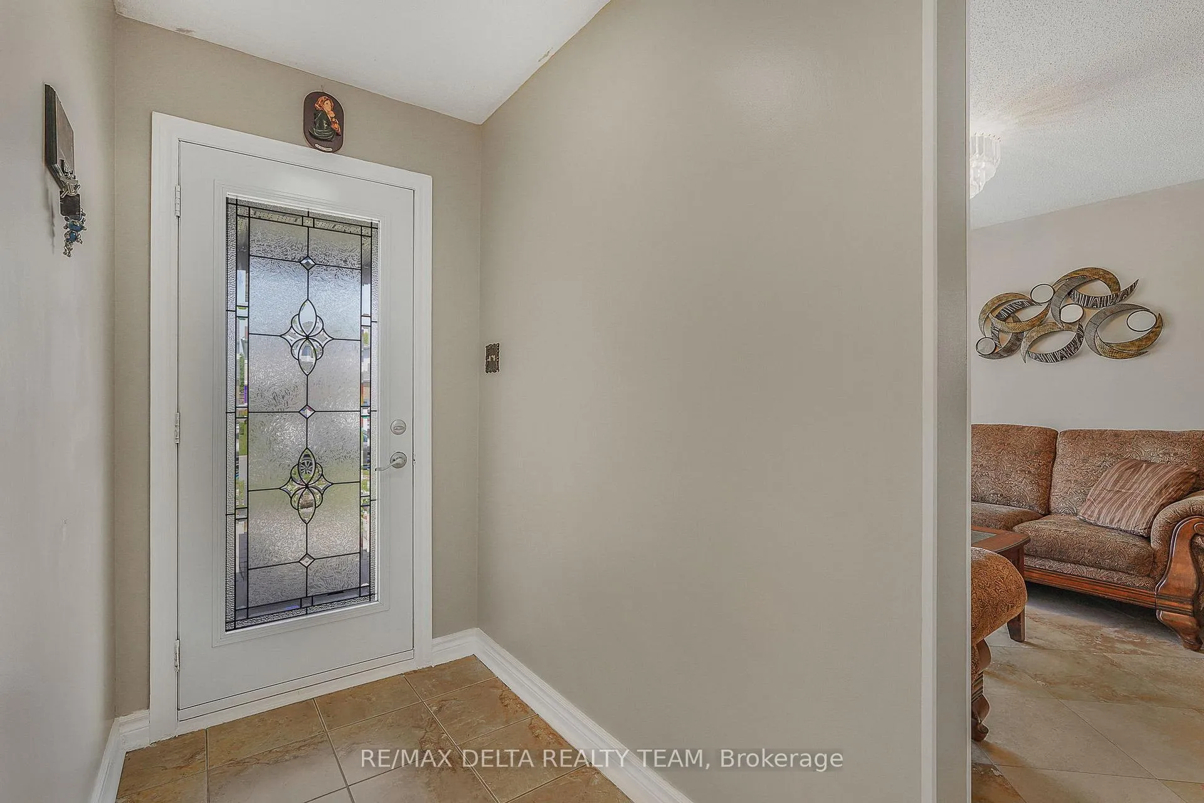
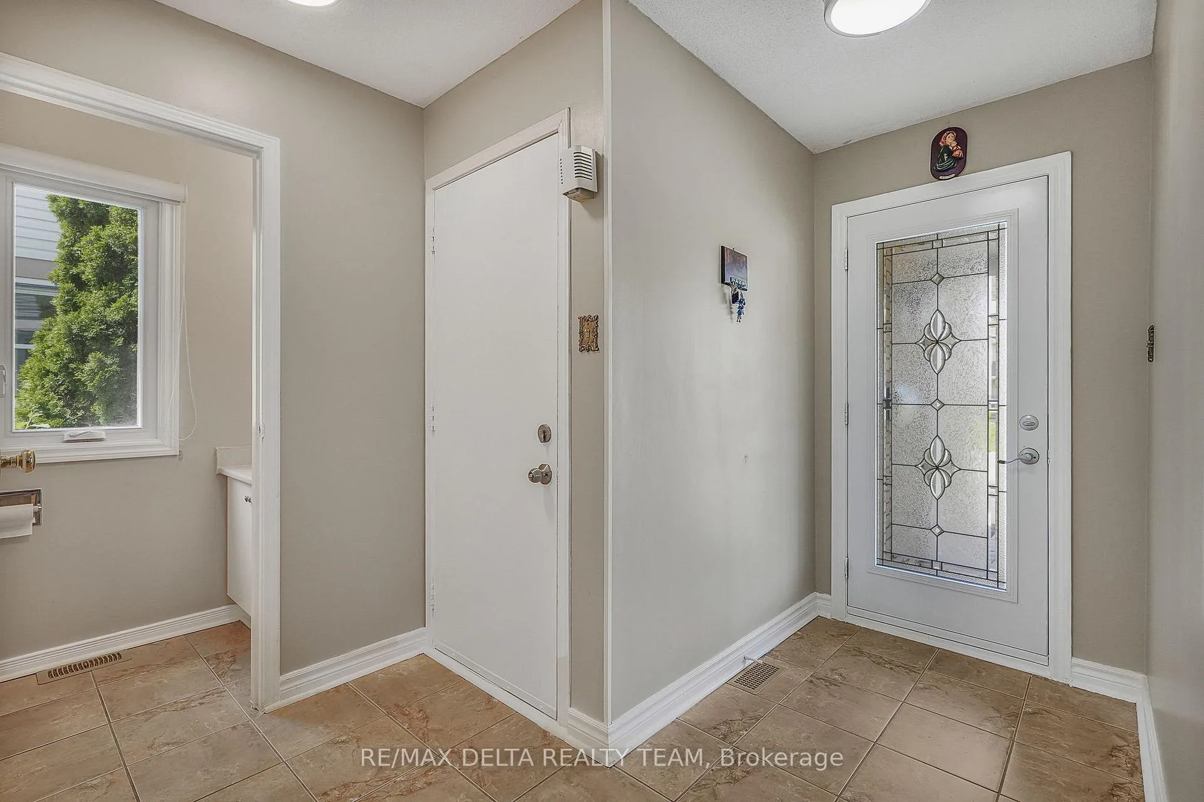
Welcome to this spacious and beautifully maintained 3-bedroom, 3-bathroom home, thoughtfully designed for comfortable family living. The inviting main level features elegant tile flooring throughout and offers a versatile layout with a formal dining room, a bright front living room, and a cozy sunken family room highlighting a gas fireplace and overlooking the backyard. The updated eat-in kitchen is both stylish and functional, showcasing stainless steel appliances, ample cabinetry, granite countertops and backsplash, and patio doors that provide easy access to the outdoor living space. Upstairs, the generous primary suite serves as a private retreat, complete with a walk-in closet and a well-appointed ensuite bathroom. Two additional bedrooms and a full family bathroom offer plenty of space for family members, guests, or a home office. The partially finished basement presents excellent potential for future customization and expansion. It currently includes a rec. room, laundry room and a dedicated storage area, providing abundant space for organization and everyday convenience. Step outside to enjoy the fully fenced backyard, where a spacious deck seamlessly transitions to a beautifully landscaped stone patio-perfect for outdoor dining, entertaining, or relaxing in a private setting. With its functional floor plan, generous room sizes, attractive outdoor spaces, and room to grow, this home offers an exceptional opportunity for families seeking comfort, convenience, and lasting value. Ideally located close to shopping, parks, public transit, and everyday amenities.
Facts & features
Book a viewing
Rooms
13 rooms · 3 bathrooms
- Family room10′9″ × 13′11″150 sq.ft.
- Kitchen11′1″ × 9′10″109 sq.ft.
- Foyer7′11″ × 11′11″94 sq.ft.
- Living room11′2″ × 14′3″159 sq.ft.
- Dining room11′2″ × 11′5″128 sq.ft.
- Bedroom 213′8″ × 8′9″120 sq.ft.
- Room6′4″ × 7′1″45 sq.ft.
- Primary bedroom12′3″ × 15′9″194 sq.ft.
- Bedroom 38′3″ × 12′8″105 sq.ft.
- Other11′2″ × 8′2″91 sq.ft.
- Utility room11′6″ × 8′5″97 sq.ft.
- Other22′3″ × 27′9″616 sq.ft.
- Laundry11′6″ × 7′1″82 sq.ft.
Around this home
Schools nearby
School rating, out of 10.
Listing details
Helpful tools
Your HOMEH agent
"I would see it this week."
Ask HOMEH about this home
Price, neighbourhood, monthly cost. Ask anything.
HOMEH Intelligent Agent is an AI, not a licensed representative. Check anything important with your agent.