
896 Sendero Way
Ottawa (Remainder of Stittsville & Area)896 Sendero Way
Ottawa (Remainder of Stittsville & Area)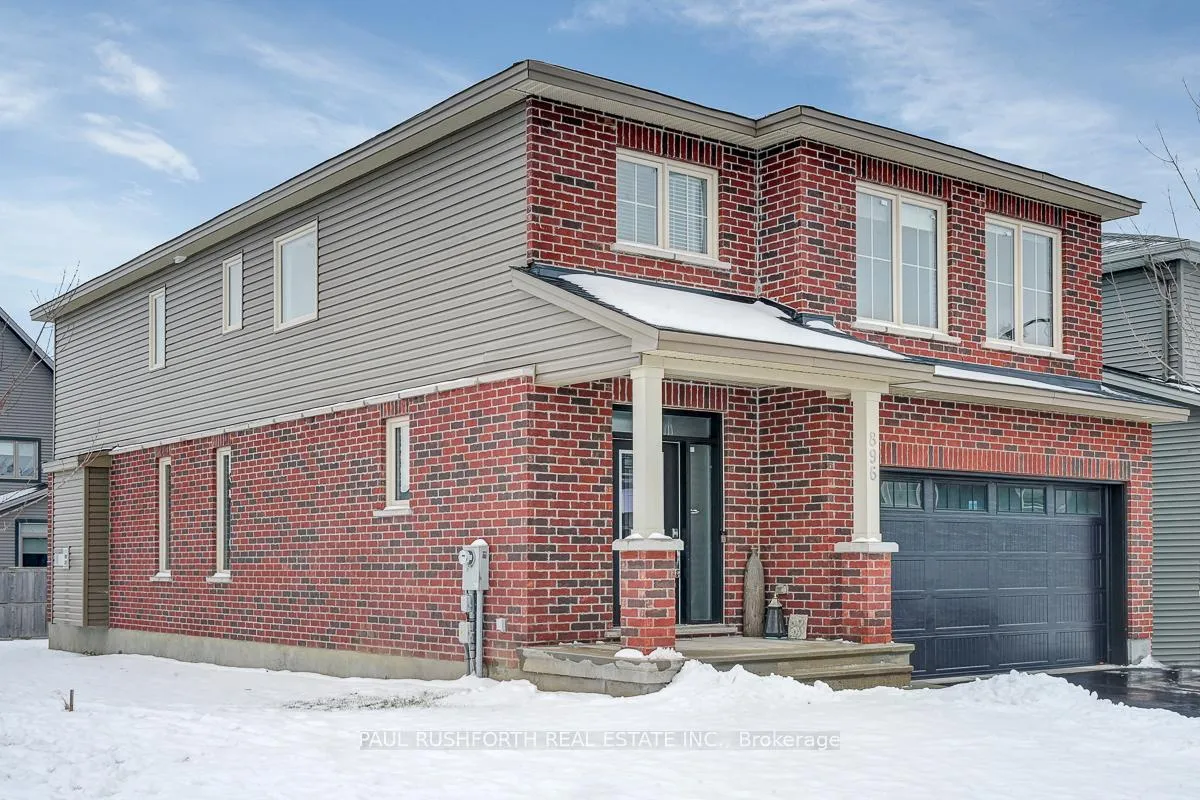
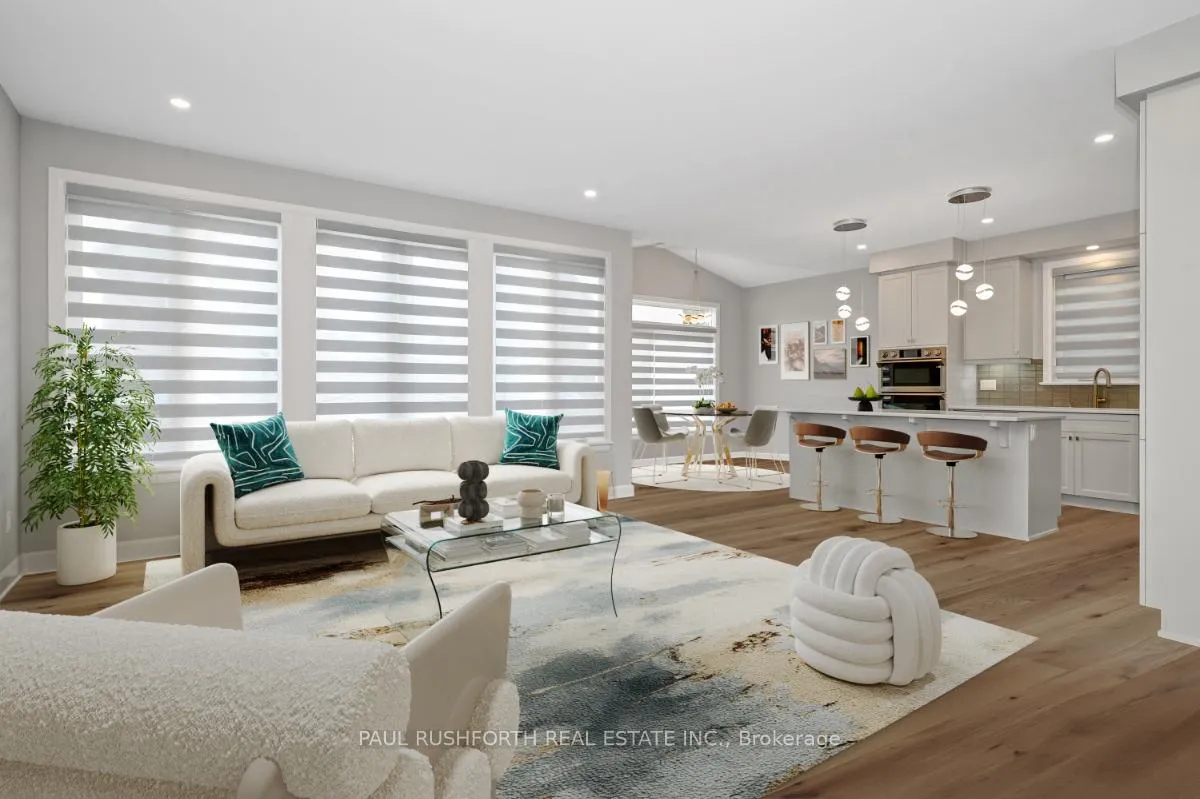 See all 34 photos
Property history

This listing has ended. It is no longer available.
Property not available for sale or for rent.
Ask about this home
A HOMEH agent will answer your questions about this home.Ask HOMEH
About this home
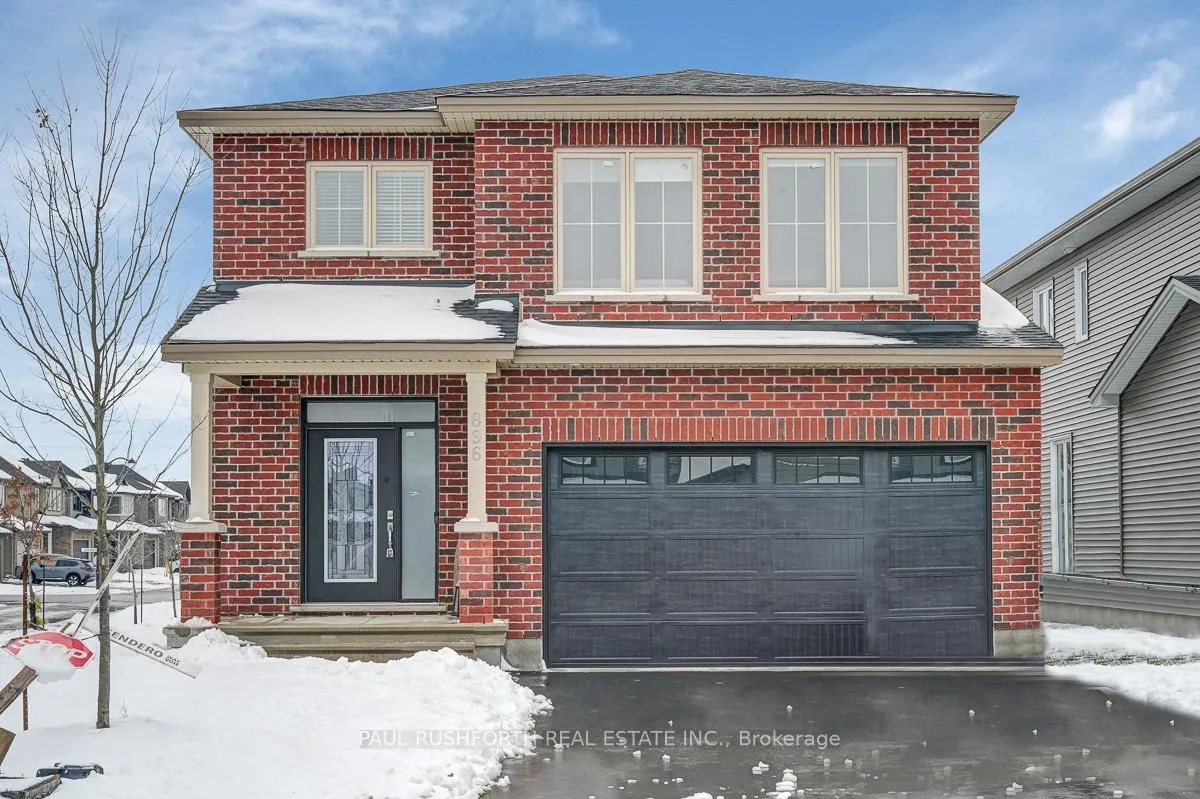
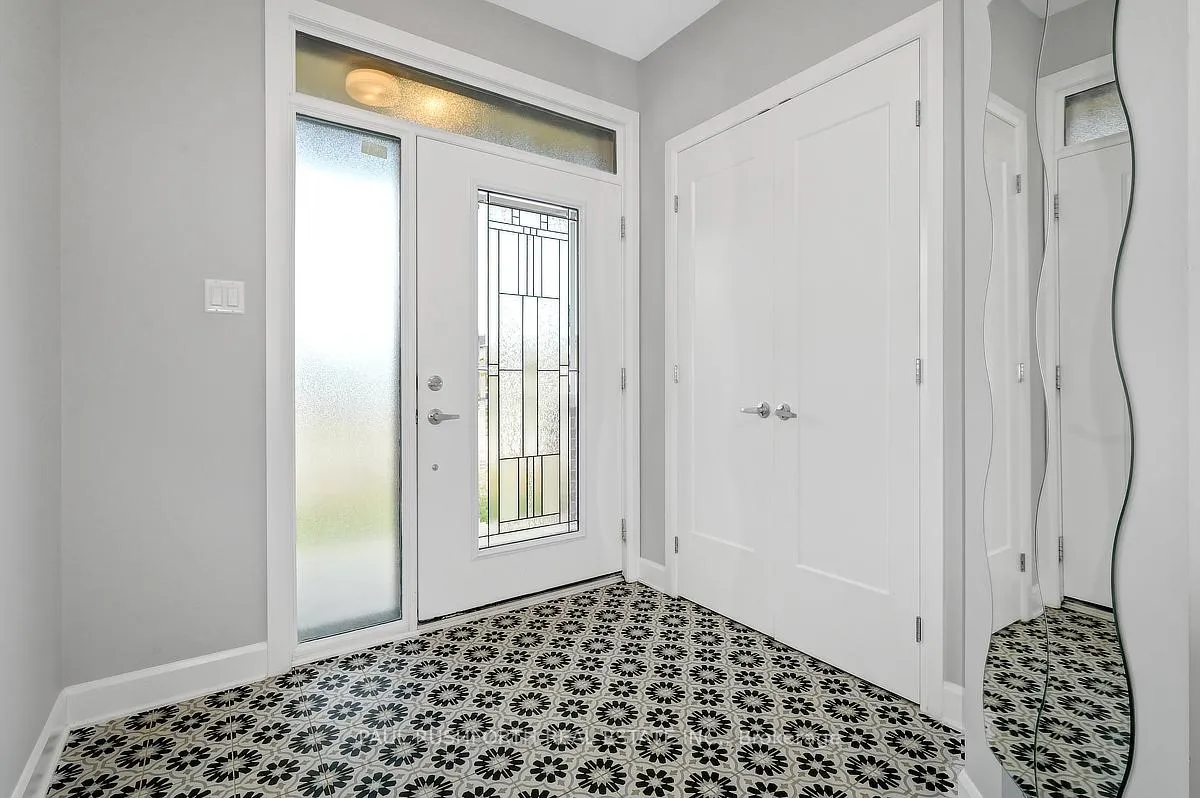
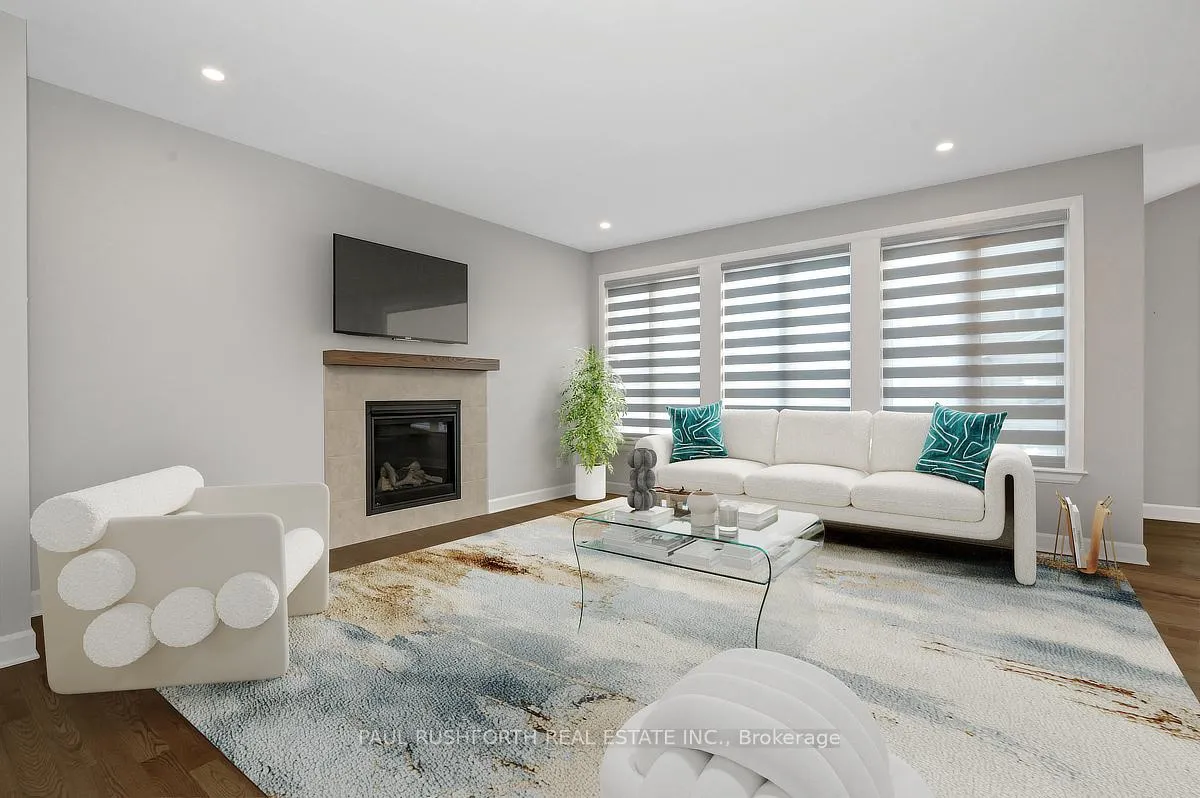
IMMACULATE. IMPRESSIVE. A STUNNING HOME. 2024 Built TARTAN Homes ASHTON MODEL with 2976 square feet of well designed living space + 600sqft in lower level: MAIN FLOOR HOME OFFICE, 3.5 bathrooms, 4+1 BEDROOMS. This SINGLE DETACHED in the Edenwylde community of DESIRABLE STITTSVILLE is a SHOWSTOPPER and is sure to please. Loaded w/ upgrades and designer finishes thru-out the FAMILY FRIENDLY floor-plan. Boasting an OPEN CONCEPT LAYOUT, this beauty has it all: stylish MODERN exterior, 9FT CEILINGS on main floor, SMOOTH CEILINGS, hardwood flooring, LUXURIOUS KITCHEN w/ premium appliances, subway tile backsplash, quartz counters, DOUBLE WALL OVEN/MICROWAVE, elegant light fixtures and loads of pot lights, custom window coverings and more. Oversized windows FILL THE HOME W/ NATURAL LIGHT. Lovely principal retreat: huge WIC and 5 piece ensuite bathroom (dual sinks, soaker tub, glass shower). Large family bathroom for bedrooms 2/3/4. The 'oh so nice' convenience of 2ND FLOOR LAUNDRY. The FULLY FINISHED BASEMENT provides a tremendous opportunity for LARGE or MULTI GENERATIONAL FAMILIES with a huge family room, 5TH BEDROOM and full bathroom. (easy conversion for inlaw suite). Cozy front porch. WONDERFUL CURB APPEAL bursting with Style sitting on a 47x100ft CORNER LOT. 2 Car garage with DOUBLE WIDE DRIVEWAY. This one has it all! Close proximity to wonderful schools, parks and amenities. Some photos have been virtually staged. Flexible closing available. Must See!
Facts & features
Ask about this home
A HOMEH agent will answer your questions about this home.
Rooms
21 rooms · 4 bathrooms
- Bathroom4′8″ × 5′2″24 sq.ft.
- Breakfast12′2″ × 6′73 sq.ft.
- Dining room14′5″ × 22′11″331 sq.ft.
- Foyer7′5″ × 11′3″83 sq.ft.
- Kitchen12′8″ × 15′7″198 sq.ft.
- Living room14′5″ × 15′8″226 sq.ft.
- Mud room12′2″ × 6′6″79 sq.ft.
- Office12′2″ × 9′10″119 sq.ft.
- Bathroom9′8″ × 7′3″70 sq.ft.
- Bathroom9′11″ × 11′3″112 sq.ft.
- Bedroom 29′11″ × 11′4″113 sq.ft.
- Bedroom 313′5″ × 13′4″179 sq.ft.
- Bedroom 413′2″ × 13′3″174 sq.ft.
- Laundry7′6″ × 6′8″50 sq.ft.
- Primary bedroom16′8″ × 19′5″324 sq.ft.
- Other12′4″ × 6′11″86 sq.ft.
- Bathroom11′5″ × 4′11″57 sq.ft.
- Bedroom 511′5″ × 16′1″184 sq.ft.
- Recreation13′11″ × 27′10″386 sq.ft.
- Utility room15′1″ × 15′9″238 sq.ft.
- Other12′7″ × 20′10″263 sq.ft.
Around this home
Listing details
Helpful tools
Your HOMEH agent
"I would see it this week."
Ask HOMEH about this home
Price, neighbourhood, monthly cost. Ask anything.
HOMEH Intelligent Agent is an AI, not a licensed representative. Check anything important with your agent.