
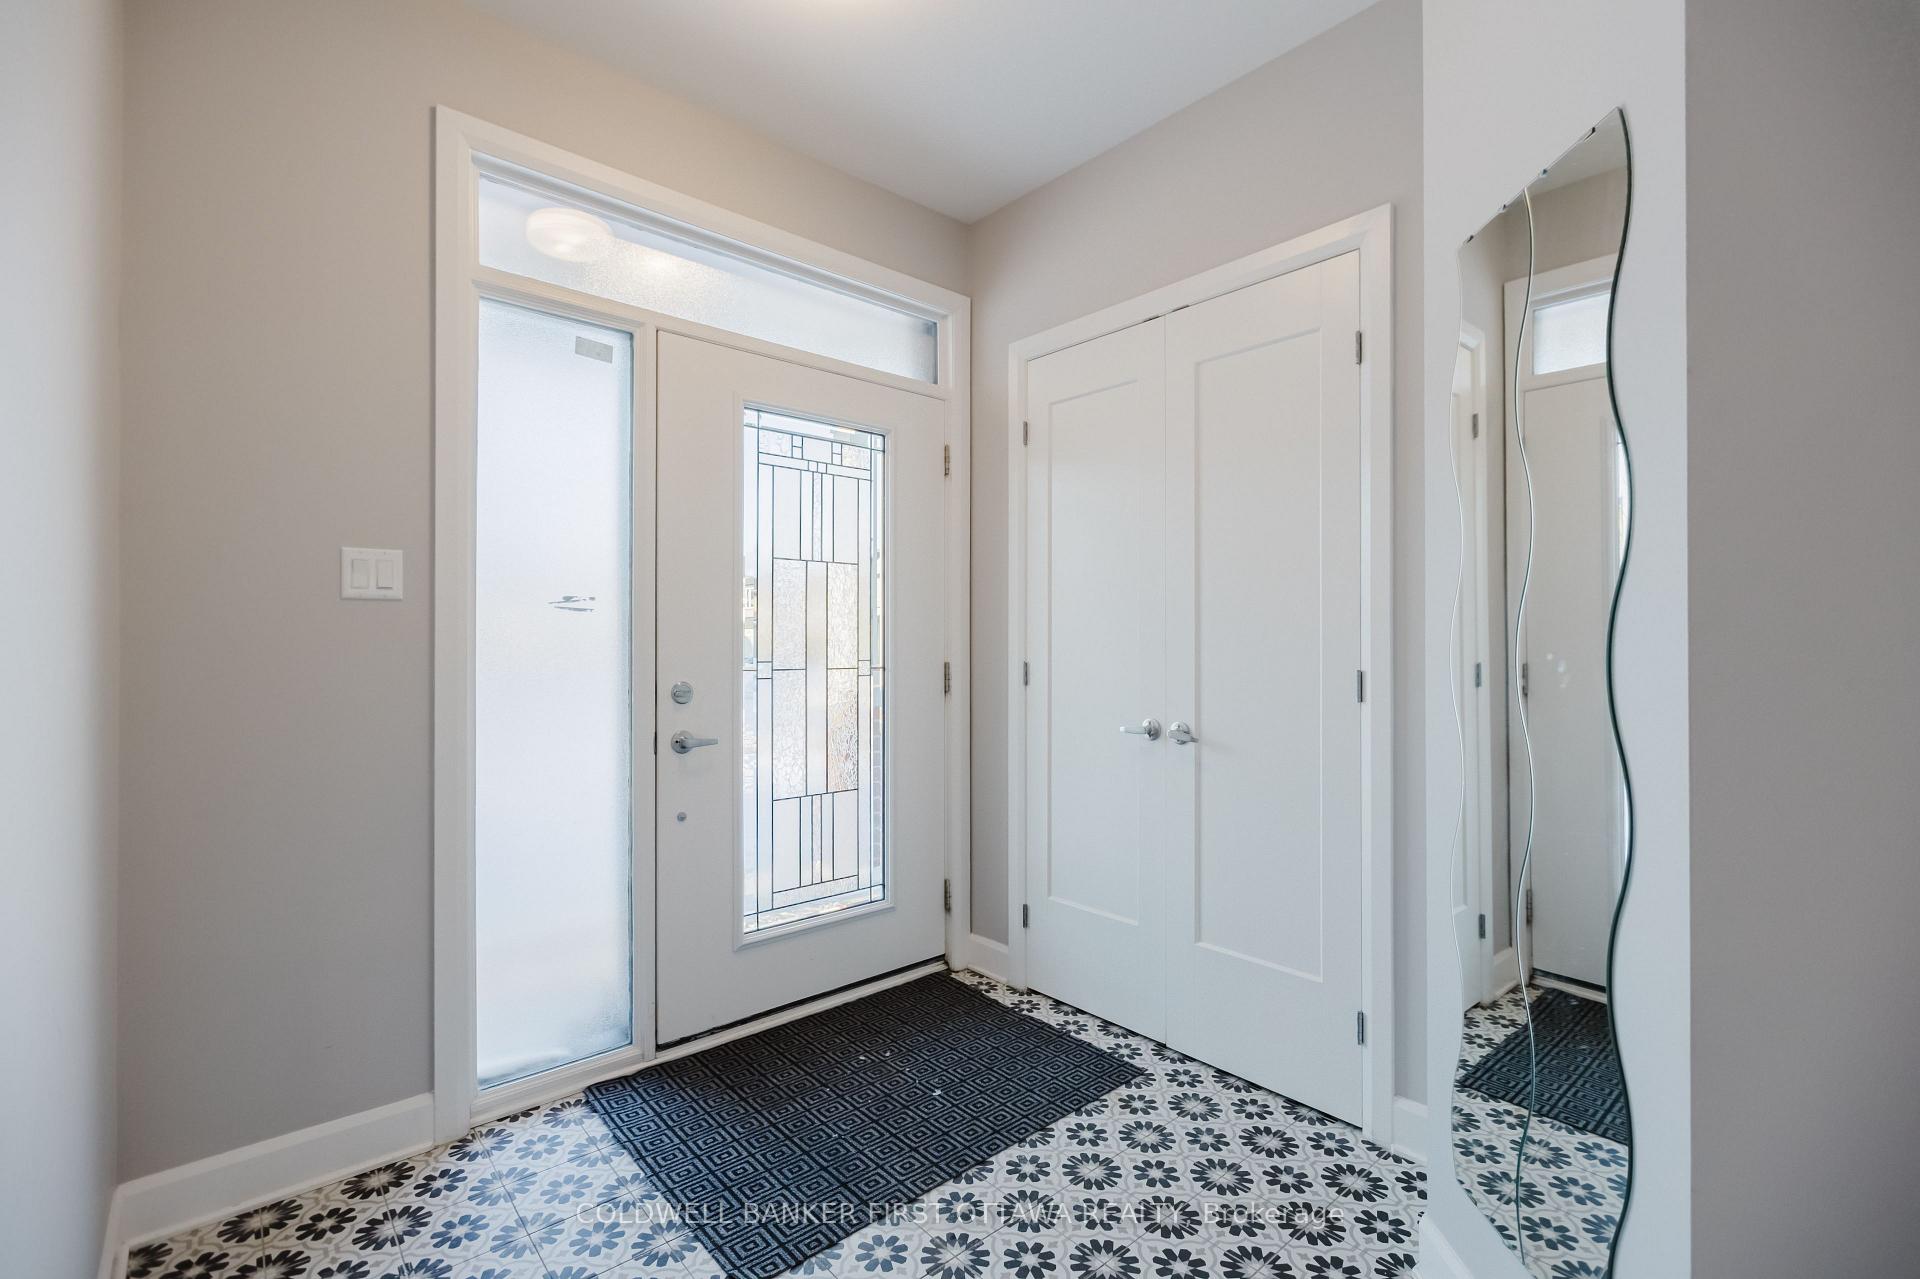
 See all 44 photos
Property history

This listing has ended. It is no longer available.
Property not available for sale or for rent.
Ask about this home
A HOMEH agent will answer your questions about this home.Ask HOMEH
About this home
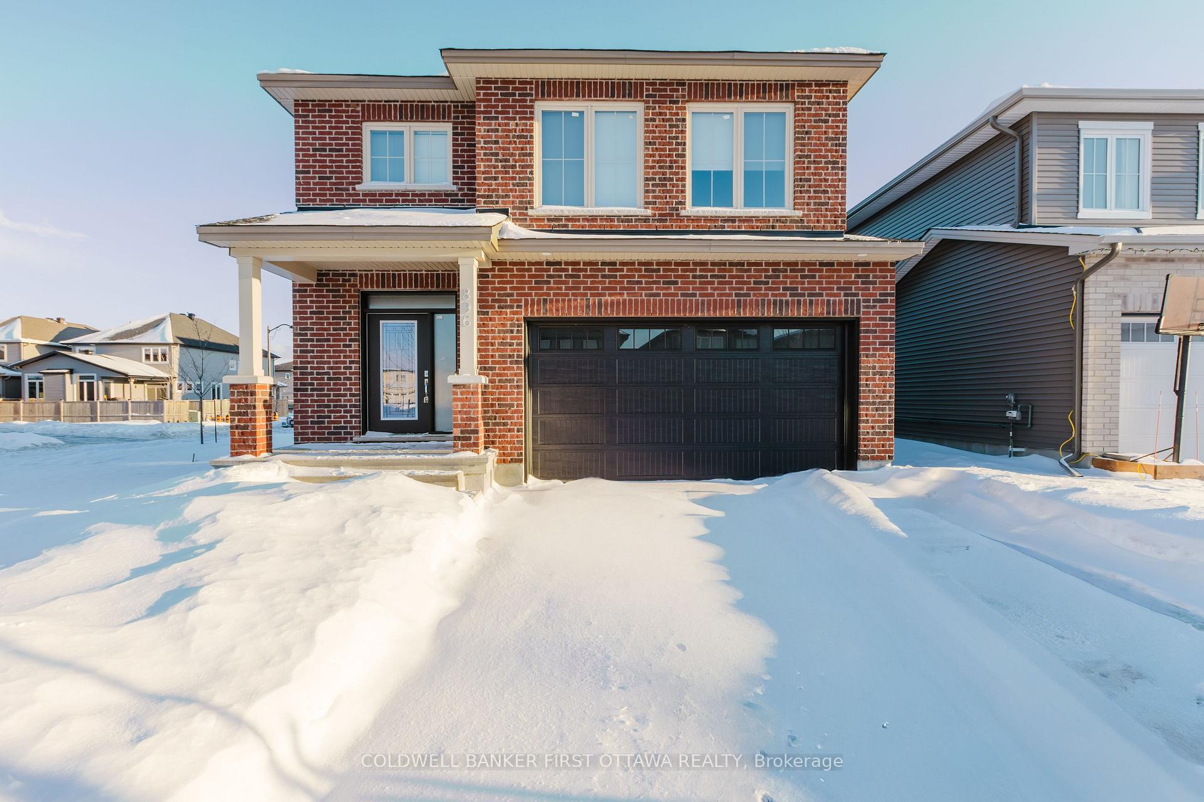
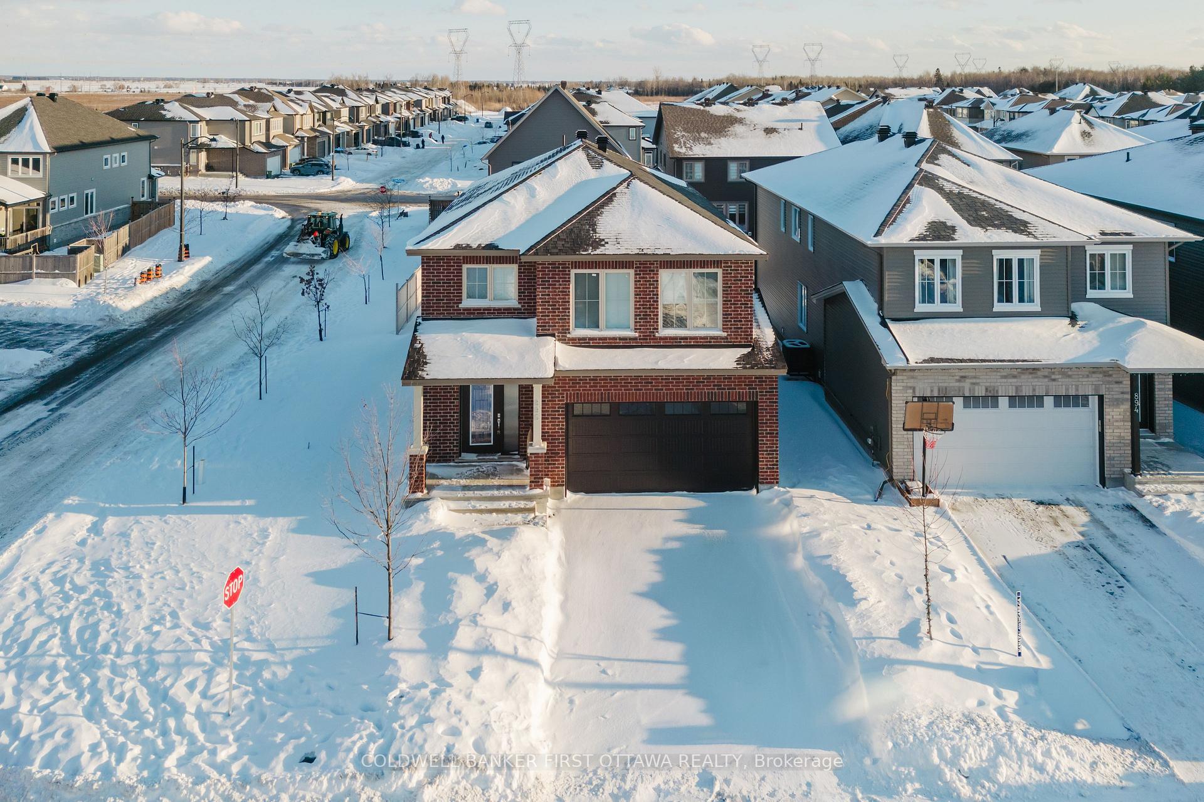
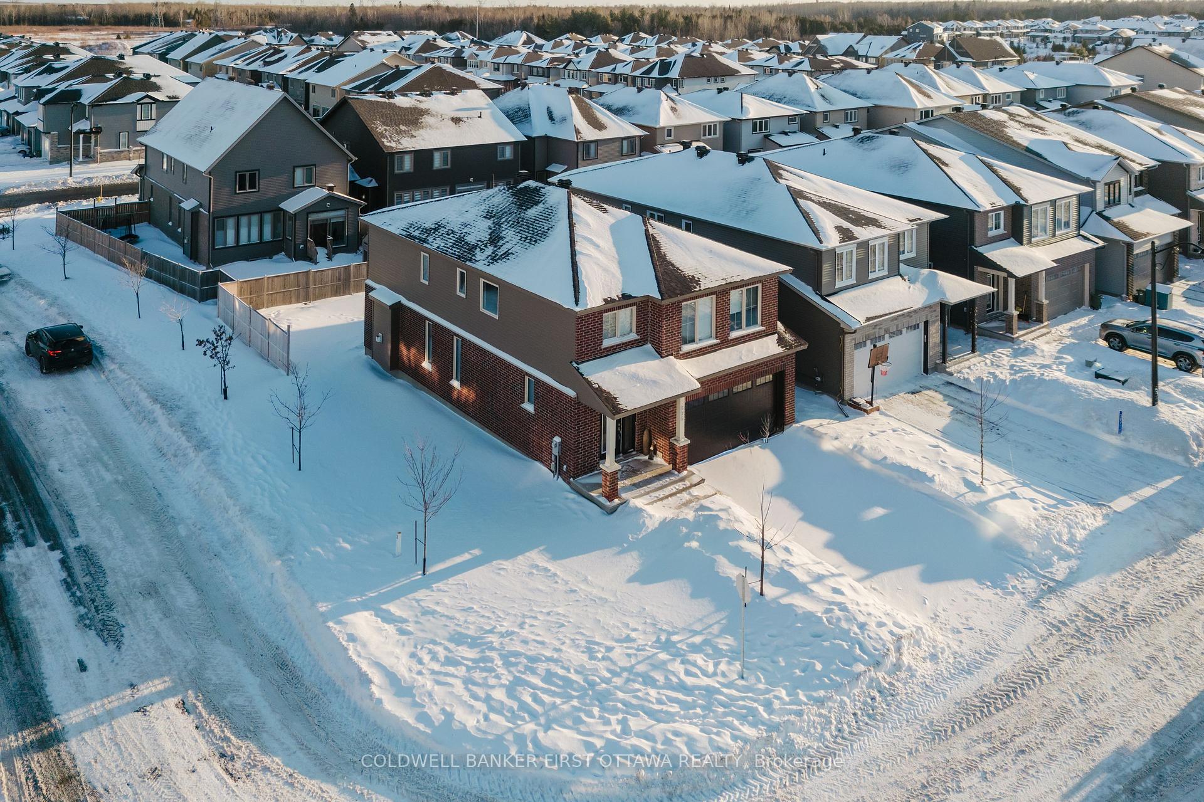
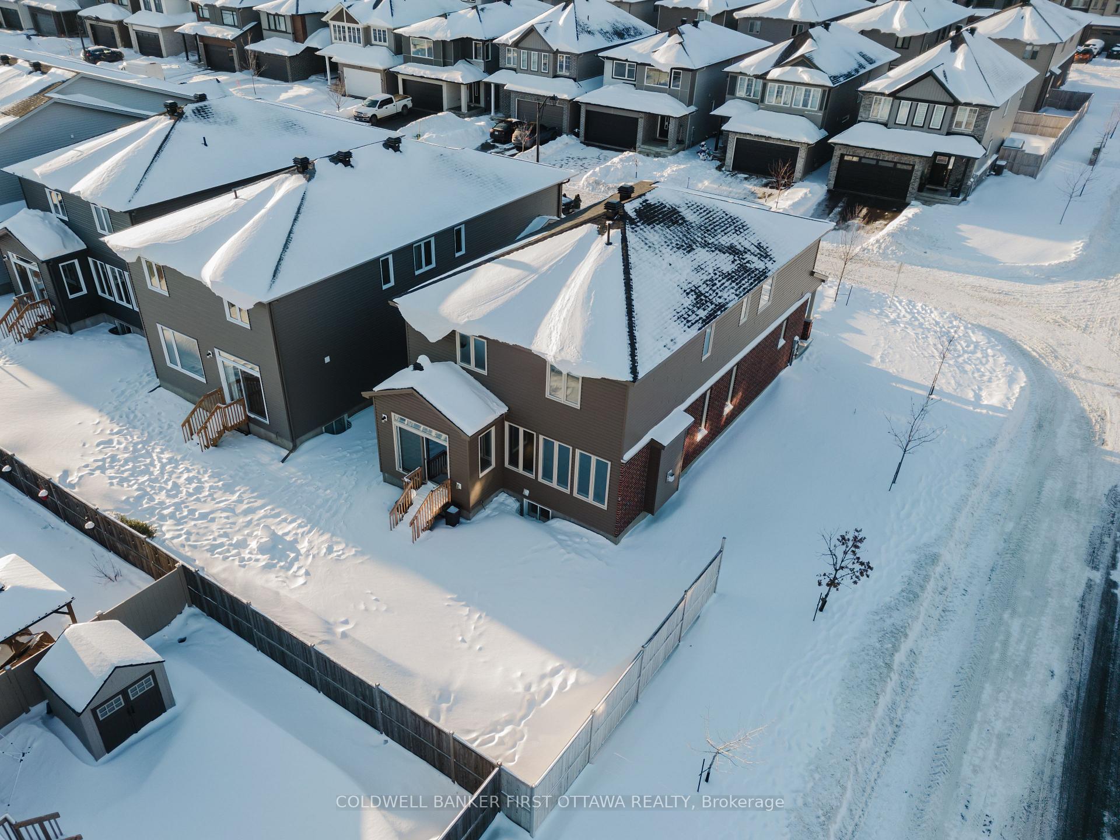
Immediate possession available. An exceptional opportunity to own a 2024-built Tartan Homes Ashton model in Stittsville's Edenwylde community, 896 Sendero Way offers approximately 2,976 sq ft of finished living space plus a fully finished basement, featuring 4+1 bedrooms, 3.5 bathrooms, and a double car garage, set on a desirable corner lot. The main floor is thoughtfully designed for modern living, offering a dedicated home office, a bright breakfast nook, and a spacious open-concept layout with 9-foot smooth ceilings, hardwood flooring, and oversized windows that fill the home with natural light. The kitchen is both functional and refined, finished with quartz countertops, built-in appliances, generous cabinetry, and seamless flow into the living and dining areas-ideal for everyday living and entertaining. Upstairs, the home continues to impress with four spacious bedrooms, convenient second-floor laundry, and a primary retreat complete with a walk-in closet and a five-piece ensuite featuring a double vanity, soaker tub, and glass shower. The fully finished lower level extends the living space with a large recreation area, additional bedroom, and full bathroom, offering flexibility for guests, extended family, or home recreation. Completed with a double-wide driveway, strong curb appeal, and close proximity to parks, schools, transit routes, shopping, and commuter access, this home combines space, functionality, and immediate move-in readiness in one of Stittsville's most desirable neighbourhoods.
Facts & features
Ask about this home
A HOMEH agent will answer your questions about this home.
Rooms
18 rooms · 4 bathrooms
- Foyer7′6″ × 11′8″88 sq.ft.
- Mud room12′1″ × 6′7″80 sq.ft.
- Office12′1″ × 9′4″112 sq.ft.
- Dining room14′5″ × 12′2″175 sq.ft.
- Kitchen11′11″ × 13′1″156 sq.ft.
- Living room14′10″ × 15′11″236 sq.ft.
- Breakfast11′11″ × 8′3″98 sq.ft.
- Powder room4′8″ × 5′6″26 sq.ft.
- Primary bedroom16′7″ × 19′10″329 sq.ft.
- Bedroom 213′4″ × 13′173 sq.ft.
- Bedroom 313′1″ × 13′170 sq.ft.
- Bedroom 49′9″ × 11′4″110 sq.ft.
- Bathroom9′10″ × 11′8″115 sq.ft.
- Bathroom9′10″ × 7′2″70 sq.ft.
- Laundry7′7″ × 6′11″52 sq.ft.
- Bedroom 511′11″ × 16′4″195 sq.ft.
- Recreation14′6″ × 31′3″453 sq.ft.
- Utility room26′10″ × 21′7″579 sq.ft.
Around this home
Listing details
Helpful tools
Your HOMEH agent
"I would see it this week."
Ask HOMEH about this home
Price, neighbourhood, monthly cost. Ask anything.
HOMEH Intelligent Agent is an AI, not a licensed representative. Check anything important with your agent.