
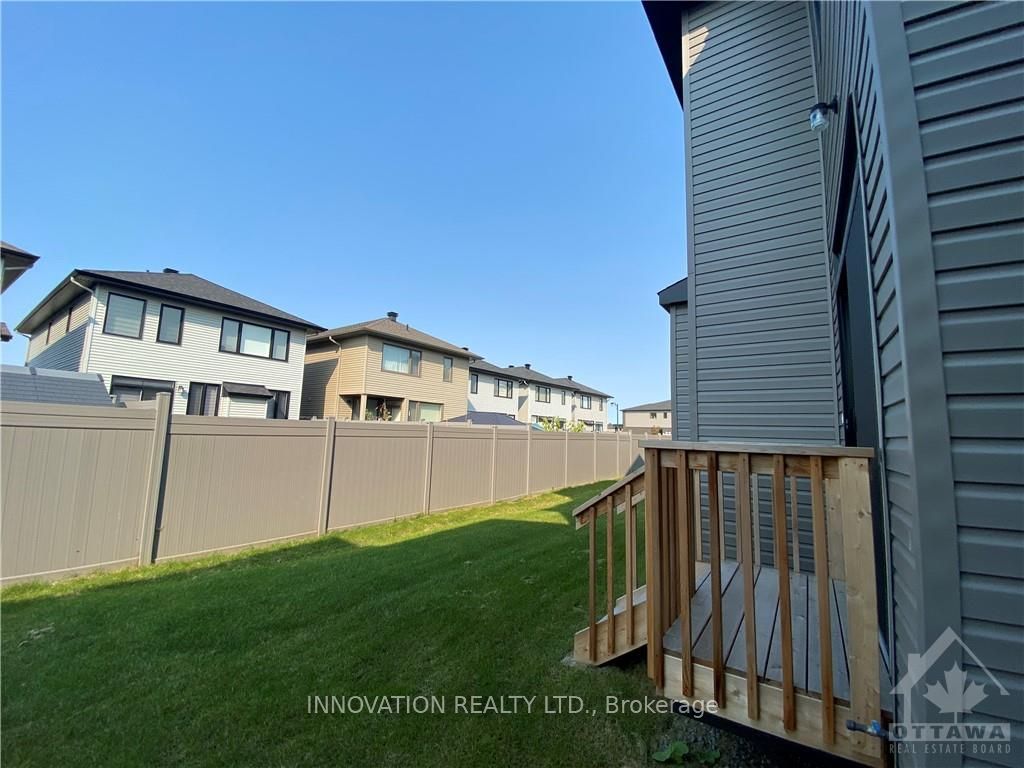
 See all 6 photos
Property history

This listing has ended. It is no longer available.
Property not available for sale or for rent.
Ask about this home
A HOMEH agent will answer your questions about this home.Ask HOMEH
About this home
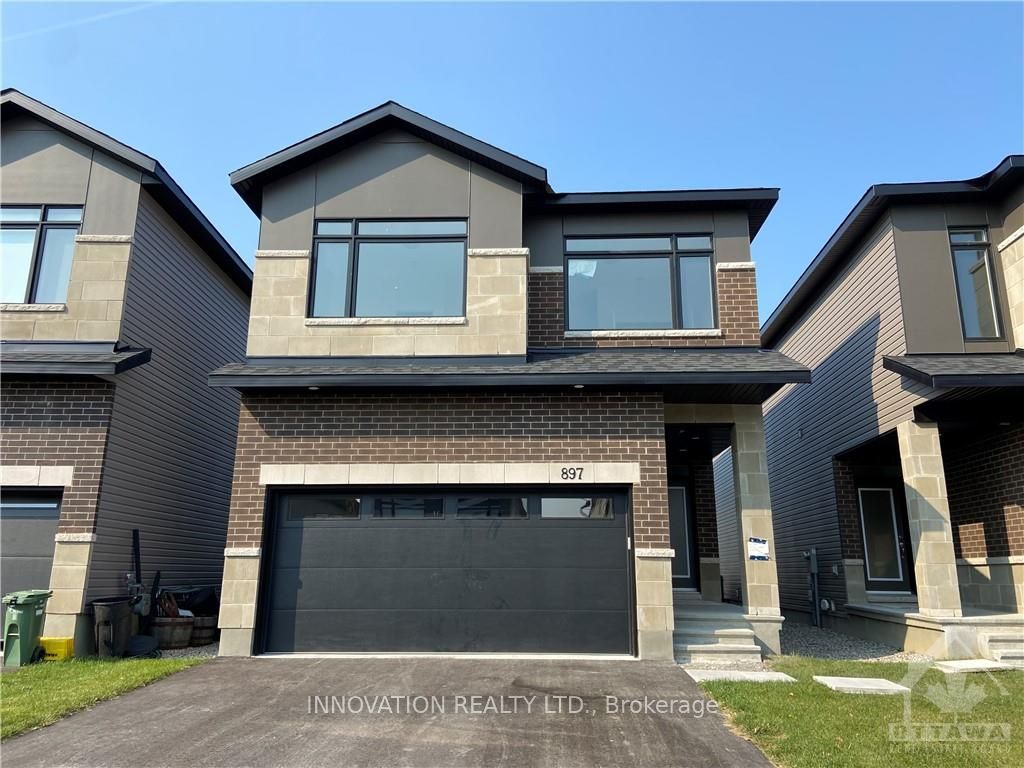
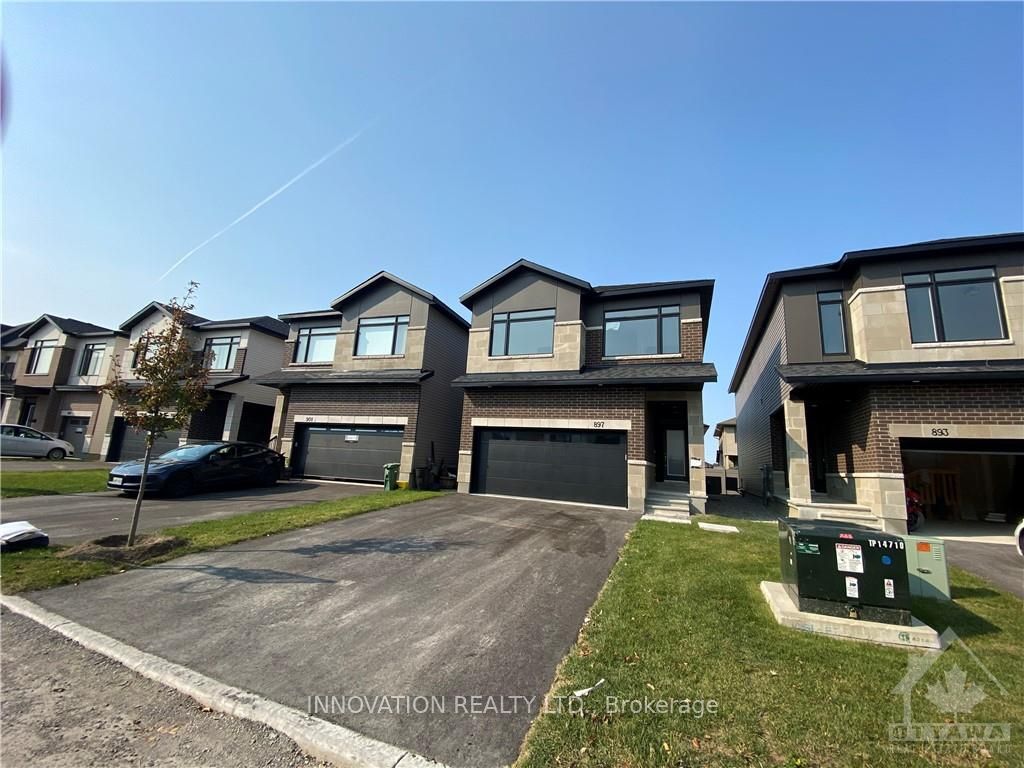
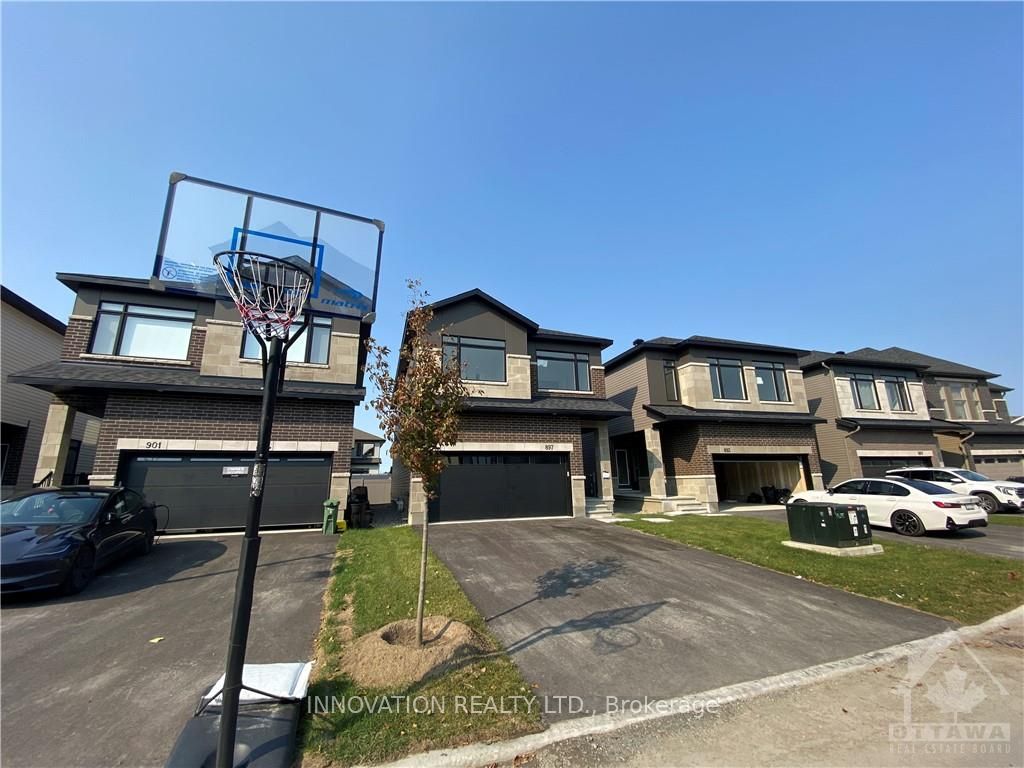
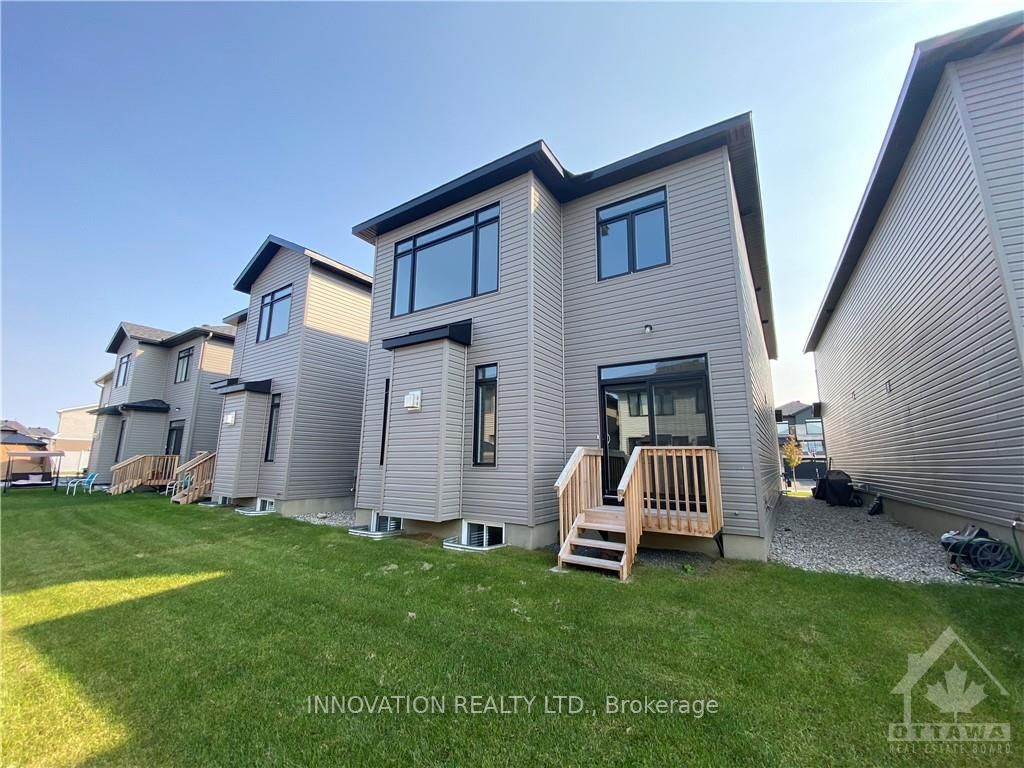
Flooring: Tile, Flooring: Hardwood, Flooring: Carpet W/W & Mixed, Highly upgraded Brand new 4 Bedroom home by Claridge; the Murray, in beautiful Westwood. Main floor welcomed by a bright and inviting Foyer, upgraded hardwood floors, spacious Living, Dining rooms. Gourmet Kitchen with quartz countertops, stainless steel appliances, chimney style Hood Fan. Hardwood staircase. The upper floor has a bright and spacious Primary Bedroom with a walk in closet and a luxury 5-piece ensuite with double sink and freestanding bathtub, 3 good size secondary bedrooms, second floor laundry. Huge recreation room in the basement. Earth tone colors, vacant; easy to show. Southwest-facing lets the sunlight flood in! Mins from Great Canadian Trail. Close to parks, schools, Walmart Supercentre, Real Canadian Superstore, Costco and Highway 417.
Facts & features
Ask about this home
A HOMEH agent will answer your questions about this home.
Rooms
80 rooms · 3 bathrooms
- Foyer—
- Mud room—
- Bathroom—
- Kitchen11′1″ × 13′1″144 sq.ft.
- Dining room10′ × 14′5″144 sq.ft.
- Living room13′1″ × 18′235 sq.ft.
- Foyer—
- Mud room—
- Bathroom—
- Kitchen11′1″ × 13′1″144 sq.ft.
- Dining room10′ × 14′5″144 sq.ft.
- Living room13′1″ × 18′235 sq.ft.
- Foyer—
- Mud room—
- Bathroom—
- Kitchen11′1″ × 13′1″144 sq.ft.
- Dining room10′ × 14′5″144 sq.ft.
- Living room13′1″ × 18′235 sq.ft.
- Foyer—
- Mud room—
- Bathroom—
- Kitchen11′1″ × 13′1″144 sq.ft.
- Dining room10′ × 14′5″144 sq.ft.
- Living room13′1″ × 18′235 sq.ft.
- Foyer—
- Mud room—
- Bathroom—
- Kitchen11′1″ × 13′1″144 sq.ft.
- Dining room10′ × 14′5″144 sq.ft.
- Living room13′1″ × 18′235 sq.ft.
- Primary bedroom13′1″ × 18′5″240 sq.ft.
- Bathroom—
- Other—
- Laundry—
- Bathroom—
- Bedroom11′7″ × 11′7″134 sq.ft.
- Other—
- Bedroom11′3″ × 13′7″152 sq.ft.
- Bedroom11′3″ × 11′7″130 sq.ft.
- Primary bedroom13′1″ × 18′5″240 sq.ft.
- Bathroom—
- Other—
- Laundry—
- Bathroom—
- Bedroom11′7″ × 11′7″134 sq.ft.
- Other—
- Bedroom11′3″ × 13′7″152 sq.ft.
- Bedroom11′3″ × 11′7″130 sq.ft.
- Primary bedroom13′1″ × 18′5″240 sq.ft.
- Bathroom—
- Other—
- Laundry—
- Bathroom—
- Bedroom11′7″ × 11′7″134 sq.ft.
- Other—
- Bedroom11′3″ × 13′7″152 sq.ft.
- Bedroom11′3″ × 11′7″130 sq.ft.
- Primary bedroom13′1″ × 18′5″240 sq.ft.
- Bathroom—
- Other—
- Laundry—
- Bathroom—
- Bedroom11′7″ × 11′7″134 sq.ft.
- Other—
- Bedroom11′3″ × 13′7″152 sq.ft.
- Bedroom11′3″ × 11′7″130 sq.ft.
- Primary bedroom13′1″ × 18′5″240 sq.ft.
- Bathroom—
- Other—
- Laundry—
- Bathroom—
- Bedroom11′7″ × 11′7″134 sq.ft.
- Other—
- Bedroom11′3″ × 13′7″152 sq.ft.
- Bedroom11′3″ × 11′7″130 sq.ft.
- Recreation30′9″ × 21′7″663 sq.ft.
- Recreation30′9″ × 21′7″663 sq.ft.
- Recreation30′9″ × 21′7″663 sq.ft.
- Recreation30′9″ × 21′7″663 sq.ft.
- Recreation30′9″ × 21′7″663 sq.ft.
Around this home
Listing details
Helpful tools
Your HOMEH agent
"I would see it this week."
Ask HOMEH about this home
Price, neighbourhood, monthly cost. Ask anything.
HOMEH Intelligent Agent is an AI, not a licensed representative. Check anything important with your agent.