

897 Whimbrel Way
897 Whimbrel Way
 See all 36 photos
Facts and features
- BasementFinished
- Price per sq ft~$414
- Water, sewerMunicipal
- HeatingForced air
- Fireplace
- Central air
The homeDetached, 2-storey, 1,500–2,000 sq ft
- Type: Detached
- Style: 2-storey
- Living space: 1,500–2,000 sq ft
- Basement: Finished
InsideFireplace Yes, natural gas, Rooms above ground 12, Rooms in the basement 2
- Fireplace: Yes, natural gas
- Rooms above ground: 12
- Rooms in the basement: 2
- Bedrooms: 3
- Bathrooms: 4
- Kitchens: 1
- Family room: Yes
Outside and lotOther, Asphalt shingle, Concrete
- Exterior: Other
- Roof: Asphalt shingle
- Foundation: Concrete
- Other structures: Fence - full
- Size: 15.13 × 88.52 ft
Parking2 Garage, Attached, Available
- Spaces: 2 Garage
- Garage: Attached
- Driveway: Available
Heating, water and powerForced air, gas, Central air, Municipal water
- Heating: Forced air, gas
- Cooling: Central air
- Water: Municipal water
- Sewer: Municipal sewer
Costs and taxesTaxes $5,496 a year, HST included in the price, Hwt
- Taxes, 2026: $5,496 a year
- HST: HST included in the price
- Rental items: Hwt
Included in the saleStove, microwave/hood fan, dryer, washer, refrigerator, dishwasher, Fridge in the garage
- Included: Stove, microwave/hood fan, dryer, washer, refrigerator, dishwasher
- Not included: Fridge in the garage
NearbyPublic transit, park
- Close to: Public transit, park
Listing detailsX14142390, For Sale, Nov 2, 2026
- MLS® number: X14142390
- Status: For Sale
- Listed on: Nov 2, 2026
- Days on market: 19
- Updated: Nov 21, 2026
- Possession: Flexible
- Occupied by: Vacant
- Listing brokerage: eXp Realty
About this home
897 Whimbrel Way, Ottawa (Barrhaven - Half Moon Bay), ON K2J 6H6
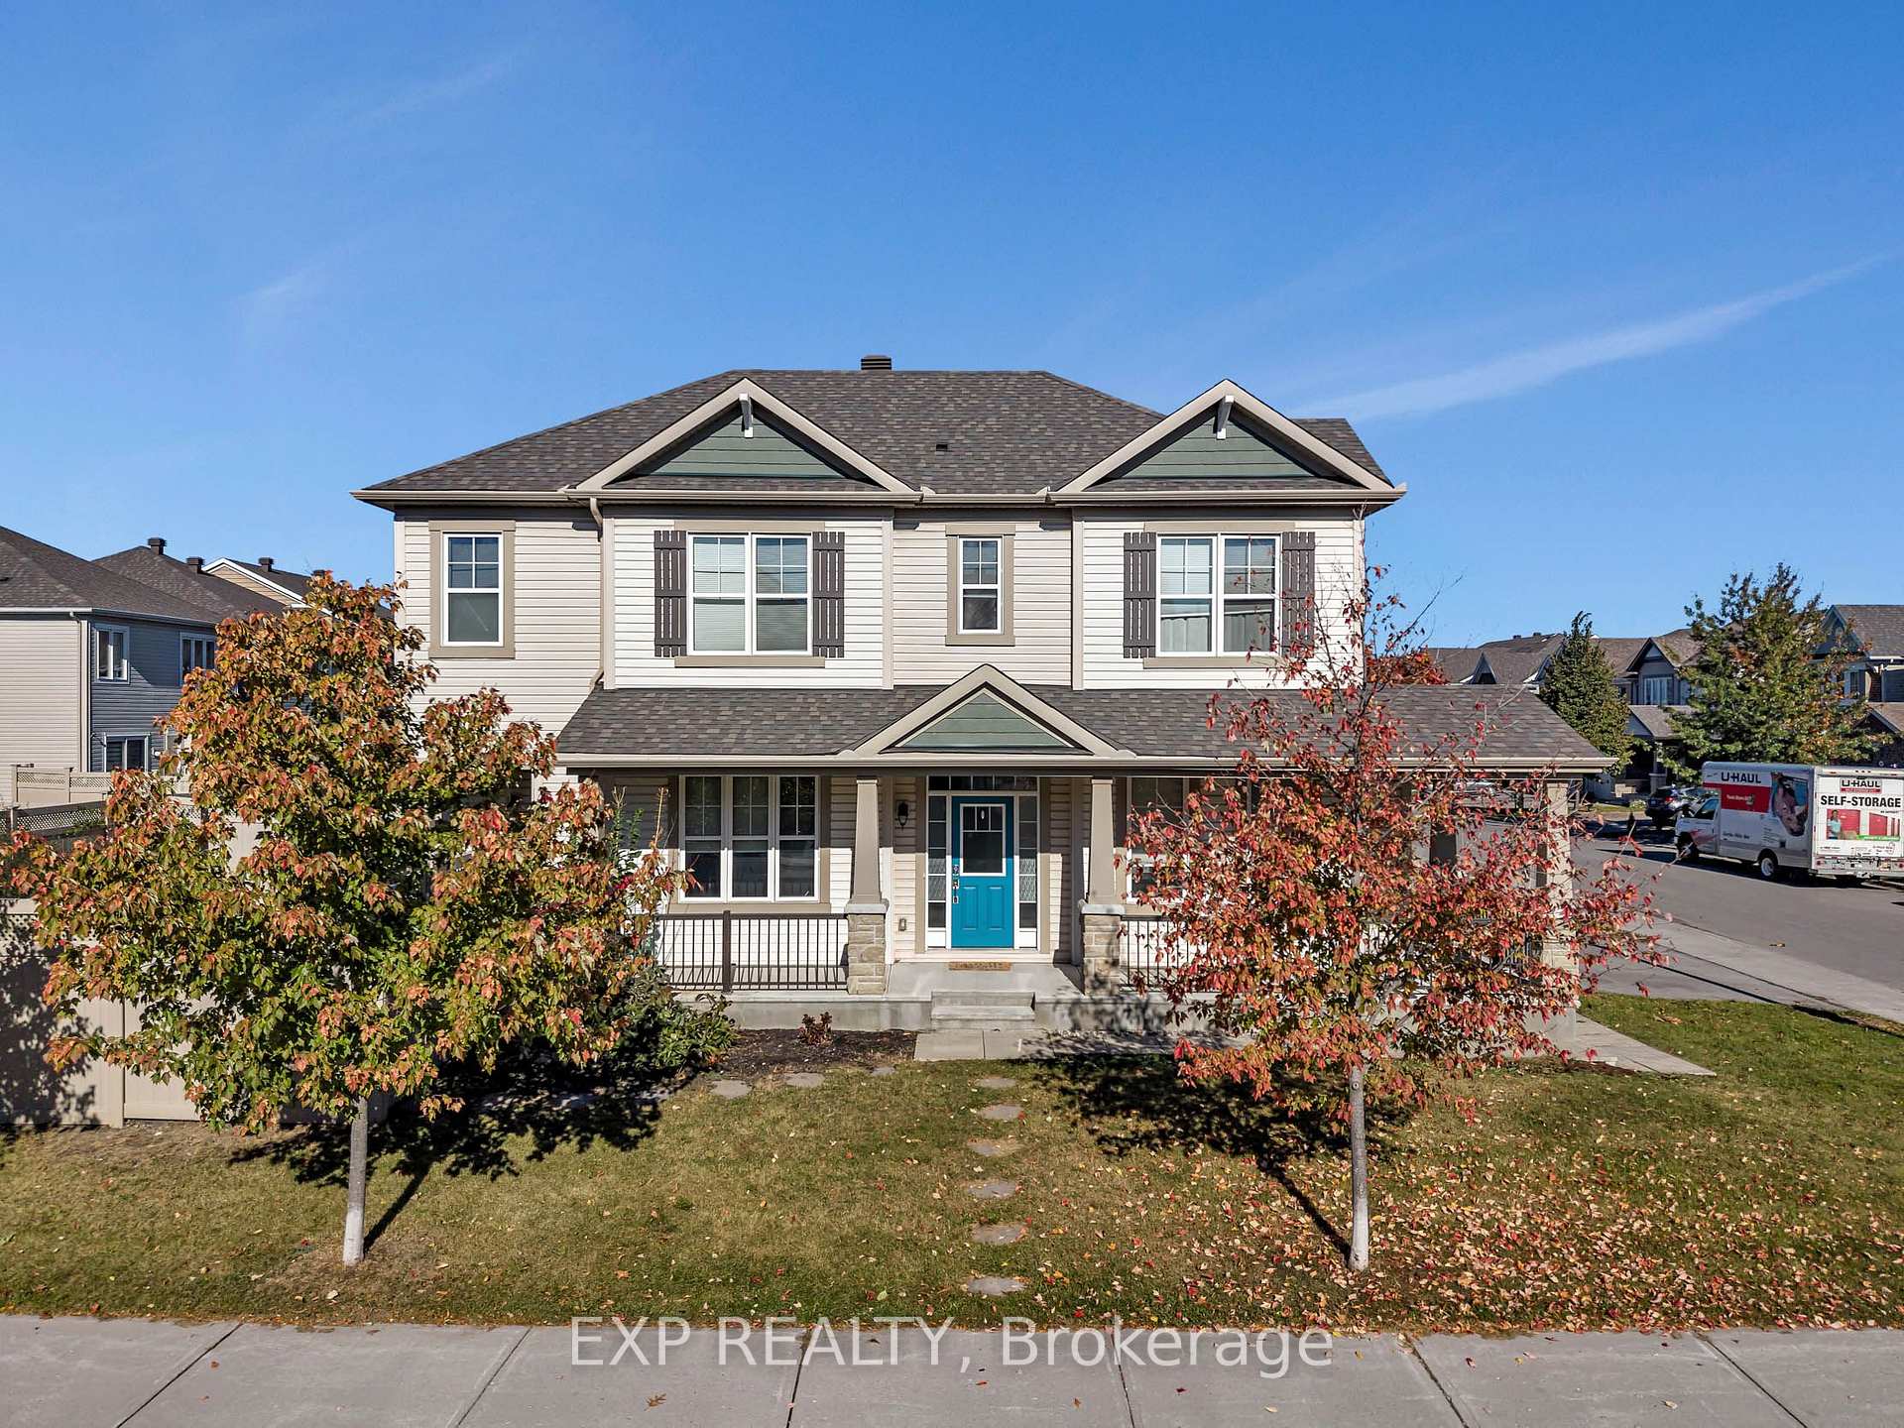
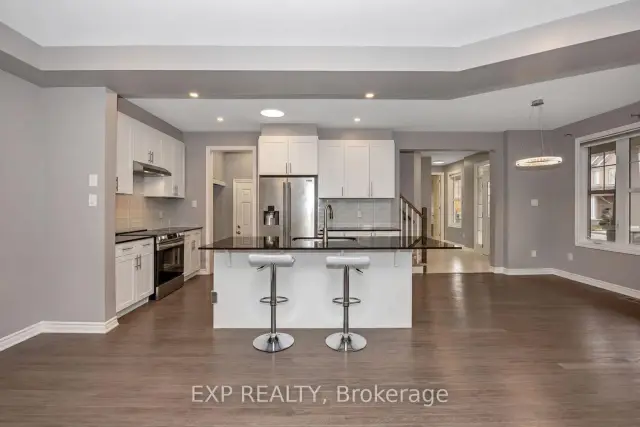
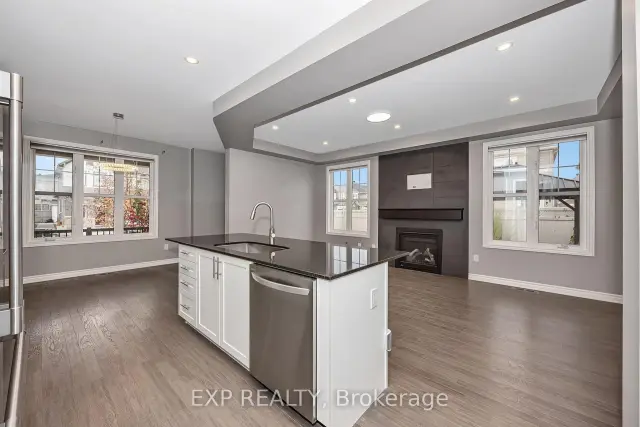
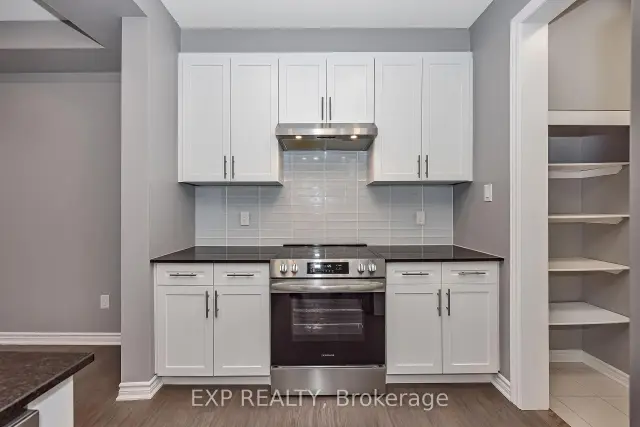
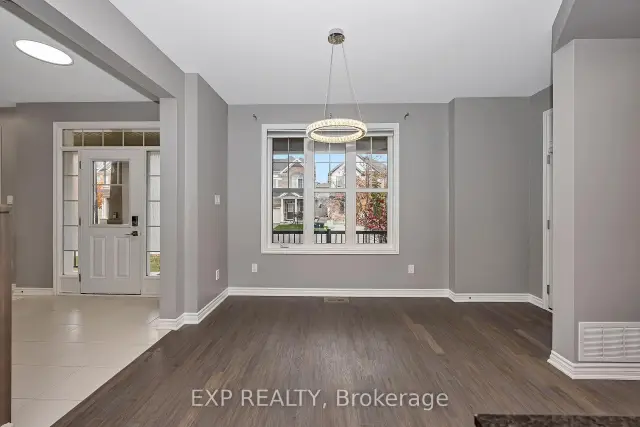
3 BEDROOMS + LOFT + 4 BATHROOMS + FULLY FINISHED BASEMENT + QUIET STREET! Professionally painted & cleaned, this bright and spacious home is move-in ready! Featuring a double-car garage, charming wraparound porch, and a fully fenced backyard. The inviting foyer leads to an open-concept living and dining area with gleaming hardwood floors, a modern fireplace, and plenty of natural light. The contemporary kitchen boasts granite countertops, glass backsplash, stainless steel appliances, and soft-close cabinetry. Upstairs, enjoy a spacious family room/loft, convenient second-floor laundry, and three generously sized bedrooms. The primary suite features a walk-in closet and an elegant ensuite with a separate shower and freestanding soaker tub. The fully finished basement offers a large recreation room and a full bathroom, ideal for guests or additional living space. Additional highlights include high ceilings, oak railings, pot lights, upgraded finishes, and granite countertops in all bathrooms. Step outside to a sun-drenched cedar deck and interlock sitting area, perfect for entertaining. Conveniently located near schools, parks, and recreation. A wonderful place to call home!
Book a viewing
Around this home
Daily convenience, out of 100, from the distances below
Schools nearby
School rating, out of 10.
Helpful calculators
Your HOMEH agent

"I would see it this week."