
899 Oak Creek Road
Ottawa (Huntley Ward, South East)899 Oak Creek Road
Ottawa (Huntley Ward, South East)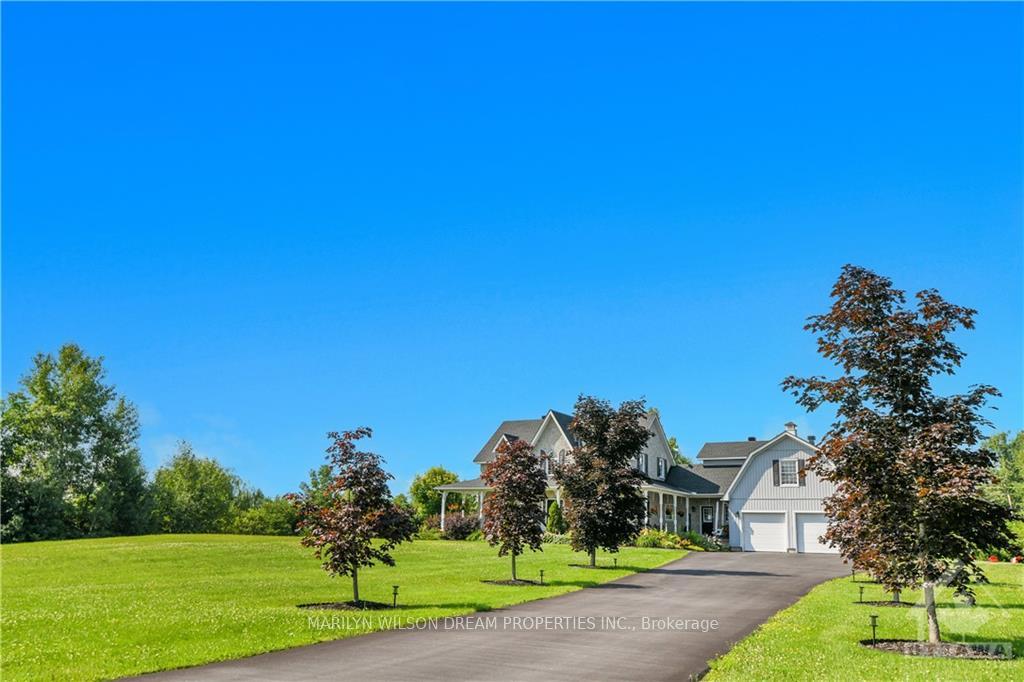
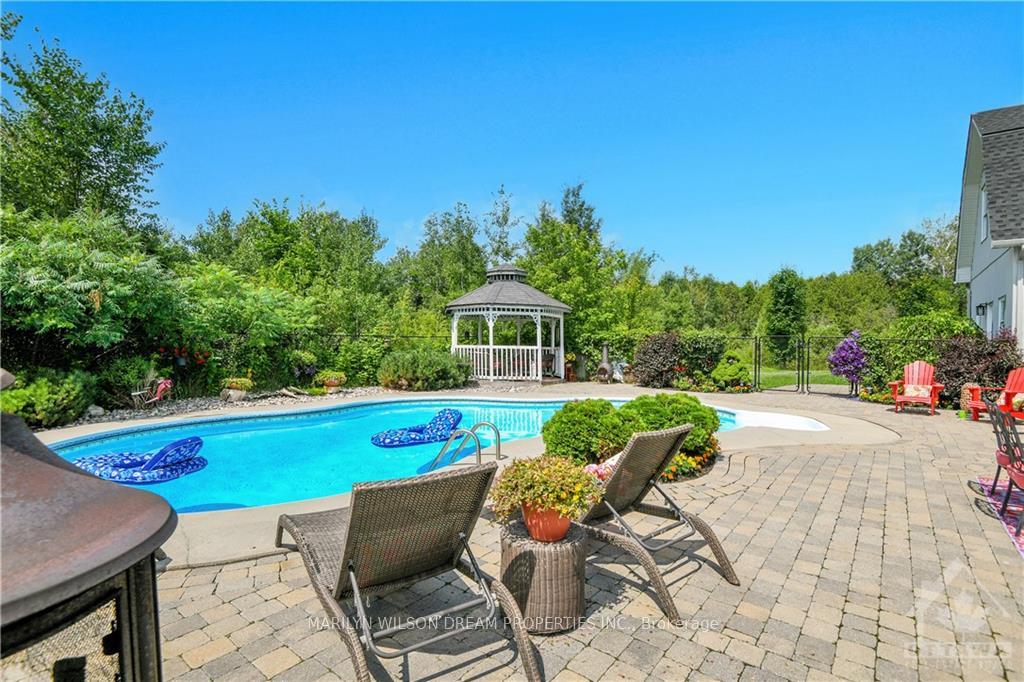 See all 20 photos
Property history

This listing has ended. It is no longer available.
Property not available for sale or for rent.
Ask about this home
A HOMEH agent will answer your questions about this home.Ask HOMEH
About this home
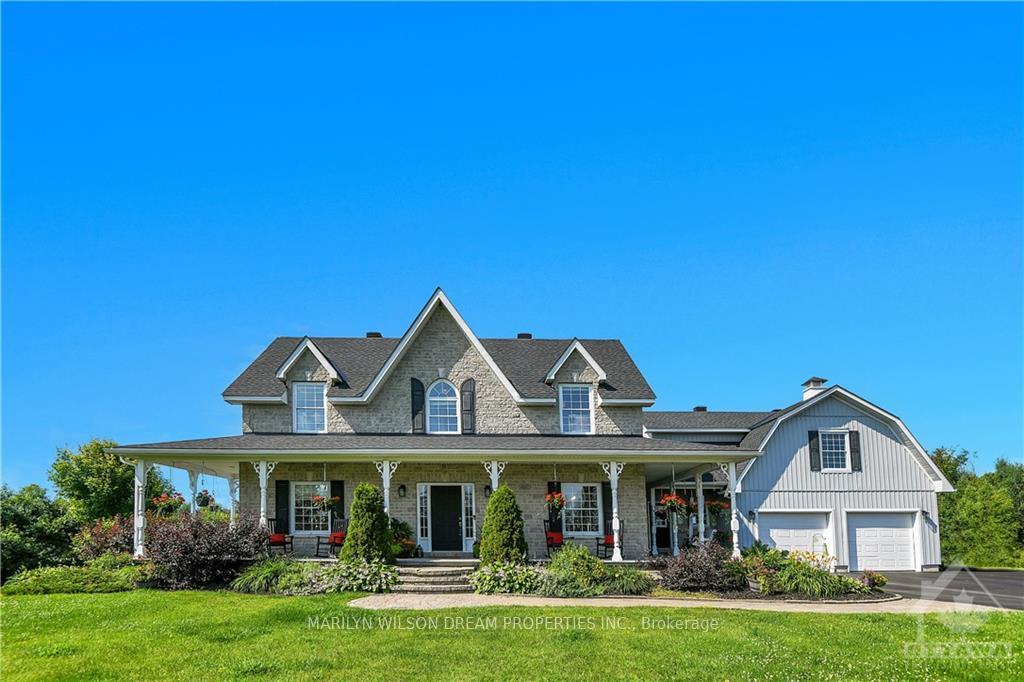
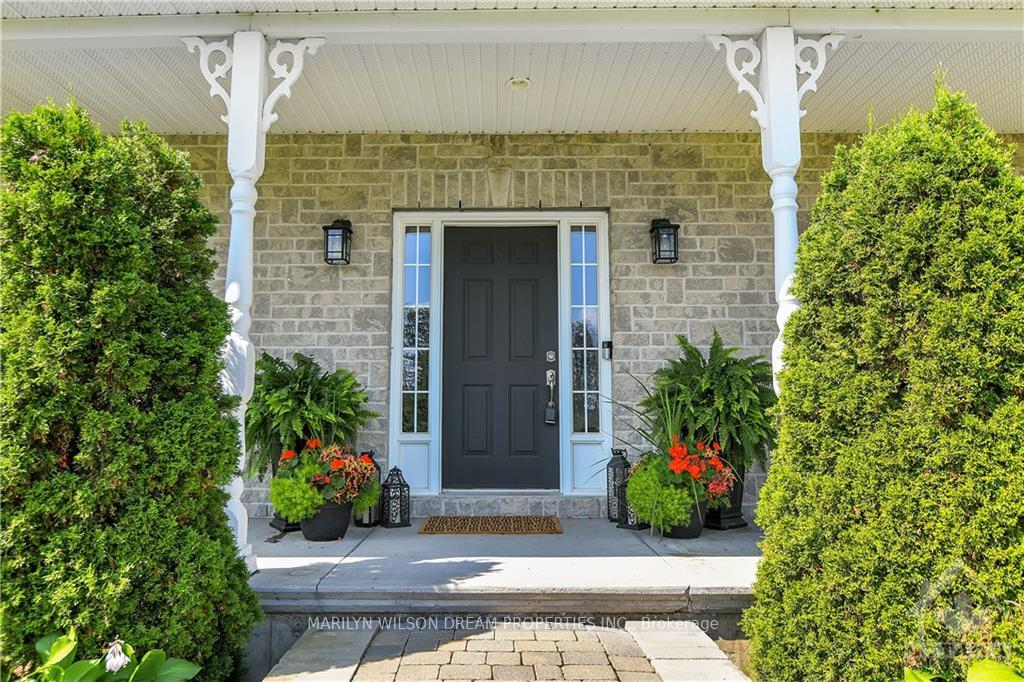
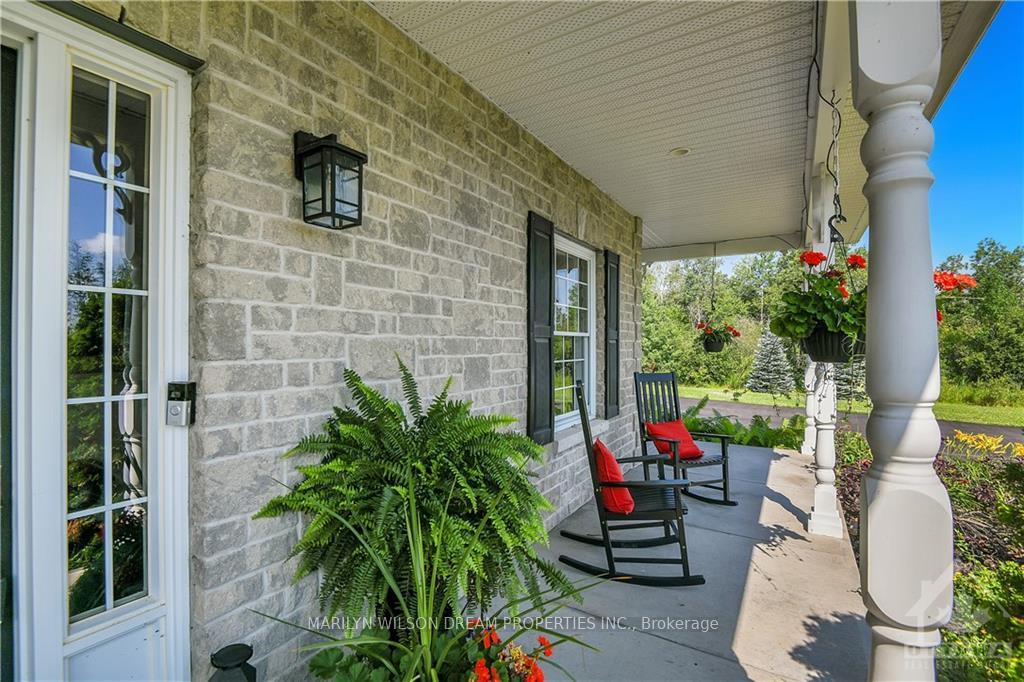
Set on 1.99 acres, this home is sensational for a multi-generational family. The main floor was designed to enjoy a full bungalow living experience with wide doorways, a large laundry room, great room, dining room, breakfast room & a gorgeous granite kitchen. There is also a beautiful primary bedroom on the main floor with 2 walk-in closets & a wonderful ensuite bath. The 2nd floor has a bright and spacious study, 3 bedrooms and a large & spacious family bathroom. Over the garage is a wonderful family room. The basement may be accessed by the front foyer or as a separate entrance from the garage & offers another completely contained additional living space with 2 bedrooms, a spacious bathroom, living room, kitchen, laundry room. Outside is a beautiful pool, terrace, gazebo & veranda! This is a true dream property!
Facts & features
Ask about this home
A HOMEH agent will answer your questions about this home.
Rooms
100 rooms · 4 bathrooms
- Living room20′8″ × 13′4″275 sq.ft.
- Dining room11′6″ × 7′9″89 sq.ft.
- Kitchen16′ × 13′208 sq.ft.
- Pantry5′7″ × 3′11″22 sq.ft.
- Dining room13′1″ × 9′7″125 sq.ft.
- Laundry10′9″ × 5′5″58 sq.ft.
- Primary bedroom16′ × 12′191 sq.ft.
- Foyer10′9″ × 7′9″83 sq.ft.
- Other11′11″ × 7′10″93 sq.ft.
- Other5′11″ × 4′6″27 sq.ft.
- Other5′11″ × 3′9″22 sq.ft.
- Bathroom9′8″ × 8′10″85 sq.ft.
- Mud room12′6″ × 3′10″48 sq.ft.
- Bathroom6′3″ × 4′8″29 sq.ft.
- Family room31′5″ × 13′11″437 sq.ft.
- Bedroom13′7″ × 11′11″162 sq.ft.
- Bedroom12′1″ × 11′11″144 sq.ft.
- Bathroom10′6″ × 8′2″85 sq.ft.
- Bedroom9′10″ × 8′11″87 sq.ft.
- Den12′6″ × 7′5″93 sq.ft.
- Family room31′5″ × 13′11″437 sq.ft.
- Bedroom13′7″ × 11′11″162 sq.ft.
- Bedroom12′1″ × 11′11″144 sq.ft.
- Bathroom10′6″ × 8′2″85 sq.ft.
- Bedroom9′10″ × 8′11″87 sq.ft.
- Den12′6″ × 7′5″93 sq.ft.
- Family room31′5″ × 13′11″437 sq.ft.
- Bedroom13′7″ × 11′11″162 sq.ft.
- Bedroom12′1″ × 11′11″144 sq.ft.
- Bathroom10′6″ × 8′2″85 sq.ft.
- Bedroom9′10″ × 8′11″87 sq.ft.
- Den12′6″ × 7′5″93 sq.ft.
- Family room31′5″ × 13′11″437 sq.ft.
- Bedroom13′7″ × 11′11″162 sq.ft.
- Recreation15′11″ × 14′9″234 sq.ft.
- Kitchen10′8″ × 6′11″73 sq.ft.
- Dining room9′1″ × 6′9″61 sq.ft.
- Exercise room13′3″ × 11′145 sq.ft.
- Bathroom8′9″ × 5′7″49 sq.ft.
- Other11′2″ × 8′1″90 sq.ft.
- Office10′8″ × 10′4″110 sq.ft.
- Laundry7′ × 5′4″37 sq.ft.
- Recreation15′11″ × 14′9″234 sq.ft.
- Kitchen10′8″ × 6′11″73 sq.ft.
- Dining room9′1″ × 6′9″61 sq.ft.
- Exercise room13′3″ × 11′145 sq.ft.
- Bathroom8′9″ × 5′7″49 sq.ft.
- Other11′2″ × 8′1″90 sq.ft.
- Office10′8″ × 10′4″110 sq.ft.
- Laundry7′ × 5′4″37 sq.ft.
- Recreation15′11″ × 14′9″234 sq.ft.
- Kitchen10′8″ × 6′11″73 sq.ft.
- Dining room9′1″ × 6′9″61 sq.ft.
- Exercise room13′3″ × 11′145 sq.ft.
- Bathroom8′9″ × 5′7″49 sq.ft.
- Other11′2″ × 8′1″90 sq.ft.
- Office10′8″ × 10′4″110 sq.ft.
- Laundry7′ × 5′4″37 sq.ft.
Around this home
Listing details
Helpful tools
Your HOMEH agent
"I would see it this week."
Ask HOMEH about this home
Price, neighbourhood, monthly cost. Ask anything.
HOMEH Intelligent Agent is an AI, not a licensed representative. Check anything important with your agent.