
 See all 47 photos
Property history

This listing has ended. It is no longer available.
Property not available for sale or for rent.
Ask about this home
A HOMEH agent will answer your questions about this home.Ask HOMEH
About this home
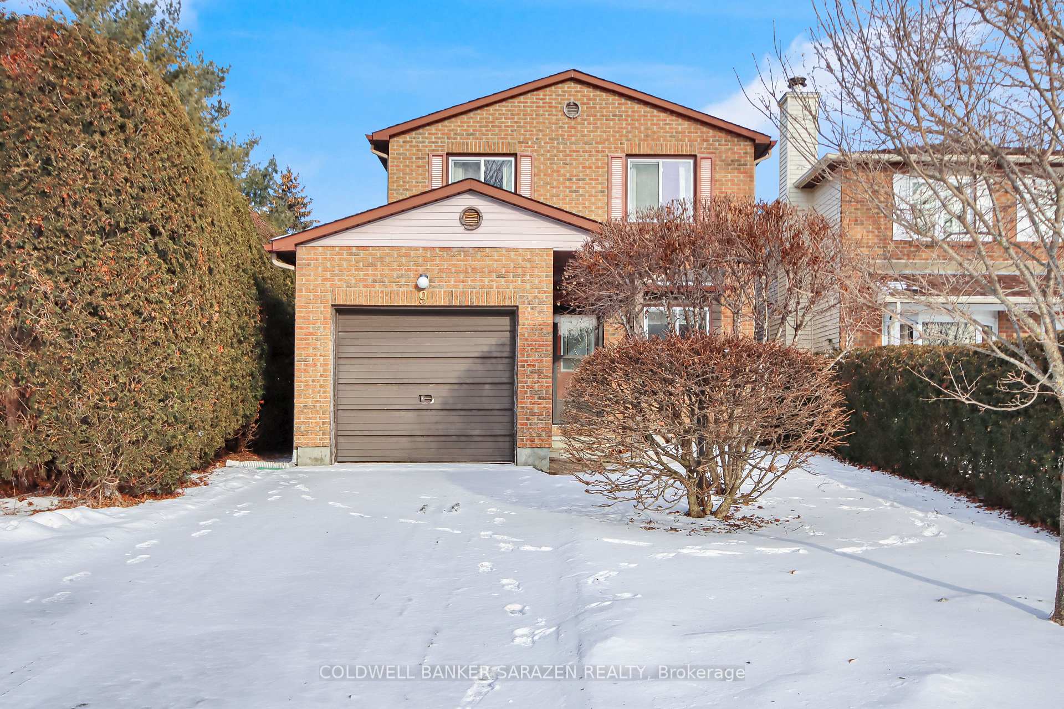
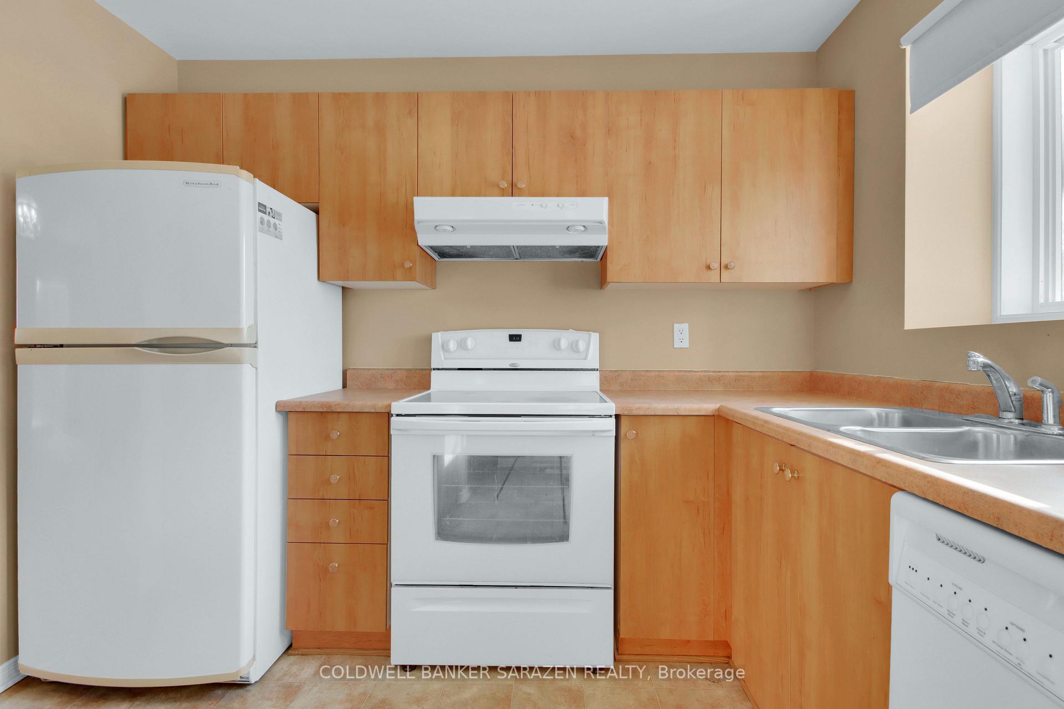
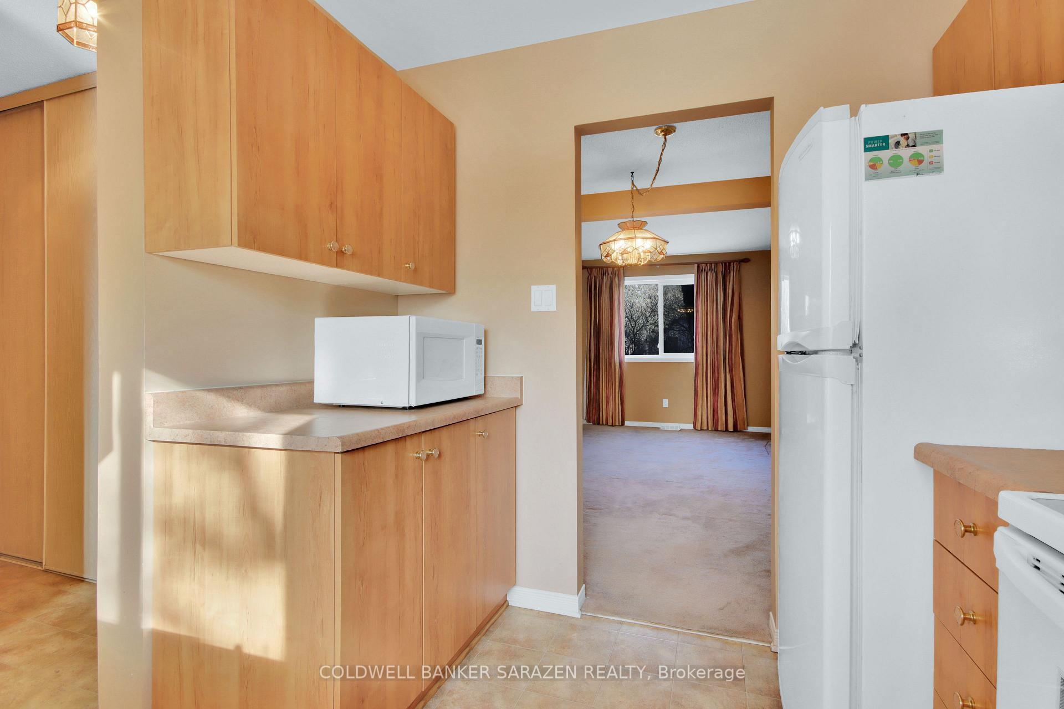
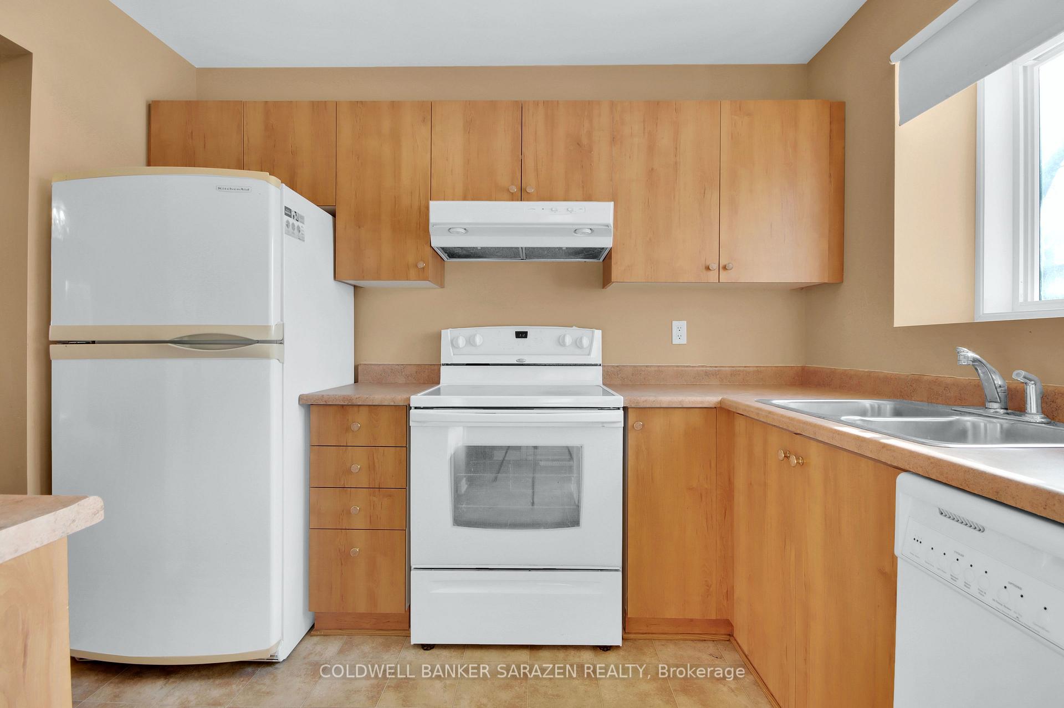
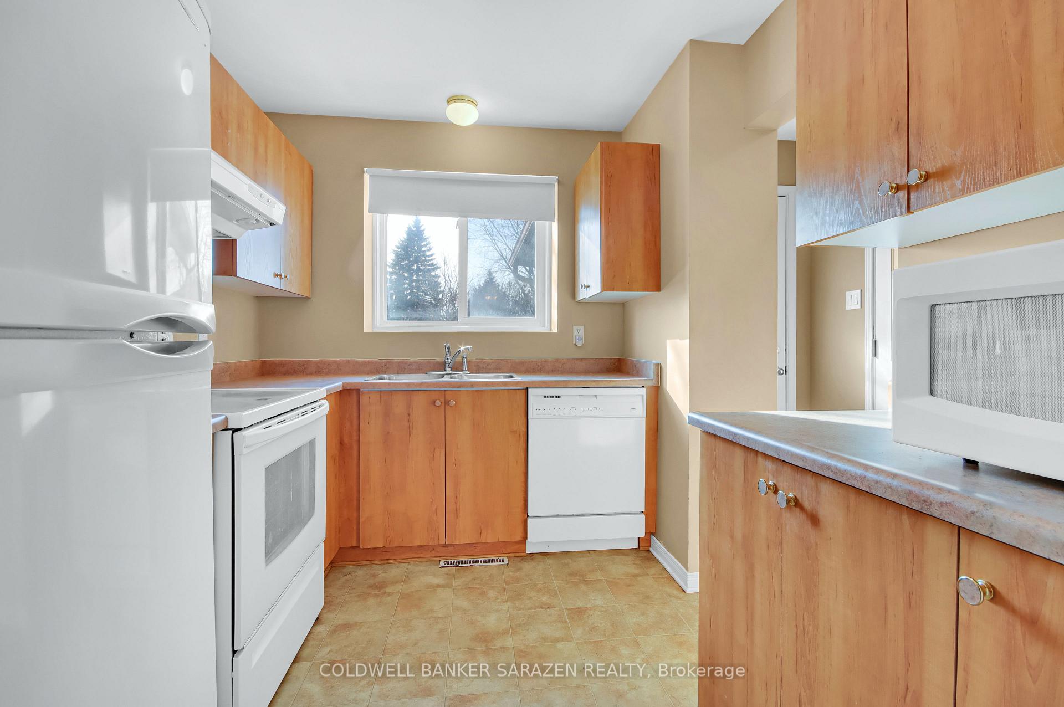
This fabulous one-owner family home is nestled proudly on a WELL-MANICURED CUL-DE-SAC in the lovely Barrhaven community of PHEASANT RUN. 9 Airycot Circle offers a SENSIBLE FLOORPLAN with abundant space for daily life & formal ENTERTAINING. The main level offers a SUN-FILLED KITCHEN, a FORMAL DINING space, an INVITING LIVING ROOM with large windows & serene backyard views; & a convenient 2-pc bath. The upper level features 3 large bedrooms, including a spacious principal with a WALK-IN CLOSET & a full FAMILY BATH with an easy-care shower insert. The finished basement offers additional living space with a cozy family room, storage space, & laundry. The ATTACHED GARAGE includes inside entry to the foyer. Features central vac & newer roof, driveway, furnace, & air conditioning. The property is well landscaped with a DEEP, PRIVATE BACKYARD & plenty of space for entertaining all ages. This MOVE-IN READY home is minutes from transit, schools, parks, & playgrounds. The FAMILY-ORIENTED COMMUNITY is a short drive to all dining, shops, services, & recreation available in Barrhaven. Near-perfect EAST-WEST EXPOSURE fills this home with NATURAL LIGHT. Airycot Circle is a lovely, peaceful enclave of long-time homeowners where pride of ownership is evident. This sparkling home is an ECONOMICAL OPTION for families, first-time buyers, investors & downsizers looking to enter the housing market & BUILD EQUITY. Why wait? Get ahead of the spring market and view this fantastic home today!
Facts & features
Ask about this home
A HOMEH agent will answer your questions about this home.
Rooms
11 rooms · 2 bathrooms
- Kitchen10′1″ × 8′8″88 sq.ft.
- Dining room19′9″ × 7′4″145 sq.ft.
- Living room19′8″ × 10′196 sq.ft.
- Powder room4′11″ × 3′3″16 sq.ft.
- Foyer10′5″ × 7′5″78 sq.ft.
- Primary bedroom19′9″ × 10′197 sq.ft.
- Bedroom 211′5″ × 8′6″97 sq.ft.
- Bedroom 311′9″ × 7′11″93 sq.ft.
- Bathroom9′1″ × 5′3″48 sq.ft.
- Family room9′1″ × 5′3″48 sq.ft.
- Laundry19′9″ × 11′5″225 sq.ft.
Around this home
Schools nearby
School rating, out of 10.
Listing details
Helpful tools
Your HOMEH agent
"I would see it this week."
Ask HOMEH about this home
Price, neighbourhood, monthly cost. Ask anything.
HOMEH Intelligent Agent is an AI, not a licensed representative. Check anything important with your agent.