
 See all 12 photos
Property history

This home has sold. It is no longer available.
Property not available for sale or for rent.
Ask about this home
A HOMEH agent will answer your questions about this home.Ask HOMEH
About this home
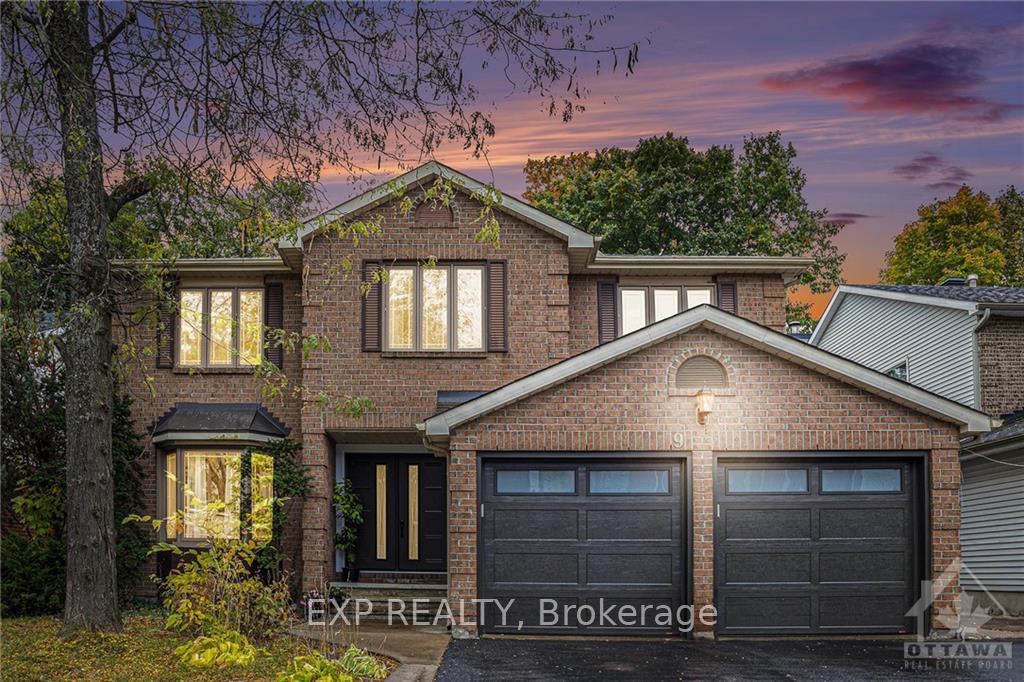
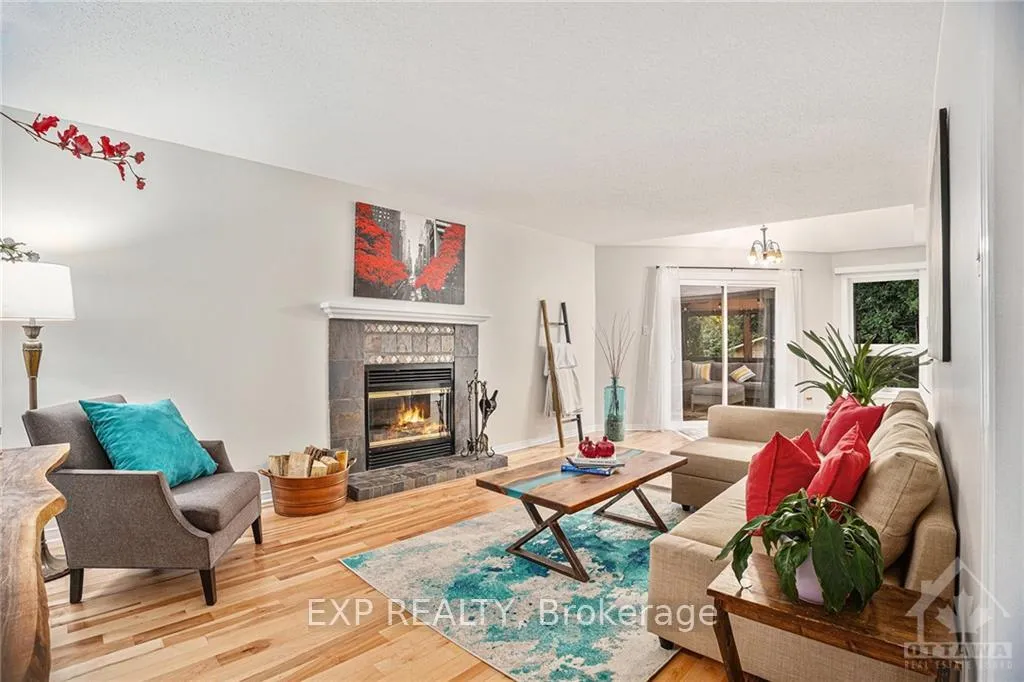
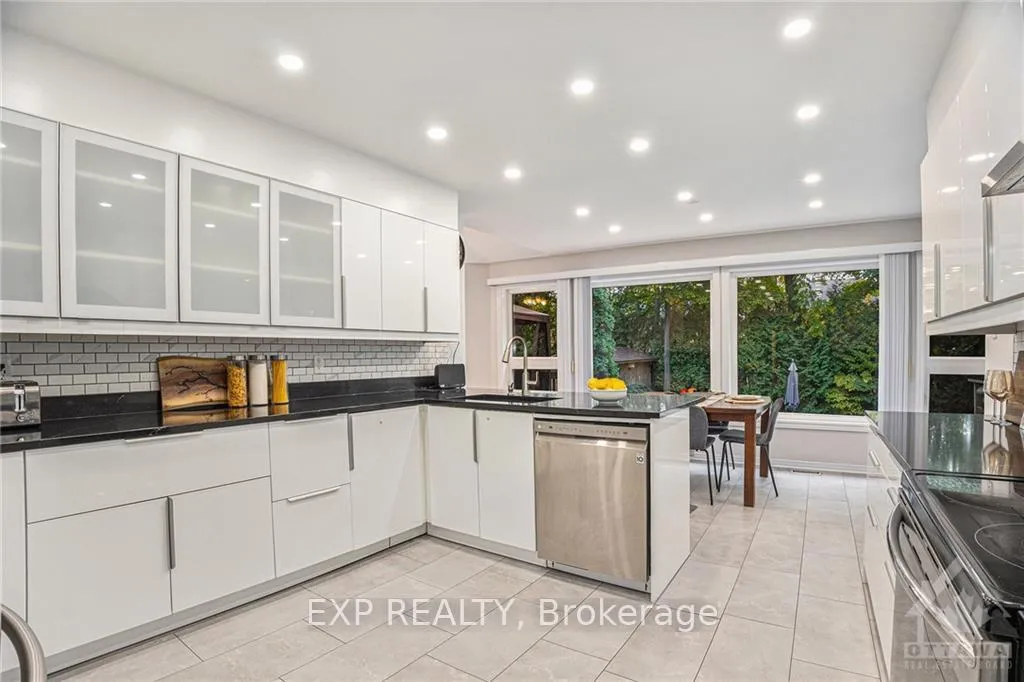
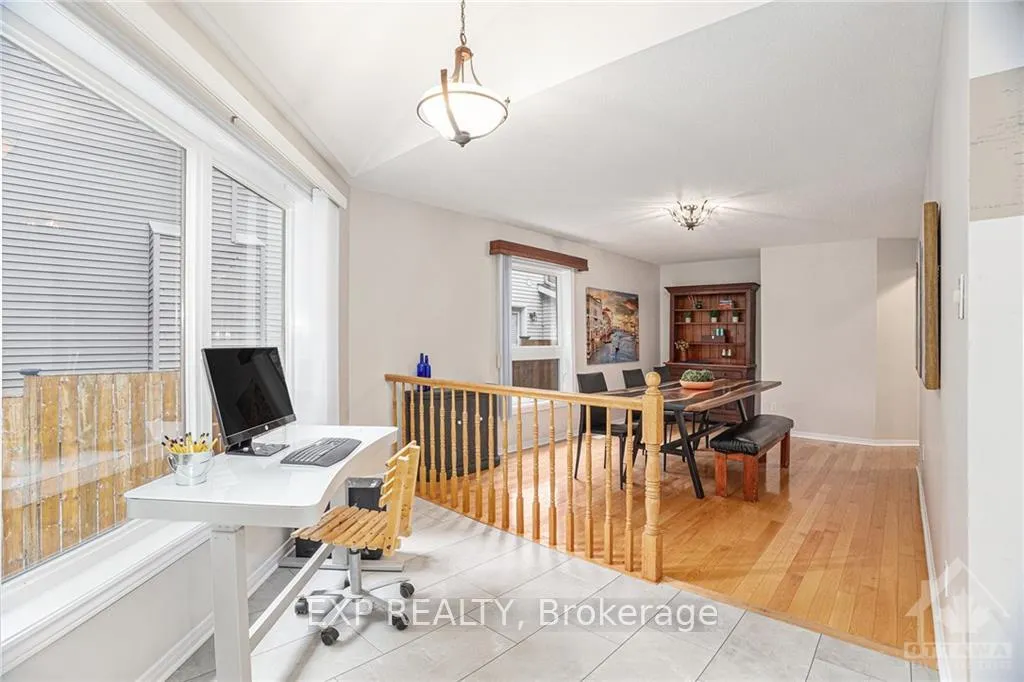
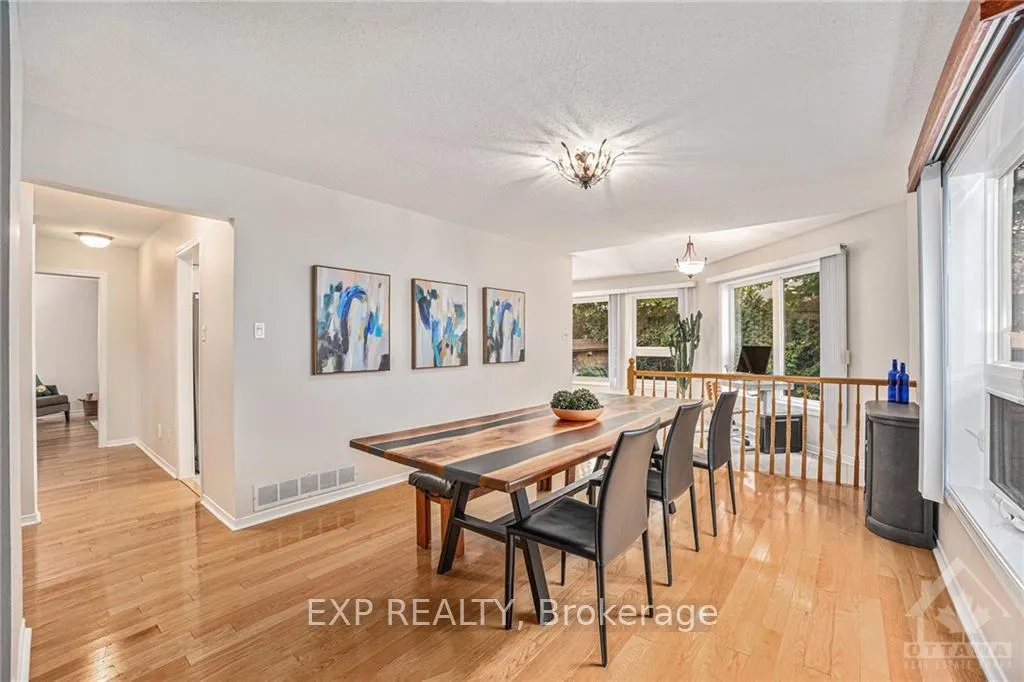
Flooring: Tile, Stunning 4+1bedrm 4-bath home in the heart of Morgan’s Grant. Just off the large foyer is a formal living room w/ tons of natural light. A convenient laundry rm and powder rm are just down the hall. The modern, open-concept kitchen features loads of counter space, breakfast bar, & tons of cabinetry. Just off the kitchen is a den area leading into the spacious formal dining room. The family room features wood fireplace & walk-out to backyard. Upstairs are 4 generously sized bedrooms, including a primary retreat w/ ensuite & huge walk-in closet. The finished basement boasts a bonus den, 3-piece full bathroom, & extra storage. The expansive fully fenced backyard, includes two large sheds & loads of greenery. Located in a quiet, family-friendly neighborhood, this home is close to parks, schools, and all the amenities Morgan’s Grant has to offer. 48 Hour irrevocable on all offers as per form 244. All measurements are APPROXIMATE. Please book showings after 5:00pm on weekdays due to dog., Flooring: Hardwood, Flooring: Laminate
Facts & features
Ask about this home
A HOMEH agent will answer your questions about this home.
Rooms
100 rooms · 4 bathrooms
- Living room11′9″ × 17′5″204 sq.ft.
- Bathroom5′9″ × 4′10″28 sq.ft.
- Laundry11′7″ × 6′11″80 sq.ft.
- Dining room11′9″ × 24′6″287 sq.ft.
- Kitchen11′4″ × 11′11″135 sq.ft.
- Dining room7′1″ × 11′11″84 sq.ft.
- Foyer12′1″ × 9′1″109 sq.ft.
- Living room11′9″ × 17′5″204 sq.ft.
- Bathroom5′9″ × 4′10″28 sq.ft.
- Laundry11′7″ × 6′11″80 sq.ft.
- Dining room11′9″ × 24′6″287 sq.ft.
- Kitchen11′4″ × 11′11″135 sq.ft.
- Dining room7′1″ × 11′11″84 sq.ft.
- Foyer12′1″ × 9′1″109 sq.ft.
- Living room11′9″ × 17′5″204 sq.ft.
- Bathroom5′9″ × 4′10″28 sq.ft.
- Laundry11′7″ × 6′11″80 sq.ft.
- Dining room11′9″ × 24′6″287 sq.ft.
- Kitchen11′4″ × 11′11″135 sq.ft.
- Dining room7′1″ × 11′11″84 sq.ft.
- Foyer12′1″ × 9′1″109 sq.ft.
- Living room11′9″ × 17′5″204 sq.ft.
- Bathroom5′9″ × 4′10″28 sq.ft.
- Laundry11′7″ × 6′11″80 sq.ft.
- Dining room11′9″ × 24′6″287 sq.ft.
- Kitchen11′4″ × 11′11″135 sq.ft.
- Dining room7′1″ × 11′11″84 sq.ft.
- Foyer12′1″ × 9′1″109 sq.ft.
- Living room11′9″ × 17′5″204 sq.ft.
- Bathroom5′9″ × 4′10″28 sq.ft.
- Laundry11′7″ × 6′11″80 sq.ft.
- Dining room11′9″ × 24′6″287 sq.ft.
- Kitchen11′4″ × 11′11″135 sq.ft.
- Dining room7′1″ × 11′11″84 sq.ft.
- Foyer12′1″ × 9′1″109 sq.ft.
- Living room11′9″ × 17′5″204 sq.ft.
- Bathroom5′9″ × 4′10″28 sq.ft.
- Laundry11′7″ × 6′11″80 sq.ft.
- Dining room11′9″ × 24′6″287 sq.ft.
- Kitchen11′4″ × 11′11″135 sq.ft.
- Dining room7′1″ × 11′11″84 sq.ft.
- Bedroom9′6″ × 12′2″115 sq.ft.
- Bedroom13′9″ × 12′2″167 sq.ft.
- Bedroom11′9″ × 13′6″158 sq.ft.
- Primary bedroom24′ × 14′335 sq.ft.
- Bathroom12′1″ × 11′11″144 sq.ft.
- Bathroom11′9″ × 7′7″89 sq.ft.
- Bedroom9′6″ × 12′2″115 sq.ft.
- Bedroom13′9″ × 12′2″167 sq.ft.
- Bedroom11′9″ × 13′6″158 sq.ft.
- Primary bedroom24′ × 14′335 sq.ft.
- Bathroom12′1″ × 11′11″144 sq.ft.
- Bathroom11′9″ × 7′7″89 sq.ft.
- Bedroom9′6″ × 12′2″115 sq.ft.
- Bedroom13′9″ × 12′2″167 sq.ft.
- Bedroom11′9″ × 13′6″158 sq.ft.
- Primary bedroom24′ × 14′335 sq.ft.
- Bathroom12′1″ × 11′11″144 sq.ft.
- Bathroom11′9″ × 7′7″89 sq.ft.
- Bedroom9′6″ × 12′2″115 sq.ft.
- Bedroom13′9″ × 12′2″167 sq.ft.
- Bedroom11′9″ × 13′6″158 sq.ft.
- Primary bedroom24′ × 14′335 sq.ft.
- Bathroom12′1″ × 11′11″144 sq.ft.
- Bathroom11′9″ × 7′7″89 sq.ft.
- Bedroom9′6″ × 12′2″115 sq.ft.
- Bedroom13′9″ × 12′2″167 sq.ft.
- Bedroom11′9″ × 13′6″158 sq.ft.
- Primary bedroom24′ × 14′335 sq.ft.
- Bathroom12′1″ × 11′11″144 sq.ft.
- Bathroom11′9″ × 7′7″89 sq.ft.
- Bedroom9′6″ × 12′2″115 sq.ft.
- Bedroom13′9″ × 12′2″167 sq.ft.
- Bedroom11′9″ × 13′6″158 sq.ft.
- Primary bedroom24′ × 14′335 sq.ft.
- Recreation38′3″ × 25′10″987 sq.ft.
- Den11′3″ × 12′3″137 sq.ft.
- Other19′7″ × 4′1″80 sq.ft.
- Bathroom9′2″ × 7′6″68 sq.ft.
- Utility room20′7″ × 15′9″324 sq.ft.
- Recreation38′3″ × 25′10″987 sq.ft.
- Den11′3″ × 12′3″137 sq.ft.
- Other19′7″ × 4′1″80 sq.ft.
- Bathroom9′2″ × 7′6″68 sq.ft.
- Utility room20′7″ × 15′9″324 sq.ft.
- Recreation38′3″ × 25′10″987 sq.ft.
- Den11′3″ × 12′3″137 sq.ft.
- Other19′7″ × 4′1″80 sq.ft.
- Bathroom9′2″ × 7′6″68 sq.ft.
- Utility room20′7″ × 15′9″324 sq.ft.
- Recreation38′3″ × 25′10″987 sq.ft.
- Den11′3″ × 12′3″137 sq.ft.
- Other19′7″ × 4′1″80 sq.ft.
- Bathroom9′2″ × 7′6″68 sq.ft.
- Utility room20′7″ × 15′9″324 sq.ft.
- Recreation38′3″ × 25′10″987 sq.ft.
- Den11′3″ × 12′3″137 sq.ft.
- Other19′7″ × 4′1″80 sq.ft.
- Bathroom9′2″ × 7′6″68 sq.ft.
- Utility room20′7″ × 15′9″324 sq.ft.
Around this home
Schools nearby
School rating, out of 10.
Listing details
Helpful tools
Your HOMEH agent
"I would see it this week."
Ask HOMEH about this home
Price, neighbourhood, monthly cost. Ask anything.
HOMEH Intelligent Agent is an AI, not a licensed representative. Check anything important with your agent.