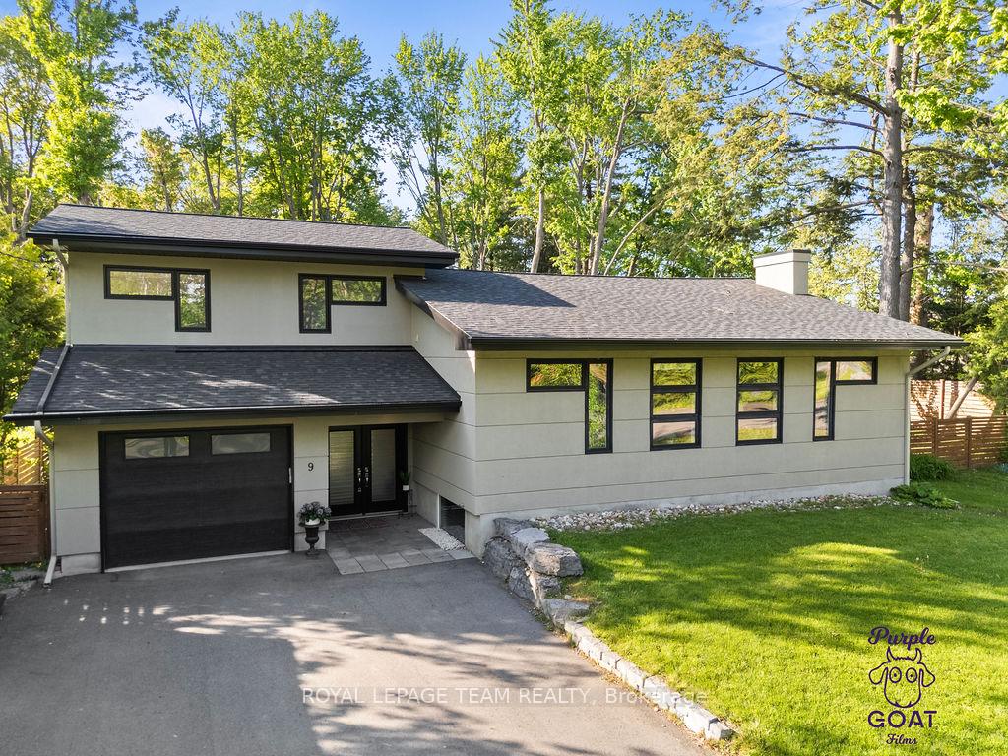
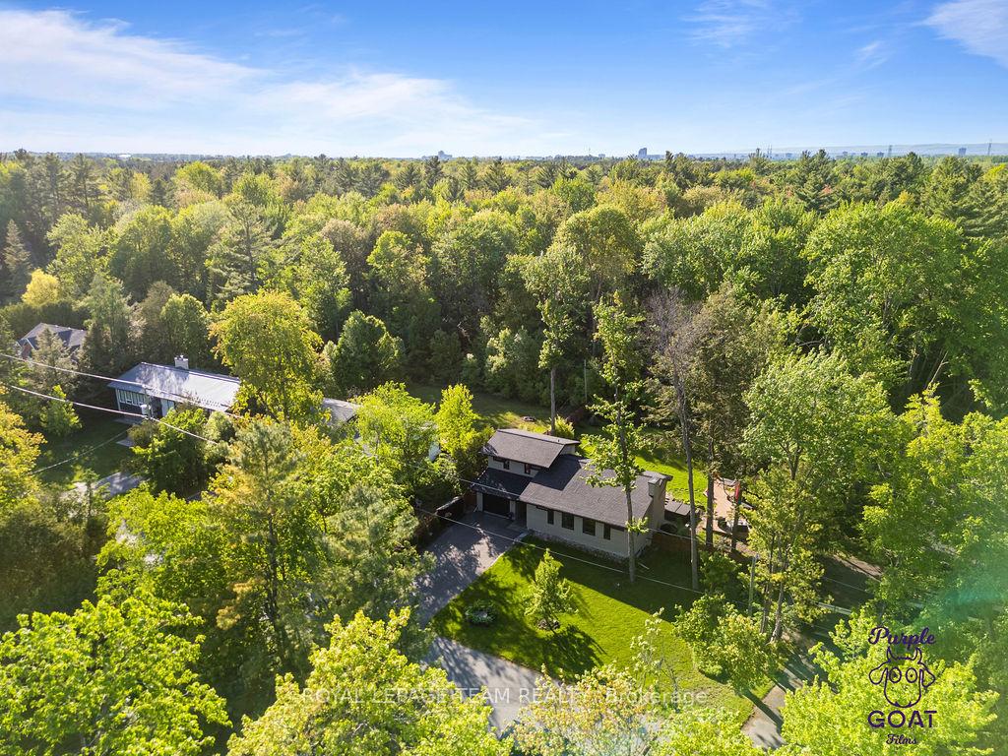
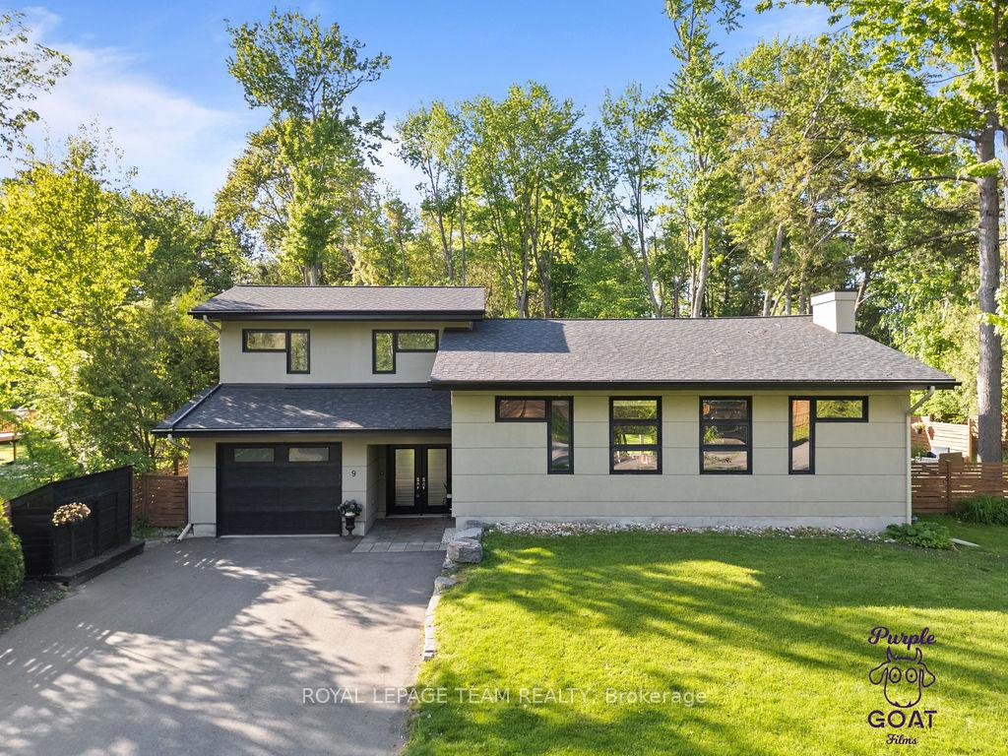
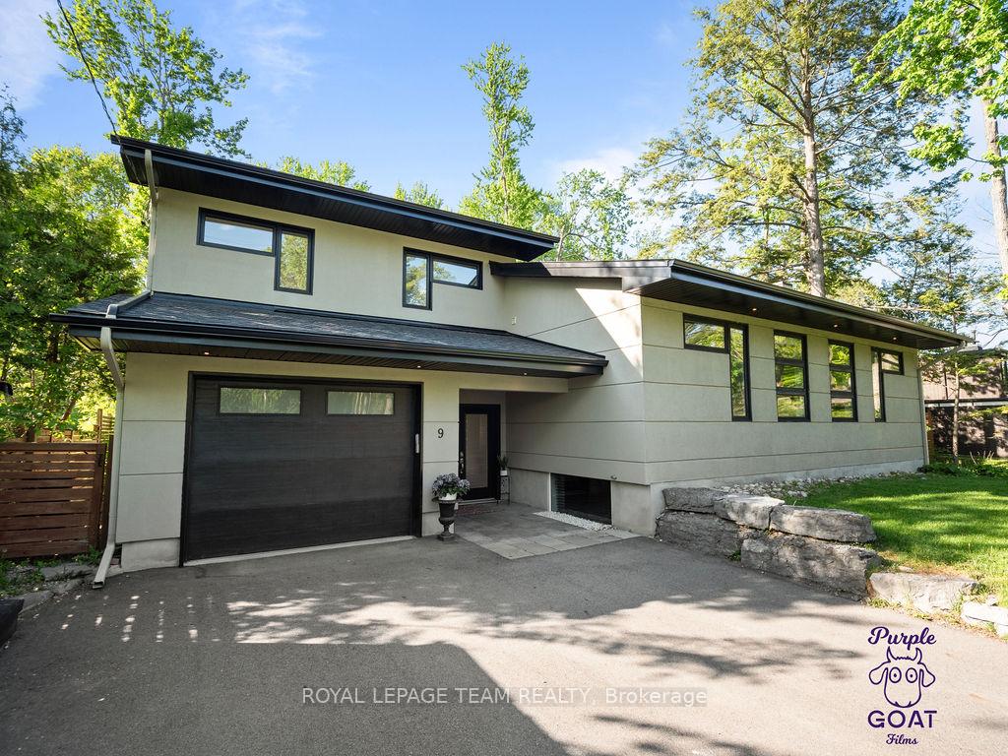
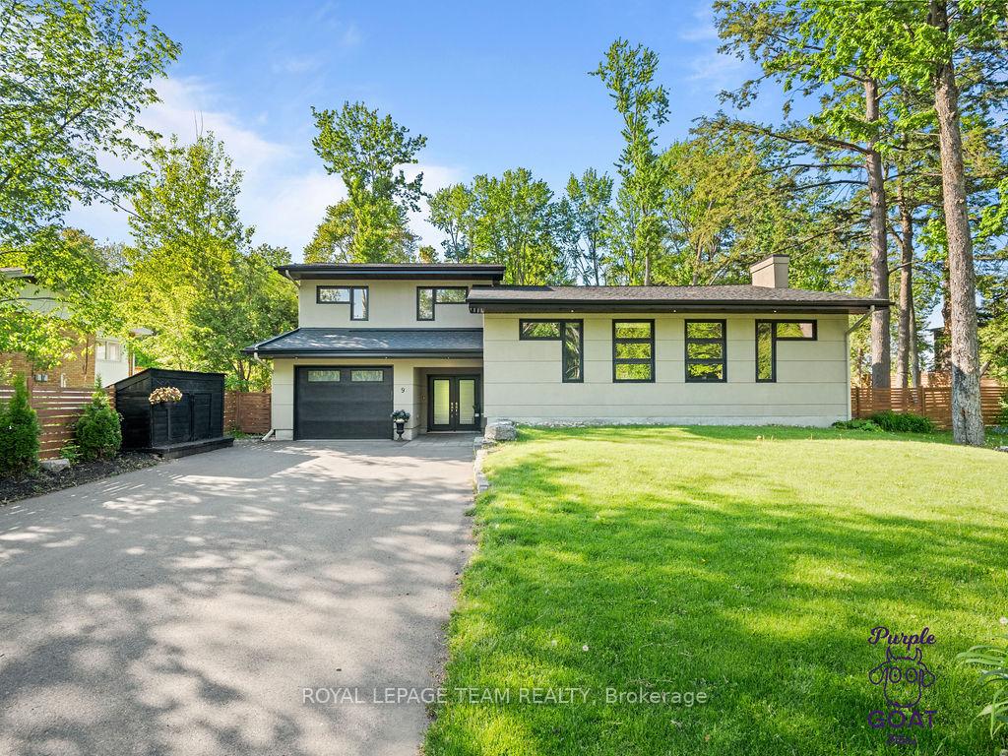
Welcome to this architecturally redesigned modern split level home with 2016 addition situated on an expansive 100' x 150' lot backing onto picturesque wooded NCC land with serene nature trails. Offers a harmonious blend of modern architecture and natural serenity, and the perfect escape just minutes to all the conveniences of city living. This spacious home features 3 bedrooms, 2.5 bathrooms, and a thoughtfully designed layout that maximizes both comfort and style. Step inside to discover gleaming hardwood flooring throughout, vaulted ceilings in the living room/den & primary bedroom, gas fireplace in living room, custom modern kitchen w/sleek granite countertops & convenient pantry, and premium finishes throughout ideal for everyday living & entertaining. The highlight of the addition is the luxurious primary bedroom suite, complete with a walk-in closet & spa-inspired ensuite bathroom, offering a private retreat with stunning views of the surrounding nature. Additional lower level living space contains spacious recreation room w/cozy gas fireplace, and a den (designed as a 4th bedroom and only requiring installation of egress window). Single built-in garage offering extra storage and direct access to the home. Professionally landscaped backyard with retaining wall and beautiful perennial gardens, large custom 10' x 16' storage shed and two side decks offering the perfect spot to take in breathtaking sunsets. Fully fenced back yard directly backing onto NCC land with hiking trails accessed from backyard gate. Offers modern living in a peaceful natural setting. Don't miss your chance to own this exceptional home!
Read more
Auto Garage Door RemoteWooded/TreedGreenbelt/ConservationFenced YardLandscapedBacks On Green Belt
Facts & features
TypeDetached
StyleBacksplit 3
Size1.5K~2K Sq.Ft.
Lot100 x 150 ft
Tax$6,134 (2024)
HeatingForced air, gas
CoolingCentral air
BasementFull, finished
Parking4 drive
WaterWell
FireplaceYes, natural gas
Book a viewing
Wed28Oct
Thu29Oct
Fri30Oct
Sat31Oct
Sun1Nov
Pick a time
Rooms
11 rooms · 3 bathrooms
Main floor3 rooms
Kitchen17′6″ × 15′262 sq.ft.
Dining room12′6″ × 11′2″140 sq.ft.
Foyer16′10″ × 4′11″82 sq.ft.
Second floor2 rooms
Living room22′5″ × 12′7″282 sq.ft.
Den9′10″ × 12′7″124 sq.ft.
Third floor3 rooms
Primary bedroom17′9″ × 12′2″216 sq.ft.
Bedroom 212′1″ × 9′6″115 sq.ft.
Bedroom 313′ × 11′11″155 sq.ft.
Basement3 rooms
Recreation21′11″ × 11′11″262 sq.ft.
Den11′11″ × 9′1″108 sq.ft.
Utility room—
Bathrooms3
5-pcThird4-pcThird2-pcMain
Thinking of selling your home?See what your home is worth today.

 See all 49 photos
