
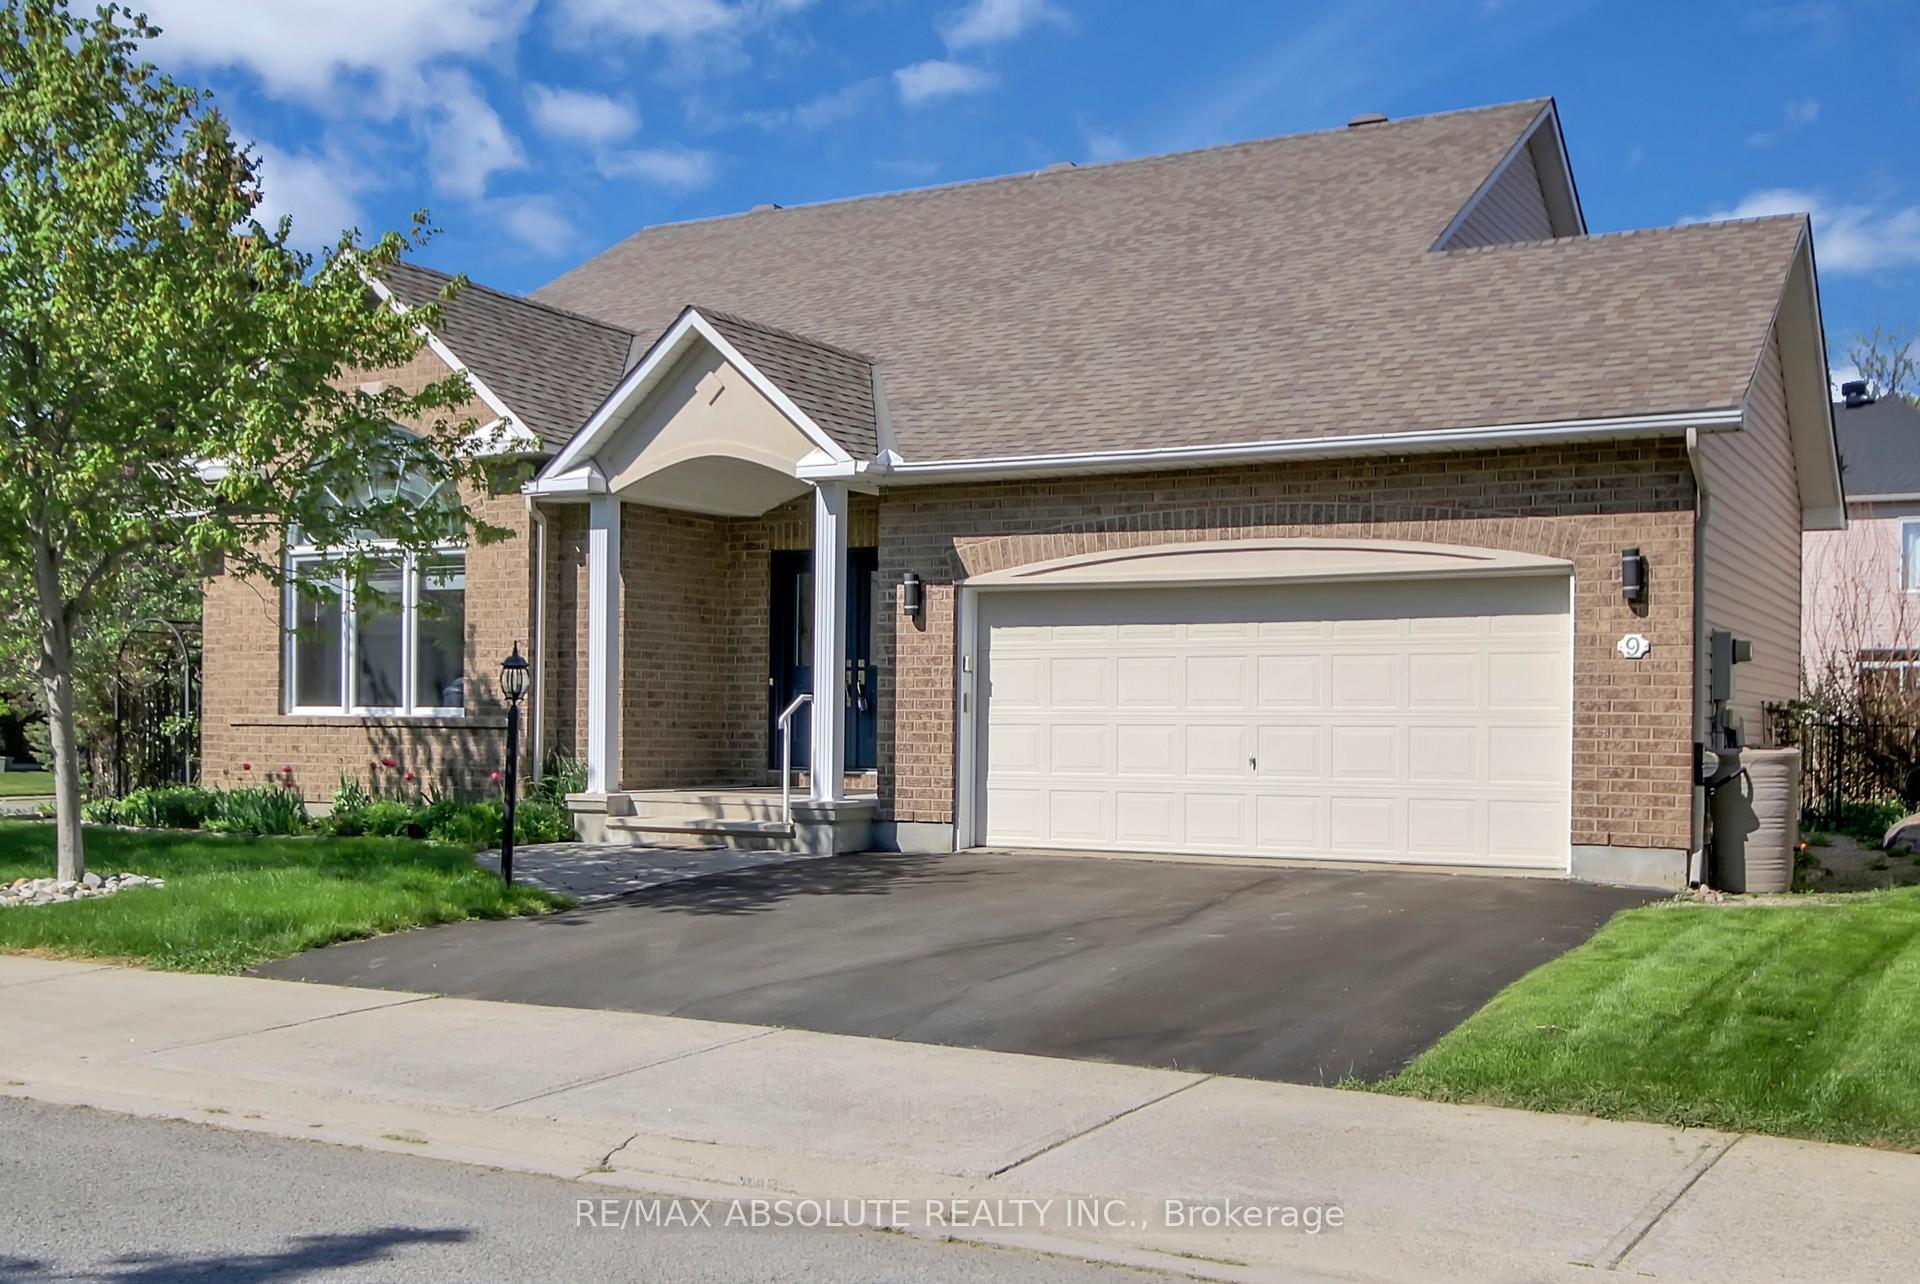
9 Camberley Street
Ottawa (Barrhaven East)9 Camberley Street
Ottawa (Barrhaven East)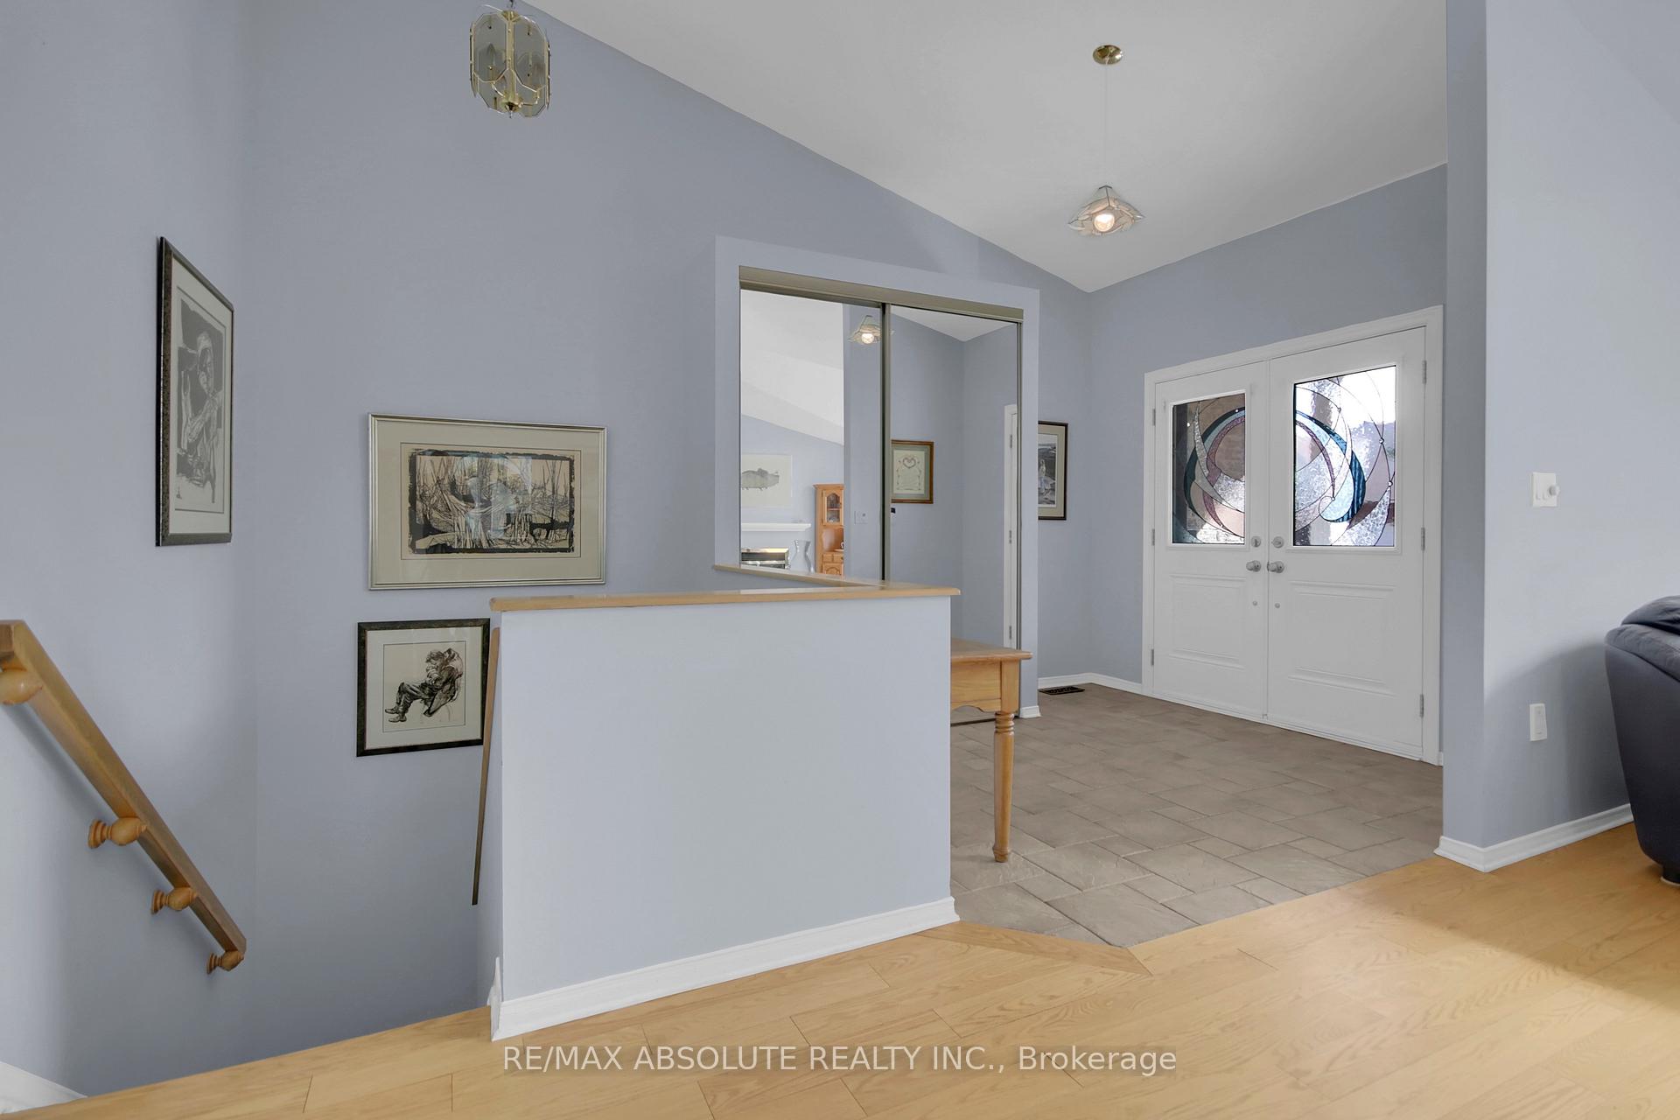
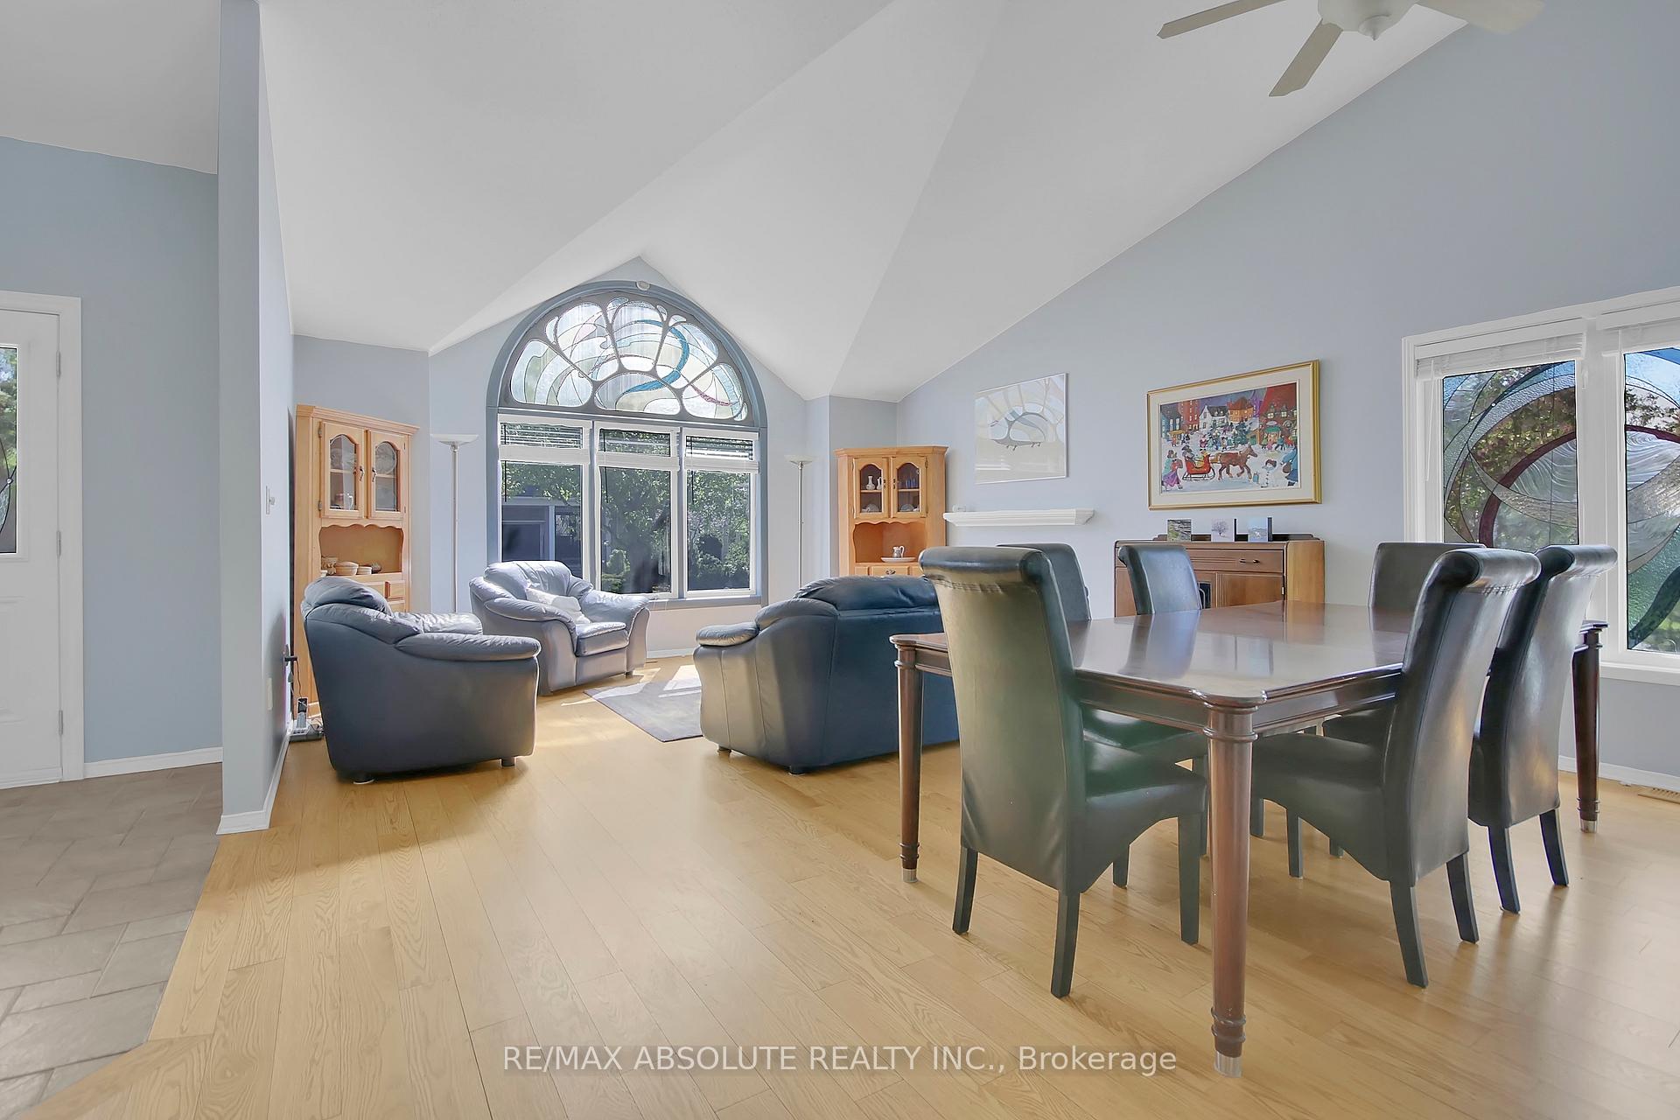 See all 18 photos
Property history

This listing has ended. It is no longer available.
Property not available for sale or for rent.
Ask about this home
A HOMEH agent will answer your questions about this home.Ask HOMEH
About this home
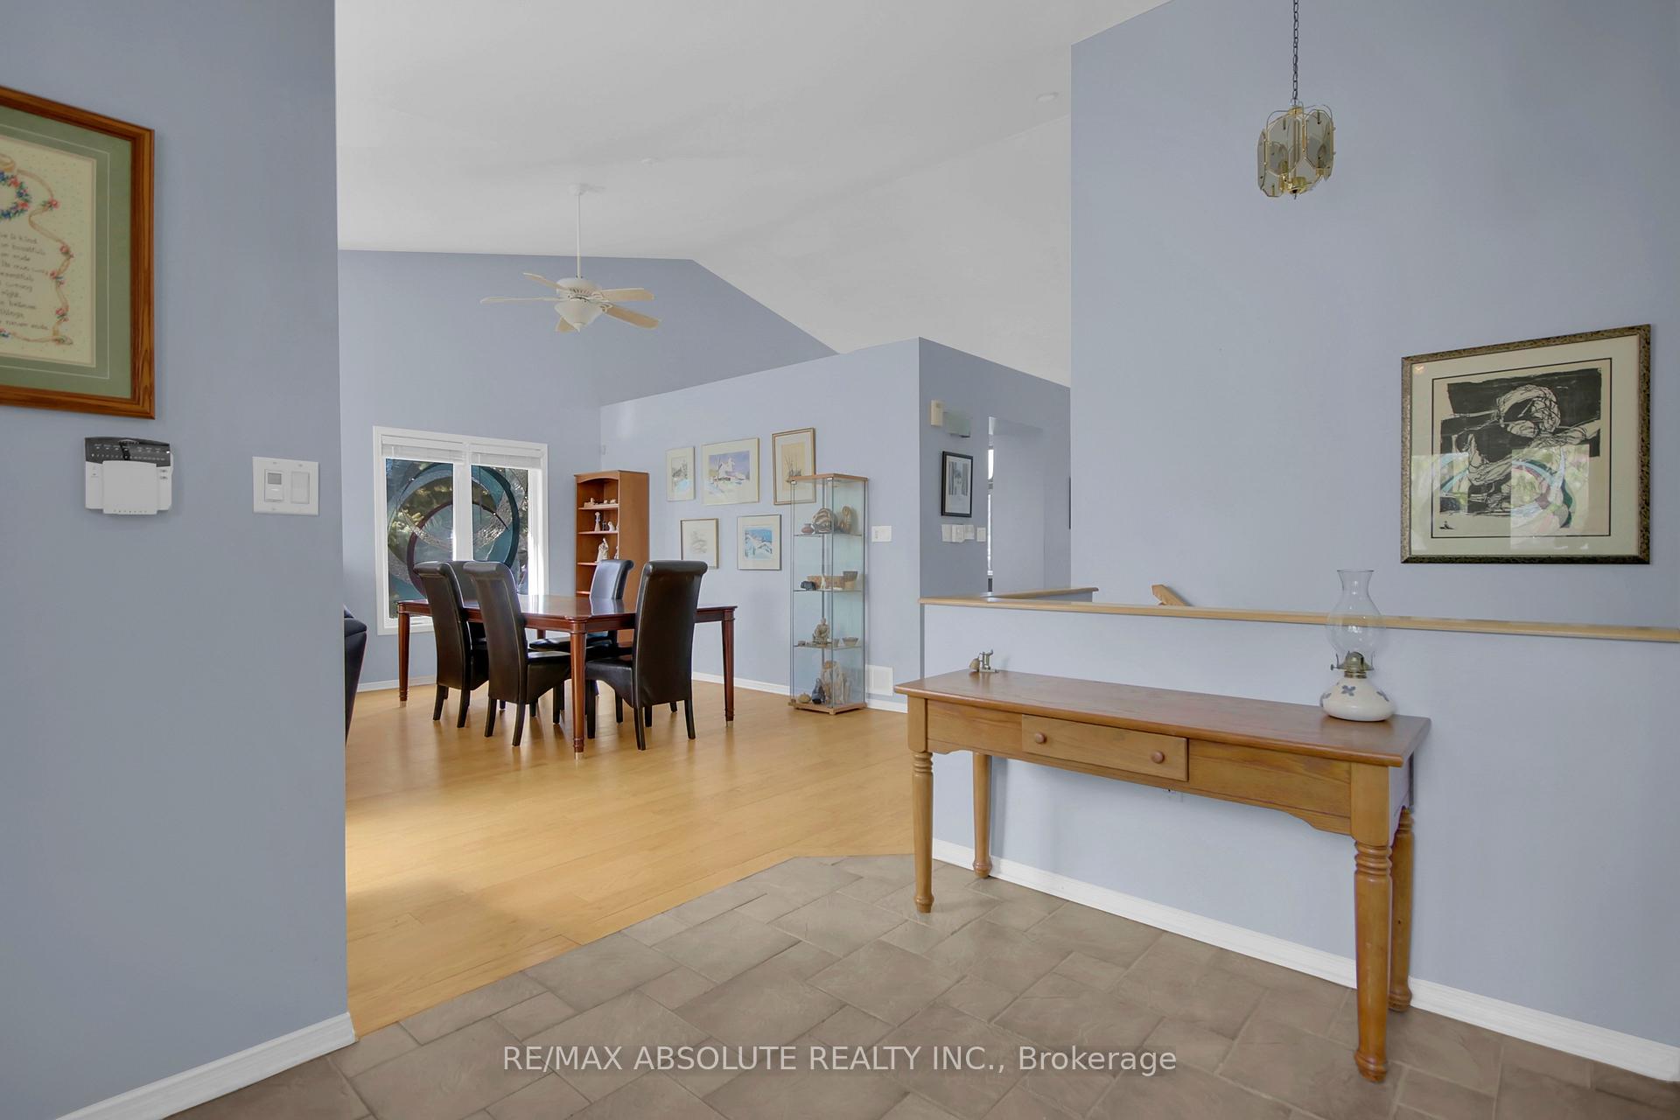
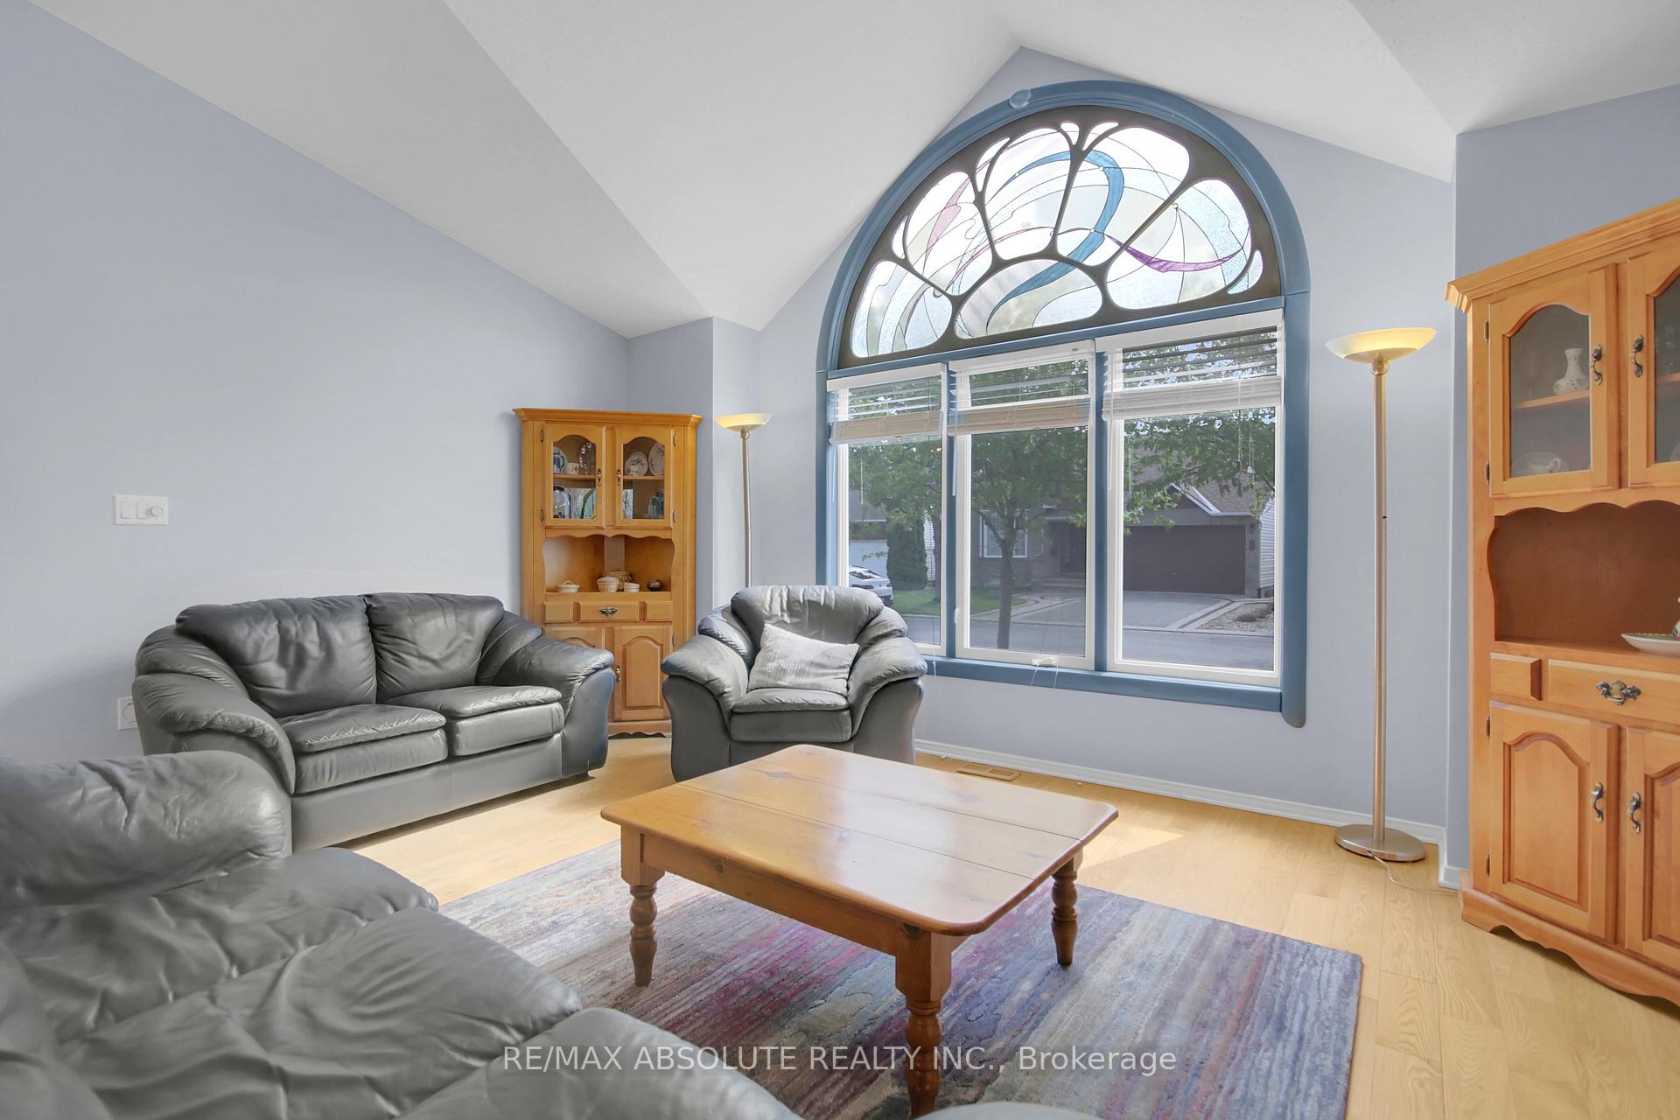
Welcome to this spacious and well-maintained 2+1 bedroom, 3 full bathroom bungalow nestled on a quiet, family-friendly street in Barrhaven. Located on a street with mostly bungalows. The main floor offers a bright living room with hardwood floors, vaulted ceilings, a gas fireplace, and a large front window, seamlessly open to the formal dining room featuring a charming stained-glass window. The eat-in kitchen includes ample cabinetry, white appliances, and a double sink & extended pantry. A patio door off the eating area leads to a large deck and fully fenced backyard perfect for outdoor enjoyment. The main level also features a generous primary bedroom with a walk-in closet and 4-piece ensuite, a second bedroom, a full bathroom, and a practical mudroom/laundry area with inside access to the double car garage. The finished lower level adds excellent flexibility with a spacious rec room, a third bedroom with window and closet, a hobby room, a full bathroom with tub/shower, and a large utility room complete with a 2015 furnace, 2013 hot water tank, cedar closet, and utility sink. With a well-designed layout, abundant storage, and options for multigenerational living or home office space, this home is ready to suit your lifestyle. Conveniently located close to schools, parks, shopping, and transit. Property and its chattels being sold "as is" as it is being sold under Power of Attorney. 24-hour irrevocable on all offers.
Facts & features
Ask about this home
A HOMEH agent will answer your questions about this home.
Rooms
12 rooms · 3 bathrooms
- Living room16′3″ × 11′9″191 sq.ft.
- Dining room10′ × 18′1″181 sq.ft.
- Mud room9′3″ × 6′3″58 sq.ft.
- Kitchen11′1″ × 9′11″110 sq.ft.
- Breakfast8′4″ × 10′10″91 sq.ft.
- Bathroom5′5″ × 4′7″25 sq.ft.
- Primary bedroom11′11″ × 16′6″197 sq.ft.
- Bathroom9′3″ × 4′10″45 sq.ft.
- Bedroom 212′7″ × 9′5″118 sq.ft.
- Recreation15′ × 27′9″415 sq.ft.
- Bedroom 313′4″ × 11′5″153 sq.ft.
- Bathroom4′11″ × 9′8″47 sq.ft.
Around this home
Listing details
Helpful tools
Your HOMEH agent
"I would see it this week."
Ask HOMEH about this home
Price, neighbourhood, monthly cost. Ask anything.
HOMEH Intelligent Agent is an AI, not a licensed representative. Check anything important with your agent.