
 See all 7 photos
Property history

This listing has ended. It is no longer available.
Property not available for sale or for rent.
Ask about this home
A HOMEH agent will answer your questions about this home.Ask HOMEH
About this home
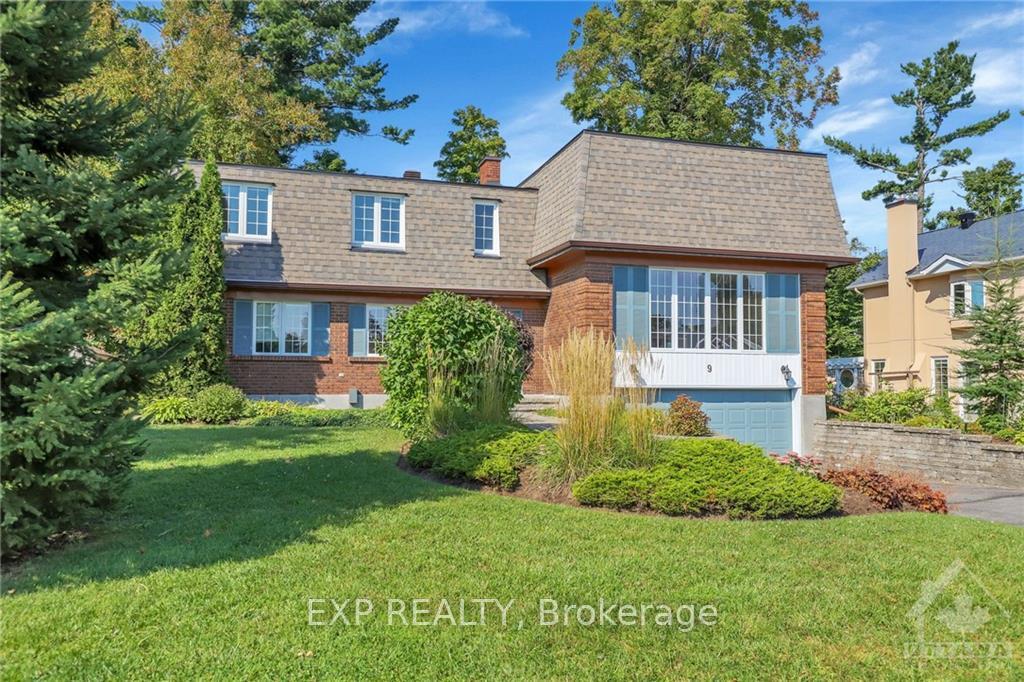
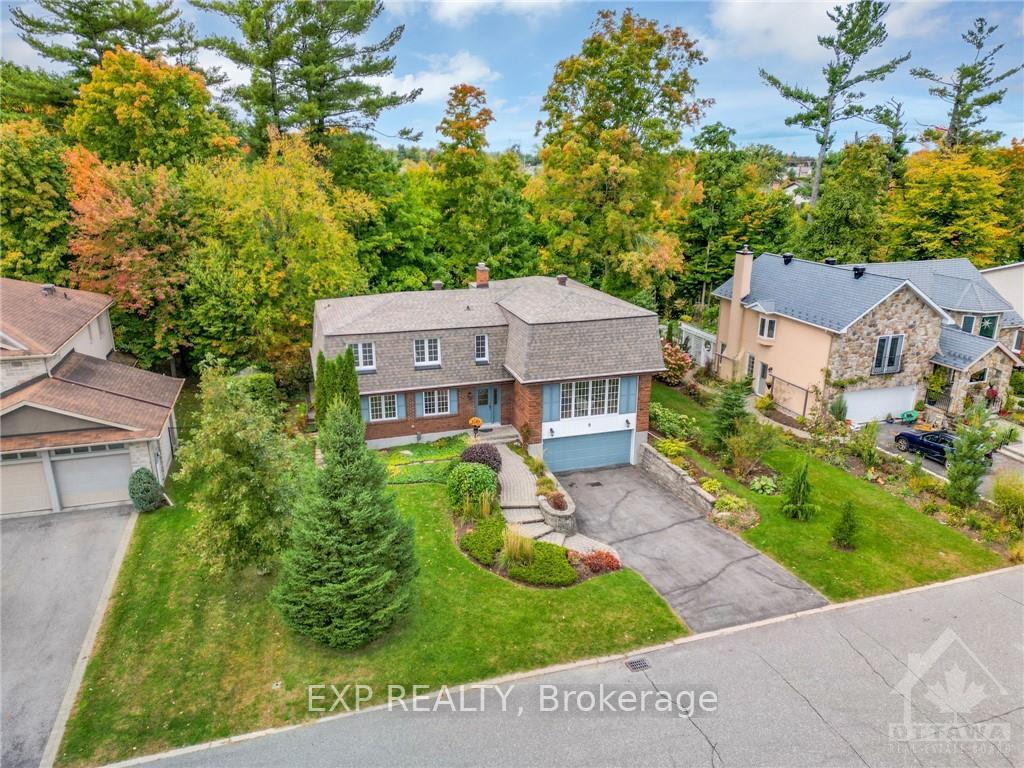
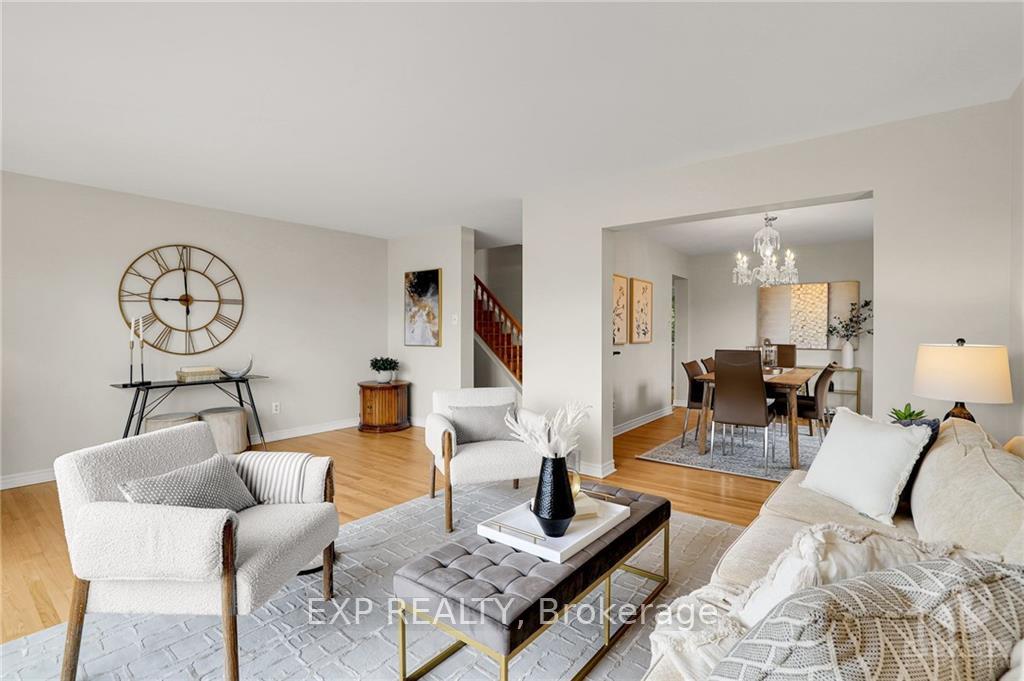
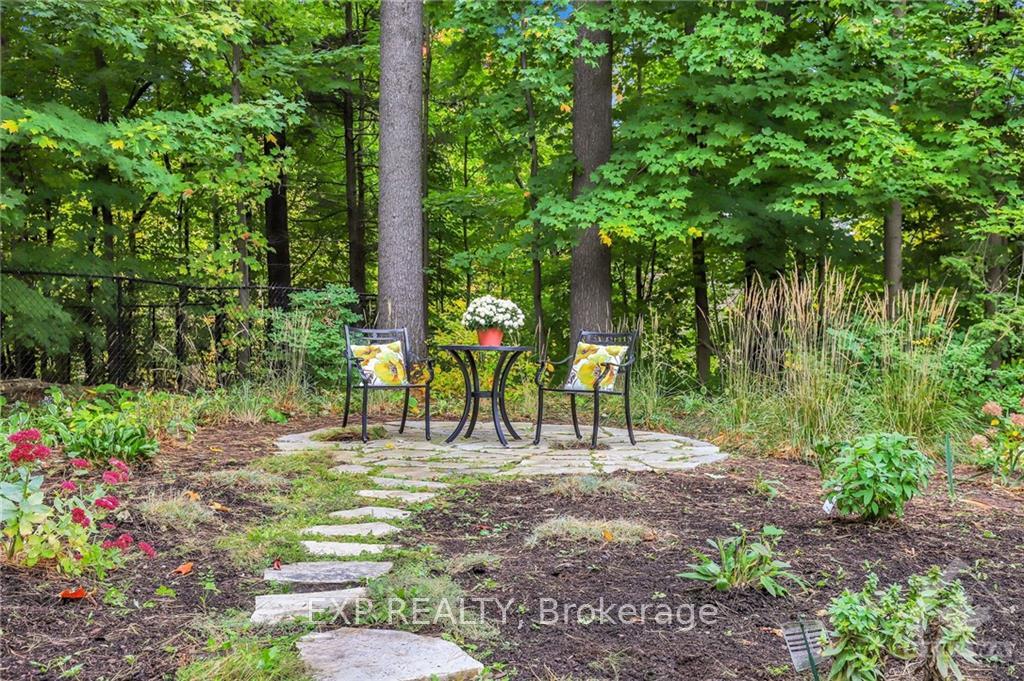
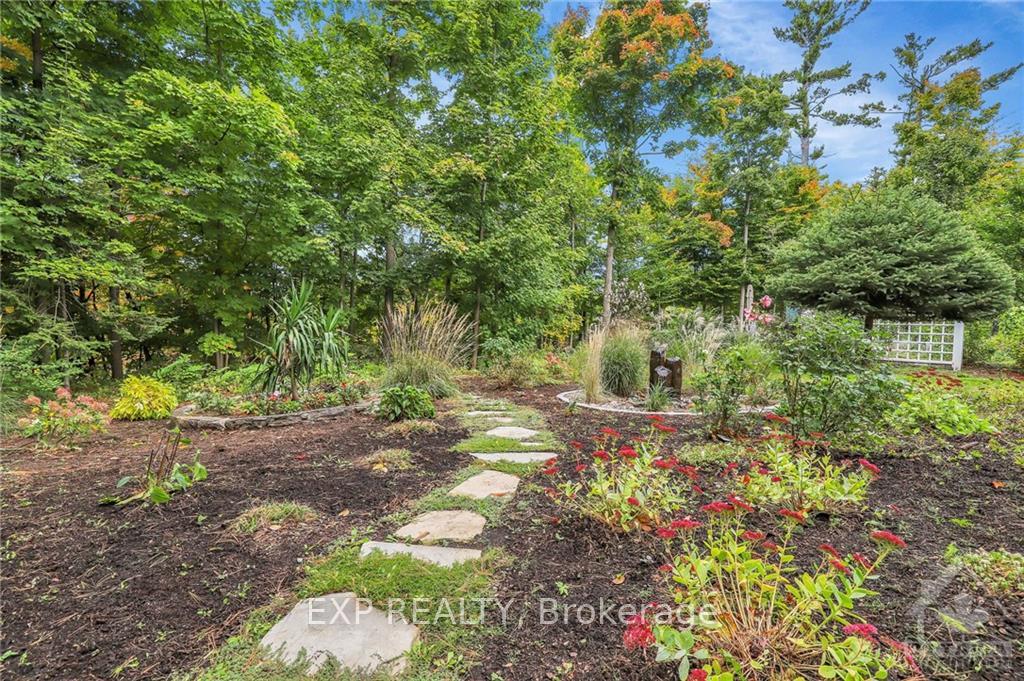
Flooring: Tile, Flooring: Hardwood, This stunning 4-bedroom home in the heart of Arlington Woods offers rare privacy, backing directly onto a secluded ravine. Potential 5th bedroom on main level, this mid-century modern split-level layout provides plenty of living space and storage, perfect for families. Main level offers spacious living room & dining room off kitchen convenient for entertaining. Eat-in kitchen leading to private family room w/ fireplace perfect for family gatherings. Refinished hardwood floors, fresh paint & beautiful updates including lighting, bathrooms & more. Outside, enjoy an oasis-like large backyard w/ mature trees, landscaped gardens, fountain & multiple seating areas—ideal for relaxation overlooking private ravine. Located in family-friendly neighbourhood, it's within walking or short drive to elementary & secondary schools, parks, nature trails, Bruce Pit, shops & dining. 24 hours irrevocable on all offers.
Facts & features
Ask about this home
A HOMEH agent will answer your questions about this home.
Rooms
85 rooms · 3 bathrooms
- Kitchen8′2″ × 10′7″86 sq.ft.
- Dining room8′1″ × 13′105 sq.ft.
- Living room13′1″ × 19′248 sq.ft.
- Dining room9′9″ × 13′1″127 sq.ft.
- Kitchen8′2″ × 10′7″86 sq.ft.
- Dining room8′1″ × 13′105 sq.ft.
- Living room13′1″ × 19′248 sq.ft.
- Dining room9′9″ × 13′1″127 sq.ft.
- Kitchen8′2″ × 10′7″86 sq.ft.
- Dining room8′1″ × 13′105 sq.ft.
- Living room13′1″ × 19′248 sq.ft.
- Dining room9′9″ × 13′1″127 sq.ft.
- Kitchen8′2″ × 10′7″86 sq.ft.
- Dining room8′1″ × 13′105 sq.ft.
- Living room13′1″ × 19′248 sq.ft.
- Dining room9′9″ × 13′1″127 sq.ft.
- Kitchen8′2″ × 10′7″86 sq.ft.
- Dining room8′1″ × 13′105 sq.ft.
- Living room13′1″ × 19′248 sq.ft.
- Dining room9′9″ × 13′1″127 sq.ft.
- Primary bedroom13′5″ × 13′3″177 sq.ft.
- Bathroom4′10″ × 7′5″36 sq.ft.
- Bedroom10′7″ × 9′1″96 sq.ft.
- Bedroom9′5″ × 9′5″89 sq.ft.
- Bedroom11′1″ × 10′2″112 sq.ft.
- Recreation15′3″ × 33′8″512 sq.ft.
- Bathroom5′9″ × 9′8″55 sq.ft.
- Primary bedroom13′5″ × 13′3″177 sq.ft.
- Bathroom4′10″ × 7′5″36 sq.ft.
- Bedroom10′7″ × 9′1″96 sq.ft.
- Bedroom9′5″ × 9′5″89 sq.ft.
- Bedroom11′1″ × 10′2″112 sq.ft.
- Recreation15′3″ × 33′8″512 sq.ft.
- Bathroom5′9″ × 9′8″55 sq.ft.
- Primary bedroom13′5″ × 13′3″177 sq.ft.
- Bathroom4′10″ × 7′5″36 sq.ft.
- Bedroom10′7″ × 9′1″96 sq.ft.
- Bedroom9′5″ × 9′5″89 sq.ft.
- Bedroom11′1″ × 10′2″112 sq.ft.
- Recreation15′3″ × 33′8″512 sq.ft.
- Bathroom5′9″ × 9′8″55 sq.ft.
- Primary bedroom13′5″ × 13′3″177 sq.ft.
- Bathroom4′10″ × 7′5″36 sq.ft.
- Bedroom10′7″ × 9′1″96 sq.ft.
- Bedroom9′5″ × 9′5″89 sq.ft.
- Bedroom11′1″ × 10′2″112 sq.ft.
- Recreation15′3″ × 33′8″512 sq.ft.
- Bathroom5′9″ × 9′8″55 sq.ft.
- Primary bedroom13′5″ × 13′3″177 sq.ft.
- Bathroom4′10″ × 7′5″36 sq.ft.
- Bedroom10′7″ × 9′1″96 sq.ft.
- Bedroom9′5″ × 9′5″89 sq.ft.
- Bedroom11′1″ × 10′2″112 sq.ft.
- Recreation15′3″ × 33′8″512 sq.ft.
- Bathroom5′9″ × 9′8″55 sq.ft.
- Family room20′ × 13′260 sq.ft.
- Office14′3″ × 12′2″173 sq.ft.
- Bathroom3′1″ × 6′5″20 sq.ft.
- Laundry10′2″ × 6′9″68 sq.ft.
- Family room20′ × 13′260 sq.ft.
- Office14′3″ × 12′2″173 sq.ft.
- Bathroom3′1″ × 6′5″20 sq.ft.
- Laundry10′2″ × 6′9″68 sq.ft.
- Family room20′ × 13′260 sq.ft.
- Office14′3″ × 12′2″173 sq.ft.
- Bathroom3′1″ × 6′5″20 sq.ft.
- Laundry10′2″ × 6′9″68 sq.ft.
- Family room20′ × 13′260 sq.ft.
- Office14′3″ × 12′2″173 sq.ft.
- Bathroom3′1″ × 6′5″20 sq.ft.
- Laundry10′2″ × 6′9″68 sq.ft.
- Family room20′ × 13′260 sq.ft.
- Office14′3″ × 12′2″173 sq.ft.
- Bathroom3′1″ × 6′5″20 sq.ft.
- Laundry10′2″ × 6′9″68 sq.ft.
- Utility room—
- Other—
- Utility room—
- Other—
- Utility room—
- Other—
- Utility room—
- Other—
- Utility room—
- Other—
Around this home
Schools nearby
School rating, out of 10.
Listing details
Helpful tools
Your HOMEH agent
"I would see it this week."
Ask HOMEH about this home
Price, neighbourhood, monthly cost. Ask anything.
HOMEH Intelligent Agent is an AI, not a licensed representative. Check anything important with your agent.