
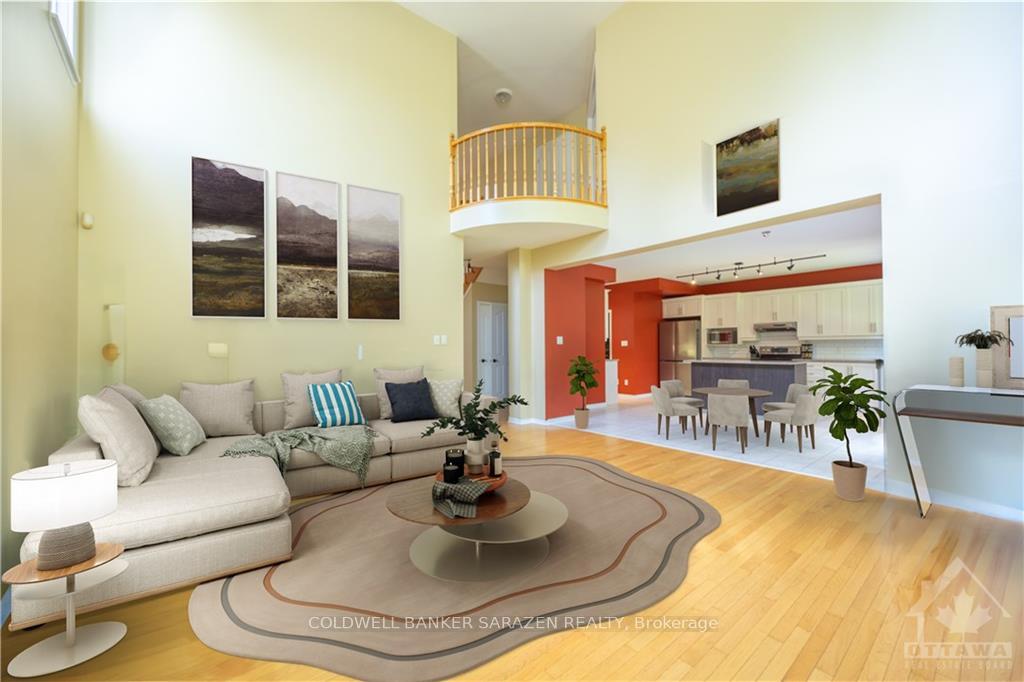
 See all 26 photos
Property history

This listing has ended. It is no longer available.
Property not available for sale or for rent.
Ask about this home
A HOMEH agent will answer your questions about this home.Ask HOMEH
About this home
9 Leatherwood Crescent, Ottawa
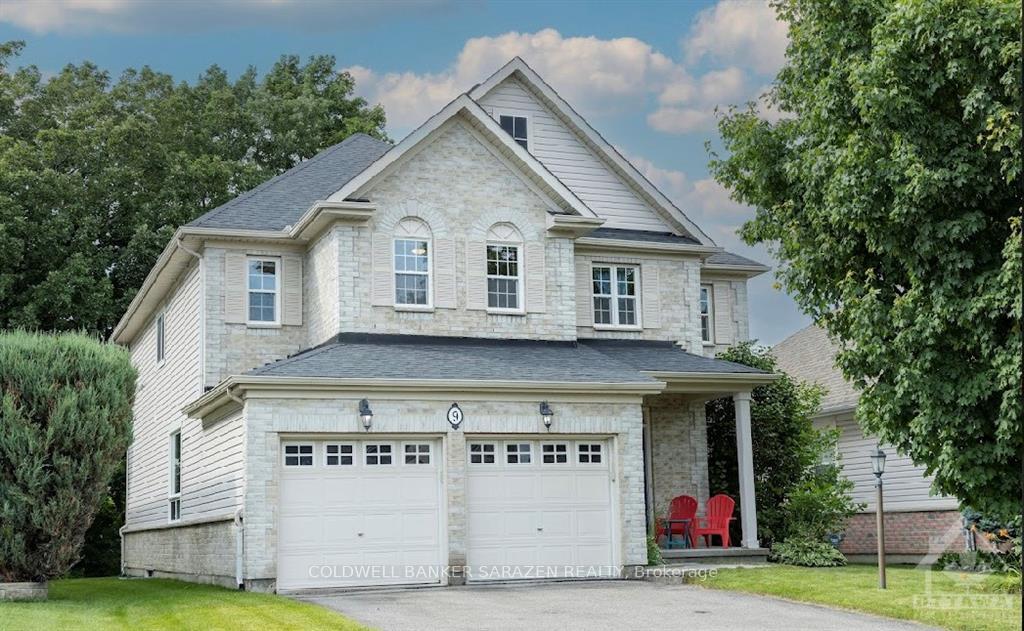
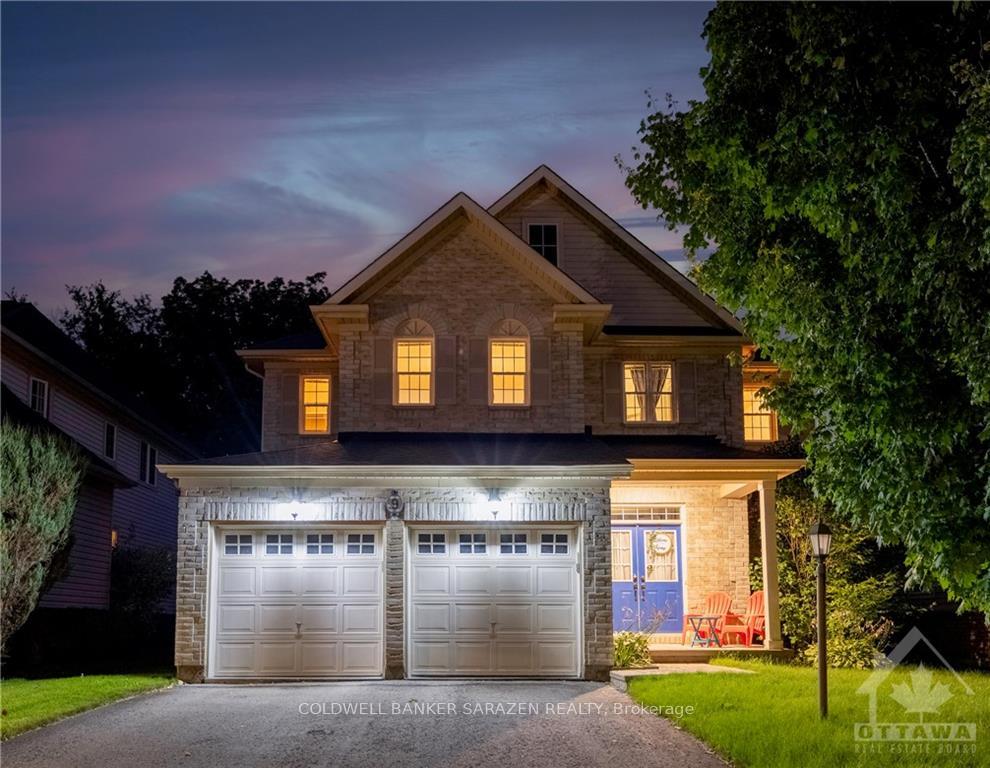
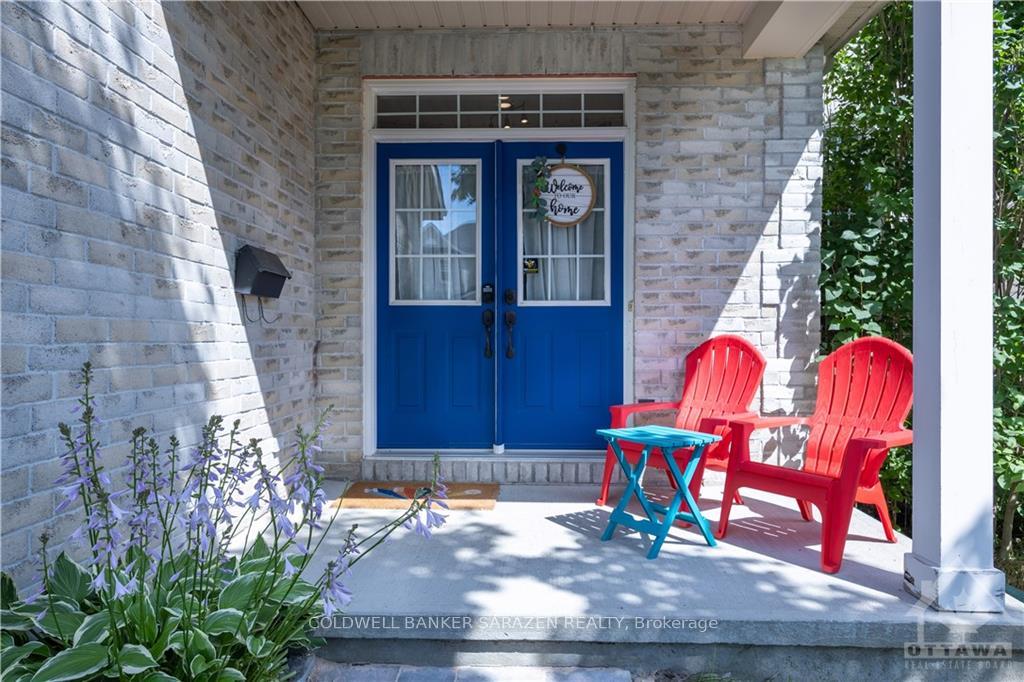
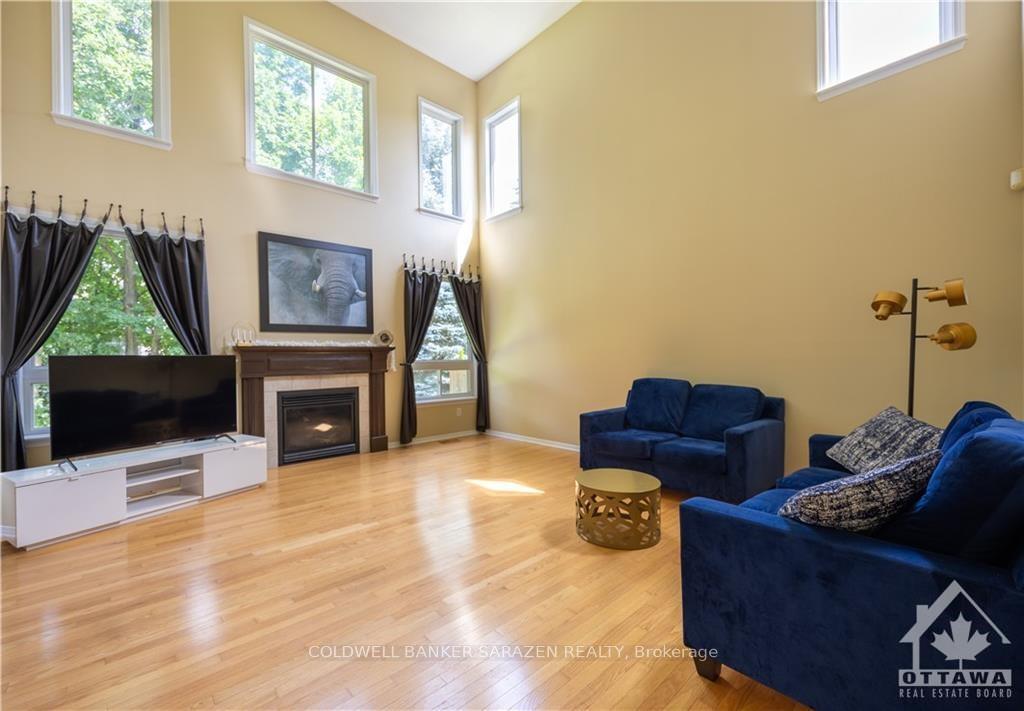
Flooring: Tile, Flooring: Hardwood, Welcome to this exceptional 4-bedroom, 3-bathroom home with a versatile den, located in the sought-after Stonebridge neighbourhood. Nestled on a quiet crescent with spacious homes and pleasant neighbors, this property offers both community and privacy, with easy access to top amenities and leisure. It’s a quick drive to the bustling Barrhaven Marketplace, 2-minute walk to the nearest bus stop and just moments from the beautiful Stonebridge Golf Course. Inside, you’ll find an open-concept layout featuring a family room with vaulted high ceilings and large windows, bathing the space in natural light. The modern kitchen is a chef’s dream, equipped with a butler’s pantry, ample cabinetry, and a generous island perfect for casual family meals or entertaining guests. The primary suite offer a spa-inspired en-suite bathroom that includes a jacuzzi and plenty of closet space. The finished basement adds incredible versatility, featuring a home theatre setup and a spacious recreational area., Flooring: Laminate
Facts & features
Ask about this home
A HOMEH agent will answer your questions about this home.
Rooms
100 rooms · 3 bathrooms
- Living room14′ × 11′4″158 sq.ft.
- Kitchen18′ × 15′270 sq.ft.
- Family room17′2″ × 16′7″284 sq.ft.
- Bathroom—
- Dining room14′5″ × 12′9″183 sq.ft.
- Dining room—
- Den11′3″ × 10′112 sq.ft.
- Pantry6′2″ × 5′5″33 sq.ft.
- Living room14′ × 11′4″158 sq.ft.
- Kitchen18′ × 15′270 sq.ft.
- Family room17′2″ × 16′7″284 sq.ft.
- Bathroom—
- Dining room14′5″ × 12′9″183 sq.ft.
- Dining room—
- Den11′3″ × 10′112 sq.ft.
- Pantry6′2″ × 5′5″33 sq.ft.
- Living room14′ × 11′4″158 sq.ft.
- Kitchen18′ × 15′270 sq.ft.
- Family room17′2″ × 16′7″284 sq.ft.
- Bathroom—
- Dining room14′5″ × 12′9″183 sq.ft.
- Dining room—
- Den11′3″ × 10′112 sq.ft.
- Pantry6′2″ × 5′5″33 sq.ft.
- Living room14′ × 11′4″158 sq.ft.
- Kitchen18′ × 15′270 sq.ft.
- Family room17′2″ × 16′7″284 sq.ft.
- Bathroom—
- Dining room14′5″ × 12′9″183 sq.ft.
- Dining room—
- Den11′3″ × 10′112 sq.ft.
- Pantry6′2″ × 5′5″33 sq.ft.
- Living room14′ × 11′4″158 sq.ft.
- Kitchen18′ × 15′270 sq.ft.
- Family room17′2″ × 16′7″284 sq.ft.
- Bathroom—
- Dining room14′5″ × 12′9″183 sq.ft.
- Dining room—
- Den11′3″ × 10′112 sq.ft.
- Pantry6′2″ × 5′5″33 sq.ft.
- Living room14′ × 11′4″158 sq.ft.
- Kitchen18′ × 15′270 sq.ft.
- Family room17′2″ × 16′7″284 sq.ft.
- Bathroom—
- Dining room14′5″ × 12′9″183 sq.ft.
- Dining room—
- Den11′3″ × 10′112 sq.ft.
- Pantry6′2″ × 5′5″33 sq.ft.
- Living room14′ × 11′4″158 sq.ft.
- Kitchen18′ × 15′270 sq.ft.
- Bathroom—
- Bathroom—
- Bedroom13′6″ × 12′161 sq.ft.
- Primary bedroom18′6″ × 13′240 sq.ft.
- Bedroom11′6″ × 10′6″121 sq.ft.
- Bedroom11′4″ × 11′124 sq.ft.
- Bathroom—
- Bathroom—
- Bedroom13′6″ × 12′161 sq.ft.
- Primary bedroom18′6″ × 13′240 sq.ft.
- Bedroom11′6″ × 10′6″121 sq.ft.
- Bedroom11′4″ × 11′124 sq.ft.
- Bathroom—
- Bathroom—
- Bedroom13′6″ × 12′161 sq.ft.
- Primary bedroom18′6″ × 13′240 sq.ft.
- Bedroom11′6″ × 10′6″121 sq.ft.
- Bedroom11′4″ × 11′124 sq.ft.
- Bathroom—
- Bathroom—
- Bedroom13′6″ × 12′161 sq.ft.
- Primary bedroom18′6″ × 13′240 sq.ft.
- Bedroom11′6″ × 10′6″121 sq.ft.
- Bedroom11′4″ × 11′124 sq.ft.
- Bathroom—
- Bathroom—
- Bedroom13′6″ × 12′161 sq.ft.
- Primary bedroom18′6″ × 13′240 sq.ft.
- Bedroom11′6″ × 10′6″121 sq.ft.
- Bedroom11′4″ × 11′124 sq.ft.
- Bathroom—
- Bathroom—
- Bedroom13′6″ × 12′161 sq.ft.
- Primary bedroom18′6″ × 13′240 sq.ft.
- Bedroom11′6″ × 10′6″121 sq.ft.
- Bedroom11′4″ × 11′124 sq.ft.
- Bathroom—
- Recreation—
- Utility room—
- Recreation—
- Utility room—
- Recreation—
- Utility room—
- Recreation—
- Utility room—
- Recreation—
- Utility room—
- Recreation—
- Utility room—
- Recreation—
Around this home
Listing details
Helpful tools
Your HOMEH agent
"I would see it this week."
Ask HOMEH about this home
Price, neighbourhood, monthly cost. Ask anything.
HOMEH Intelligent Agent is an AI, not a licensed representative. Check anything important with your agent.