
 See all 44 photos
Property history

This listing has ended. It is no longer available.
Property not available for sale or for rent.
Ask about this home
A HOMEH agent will answer your questions about this home.Ask HOMEH
About this home
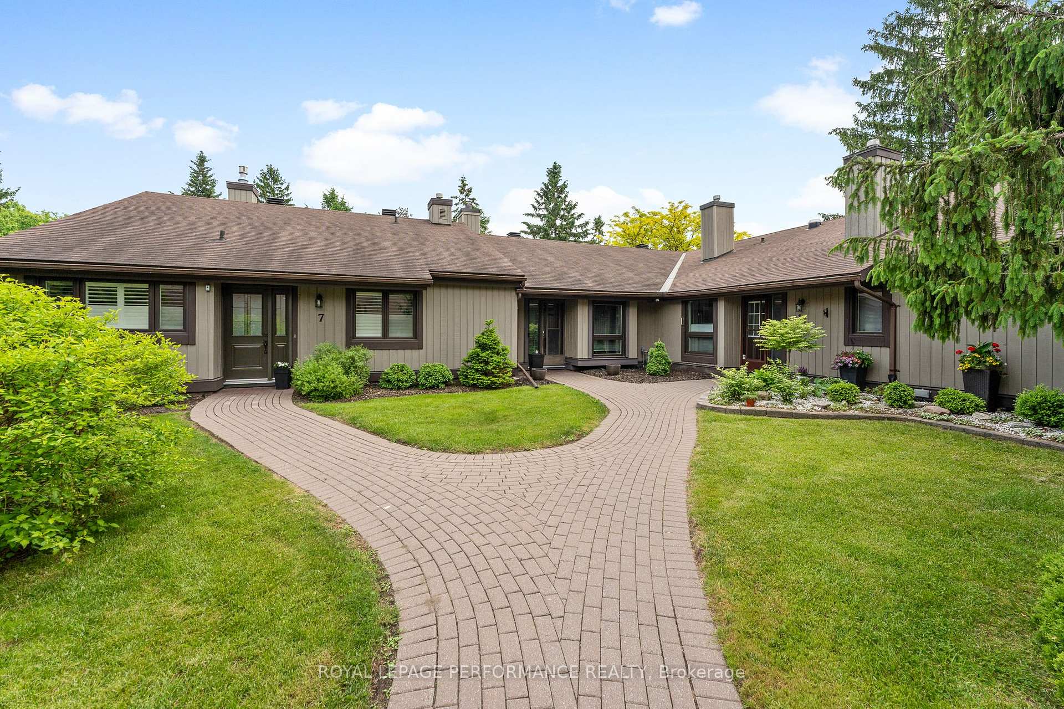
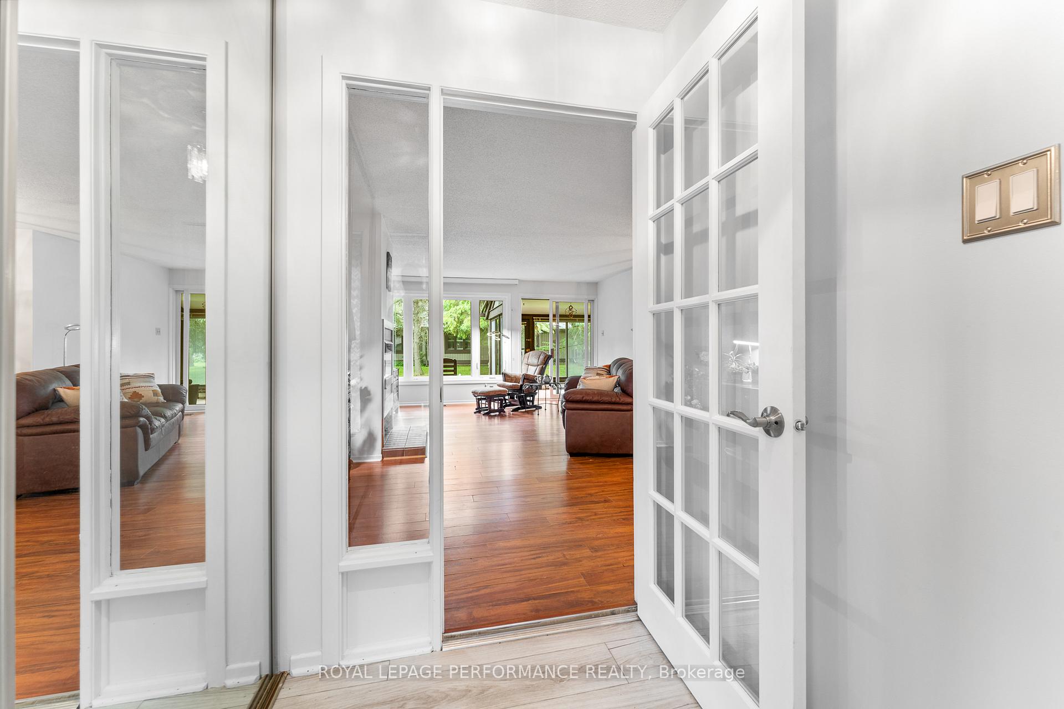
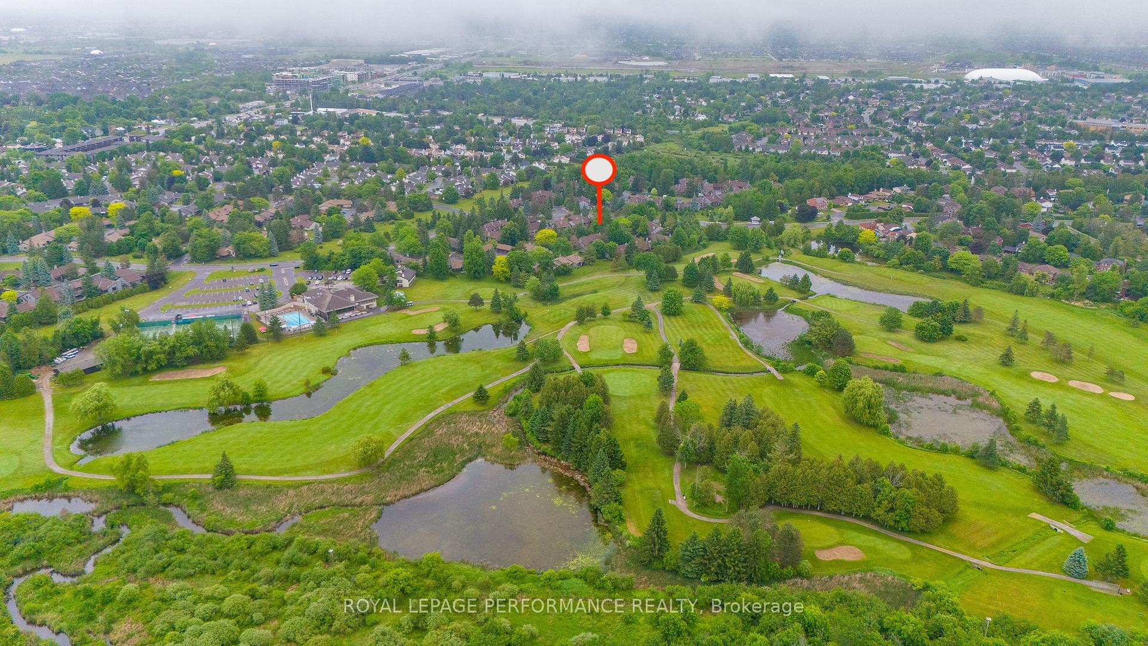
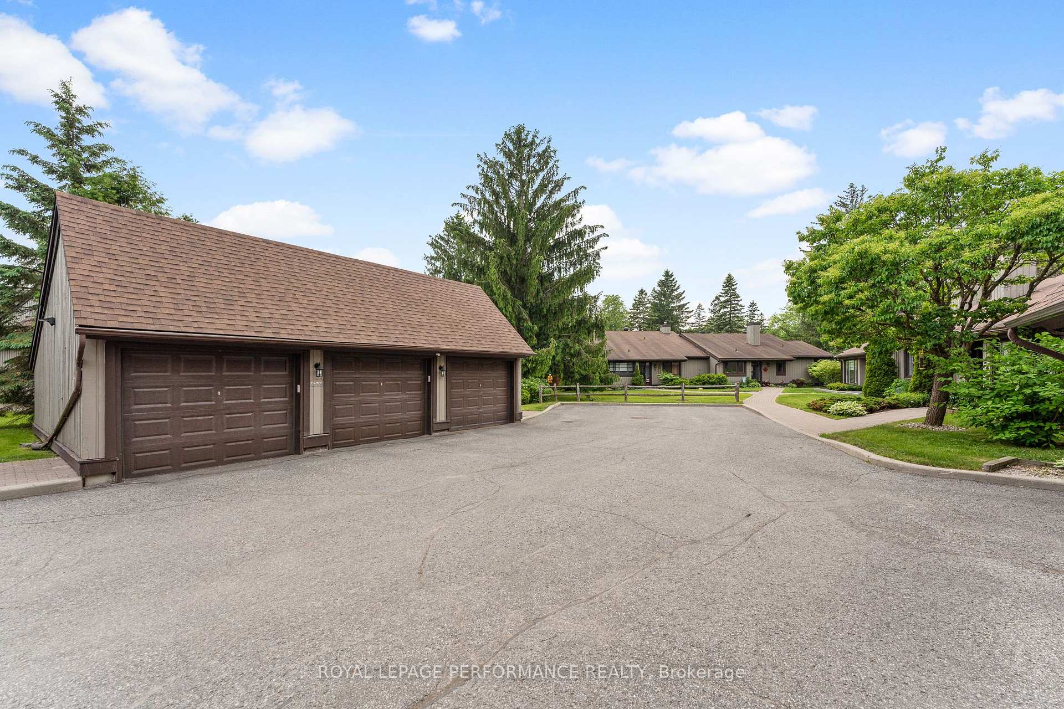
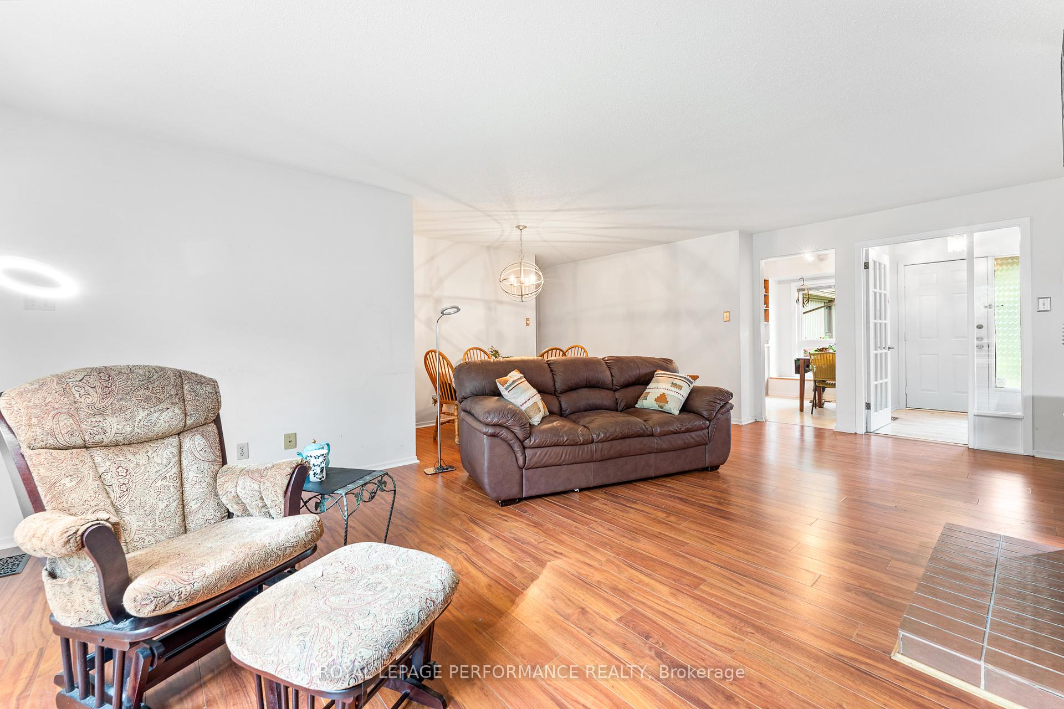
Set in the sought-after adult-living community of Amberwood Village, this charming condo bungalow is nestled on a quiet cul-de-sac and offers a relaxed lifestyle amid mature trees, lush landscaping, and open green space. Step into a welcoming front entry with a double closet and French door that leads to an expansive open-concept living and dining room--perfect for entertaining or quiet evenings at home. A bright three-season sunroom extends the living space in the warmer months and offers access to the rear deck, providing a serene spot to enjoy the natural surroundings.The spacious eat-in kitchen offers excellent storage, generous counter space, and a cheerful breakfast nook framed by a large window. Down the hall, discover two well-sized bedrooms, including a primary suite with two windows, a walk-in closet, and a private 4-piece ensuite. A lovely second full bathroom, a laundry room with built-in cabinetry, and a dedicated storage room complete the level. Utility space is located in the basement crawl space, accessible through the storage room. Additional highlights include a detached single-car garage and convenient visitor parking just steps from the front door. Notable updates include the furnace and A/C (2013) and windows throughout (2019, excluding the sunroom). Ideally situated near the Amberwood Golf & Recreation Club, which offers golf, dining, swimming, pickleball, and a wide range of social activities through optional membership. Whether you're looking to downsize or simply enjoy low-maintenance living in a peaceful, well-established community, this home offers the perfect blend of comfort, space, and convenience.
Facts & features
Ask about this home
A HOMEH agent will answer your questions about this home.
Rooms
11 rooms · 2 bathrooms
- Foyer7′ × 4′7″32 sq.ft.
- Living room21′10″ × 11′1″241 sq.ft.
- Dining room12′ × 7′4″88 sq.ft.
- Solarium9′8″ × 9′2″88 sq.ft.
- Kitchen15′ × 9′135 sq.ft.
- Bathroom8′2″ × 4′10″39 sq.ft.
- Laundry9′1″ × 6′2″56 sq.ft.
- Bedroom 212′8″ × 10′4″130 sq.ft.
- Primary bedroom16′ × 11′5″182 sq.ft.
- Bathroom13′4″ × 5′66 sq.ft.
- Other7′10″ × 5′39 sq.ft.
Around this home
Listing details
Helpful tools
Your HOMEH agent
"I would see it this week."
Ask HOMEH about this home
Price, neighbourhood, monthly cost. Ask anything.
HOMEH Intelligent Agent is an AI, not a licensed representative. Check anything important with your agent.