
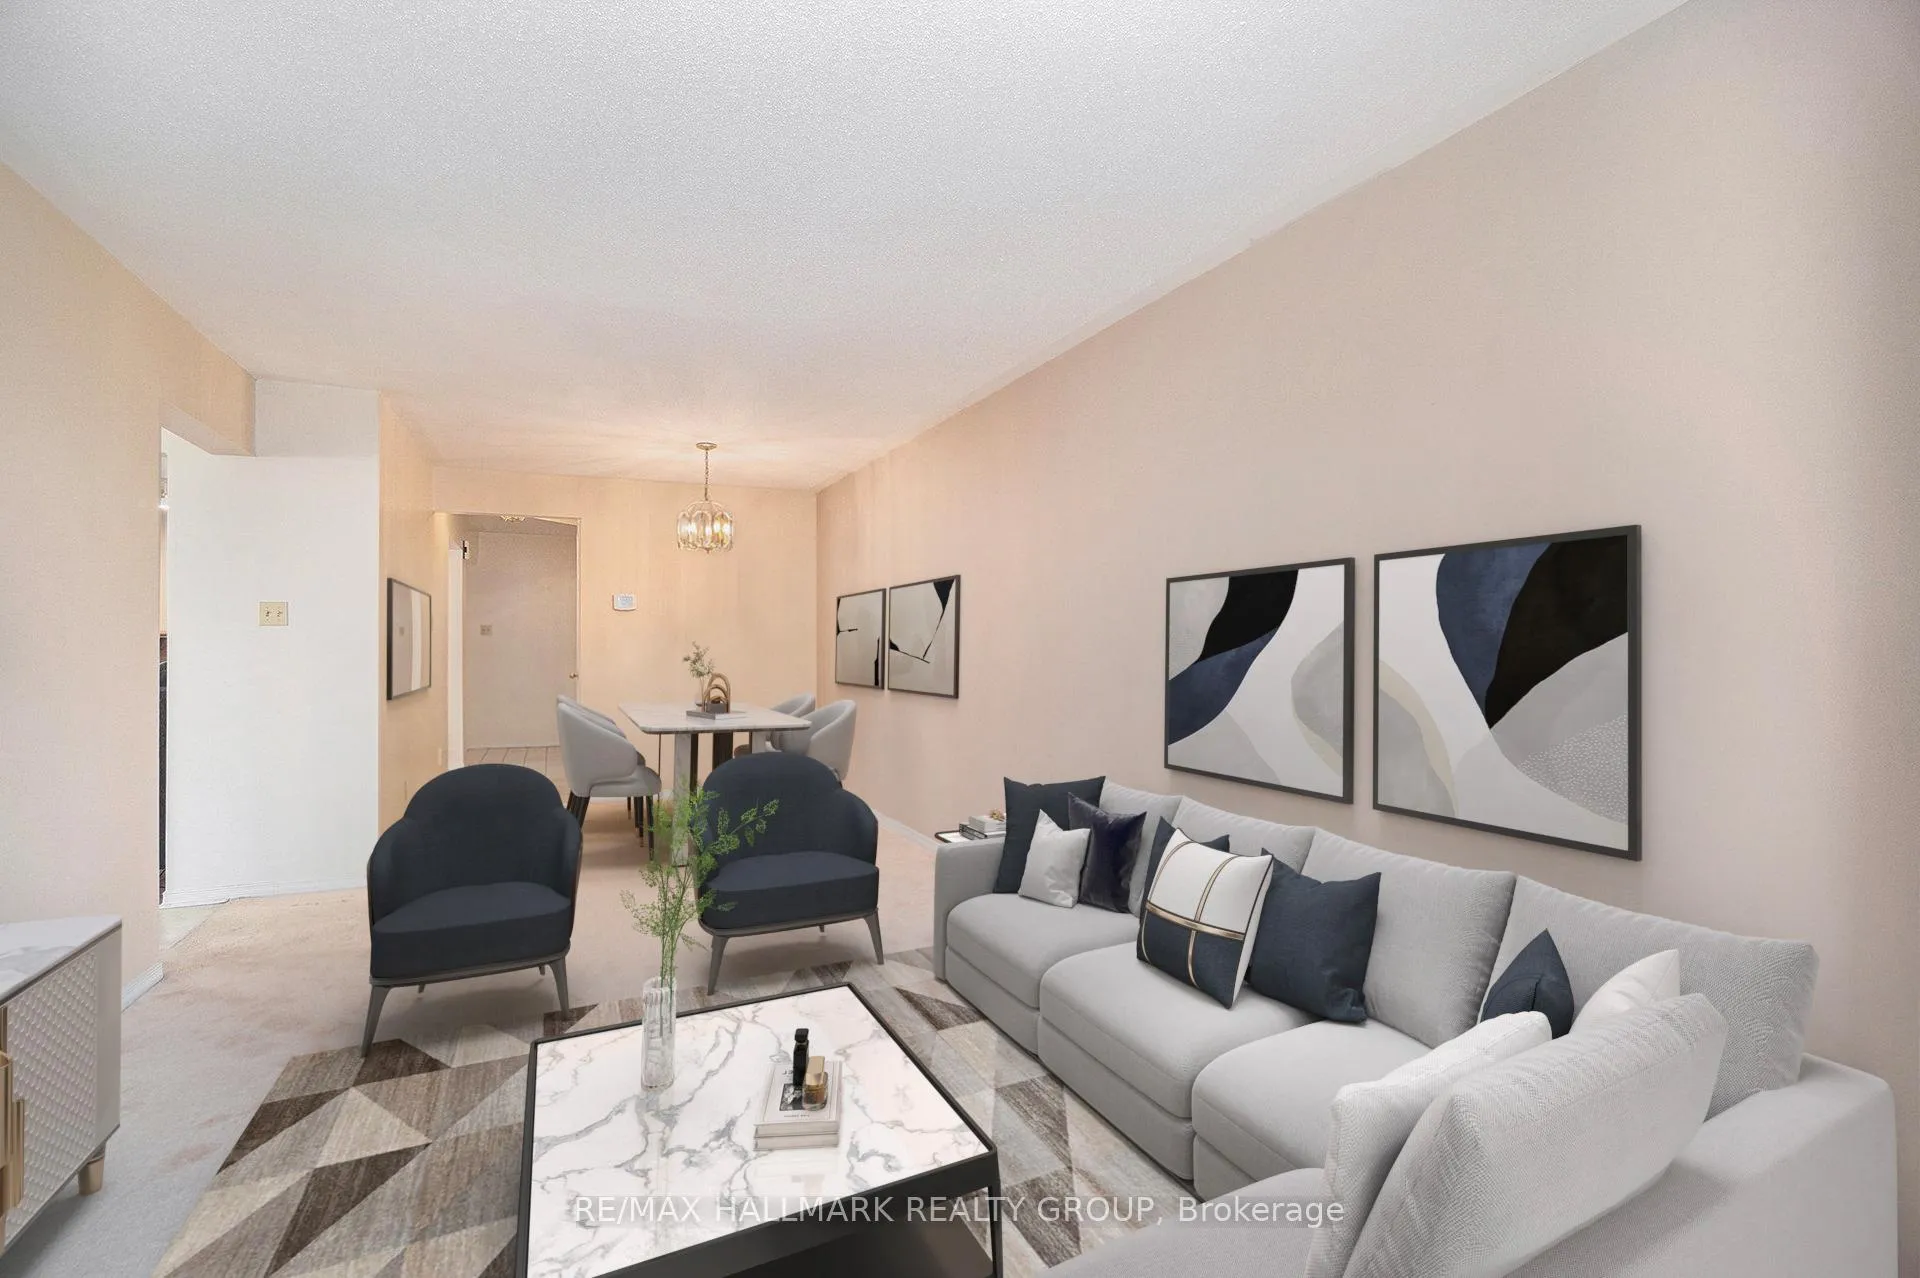
 See all 26 photos
Property history

This listing has ended. It is no longer available.
Property not available for sale or for rent.
Ask about this home
A HOMEH agent will answer your questions about this home.Ask HOMEH
About this home
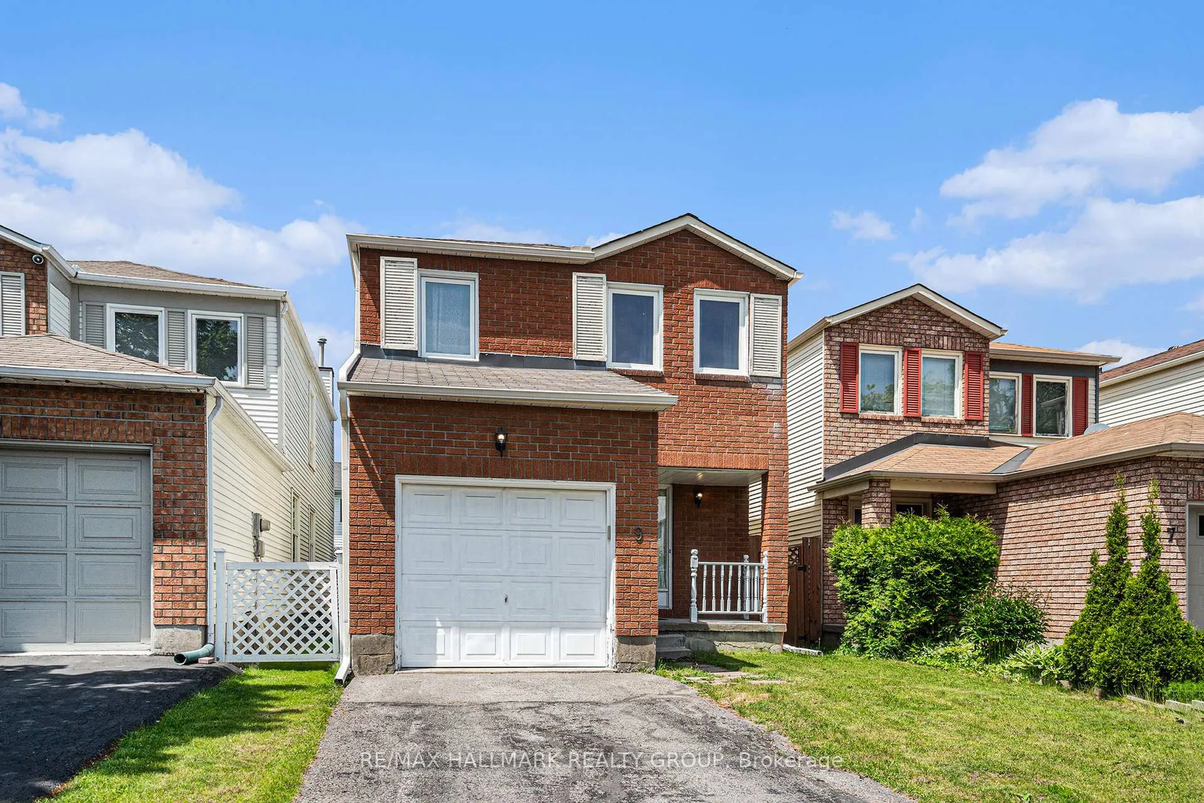
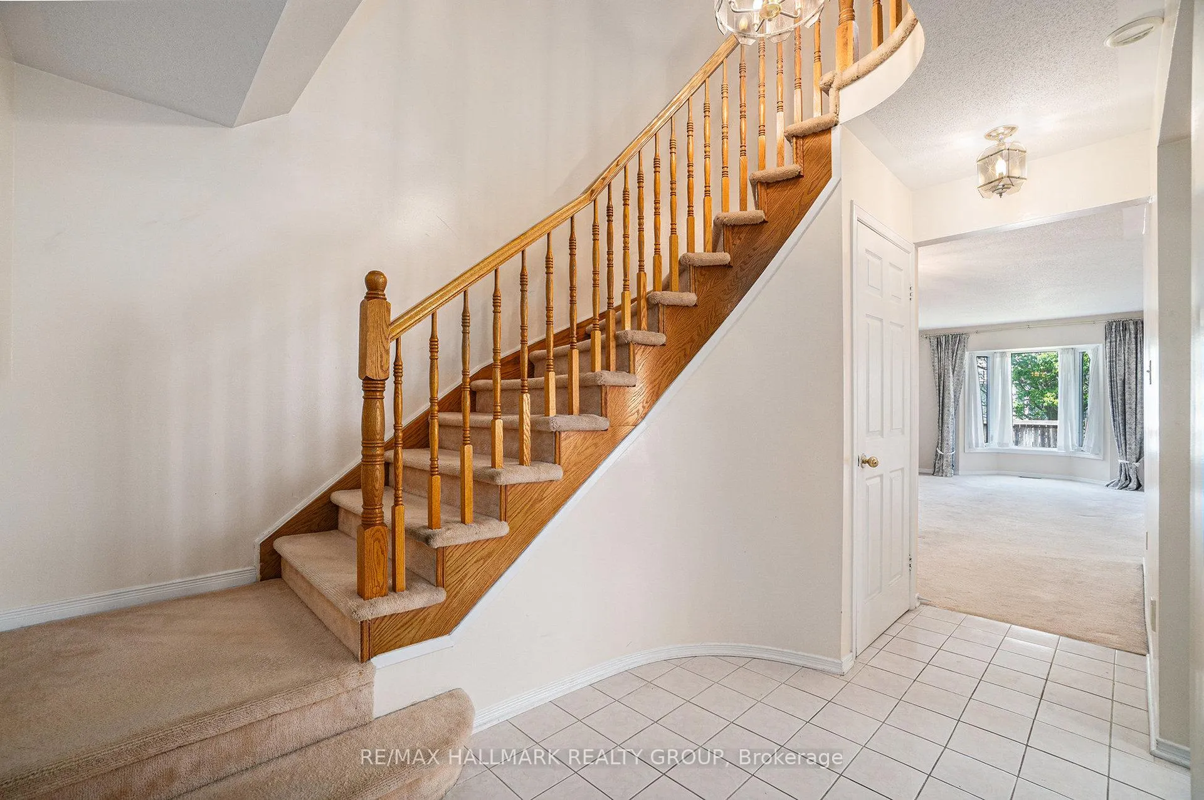
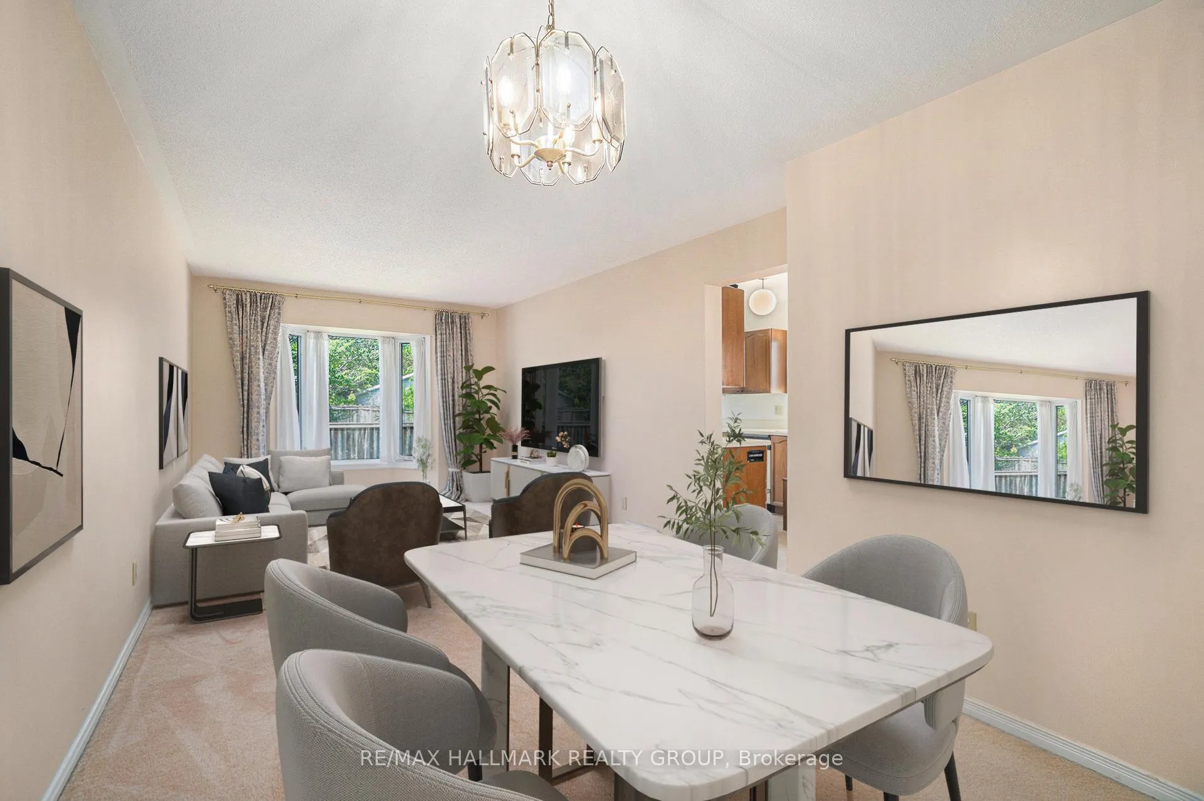
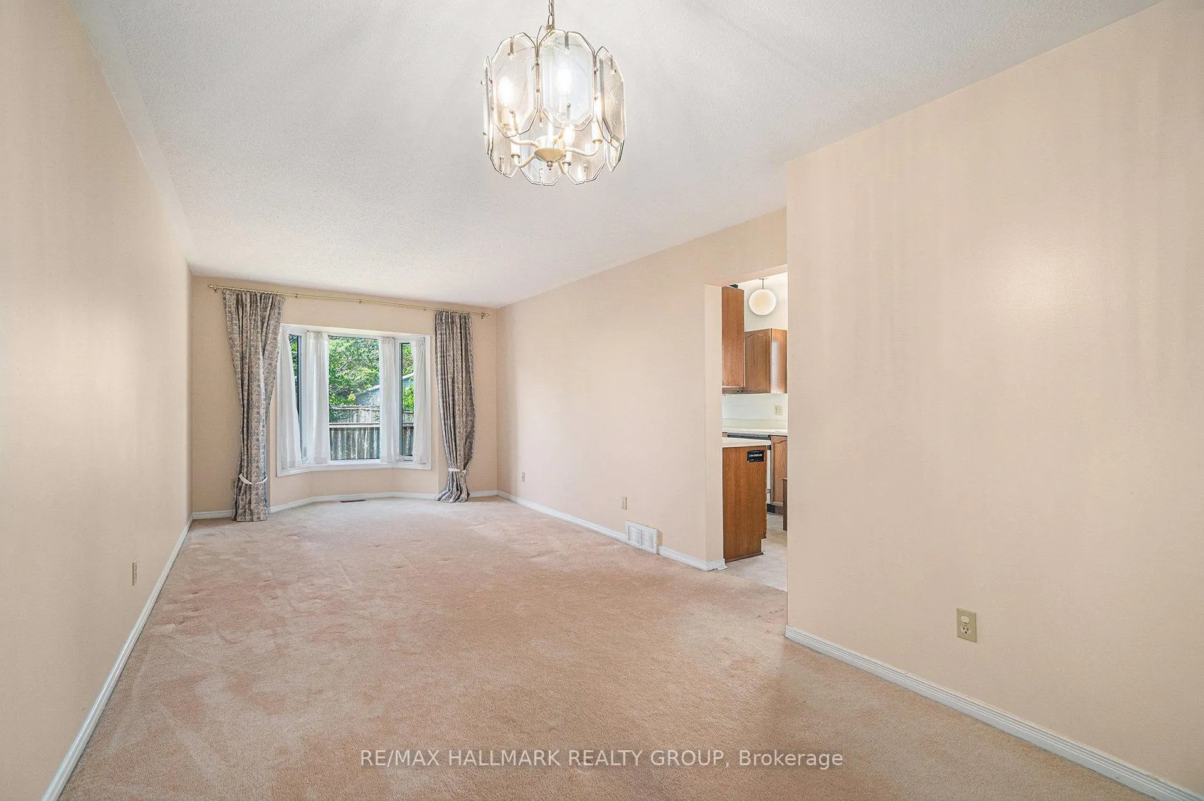
Discover this well-designed 4-Bedroom, 4-Bathroom home offering a functional layout. The main floor features a formal sitting room with wood burning fireplace, an open-concept living and dining area, seamlessly connected to a modern kitchen ideal for both daily living and entertaining. Upstairs, you'll find 4 generously sized bedrooms, including a primary suite with an ensuite bathroom and walk-in closet. The finished basement provides additional living space which includes a extra 4 piece bathroom + a Cold Storage!. Conveniently you will find an extra bathroom in the basement and access s to your very own Cold Storage! Enjoy outdoor living with a private backyard. Located close to schools, parks, Ottawa Airport, access to Hwy 417 & shopping! This home combines comfort and convenience in a sought-after community. Some photos Virtually Staged.
Facts & features
Ask about this home
A HOMEH agent will answer your questions about this home.
Rooms
14 rooms · 4 bathrooms
- Foyer6′9″ × 9′7″64 sq.ft.
- Family room9′11″ × 13′7″135 sq.ft.
- Living room10′11″ × 23′5″256 sq.ft.
- Kitchen17′11″ × 8′9″156 sq.ft.
- Powder room4′10″ × 4′9″23 sq.ft.
- Primary bedroom19′11″ × 14′4″284 sq.ft.
- Bedroom5′1″ × 7′10″39 sq.ft.
- Bedroom 210′ × 10′7″106 sq.ft.
- Bedroom 310′ × 16′6″165 sq.ft.
- Bedroom 49′4″ × 10′4″97 sq.ft.
- Bathroom5′7″ × 8′5″47 sq.ft.
- Room18′7″ × 26′11″501 sq.ft.
- Bathroom7′5″ × 6′44 sq.ft.
- Cold room/cantina7′10″ × 5′3″41 sq.ft.
Around this home
Listing details
Helpful tools
Your HOMEH agent
"I would see it this week."
Ask HOMEH about this home
Price, neighbourhood, monthly cost. Ask anything.
HOMEH Intelligent Agent is an AI, not a licensed representative. Check anything important with your agent.