
 See all 30 photos
Property history

This listing has ended. It is no longer available.
Property not available for sale or for rent.
Ask about this home
A HOMEH agent will answer your questions about this home.Ask HOMEH
About this home
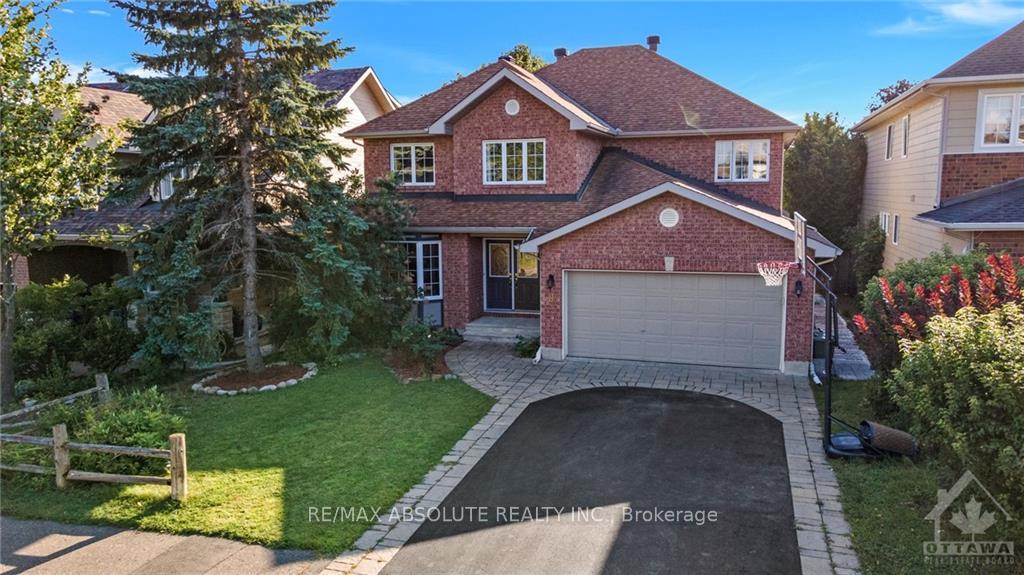
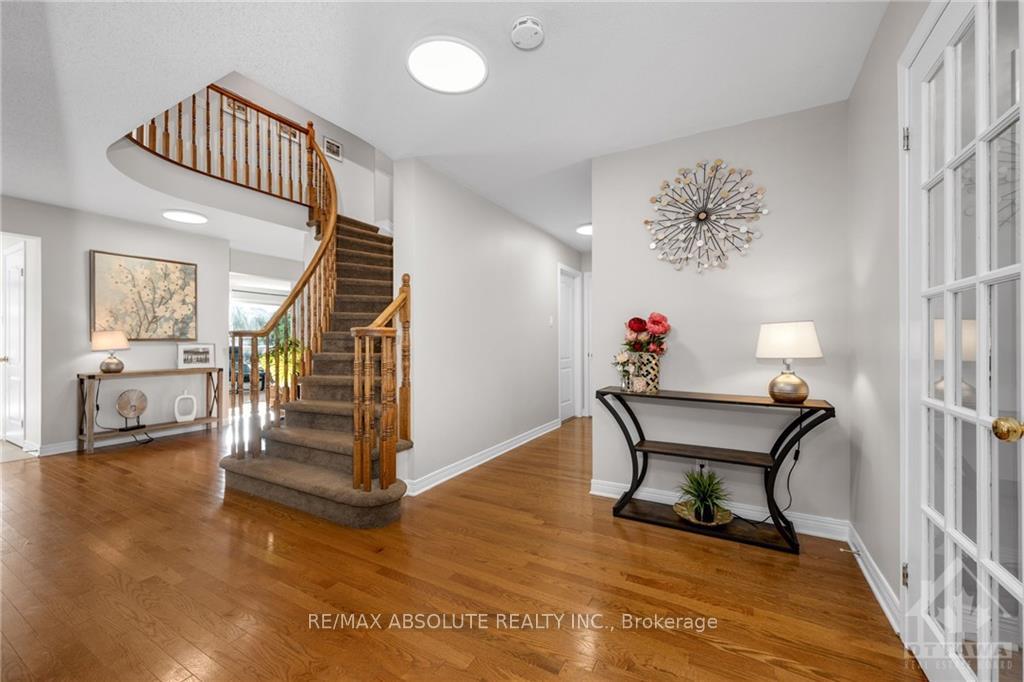
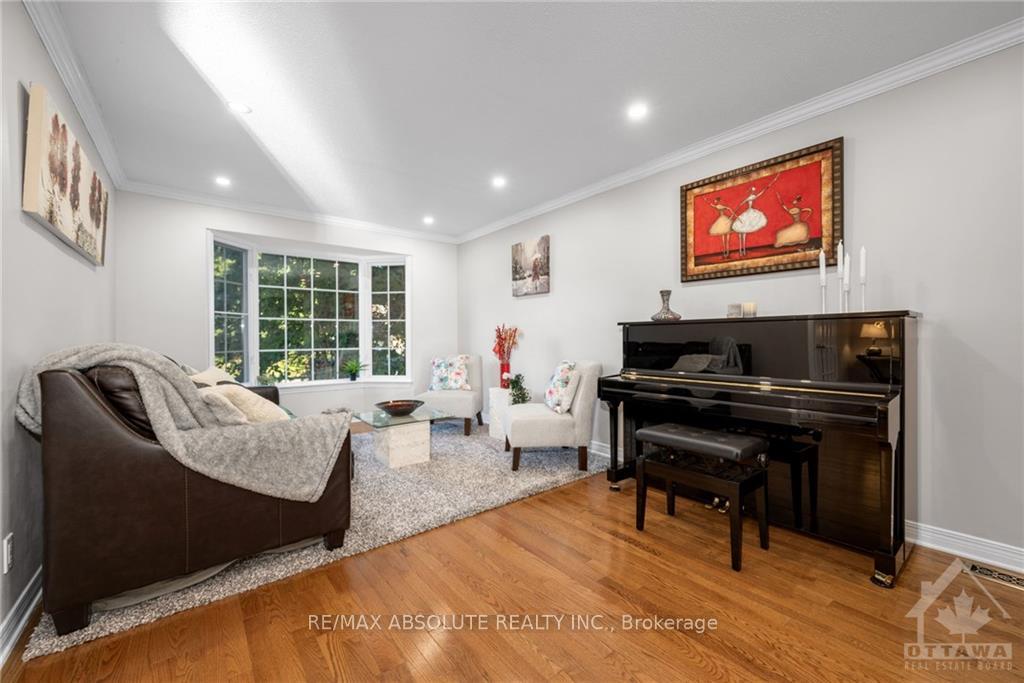
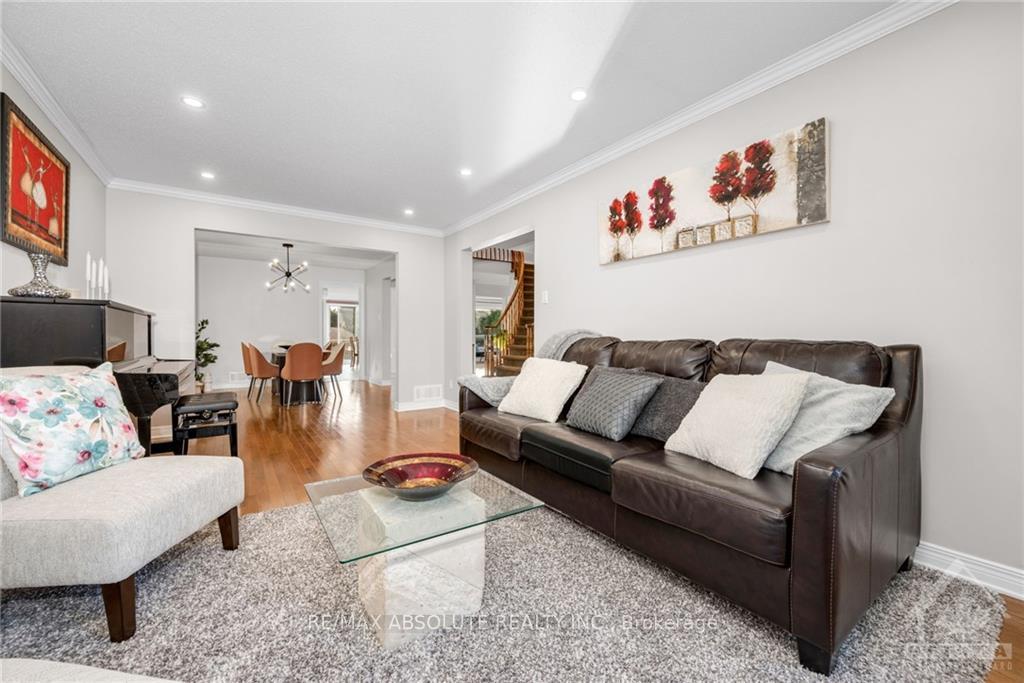
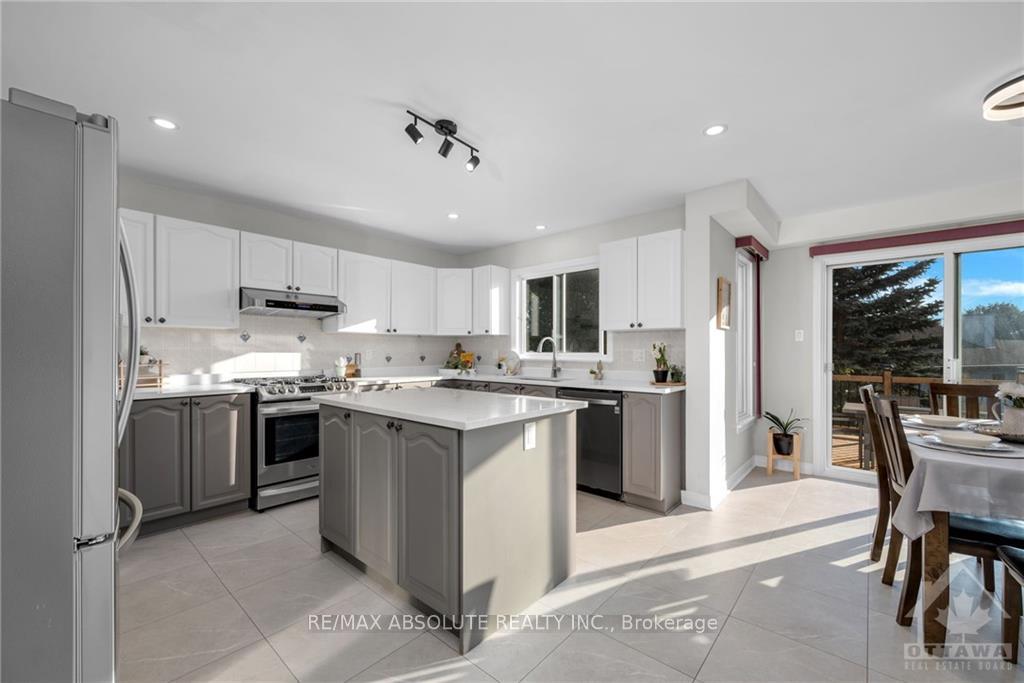
This beautiful 3,000+ sqft 5-bed, 4-bath home is located in Bridlewood Kanata. Updates include the kitchen, bathrooms, new flooring, an expansive deck and enhanced landscaping. The foyer leads to a large open living/dining room with hardwood floors and large windows, perfect for hosting family and friends. The large kitchen offers a walk in pantry and an eating area which opens into the family room with a gas fireplace. The main floor also has an office/den for those who work from home, a powder room, and a large mudroom off the double car garage. The upper level offers a bright and spacious primary bedroom with an upgraded ensuite and WIC, plus an additional 4 bedrooms and a 4pc bathroom. In the basement you'll find another family space with a large games room, a rec room and another powder room. Extend your living space outside on the new deck complete with a patio area and a beautifully landscaped back yard. Nearby all amenities, schools, shopping and parks, do not miss this one!
Facts & features
Ask about this home
A HOMEH agent will answer your questions about this home.
Rooms
100 rooms · 4 bathrooms
- Foyer6′3″ × 6′8″42 sq.ft.
- Living room17′7″ × 11′193 sq.ft.
- Dining room13′ × 11′143 sq.ft.
- Kitchen13′7″ × 9′8″131 sq.ft.
- Dining room13′6″ × 9′6″128 sq.ft.
- Family room17′5″ × 11′11″207 sq.ft.
- Office12′5″ × 9′111 sq.ft.
- Mud room12′5″ × 7′8″95 sq.ft.
- Bathroom4′ × 5′20 sq.ft.
- Foyer6′3″ × 6′8″42 sq.ft.
- Living room17′7″ × 11′193 sq.ft.
- Dining room13′ × 11′143 sq.ft.
- Kitchen13′7″ × 9′8″131 sq.ft.
- Dining room13′6″ × 9′6″128 sq.ft.
- Family room17′5″ × 11′11″207 sq.ft.
- Office12′5″ × 9′111 sq.ft.
- Mud room12′5″ × 7′8″95 sq.ft.
- Bathroom4′ × 5′20 sq.ft.
- Foyer6′3″ × 6′8″42 sq.ft.
- Living room17′7″ × 11′193 sq.ft.
- Dining room13′ × 11′143 sq.ft.
- Kitchen13′7″ × 9′8″131 sq.ft.
- Dining room13′6″ × 9′6″128 sq.ft.
- Family room17′5″ × 11′11″207 sq.ft.
- Office12′5″ × 9′111 sq.ft.
- Mud room12′5″ × 7′8″95 sq.ft.
- Bathroom4′ × 5′20 sq.ft.
- Foyer6′3″ × 6′8″42 sq.ft.
- Living room17′7″ × 11′193 sq.ft.
- Dining room13′ × 11′143 sq.ft.
- Kitchen13′7″ × 9′8″131 sq.ft.
- Dining room13′6″ × 9′6″128 sq.ft.
- Family room17′5″ × 11′11″207 sq.ft.
- Office12′5″ × 9′111 sq.ft.
- Mud room12′5″ × 7′8″95 sq.ft.
- Bathroom4′ × 5′20 sq.ft.
- Foyer6′3″ × 6′8″42 sq.ft.
- Living room17′7″ × 11′193 sq.ft.
- Dining room13′ × 11′143 sq.ft.
- Kitchen13′7″ × 9′8″131 sq.ft.
- Dining room13′6″ × 9′6″128 sq.ft.
- Family room17′5″ × 11′11″207 sq.ft.
- Office12′5″ × 9′111 sq.ft.
- Mud room12′5″ × 7′8″95 sq.ft.
- Bathroom4′ × 5′20 sq.ft.
- Foyer6′3″ × 6′8″42 sq.ft.
- Living room17′7″ × 11′193 sq.ft.
- Dining room13′ × 11′143 sq.ft.
- Kitchen13′7″ × 9′8″131 sq.ft.
- Primary bedroom17′10″ × 17′8″314 sq.ft.
- Other9′4″ × 5′5″50 sq.ft.
- Bathroom12′ × 8′6″102 sq.ft.
- Primary bedroom17′10″ × 17′8″314 sq.ft.
- Other9′4″ × 5′5″50 sq.ft.
- Bathroom12′ × 8′6″102 sq.ft.
- Bathroom10′2″ × 5′51 sq.ft.
- Bedroom17′1″ × 10′5″177 sq.ft.
- Bedroom14′10″ × 9′8″143 sq.ft.
- Bedroom9′8″ × 13′3″128 sq.ft.
- Bedroom12′9″ × 10′127 sq.ft.
- Primary bedroom17′10″ × 17′8″314 sq.ft.
- Other9′4″ × 5′5″50 sq.ft.
- Bathroom12′ × 8′6″102 sq.ft.
- Bathroom10′2″ × 5′51 sq.ft.
- Bedroom17′1″ × 10′5″177 sq.ft.
- Bedroom14′10″ × 9′8″143 sq.ft.
- Bedroom9′8″ × 13′3″128 sq.ft.
- Bedroom12′9″ × 10′127 sq.ft.
- Primary bedroom17′10″ × 17′8″314 sq.ft.
- Other9′4″ × 5′5″50 sq.ft.
- Bathroom12′ × 8′6″102 sq.ft.
- Bathroom10′2″ × 5′51 sq.ft.
- Bedroom17′1″ × 10′5″177 sq.ft.
- Bedroom14′10″ × 9′8″143 sq.ft.
- Bedroom9′8″ × 13′3″128 sq.ft.
- Bedroom12′9″ × 10′127 sq.ft.
- Primary bedroom17′10″ × 17′8″314 sq.ft.
- Other9′4″ × 5′5″50 sq.ft.
- Bathroom12′ × 8′6″102 sq.ft.
- Bathroom10′2″ × 5′51 sq.ft.
- Bedroom17′1″ × 10′5″177 sq.ft.
- Bedroom14′10″ × 9′8″143 sq.ft.
- Bedroom9′8″ × 13′3″128 sq.ft.
- Bedroom12′9″ × 10′127 sq.ft.
- Game room30′3″ × 10′2″307 sq.ft.
- Recreation28′1″ × 13′364 sq.ft.
- Bathroom10′2″ × 8′6″86 sq.ft.
- Other22′ × 12′4″270 sq.ft.
- Game room30′3″ × 10′2″307 sq.ft.
- Recreation28′1″ × 13′364 sq.ft.
- Bathroom10′2″ × 8′6″86 sq.ft.
- Other22′ × 12′4″270 sq.ft.
- Game room30′3″ × 10′2″307 sq.ft.
- Recreation28′1″ × 13′364 sq.ft.
- Bathroom10′2″ × 8′6″86 sq.ft.
- Other22′ × 12′4″270 sq.ft.
- Game room30′3″ × 10′2″307 sq.ft.
- Recreation28′1″ × 13′364 sq.ft.
- Bathroom10′2″ × 8′6″86 sq.ft.
- Other22′ × 12′4″270 sq.ft.
Around this home
Schools nearby
School rating, out of 10.
Listing details
Helpful tools
Your HOMEH agent
"I would see it this week."
Ask HOMEH about this home
Price, neighbourhood, monthly cost. Ask anything.
HOMEH Intelligent Agent is an AI, not a licensed representative. Check anything important with your agent.