
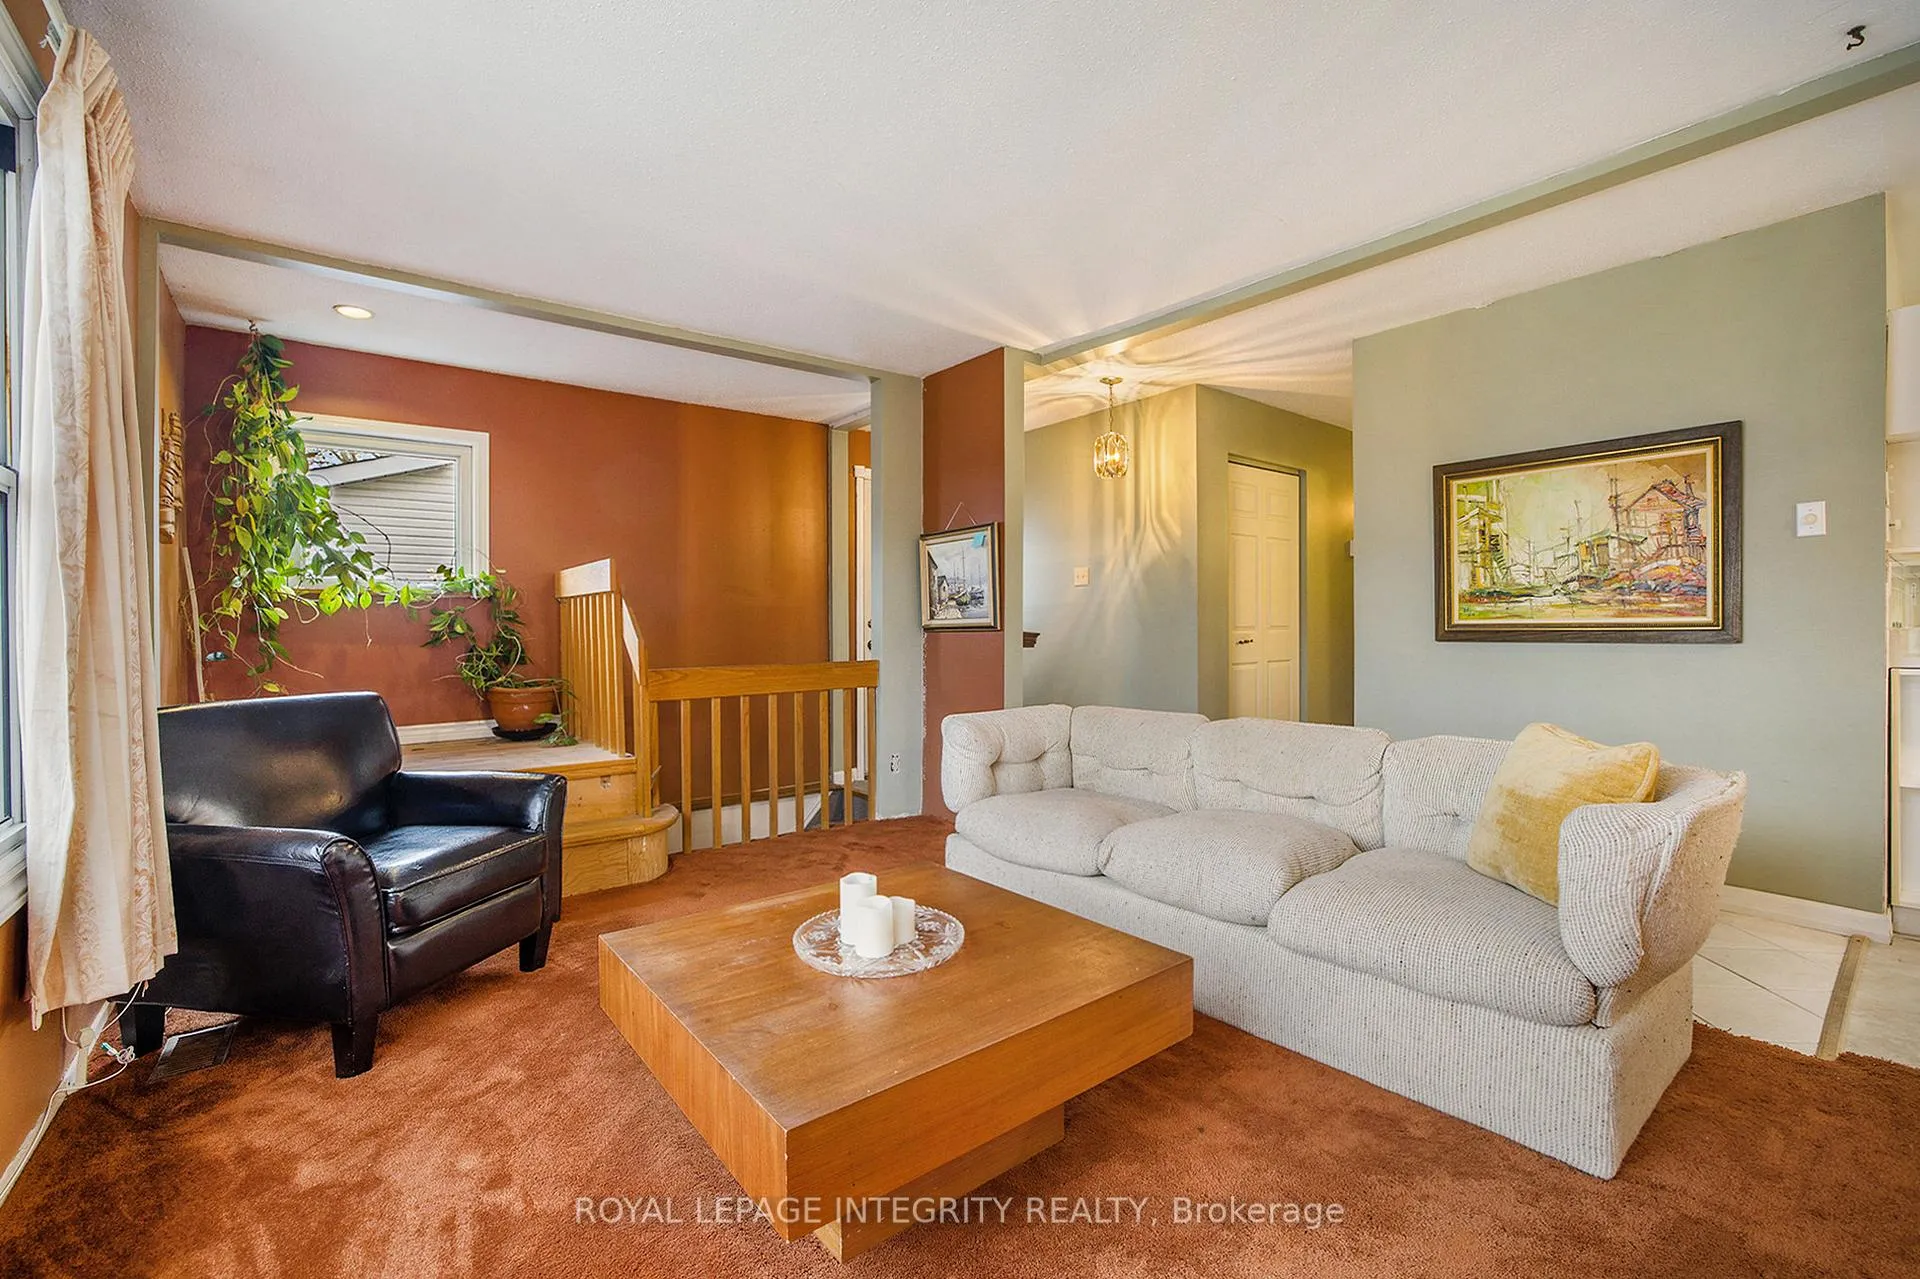
 See all 27 photos
Property history

This listing has ended. It is no longer available.
Property not available for sale or for rent.
Ask about this home
A HOMEH agent will answer your questions about this home.Ask HOMEH
About this home
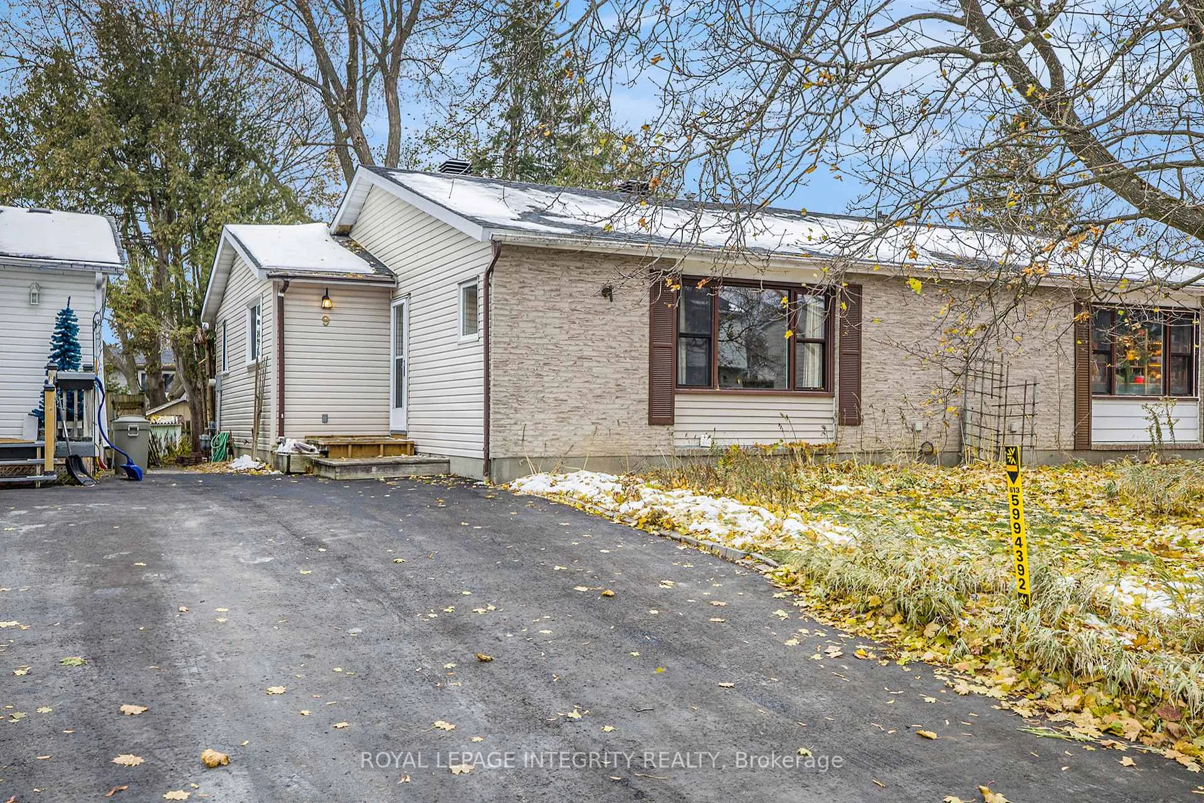
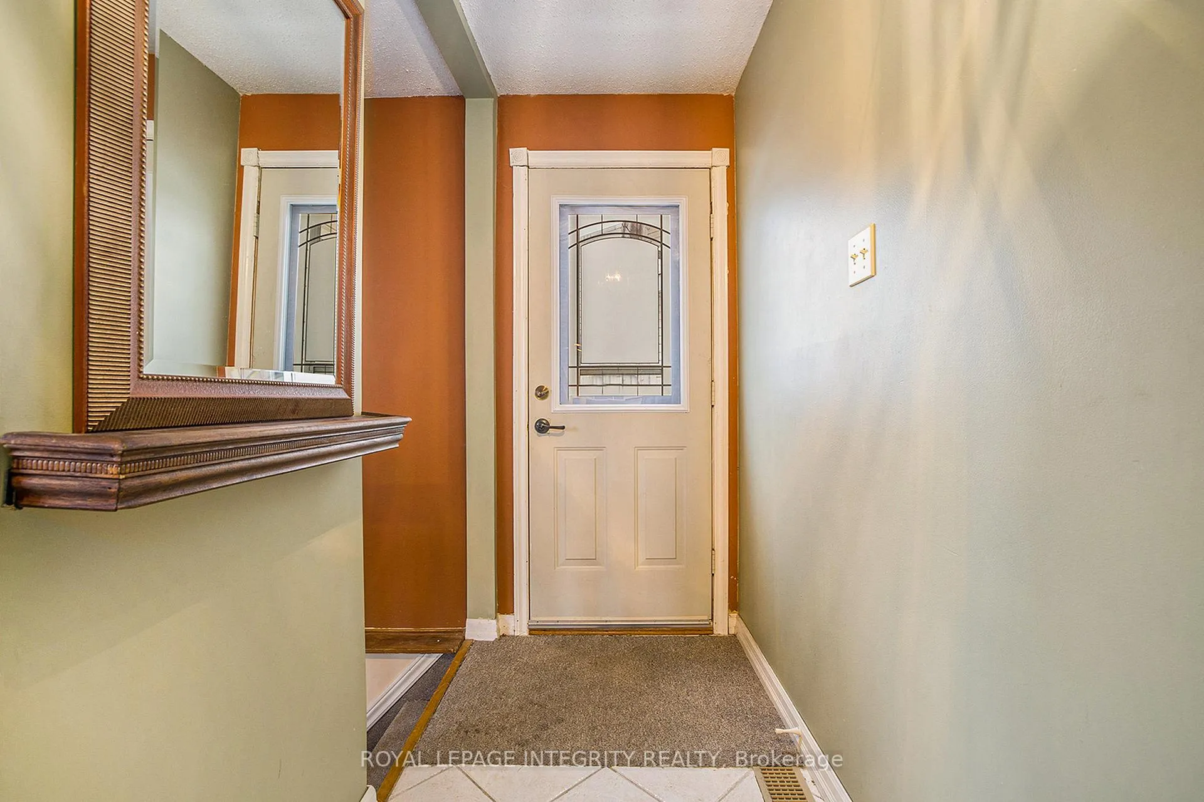
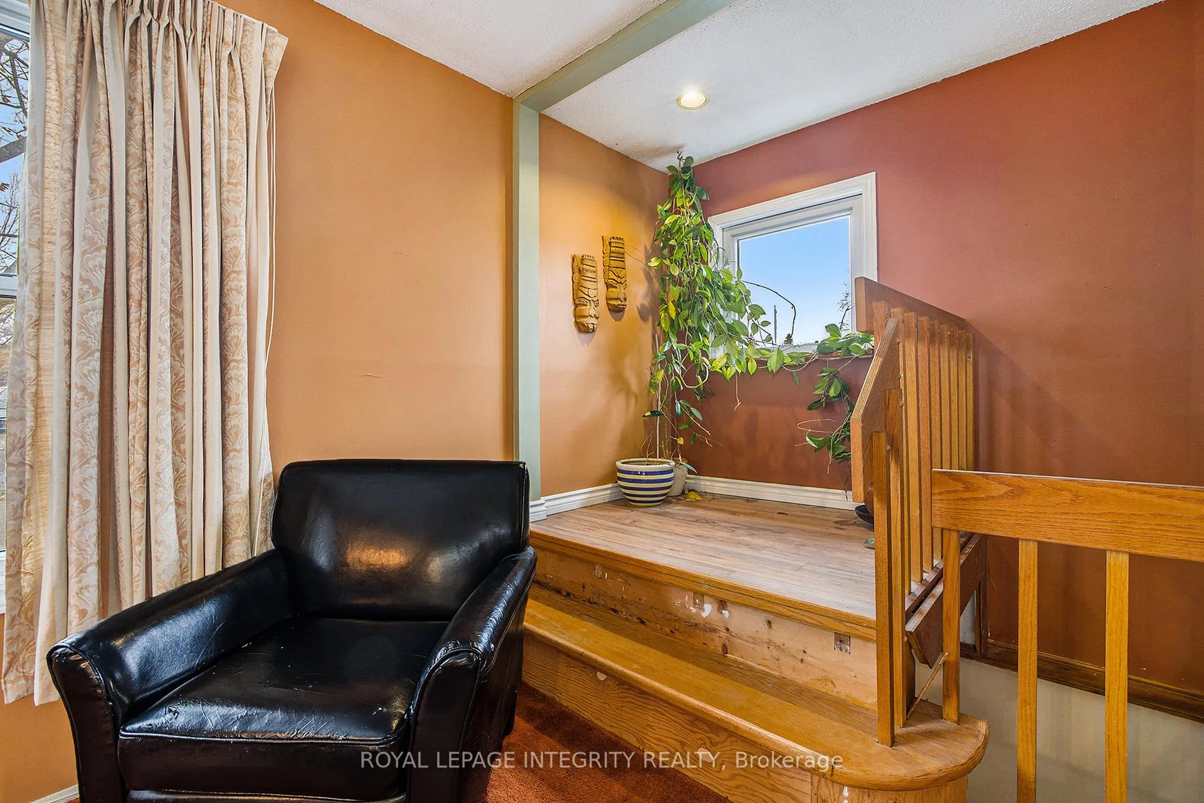
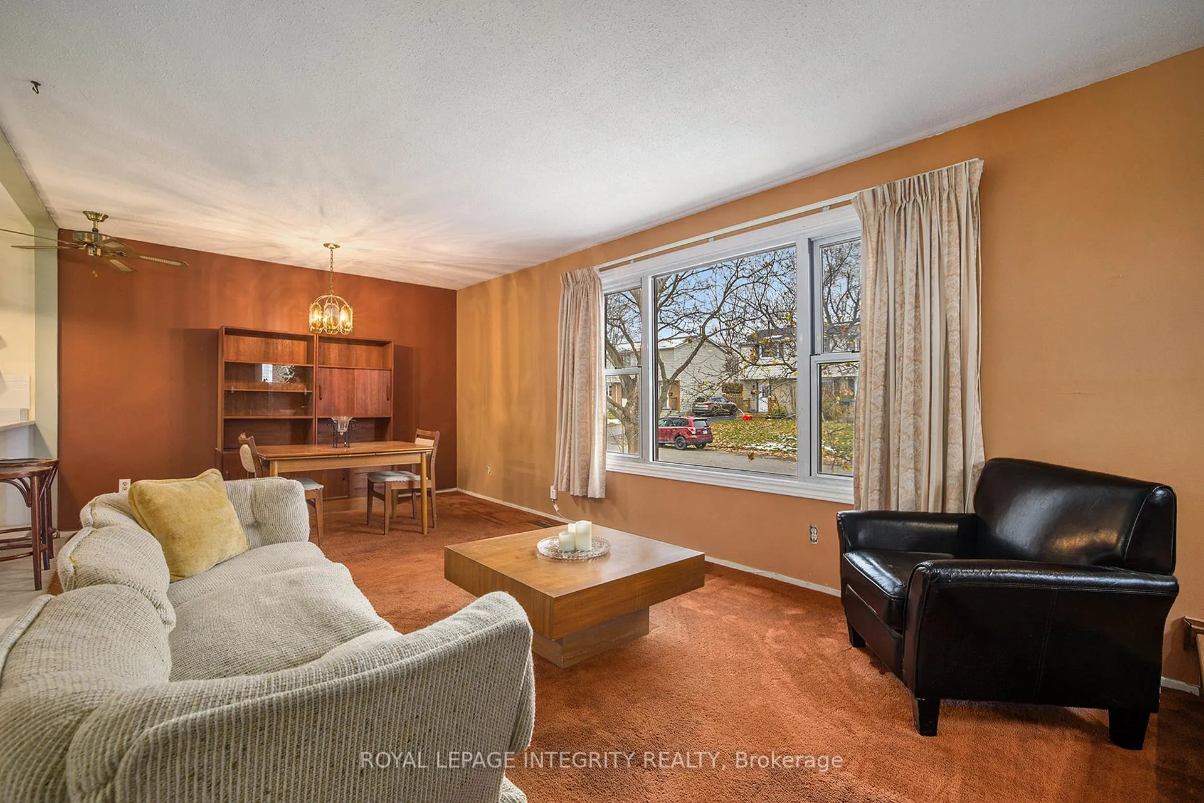
Location is key for this 2 bedroom semi-detached home. The home is in a mature & family oriented neighbourhood. Perfect for raising a family or for retirees. As you enter the home you are greeted with an open concept living/dining room with a small nook just a step up from the living room. Utilize the nook for plants or curl up with a good book. The living room has a large window that offers views of the front yard and street. The dining area flows into the galley style kitchen. Adjacent to the kitchen is the den which has loads of potential, use it as a tv room, a sitting room or even a play room for little ones, you also have a patio door to the deck and backyard. Down the hall is the 4pc bathroom, oversized storage closet, 2nd bedroom and the large primary bedroom. You have access to the lower level from the stairway just off the foyer. There is a generous sized room that could be utilized as another den or home office. Next is a 3pc bathroom with a sauna. Adjacent to the bathroom is the utility and laundry room. There is also a storage closet under the stairs. Outside the backyard is partially fenced and has a mature tree offering shade in the summer, there is a 2 tiered deck and a stone pathway. The backyard could be a gardeners dream or a perfect outdoor area for relaxing or letting the little ones play.
Facts & features
Ask about this home
A HOMEH agent will answer your questions about this home.
Rooms
13 rooms · 2 bathrooms
- Foyer5′9″ × 4′9″27 sq.ft.
- Living room14′2″ × 11′10″168 sq.ft.
- Dining room10′7″ × 9′4″99 sq.ft.
- Kitchen14′10″ × 9′4″138 sq.ft.
- Den11′1″ × 9′4″103 sq.ft.
- Bathroom7′6″ × 4′11″37 sq.ft.
- Primary bedroom22′4″ × 9′5″210 sq.ft.
- Bedroom11′4″ × 11′1″126 sq.ft.
- Den17′ × 12′10″219 sq.ft.
- Bathroom10′2″ × 5′5″55 sq.ft.
- Family room22′4″ × 17′7″393 sq.ft.
- Utility room17′ × 9′11″169 sq.ft.
- Laundry12′2″ × 10′122 sq.ft.
Around this home
Listing details
Helpful tools
Your HOMEH agent
"I would see it this week."
Ask HOMEH about this home
Price, neighbourhood, monthly cost. Ask anything.
HOMEH Intelligent Agent is an AI, not a licensed representative. Check anything important with your agent.