
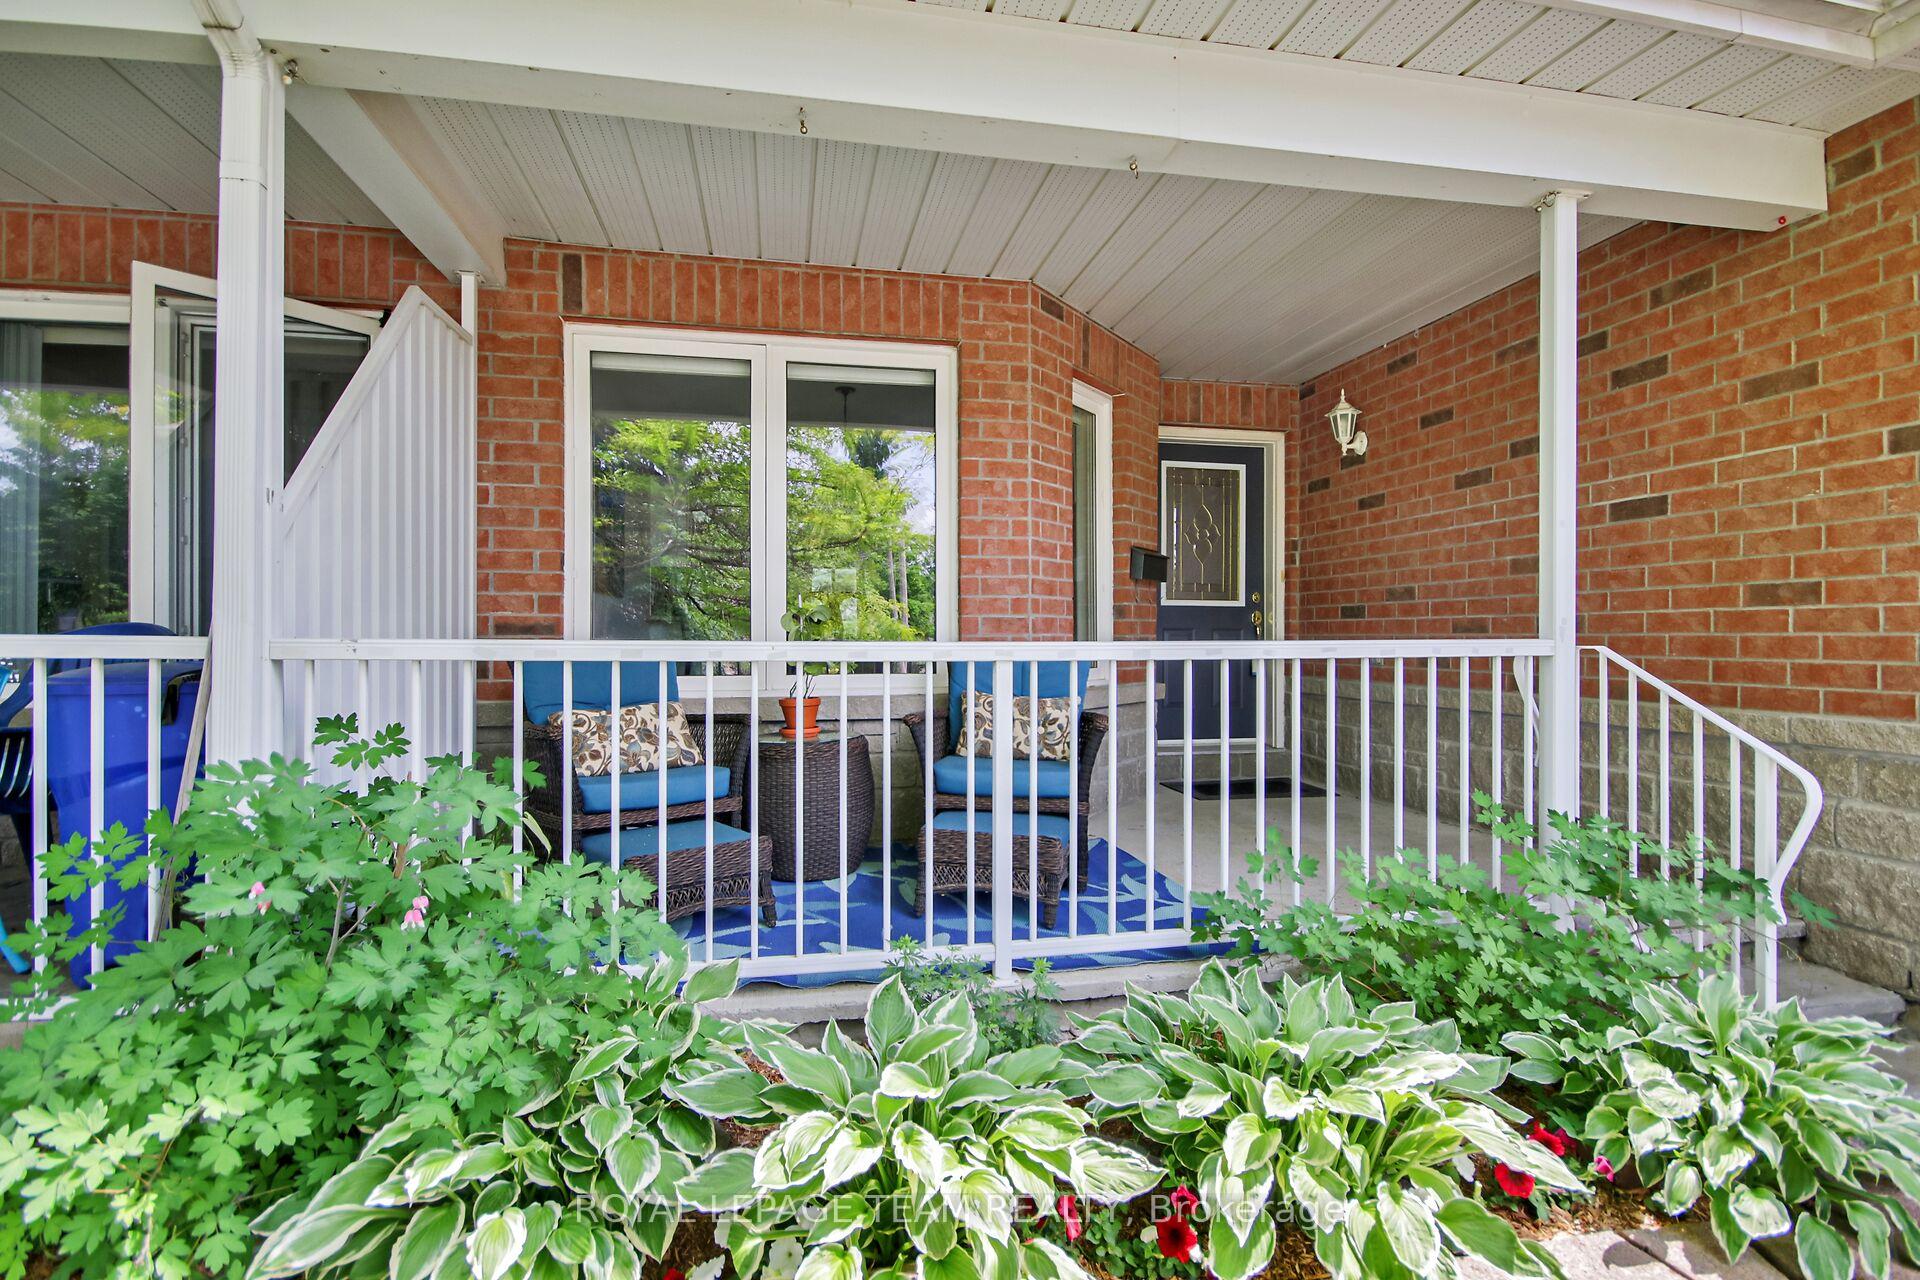
 See all 27 photos
Property history

This listing has ended. It is no longer available.
Property not available for sale or for rent.
Ask about this home
A HOMEH agent will answer your questions about this home.Ask HOMEH
About this home
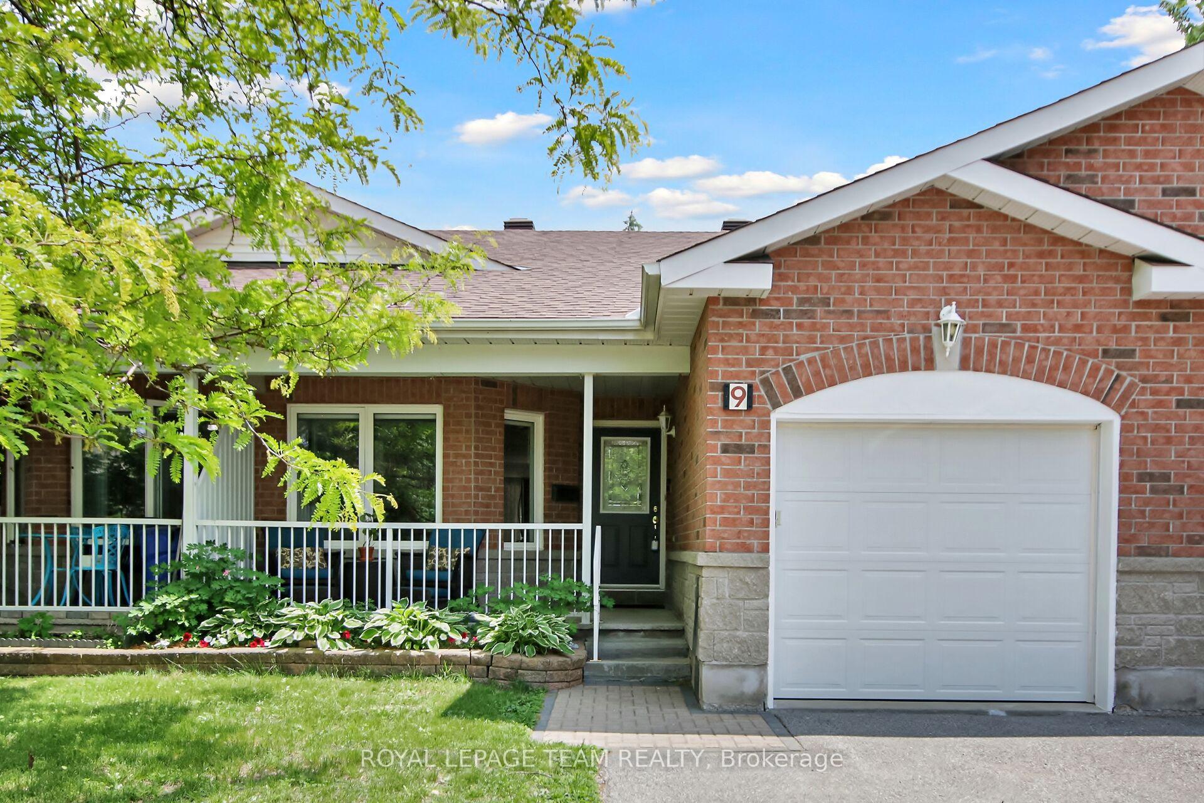
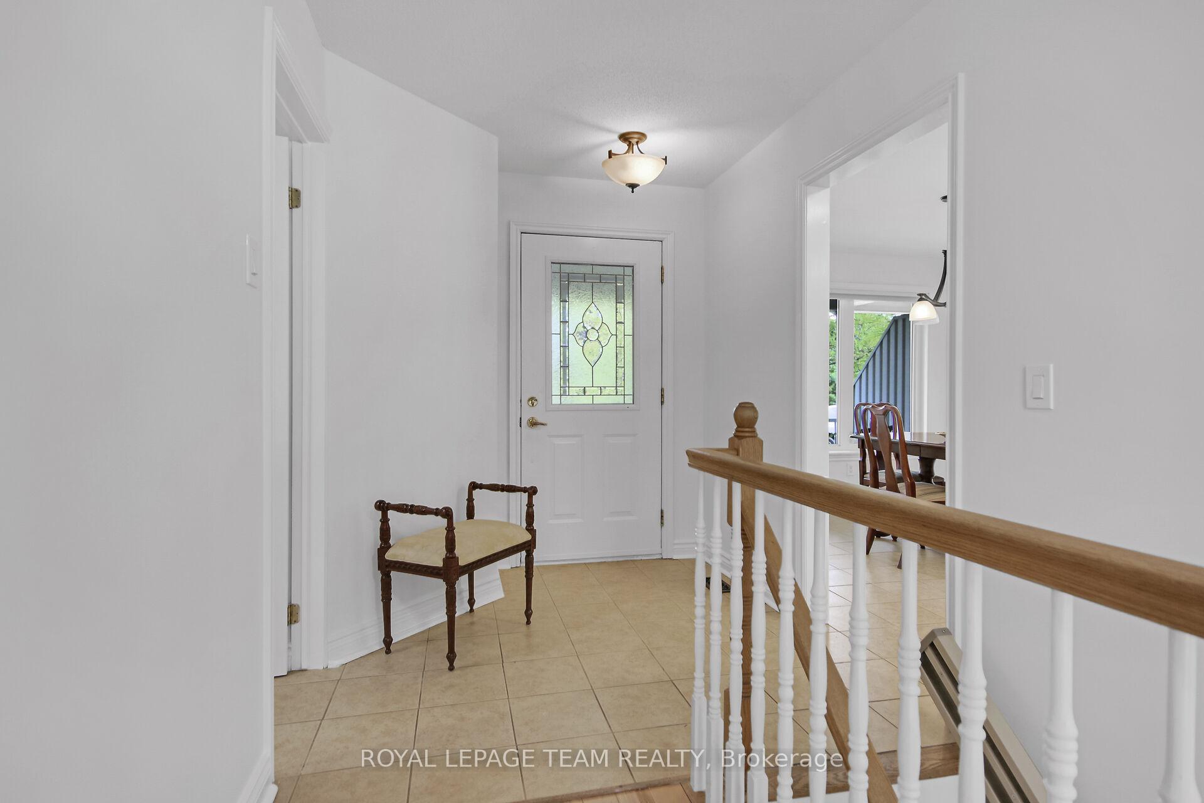
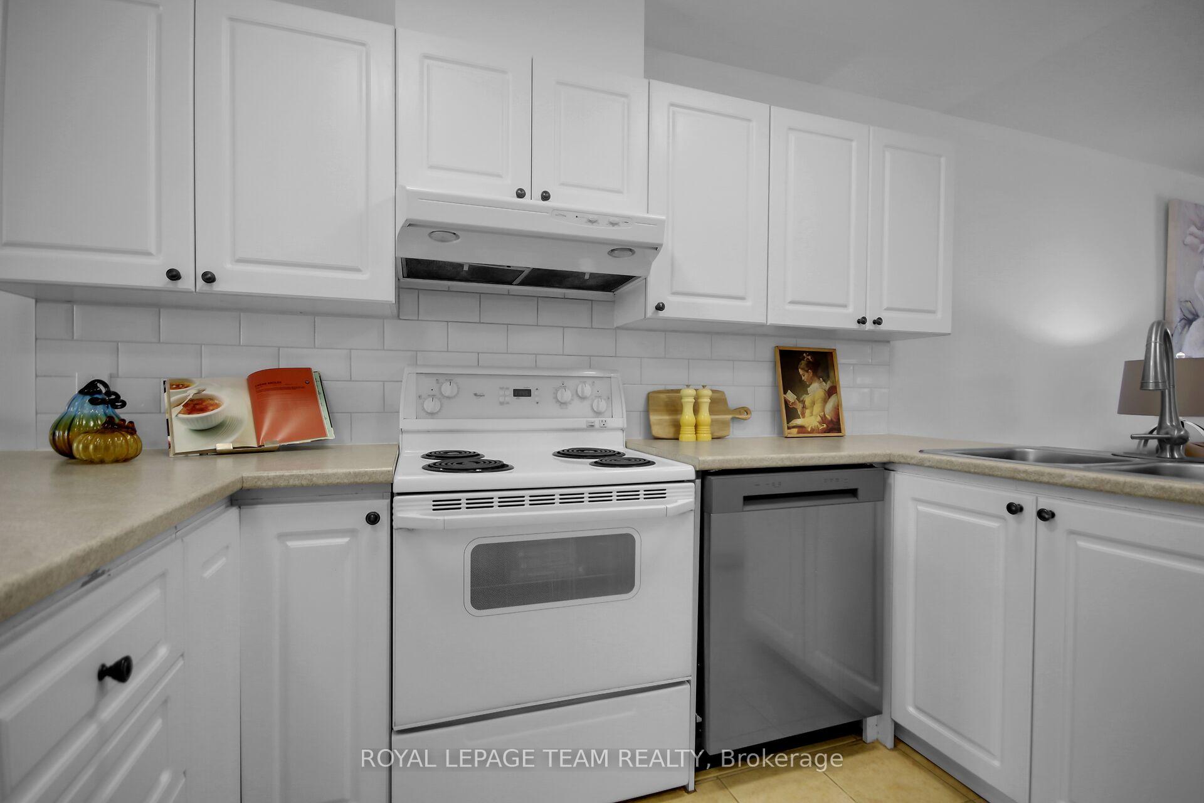
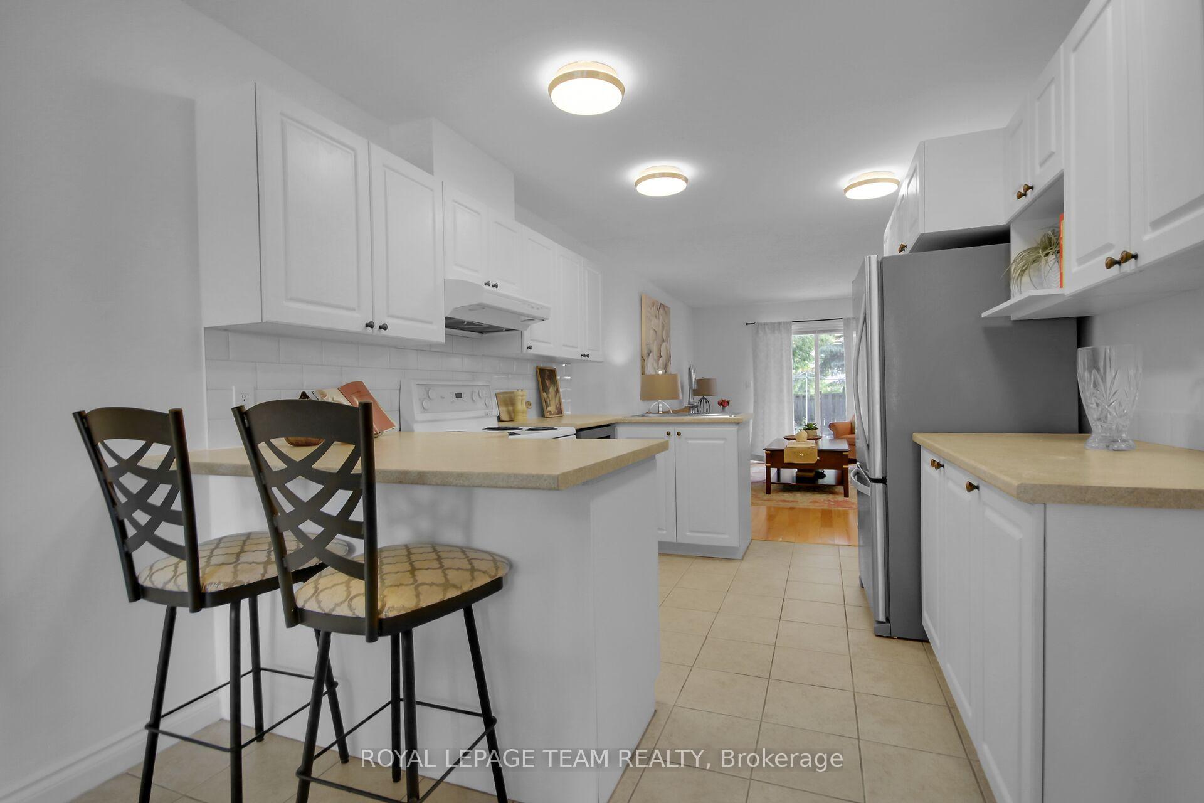
OPEN HOUSE SUNDAY JUNE 22ND 2-4PM. Charming Adult Lifestyle Bungalow in Kanata Lakes! Welcome to this well-maintained adult lifestyle bungalow, ideally located in the sought-after community of Kanata Lakes. Offering a functional and inviting layout, this home features a main-level primary bedroom and a second bedroom on the fully finished lower level perfect for guests or additional living space. The sun-filled eat-in kitchen boasts white cabinetry, an abundance of counter space, and recently updated countertops and backsplash. The cozy living room, open to the kitchen, overlooks a private backyard, creating a warm and inviting space for everyday living or entertaining. The main level also includes a stylishly updated 4-piece bathroom, a convenient mudroom with inside access to the single attached garage, and a dedicated laundry area. Hardwood floors and fresh paint throughout the main level add to the home's appeal. There are 2 solar tubes that allow for more natural light throughout the home all year. Downstairs, is a family room, two other bedrooms, and another full 4-piece bath, ideal for accommodating guests or creating a separate retreat. Located next to the Symphony Retirement Residence and within walking distance to parks, shopping, public transit, and all the amenities of Centrum, this home offers both comfort and convenience in a vibrant community. Don't miss this opportunity to embrace easy living in a prime location! Roof 2018
Facts & features
Ask about this home
A HOMEH agent will answer your questions about this home.
Rooms
14 rooms · 2 bathrooms
- Living room16′8″ × 15′6″258 sq.ft.
- Kitchen10′8″ × 9′9″104 sq.ft.
- Kitchen11′9″ × 9′9″115 sq.ft.
- Primary bedroom14′6″ × 11′6″167 sq.ft.
- Mud room8′4″ × 8′1″68 sq.ft.
- Foyer8′7″ × 6′7″56 sq.ft.
- Bathroom8′1″ × 4′10″39 sq.ft.
- Other8′1″ × 5′41 sq.ft.
- Family room19′2″ × 13′3″253 sq.ft.
- Bedroom 215′3″ × 11′6″176 sq.ft.
- Bathroom7′7″ × 7′53 sq.ft.
- Utility room14′6″ × 11′6″167 sq.ft.
- Bedroom 313′3″ × 11′1″146 sq.ft.
- Other14′6″ × 7′1″103 sq.ft.
Around this home
Listing details
Helpful tools
Your HOMEH agent
"I would see it this week."
Ask HOMEH about this home
Price, neighbourhood, monthly cost. Ask anything.
HOMEH Intelligent Agent is an AI, not a licensed representative. Check anything important with your agent.