
 See all 51 photos

Book a viewing
Ask HOMEH
About this home
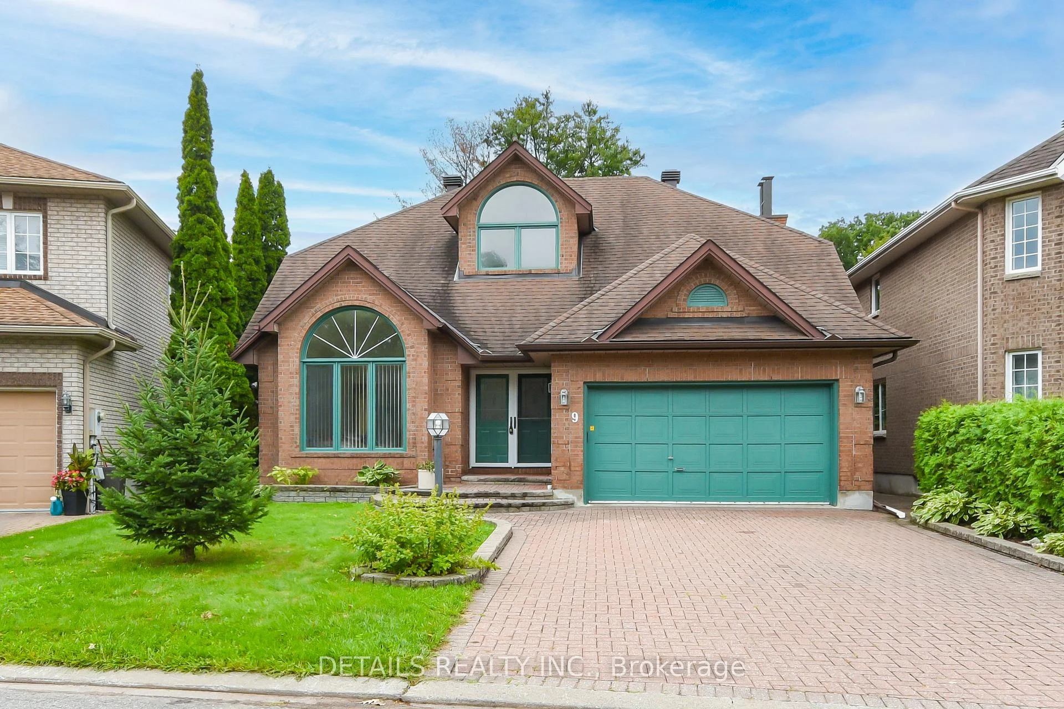
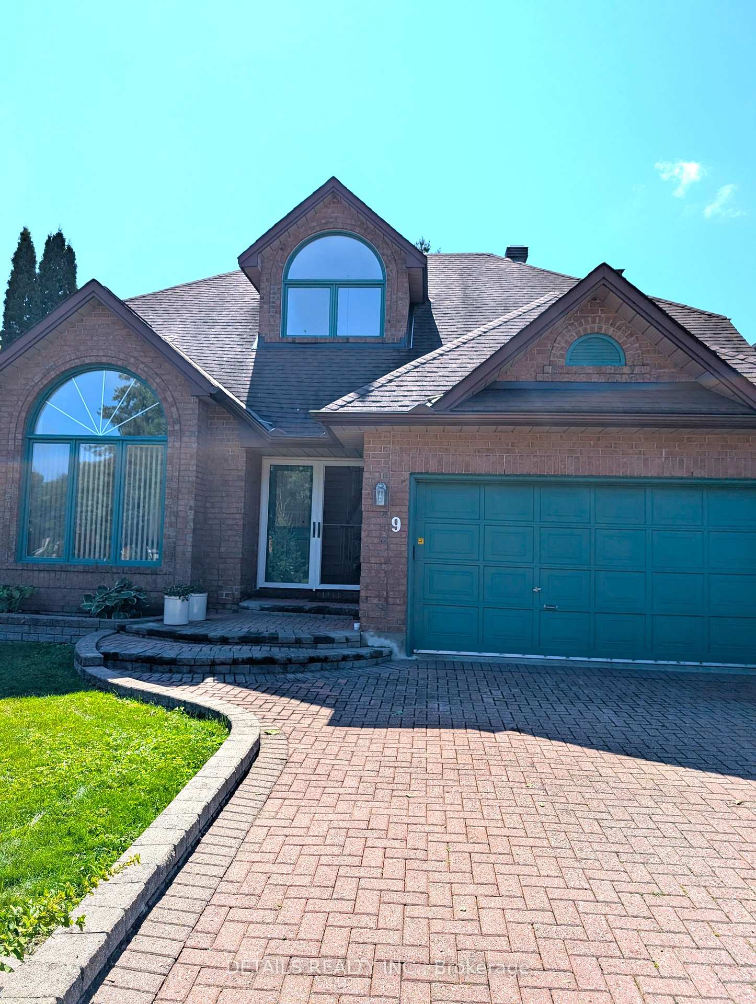
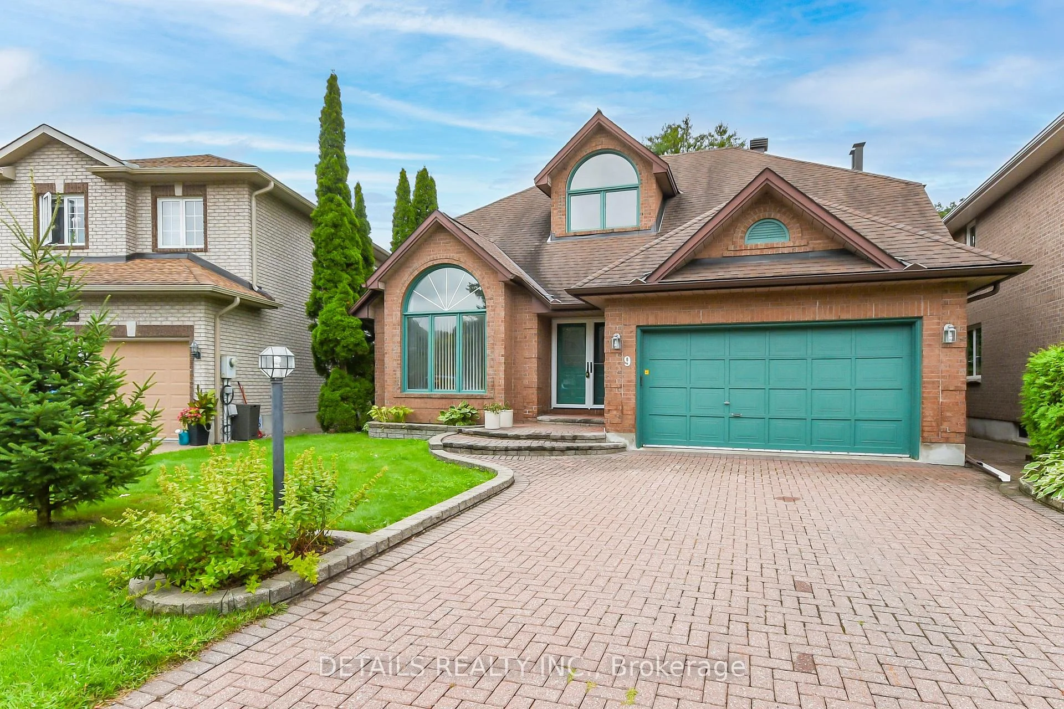
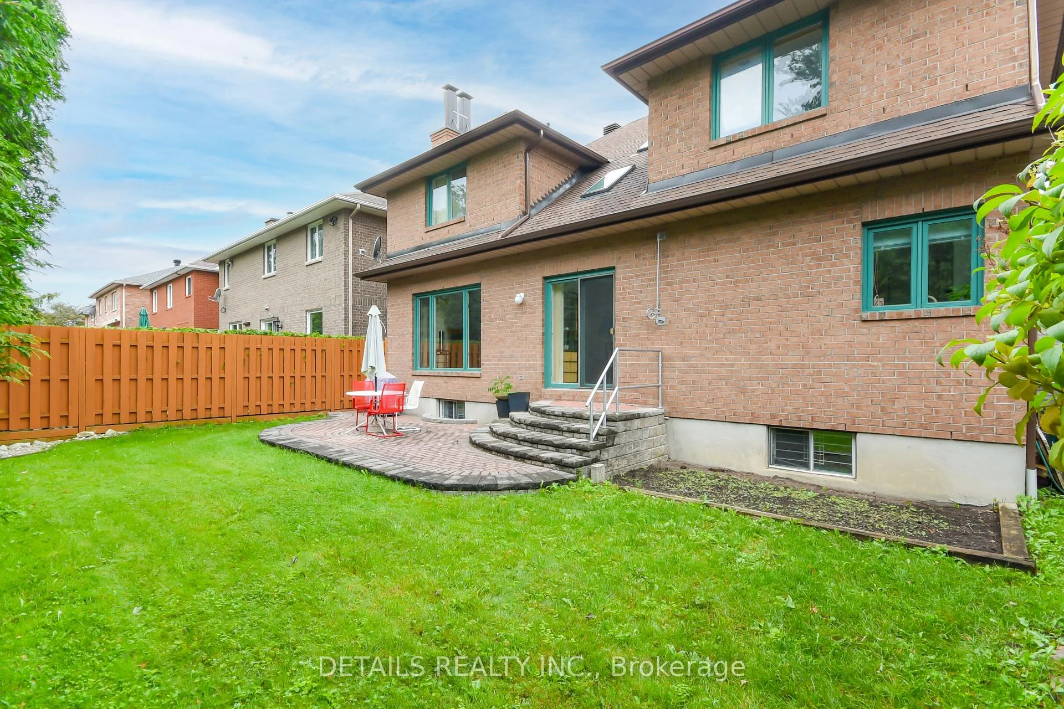
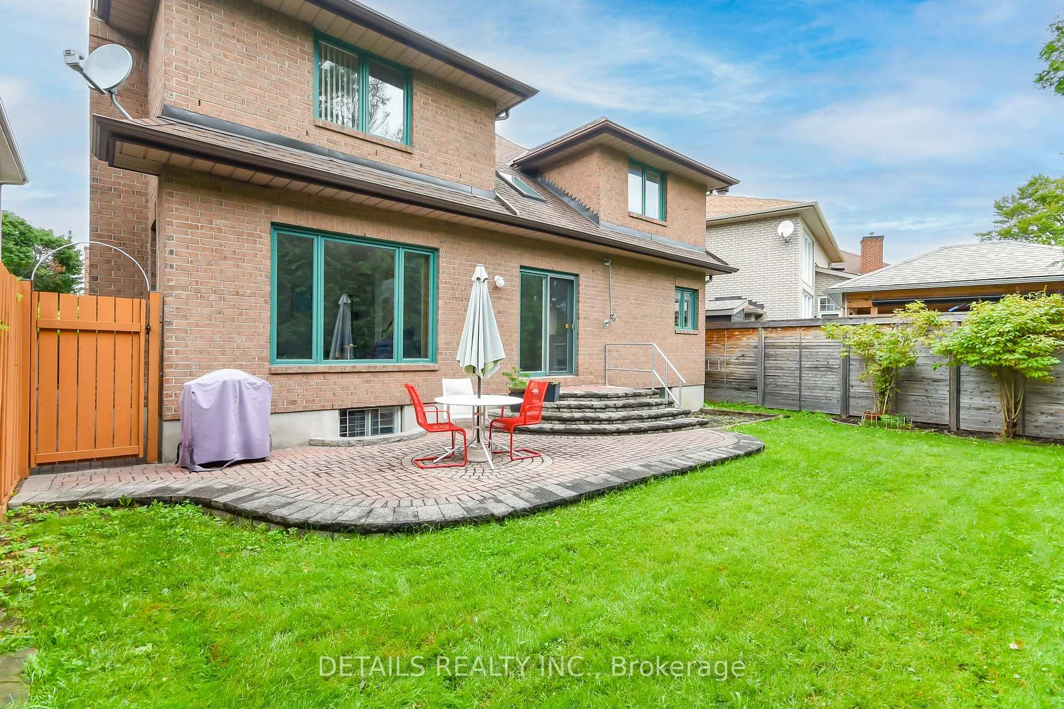
Elegant entry with marble flooring, leading to a vaulted living room and dining room with beautiful oak floors. Well-planned kitchen features an island with extra sink, pantry cupboards, ceramic flooring, corner sink, vaulted eating area, two skylights, glass-block wall, and oak/glass railing overlooking the second level. Spacious family room with stone fireplace and private-yard views. Main floor 2-piece powder room. Upper level offers oak floors. three bedrooms, including a gracious primary suite with walk-in closet and ensuite featuring oversized shower, whirlpool tub, ceramic flooring, and double vanity.
Facts & features
Book a viewing
Rooms
16 rooms · 3 bathrooms
- Living room—
- Dining room12′6″ × 12′7″157 sq.ft.
- Laundry8′ × 5′40 sq.ft.
- Family room16′8″ × 14′233 sq.ft.
- Breakfast13′ × 9′7″124 sq.ft.
- Powder room6′ × 4′24 sq.ft.
- Living room16′ × 13′208 sq.ft.
- Kitchen13′ × 11′8″152 sq.ft.
- Primary bedroom18′ × 12′216 sq.ft.
- Bedroom 216′1″ × 10′2″164 sq.ft.
- Bedroom 316′1″ × 10′2″164 sq.ft.
- Bathroom6′ × 9′54 sq.ft.
- Bathroom10′ × 8′80 sq.ft.
- Recreation21′10″ × 17′5″381 sq.ft.
- Utility room24′ × 10′240 sq.ft.
- Cold room/cantina6′ × 5′30 sq.ft.
Around this home
Schools nearby
School rating, out of 10.
Listing details
Helpful tools
Your HOMEH agent
"Priced 1% under our estimate. I would see it this week."
Ask HOMEH about this home
Price, neighbourhood, monthly cost. Ask anything.
HOMEH Intelligent Agent is an AI, not a licensed representative. Check anything important with your agent.