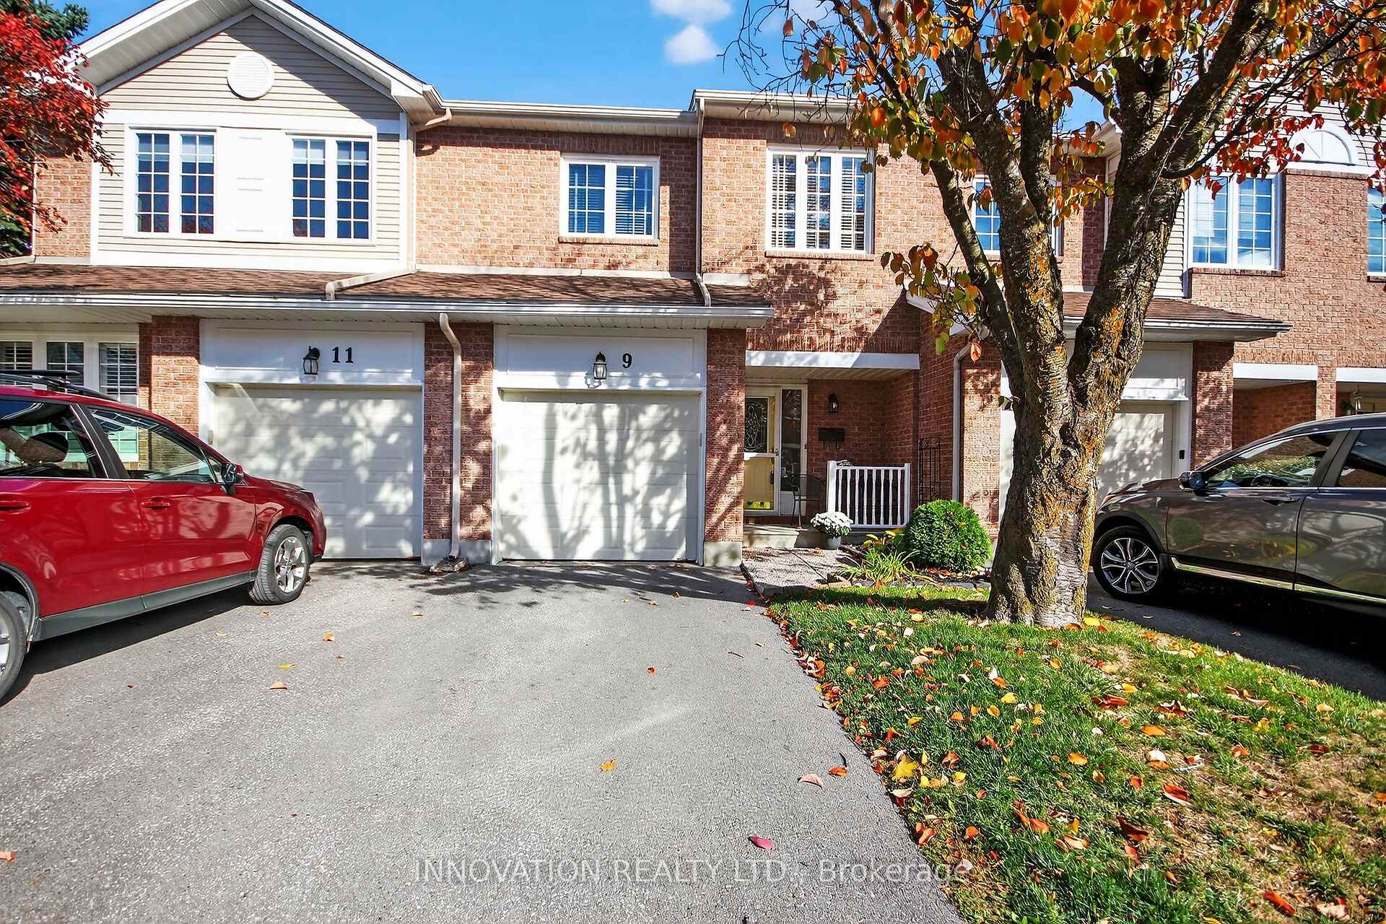
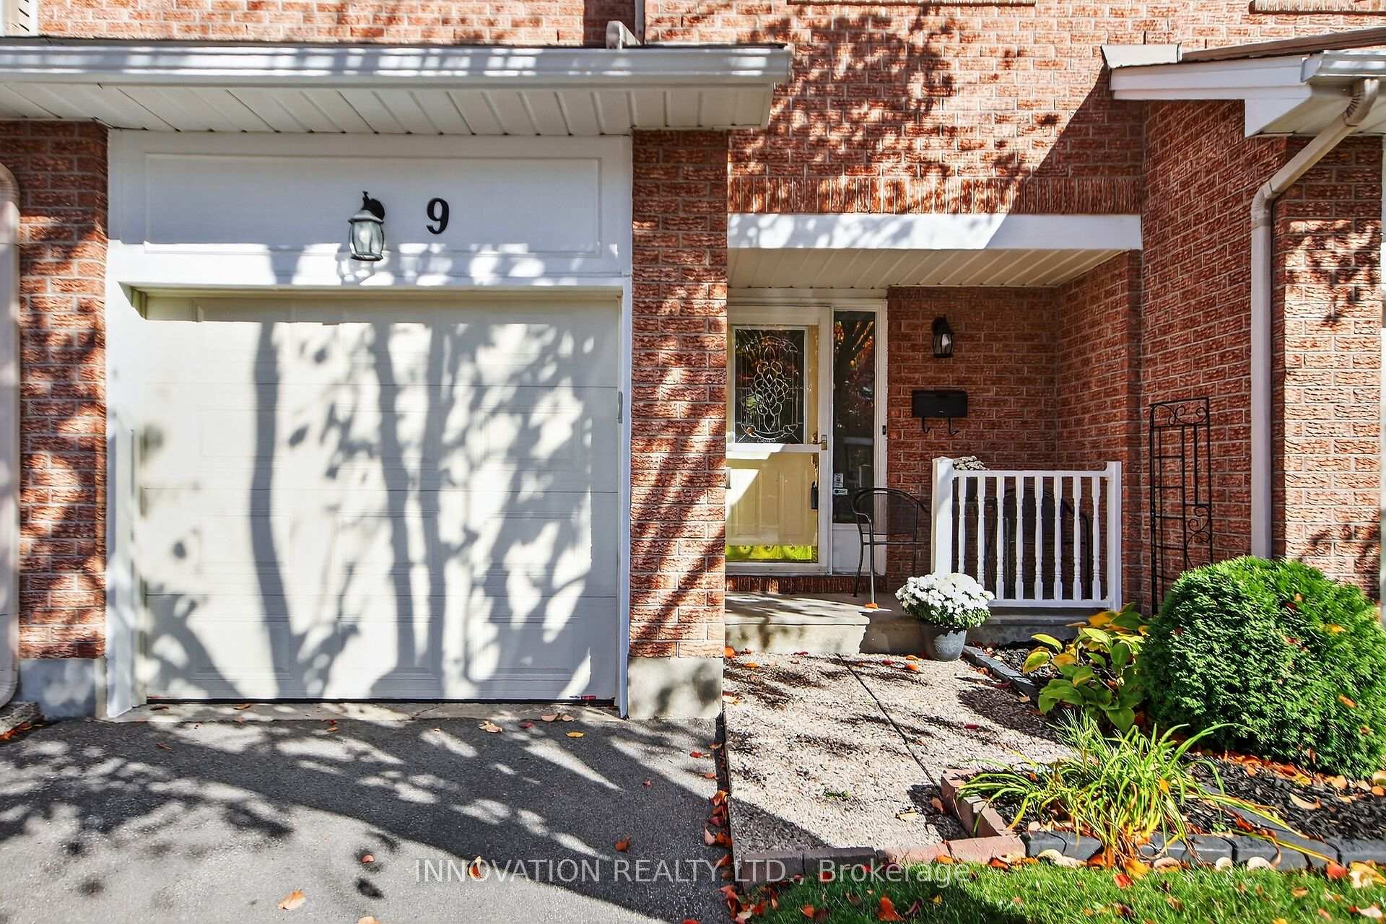
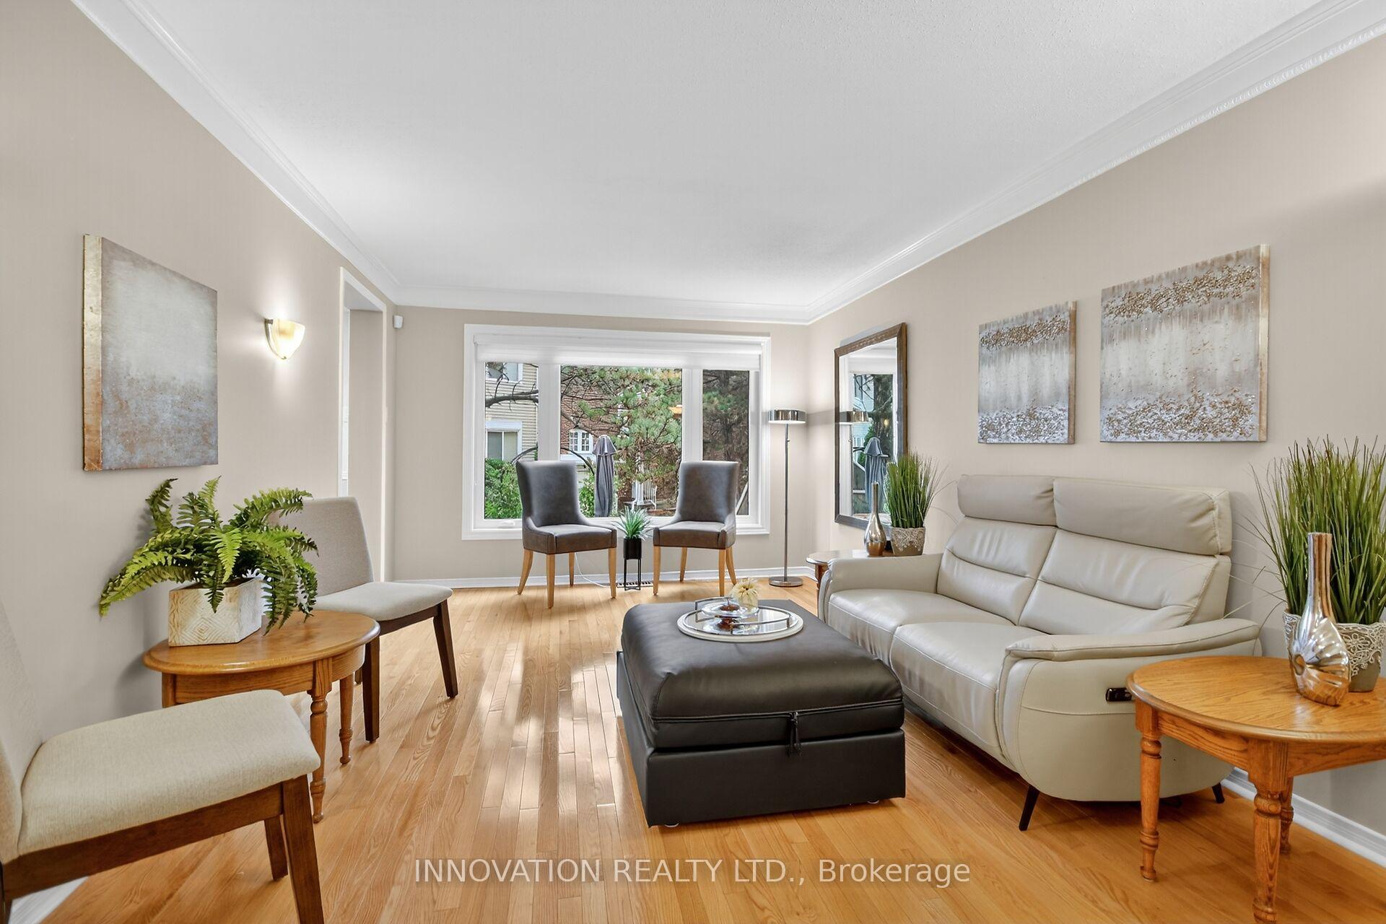
Welcome to this beautifully maintained home in the heart of Centrepointe! Nestled on a quiet street, this bright and spacious 3-bdrm, 3-bath with gleaming hardwood floors on the main & second level, berber carpets stairs & lower level. Neutral colours throughout. The kitchen offers solid oak cabinets in excellent condition, ample storage & counter space, and an eating area with patio doors leading to a private deck and patio-perfect for entertaining. The large primary bedroom includes a walk-in & 5-piece ensuite, with a soaker jet tub + stand-up shower. Two additional bdrms are generously sized. Cozy lower-level family rm featuring a gas fireplace & large window, laundry and ample storage. Enjoy a peaceful yard, no rear neighbours, natural gas BBQ hookup. Furnace & A/C (2022). Condo fees cover exterior maintenance, windows, doors, roofs, driveways, snow removal, and lawn care-ideal for low-maintenance living year-round. All pets welcome. You will love this home, the prime location and what it has to offer: steps to parks, schools, restaurants, shopping, College Square, LRT, Algonquin College, Meridian Theatres, and scenic running/walking paths. Don't miss this gem-it has everything you're looking for in sought-after Centrepointe!
Read more
Auto Garage Door RemoteCentral VacuumDeck
Facts & features
TypeCondo Townhouse
Style2-storey
Size1.4K~1.6K Sq.Ft.
Tax$3,672 (2025)
HeatingForced air, gas
CoolingCentral air
BasementFinished
Parking1 drive
FireplaceYes, family room
Book a viewing
Wed28Oct
Thu29Oct
Fri30Oct
Sat31Oct
Sun1Nov
Pick a time
Rooms
15 rooms · 3 bathrooms
Main floor6 rooms
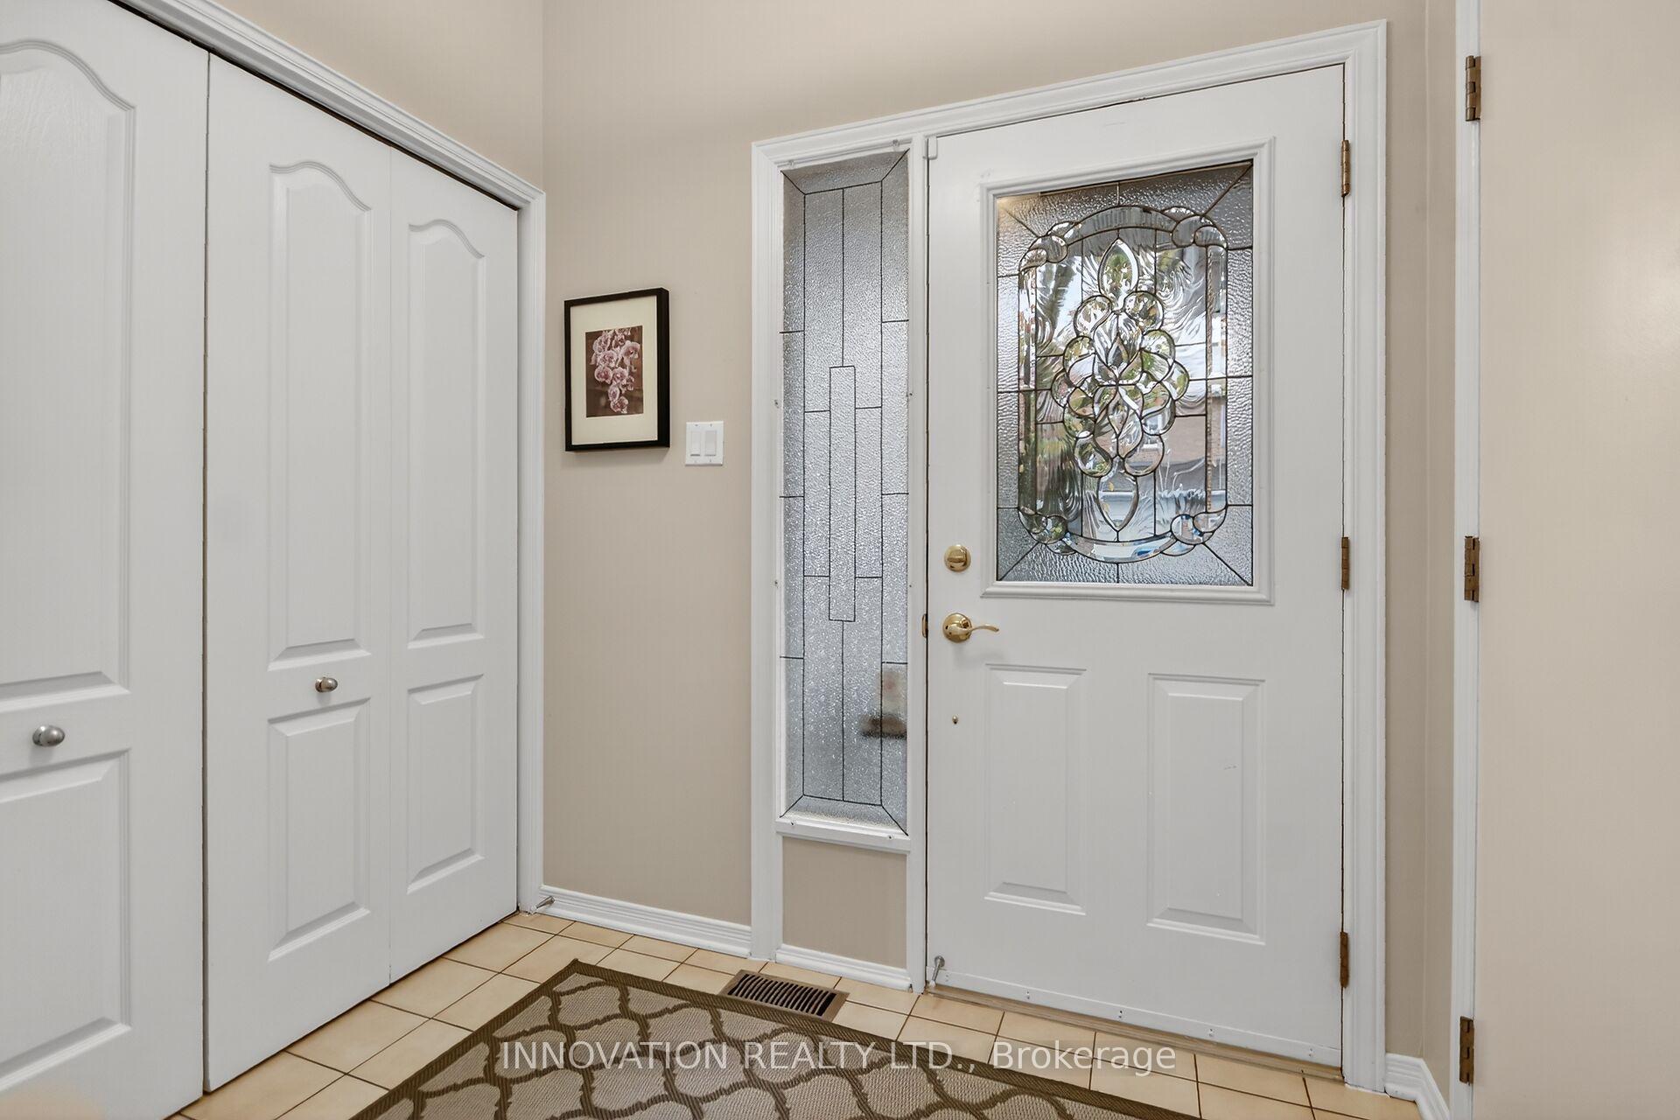
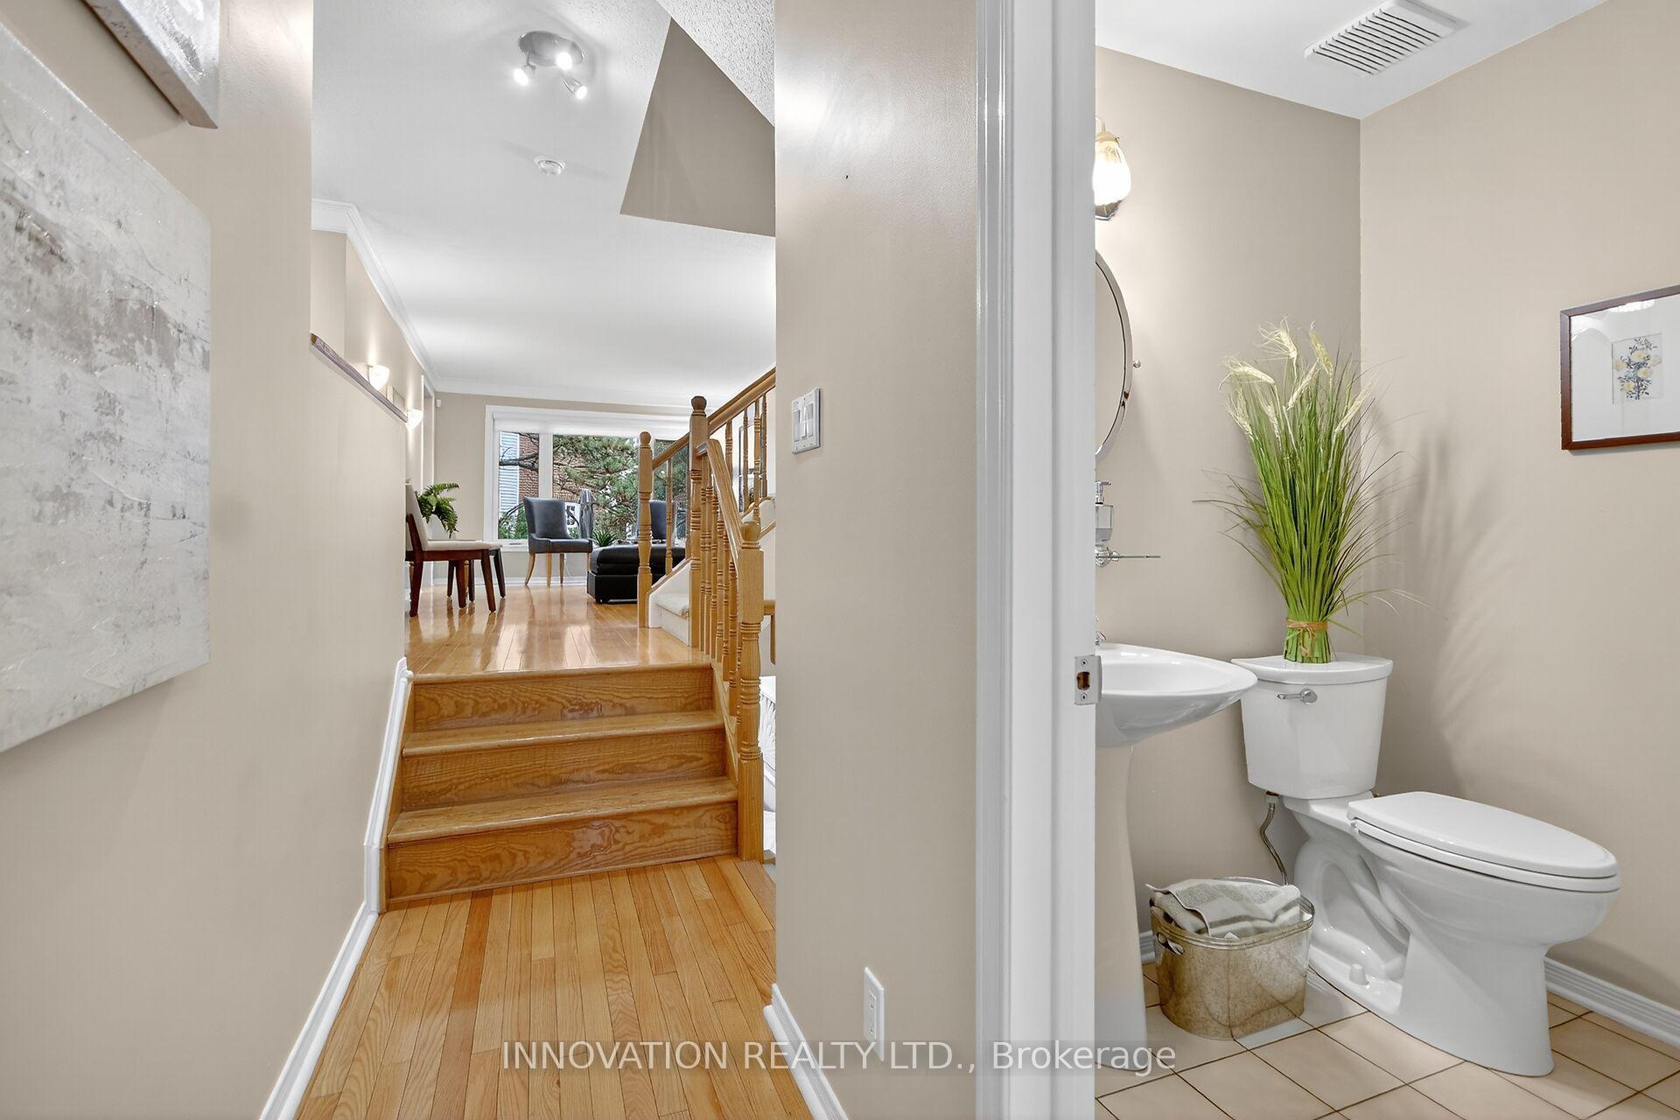
Foyer7′1″ × 5′10″41 sq.ft.
Living room17′5″ × 11′1″192 sq.ft.
Dining room10′4″ × 10′4″106 sq.ft.
Kitchen15′9″ × 7′11″125 sq.ft.
Breakfast—
Powder room5′10″ × 5′4″31 sq.ft.
Second floor6 rooms
Primary bedroom17′5″ × 10′8″185 sq.ft.
Bathroom11′ × 8′10″97 sq.ft.
Primary bedroom8′5″ × 6′1″51 sq.ft.
Bedroom 213′4″ × 9′1″121 sq.ft.
Bedroom 313′9″ × 10′137 sq.ft.
Bathroom9′1″ × 6′54 sq.ft.
Lower level3 rooms
Family room23′10″ × 12′8″302 sq.ft.
Laundry26′5″ × 10′263 sq.ft.
Utility room17′ × 9′153 sq.ft.
Bathrooms3
5-pcSecond3-pcSecond2-pcMain
Thinking of selling your home?See what your home is worth today.

 See all 42 photos
