

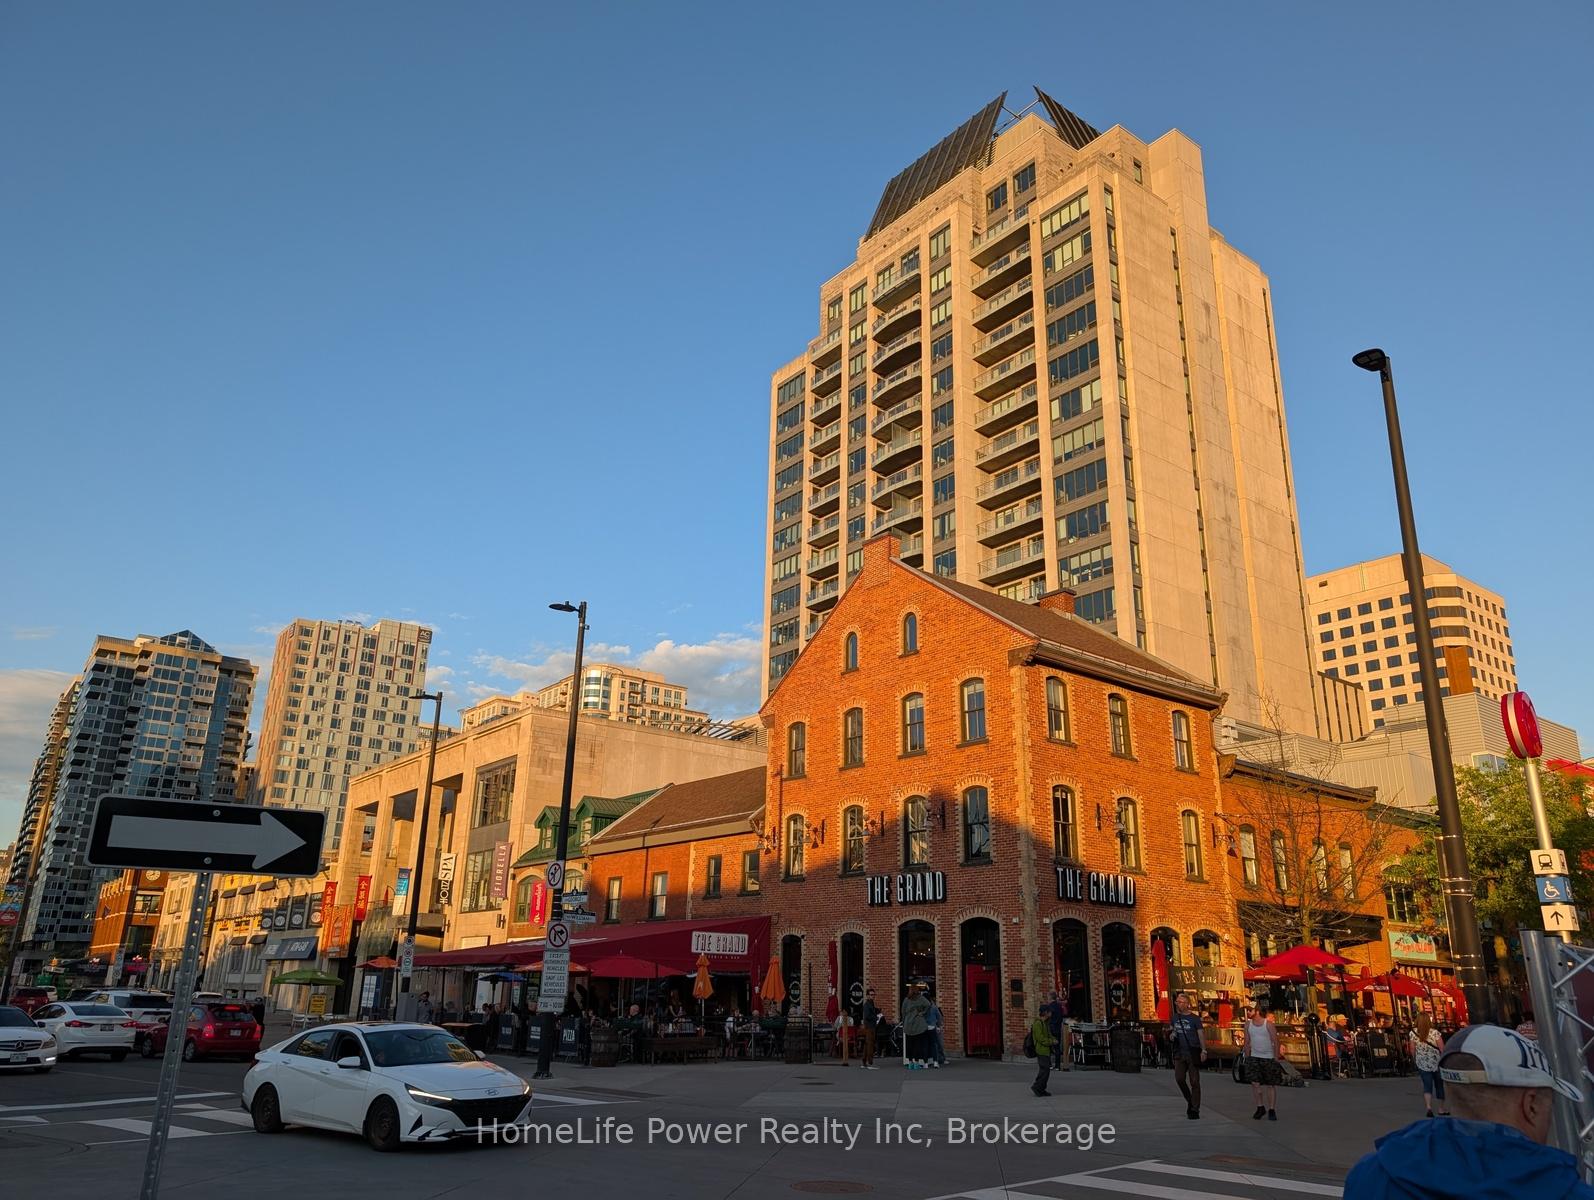
Unit 1304, 90 George Street
Unit 1304, 90 George Street
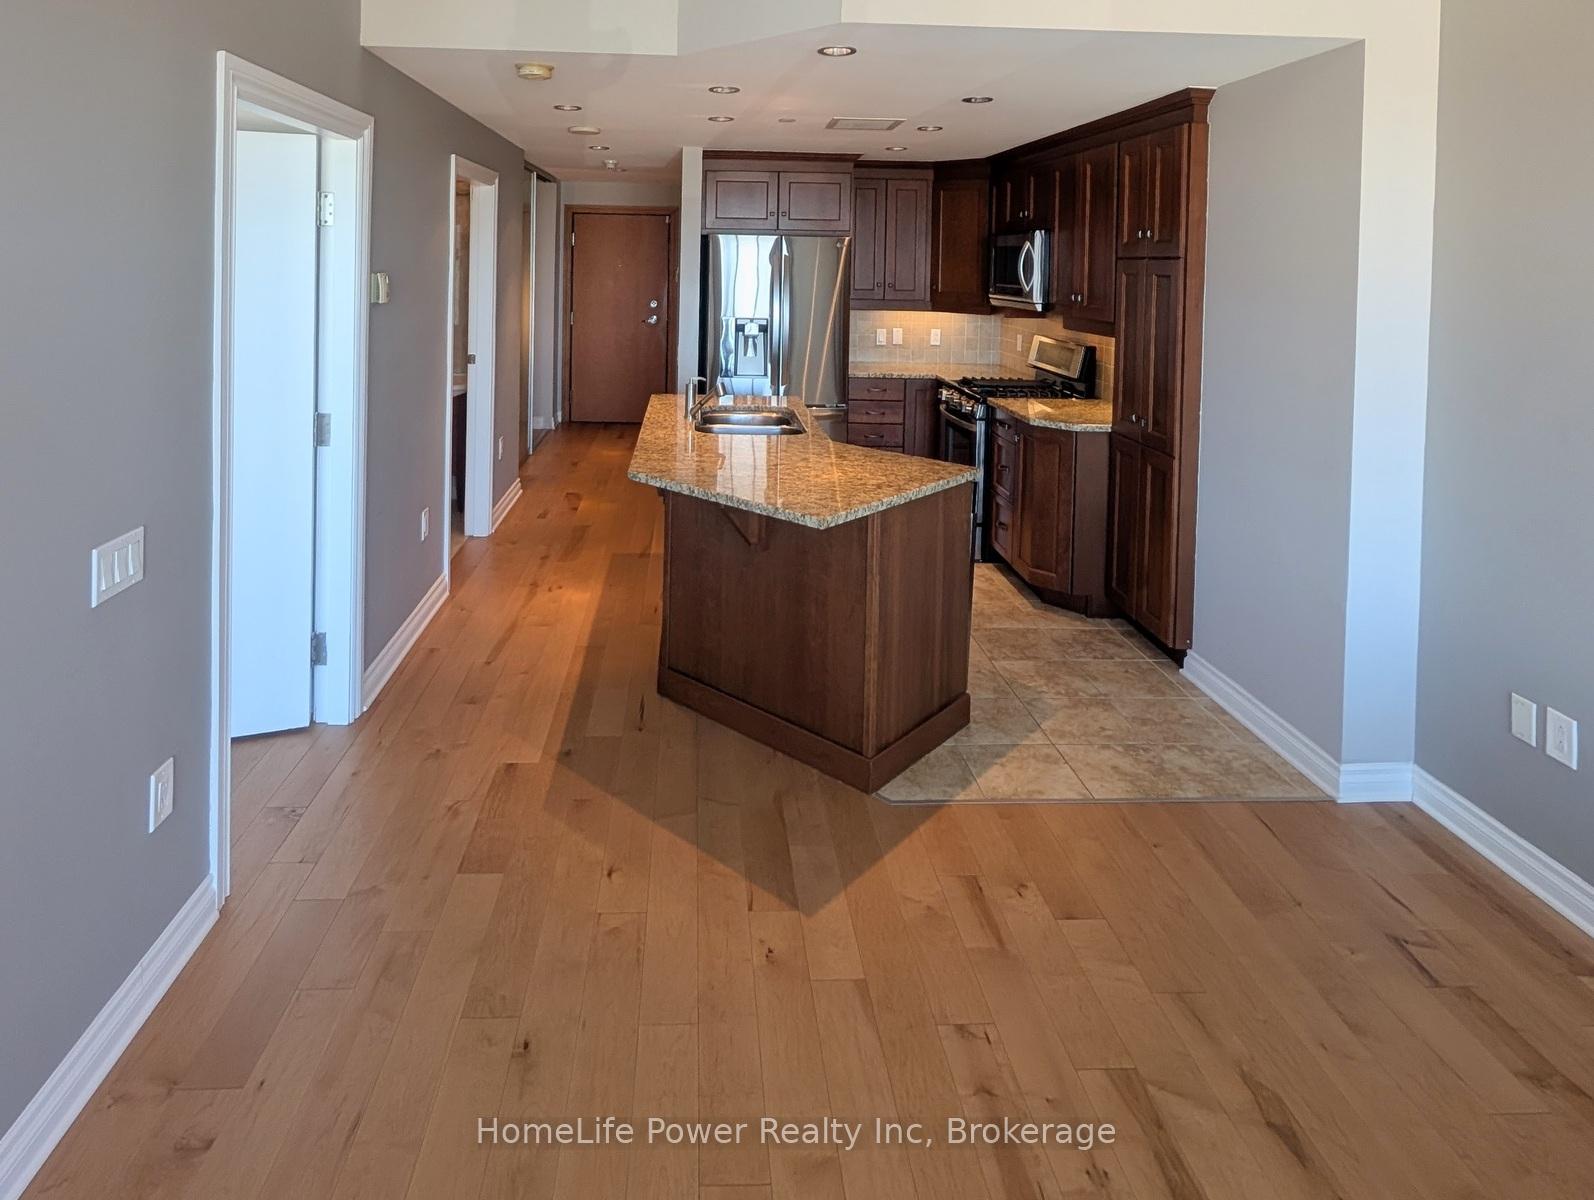 See all 23 photos
Property history
Facts and features
- ExposureNorth
- LaundryIn bathroom, in-suite
- LockerOwned
- BalconyOpen
- Hardwood floors
- Central air
The homeCondo Apartment, Apartment, Age 16–30 years
- Type: Condo Apartment
- Style: Apartment
- Age: 16–30 years
- Living space: 700–799 sq ft
- Basement: None
- Exposure: North
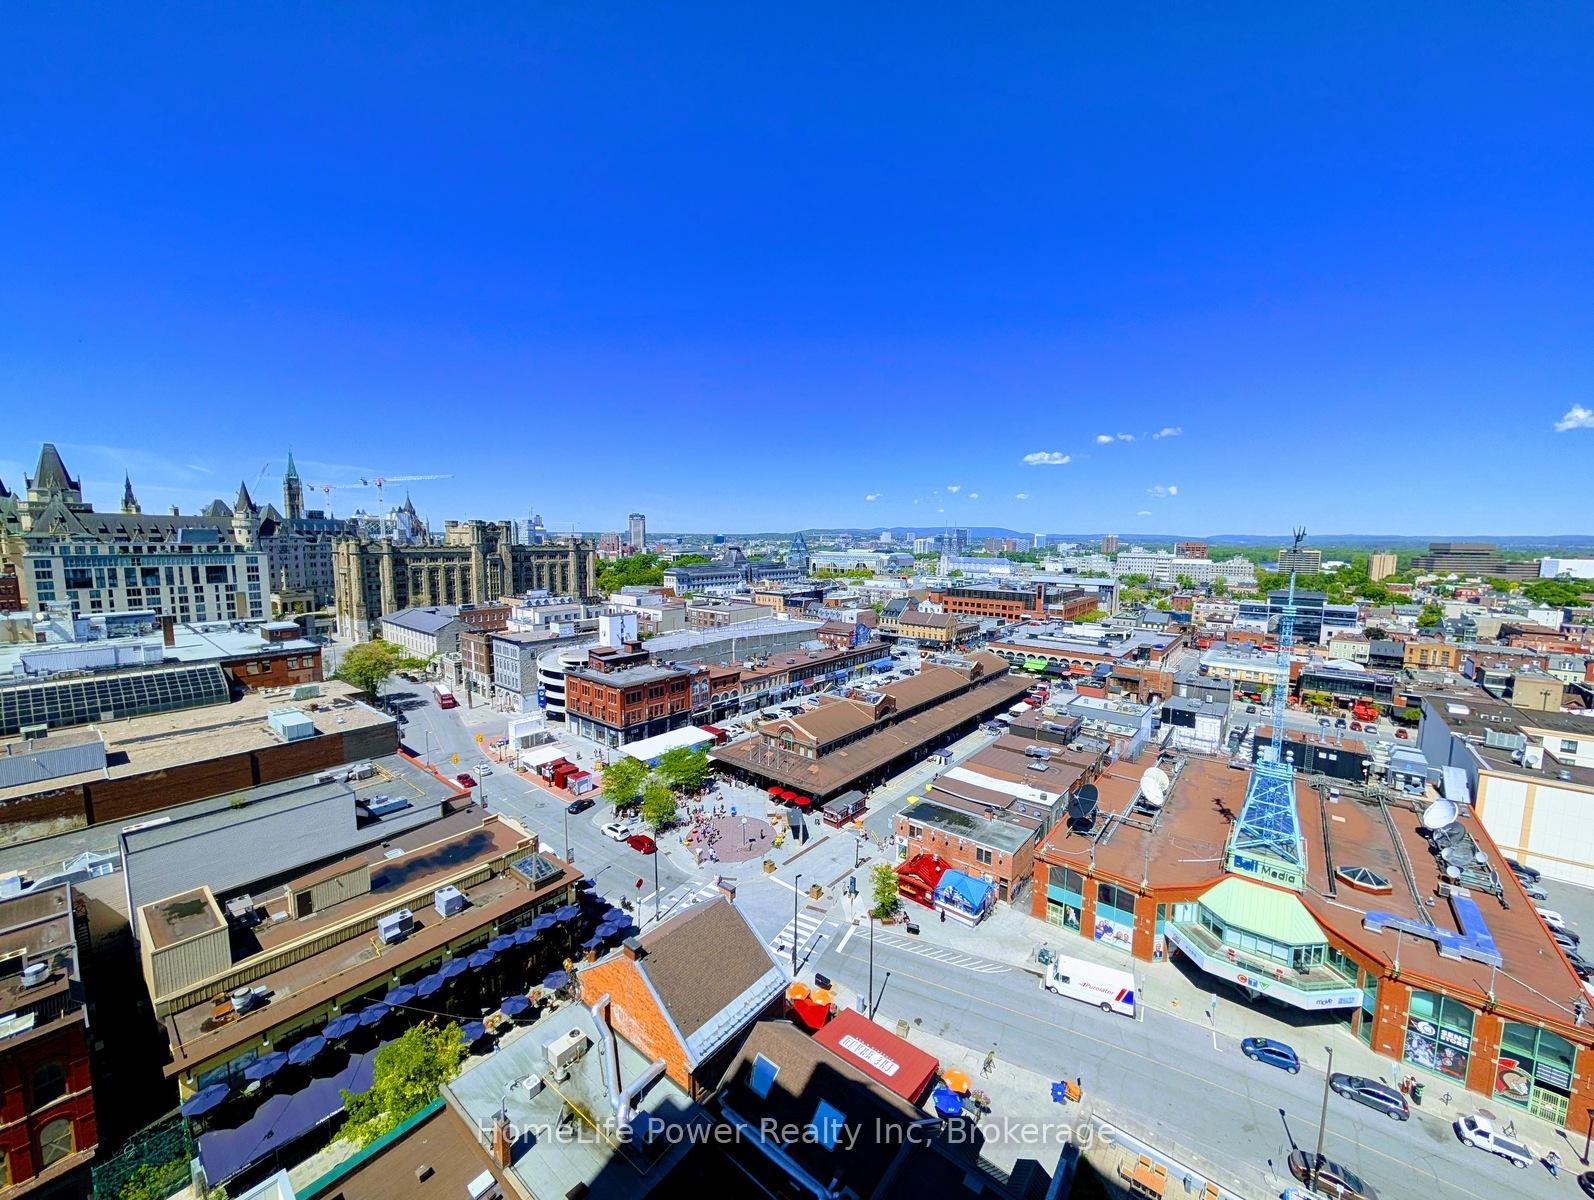
- View: City, downtown, panoramic, skyline
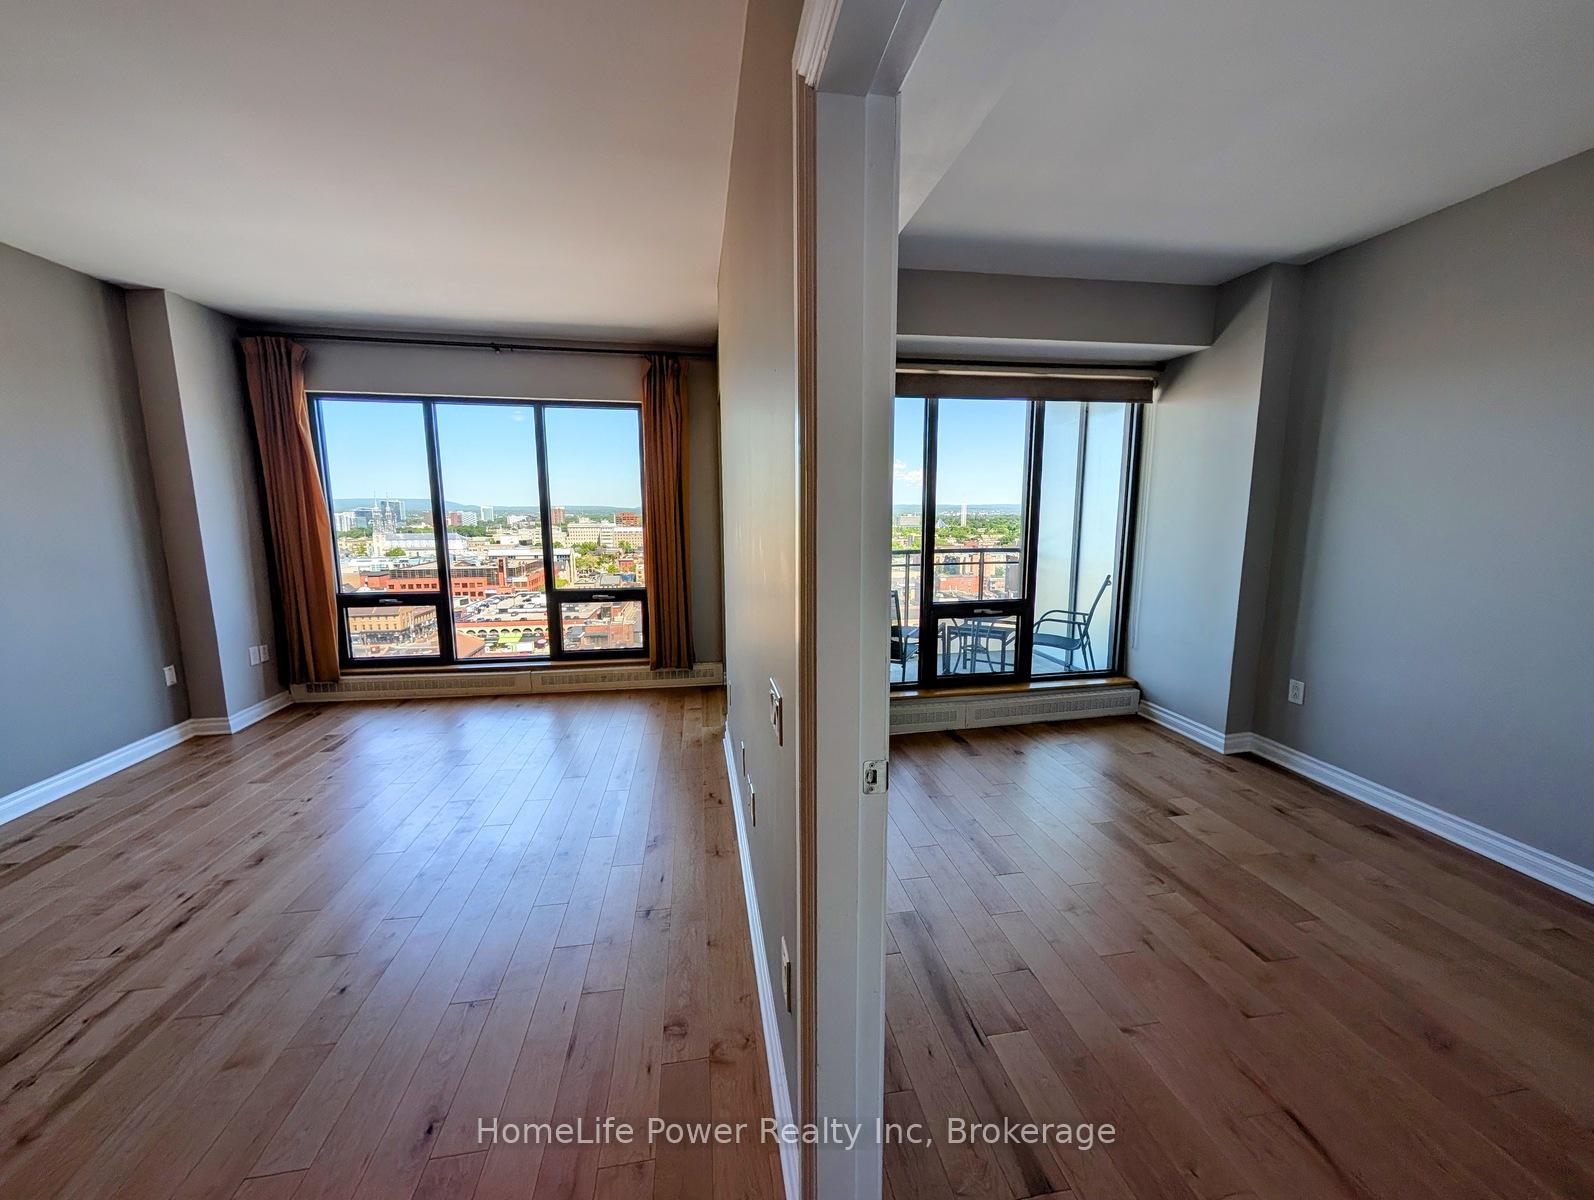
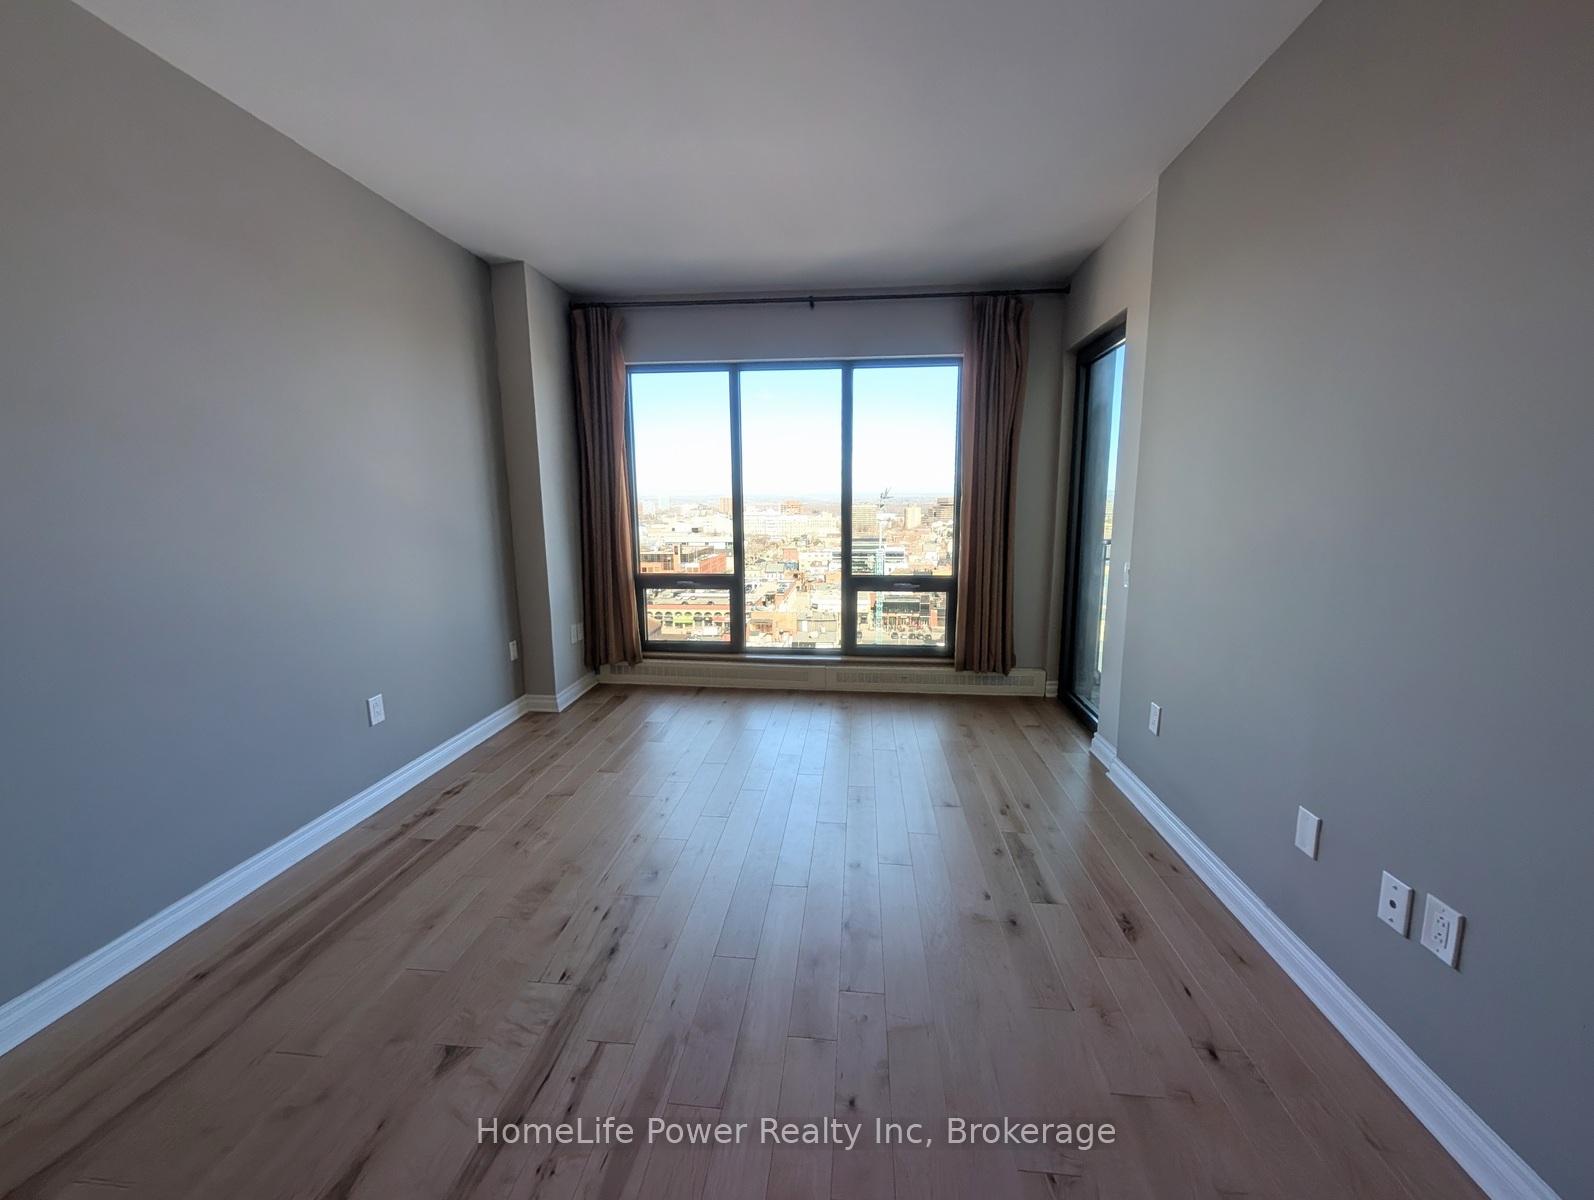
InsideWindow floor to ceiling, Hardwood, Tile, In bathroom, in-suite laundry, main level, Auto garage door remote, carpet free
- Flooring: Window floor to ceiling, Hardwood, Tile
- Laundry: In bathroom, in-suite laundry, main level
- Features: Auto garage door remote, carpet free
- Security: Security guard, concierge/security, smoke detector
- Elevator: Yes
- Rooms above ground: 3
- Bedrooms: 1
- Bathrooms: 1
- Kitchens: 1
OutsideBrick, Open, Built-in-bbq, controlled entry, deck, hot tub, landscape lighting, landscaped, lighting, patio, porch enclosed, recreational area
- Exterior: Brick
- Balcony: Open
- Features: Built-in-bbq, controlled entry, deck, hot tub, landscape lighting, landscaped, lighting, patio, porch enclosed, recreational area
Parking and locker1 Parking, Other, Parking type Owned
- Spaces: 1 Parking
- Garage: Other
- Parking type: Owned
- Driveway: Covered, reserved/assigned
- Locker: Owned
Building90 george, Storeys 18, Units 104
- Name: 90 george
- Storeys: 18
- Units: 104
- Registered: 2009
- Condo corporation: 815
- Pets: Allowed
Heating, water and powerWater, gas, Central air
- Heating: Water, gas
- Cooling: Central air
Rent and termsRent $2,990 a month, Other, Unfurnished
- Rent: $2,990 a month
- Space for rent: Other
- Furnished: Unfurnished
- Lease: 12 months
- Paid: Monthly
- Rent includes: All inclusive, building maintenance, central air conditioning, grounds maintenance, exterior maintenance, heat, high speed internet, hydro, interior maintenance, parking
- Deposit: Required
- Credit check: Required
- Employment letter: Required
- Rental application: Required
- References: Required
NearbyClear view, public transit, rec./commun.centre, school
- Close to: Clear view, public transit, rec./commun.centre, school
Listing detailsX12185246, Rented, May 30, 2025
- MLS® number: X12185246
- Status: Rented
- Listed on: May 30, 2025
- Days on market: 10
- Updated: Jun 9, 2025
- Possession: Immediate
- Occupied by: Tenant
- Listing brokerage: HomeLife Power Realty Inc
About this home
Unit 1304, 90 George Street, Ottawa (Lower Town/Byward Market), ON K1N 0A8
Luxury Condo 1 Bdrm + Spacious DEN for Lease in the Heart of ByWard Market**Includes: 1 assigned indoor parking space & storage locker + all utilities & wifi.**Step into contemporary luxury with this stunning condo in Ottawas iconic ByWard Market.Floor-to-ceiling windows frame panoramic vistas of the Byward Market, Parliament, and the Ottawa River.The sleek kitchen flows seamlessly into a sophisticated living area and private balcony.In addition to the spacious primary bedroom with floor-to-ceiling windows, this unit offers a large den perfect for use as a second bedroom, home office, or hobby room, providing the flexibility to suit your lifestyle.Indulge in 24/7 building amenities: concierge, fitness centre, indoor saltwater pool, hot tub &sauna, plus a 4,000 sq ft rooftop terrace with BBQ stations and landscaped gardens.Positioned steps from gourmet shops, top restaurants, the Rideau LRT station and cultural hotspots, this residence includes all utilities, high-speed Wi-Fi, one assigned indoor parking stall and a secure storage locker perfect for young professionals and executives seeking effortless, upscale urban living.
Ask about this home
A HOMEH agent will answer your questions about this home.
Know more about 90 George
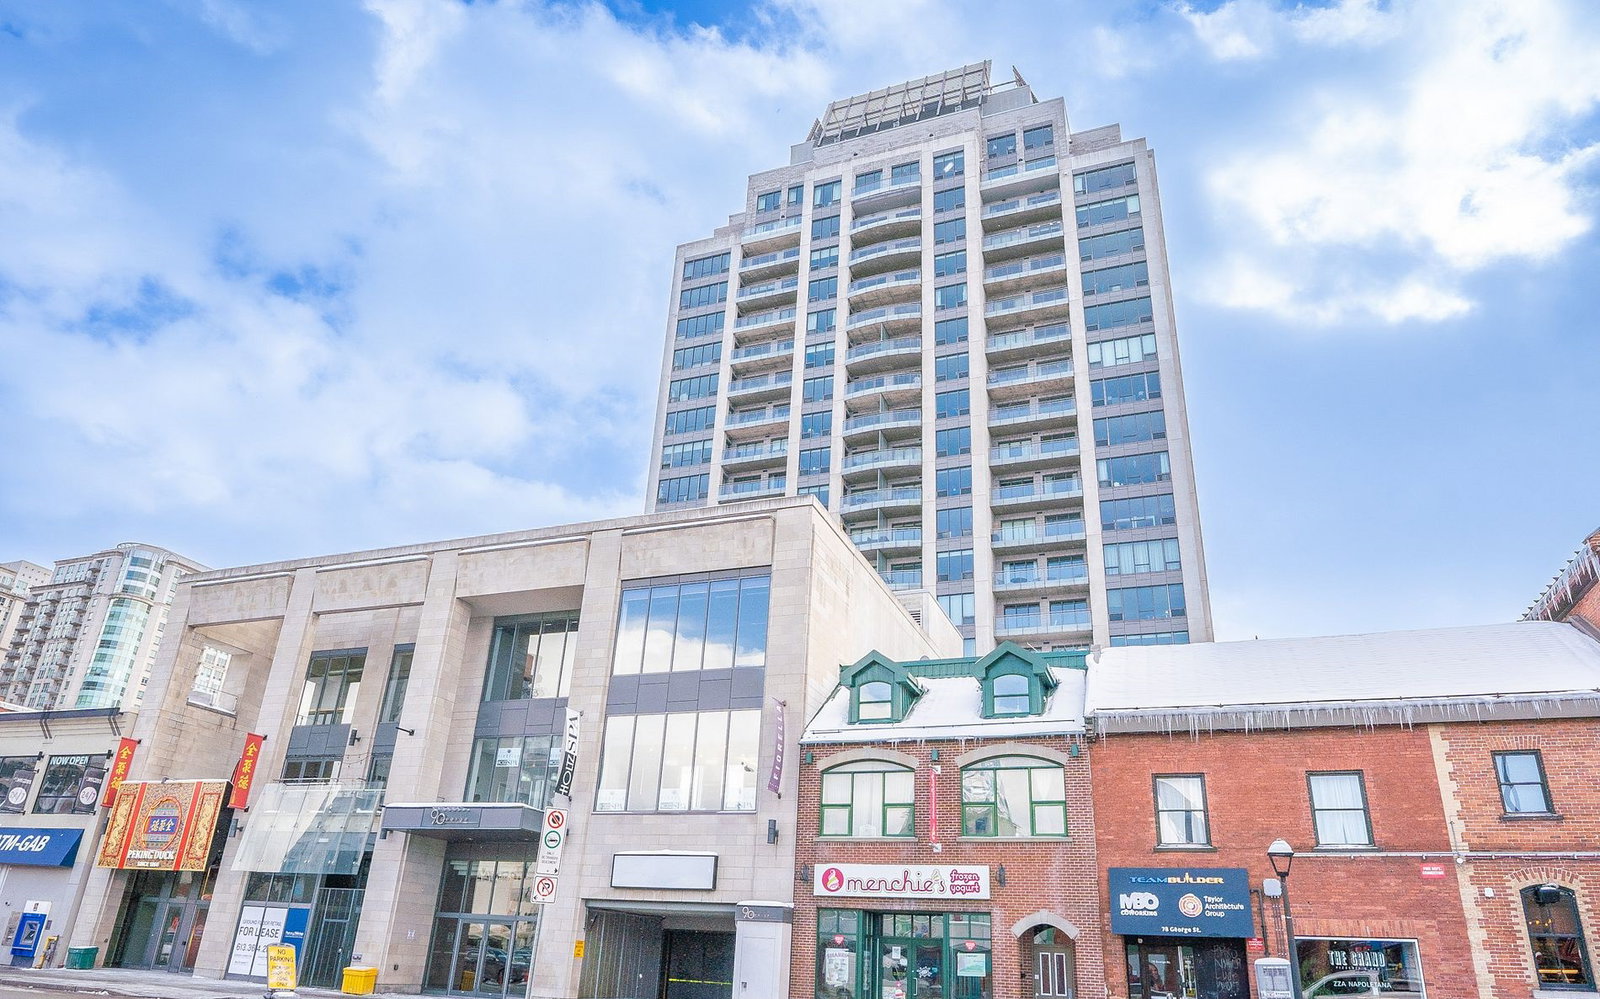
Condo building · 90 George St
90 George is an 18-storey condo with 104 suites, built in 2009. Right now 8 for sale and 3 for rent are on the market here.
- 18storeys
- 104suites
- $437/sq ft
- 2009built
No similar units for rent in 90 George right now.
Around this home
Daily convenience, out of 100, from the distances below
Schools nearby
School rating, out of 10.
Helpful calculators
Your HOMEH agent

"I would see it this week."