
 See all 24 photos
Property history
Book a viewing
Ask HOMEH

"I would see it this week."
Unit 405, 90 George Street, Ottawa
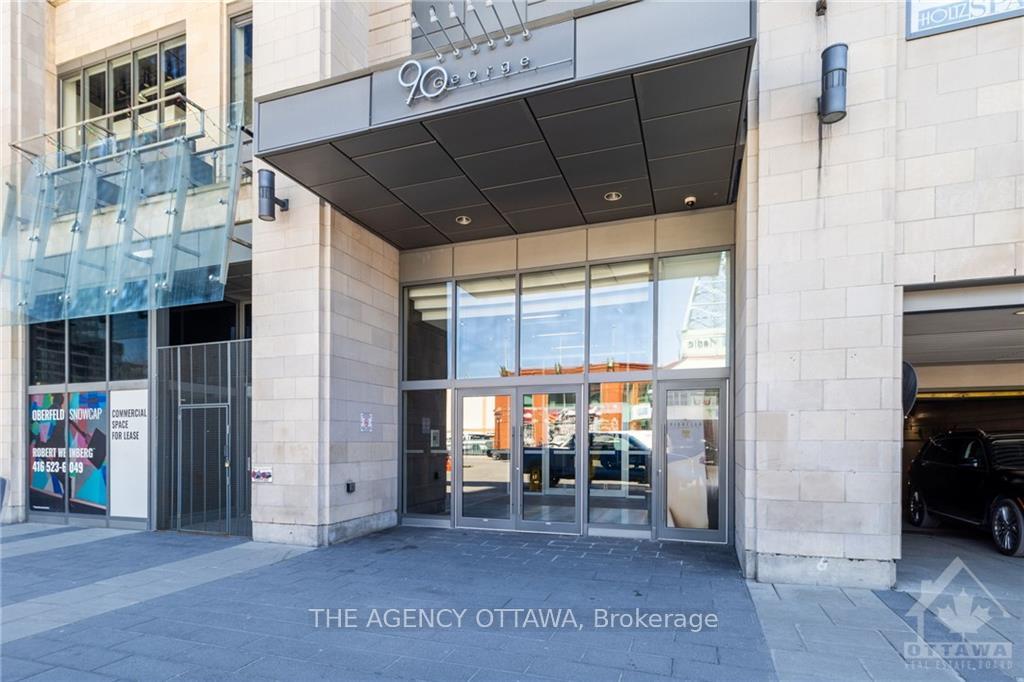
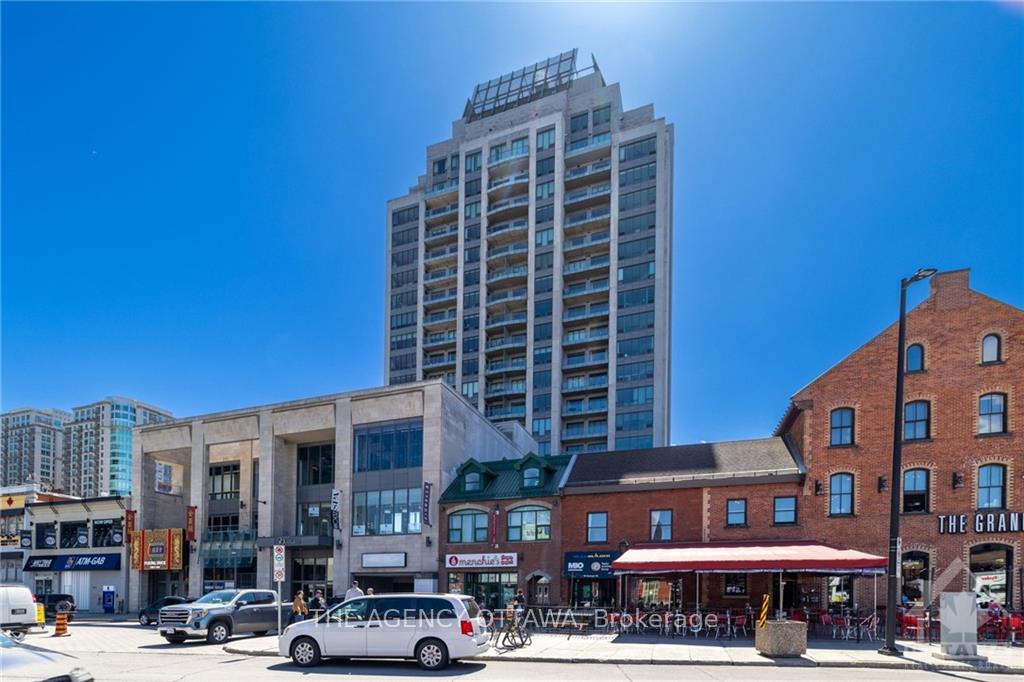
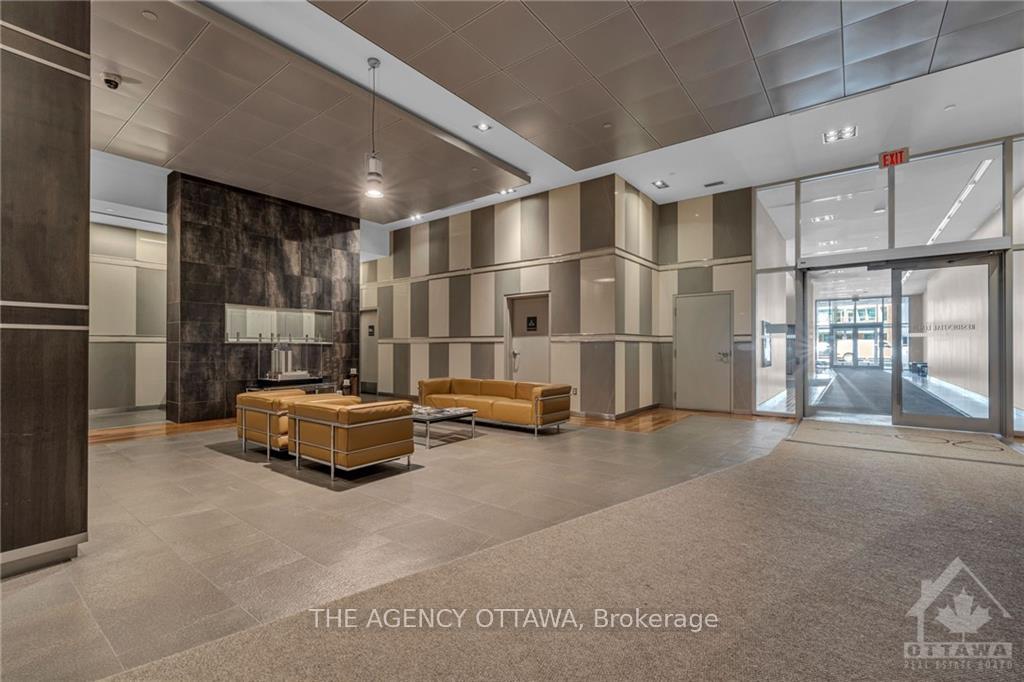
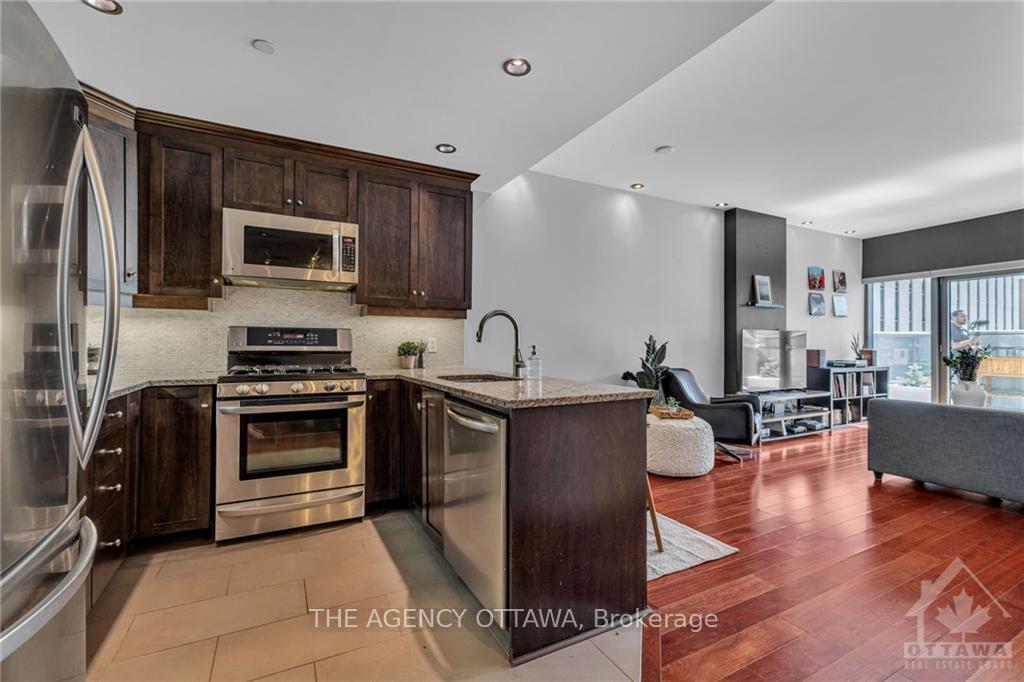
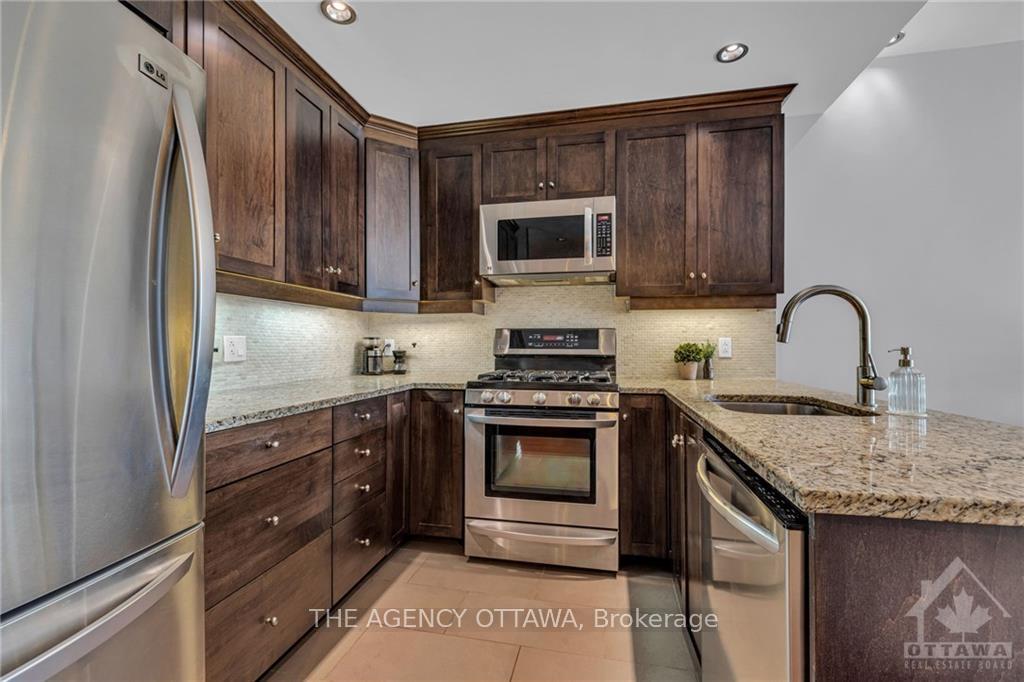
Flooring: Tile, Flooring: Hardwood, Welcome to this fantastic 1 bedroom+den with a large terrace in the heart of downtown! Open concept layout with floor to ceiling windows, hardwood flooring throughout, remote activated Hunter Douglas blinds, high-end kitchen cabinets, granite countertops, stainless steel appliances including a gas stove. A spacious den is tucked away and is the perfect home office. Entertain in style on the spectacular private outdoor terrace overlooking Chateau Laurier & the bustling downtown. Enjoy executive living in one of Ottawa's most exclusive and luxurious condo buildings with amenities that include 24-hr security, concierge, exercise centre, salt-water pool, whirlpool, saunas and a 9,000 sqft landscaped terrace with BBQs and lounging areas. Unbeatable location - moments from Parliament, Rideau Centre, uOttawa, Byward Market. Enjoy shopping, pubs, restaurants, coffee shops, Rideau Canal, local attractions and landmarks. One storage locker and one underground parking spot are included!
Facts & features
Book a viewing
Rooms
64 rooms · 1 bathroom
- Primary bedroom13′ × 10′130 sq.ft.
- Den9′ × 8′5″76 sq.ft.
- Kitchen9′8″ × 8′8″84 sq.ft.
- Living room20′ × 10′3″205 sq.ft.
- Foyer13′ × 3′6″45 sq.ft.
- Bathroom9′7″ × 4′9″45 sq.ft.
- Other21′2″ × 10′5″220 sq.ft.
- Primary bedroom13′ × 10′130 sq.ft.
- Den9′ × 8′5″76 sq.ft.
- Kitchen9′8″ × 8′8″84 sq.ft.
- Living room20′ × 10′3″205 sq.ft.
- Foyer13′ × 3′6″45 sq.ft.
- Bathroom9′7″ × 4′9″45 sq.ft.
- Laundry—
- Other21′2″ × 10′5″220 sq.ft.
- Primary bedroom13′ × 10′130 sq.ft.
- Den9′ × 8′5″76 sq.ft.
- Kitchen9′8″ × 8′8″84 sq.ft.
- Living room20′ × 10′3″205 sq.ft.
- Foyer13′ × 3′6″45 sq.ft.
- Bathroom9′7″ × 4′9″45 sq.ft.
- Laundry—
- Other21′2″ × 10′5″220 sq.ft.
- Primary bedroom13′ × 10′130 sq.ft.
- Den9′ × 8′5″76 sq.ft.
- Kitchen9′8″ × 8′8″84 sq.ft.
- Living room20′ × 10′3″205 sq.ft.
- Foyer13′ × 3′6″45 sq.ft.
- Bathroom9′7″ × 4′9″45 sq.ft.
- Laundry—
- Other21′2″ × 10′5″220 sq.ft.
- Primary bedroom13′ × 10′130 sq.ft.
- Den9′ × 8′5″76 sq.ft.
- Kitchen9′8″ × 8′8″84 sq.ft.
- Living room20′ × 10′3″205 sq.ft.
- Foyer13′ × 3′6″45 sq.ft.
- Bathroom9′7″ × 4′9″45 sq.ft.
- Laundry—
- Other21′2″ × 10′5″220 sq.ft.
- Primary bedroom13′ × 10′130 sq.ft.
- Den9′ × 8′5″76 sq.ft.
- Kitchen9′8″ × 8′8″84 sq.ft.
- Living room20′ × 10′3″205 sq.ft.
- Foyer13′ × 3′6″45 sq.ft.
- Bathroom9′7″ × 4′9″45 sq.ft.
- Laundry—
- Other21′2″ × 10′5″220 sq.ft.
- Primary bedroom13′ × 10′130 sq.ft.
- Den9′ × 8′5″76 sq.ft.
- Kitchen9′8″ × 8′8″84 sq.ft.
- Living room20′ × 10′3″205 sq.ft.
- Foyer13′ × 3′6″45 sq.ft.
- Bathroom9′7″ × 4′9″45 sq.ft.
- Laundry—
- Other21′2″ × 10′5″220 sq.ft.
- Primary bedroom13′ × 10′130 sq.ft.
- Den9′ × 8′5″76 sq.ft.
- Kitchen9′8″ × 8′8″84 sq.ft.
- Living room20′ × 10′3″205 sq.ft.
- Foyer13′ × 3′6″45 sq.ft.
- Bathroom9′7″ × 4′9″45 sq.ft.
- Laundry—
- Other21′2″ × 10′5″220 sq.ft.
- Laundry—
Around this home
Schools nearby
School rating, out of 10.
Listing details
Helpful tools
Your HOMEH agent
"I would see it this week."
Ask HOMEH about this home
Price, neighbourhood, monthly cost. Ask anything.
HOMEH Intelligent Agent is an AI, not a licensed representative. Check anything important with your agent.