

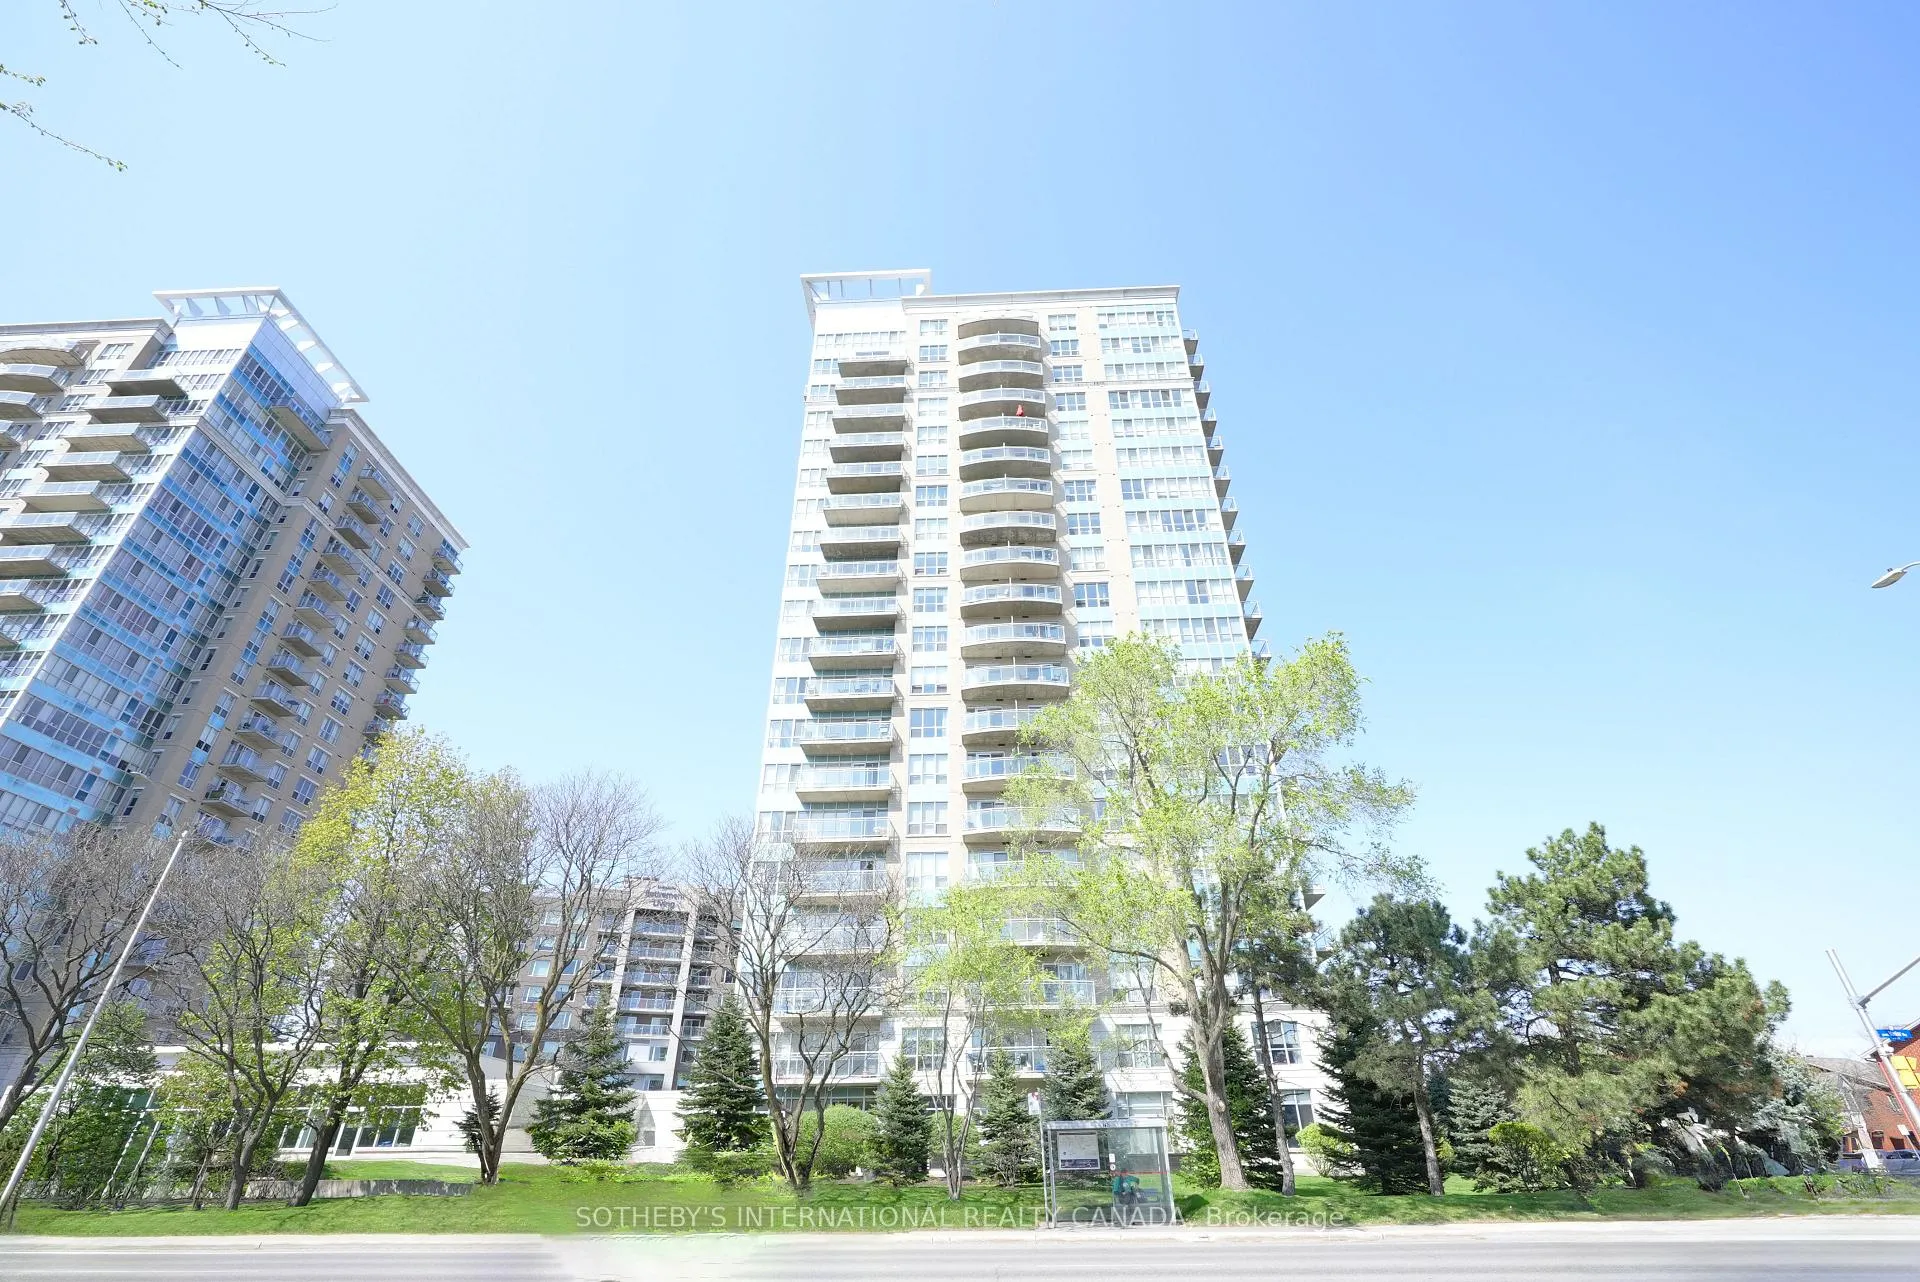
Unit 1509, 90 Landry Street
Unit 1509, 90 Landry Street
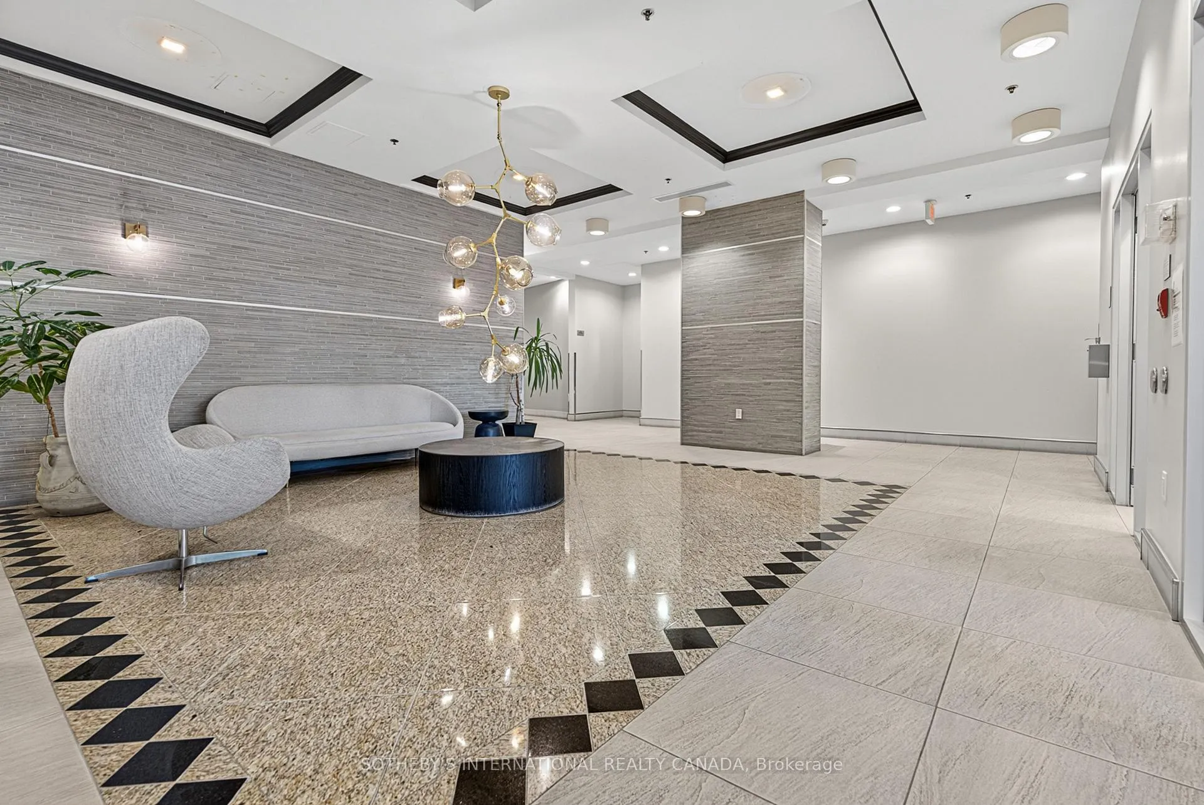
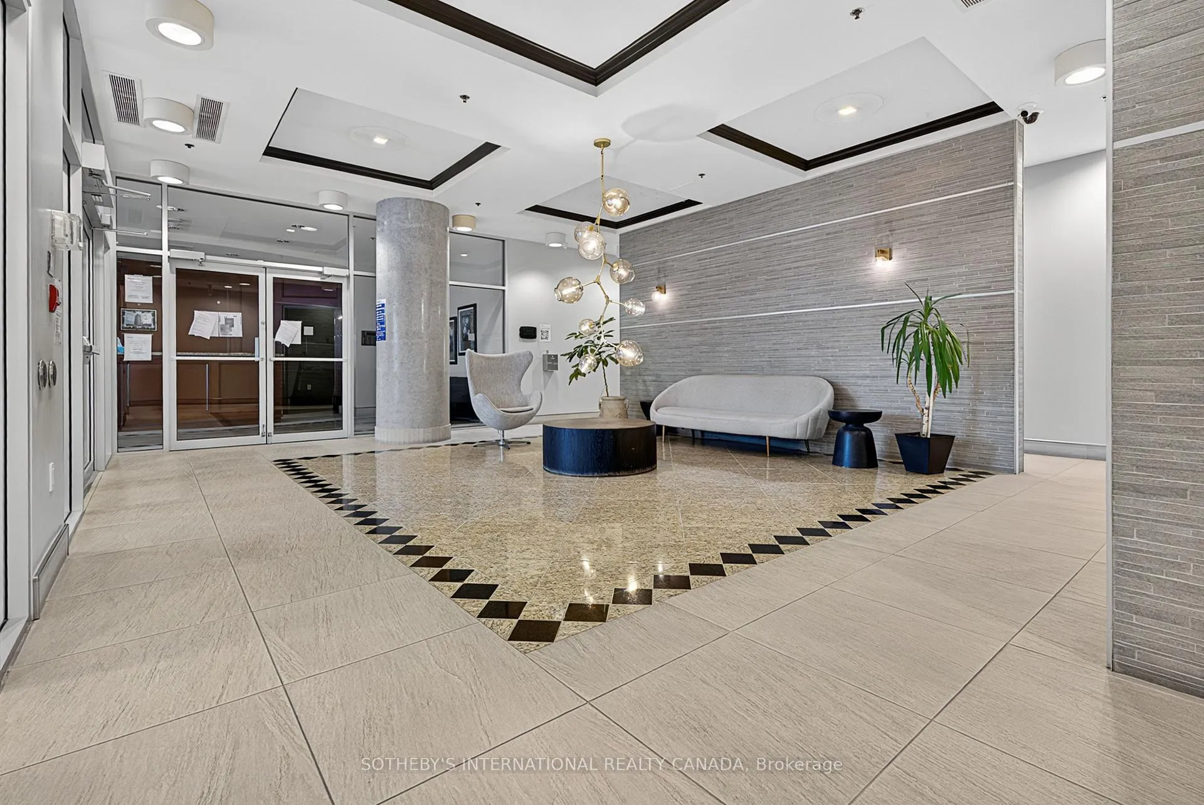
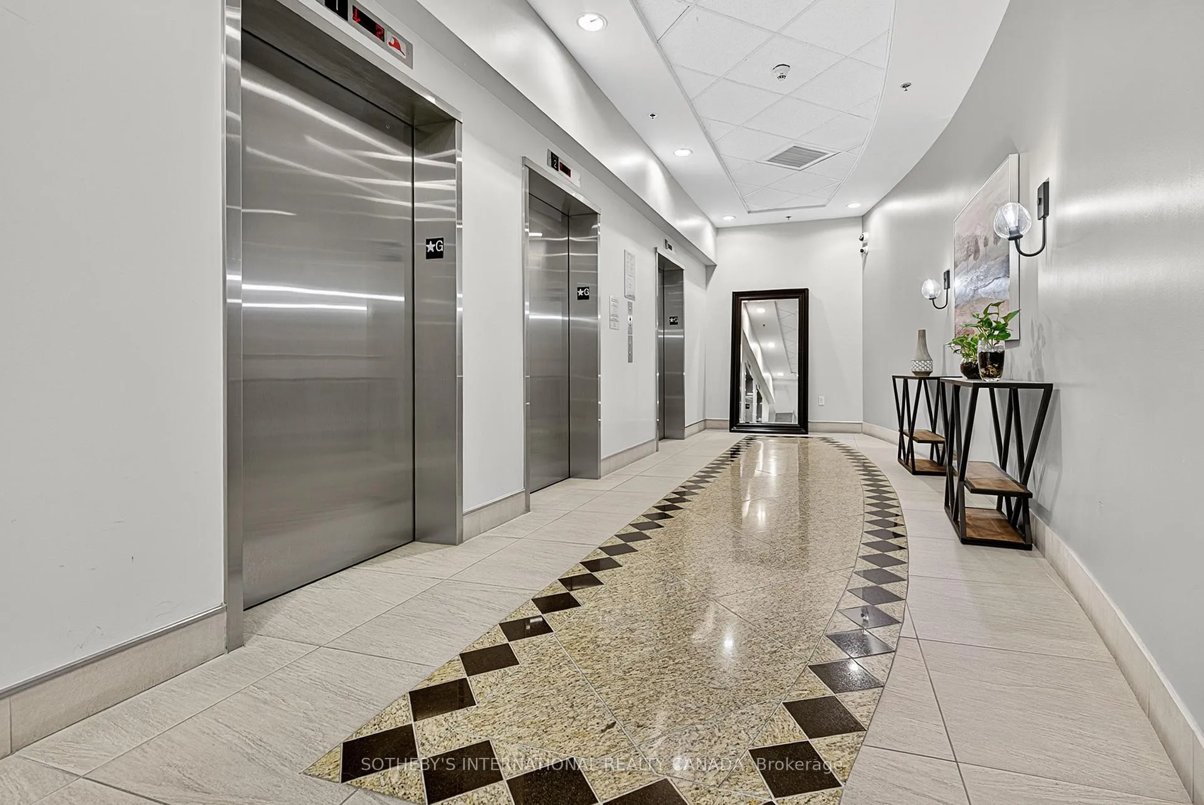
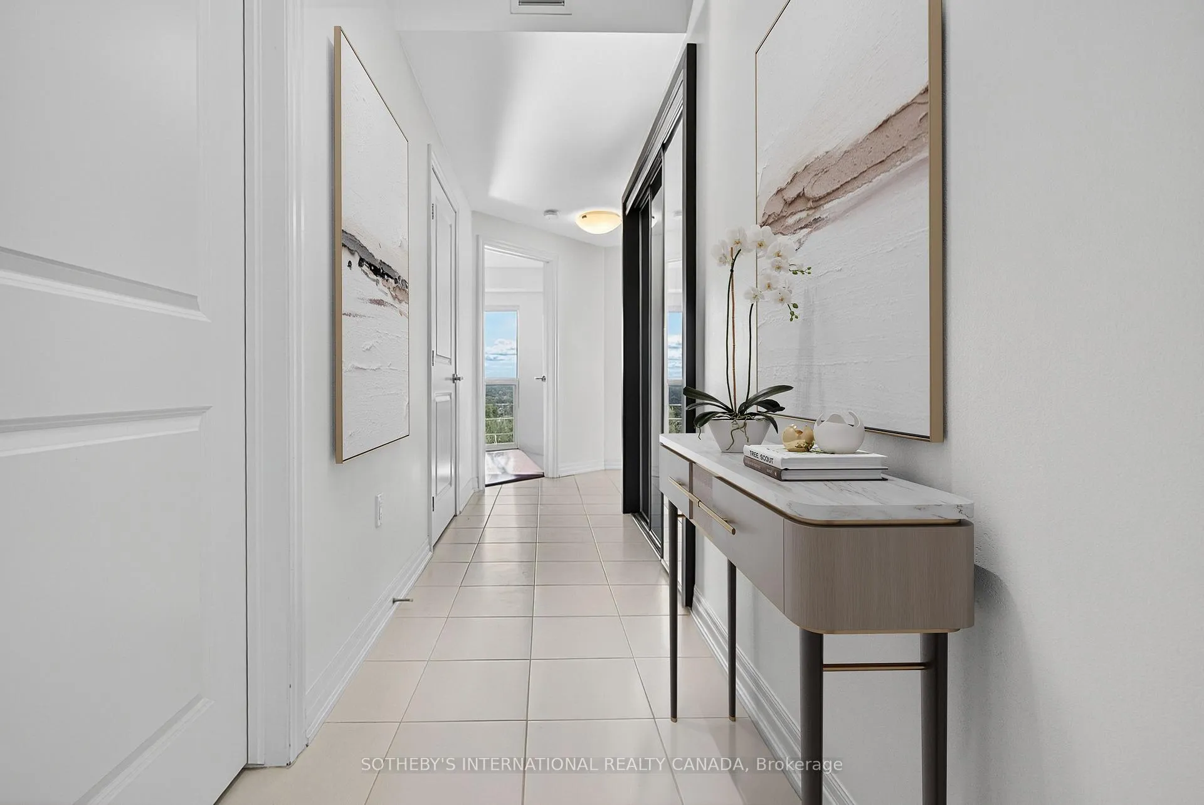 See all 31 photos
Included in condo fee: Heat, Water, Parking, Common Elements, Building Insurance
Property history
- $638,000TerminatedList: 2025-07-31|End: 2025-10-14|75 daysX12317382
Facts and features
- ExposureSouth east
- LaundryIn-suite
- LockerOwned
- BalconyOpen
- Central air
- Concierge
- Gym
- Indoor pool
- Party room/meeting room
The homeCondo Apartment, 1 storey/apt, Age 11–15 years
- Type: Condo Apartment
- Style: 1 storey/apt
- Age: 11–15 years
- Living space: 900–999 sq ft
- Basement: None
- Exposure: South East
- View: Bridge, city, downtown, garden, panoramic, river, skyline, trees/woods, water
- Special designation: Accessibility
InsideIn-suite laundry, main level, Carpet free, primary bedroom - main floor, storage, Monitored, concierge/security, smoke detector
- Laundry: In-suite laundry, main level
- Features: Carpet free, primary bedroom - main floor, storage
- Security: Monitored, concierge/security, smoke detector
- Rooms above ground: 4
- Bedrooms: 2
- Bathrooms: 2
- Kitchens: 1
OutsideConcrete poured, stone, Unknown, Poured concrete
- Exterior: Concrete poured, stone
- Roof: Unknown
- Foundation: Poured concrete
- Balcony: Open
- Features: Controlled entry, landscaped, patio, privacy, year round living
Parking and locker1 Parking, Underground, Parking type Owned
- Spaces: 1 Parking
- Garage: Underground
- Parking type: Owned
- Driveway: Covered, facilities, reserved/assigned, underground
- Spot: 18
- Locker: Owned
- Locker number: 118
- Locker level: P1
BuildingLa tiffani 2, Condo corporation 919, Bike storage, concierge, elevator, gym, indoor pool, party room/meeting room
- Name: La tiffani 2
- Condo corporation: 919
- Amenities: Bike storage, concierge, elevator, gym, indoor pool, party room/meeting room
- Pets: Allowed
Heating, water and powerForced air, gas, Central air
- Heating: Forced air, gas
- Cooling: Central air
Costs and taxesTaxes $4,422 a year, Condo fee $665 a month, Heat included, water included, common elements included, building insurance included, parking included
- Taxes, 2025: $4,422 a year
- Condo fee: $665 a month
- Fee includes: Heat included, water included, common elements included, building insurance included, parking included
- HST: HST included in the price
Included in the saleFridge, stove, dishwasher, washer and dryer
- Included: Fridge, stove, dishwasher, washer and dryer
NearbyClear view, golf, park, public transit, rec./commun.centre, river/stream
- Close to: Clear view, golf, park, public transit, rec./commun.centre, river/stream
Listing detailsX12317382, Terminated, Jul 31, 2025
- MLS® number: X12317382
- Status: Terminated
- Listed on: Jul 31, 2025
- Days on market: 75
- Updated: Oct 14, 2025
- Possession: 2025-09-01 / Flexible
- Occupied by: Owner
- Listing brokerage: SOTHEBY'S INTERNATIONAL REALTY CANADA
About this home
Unit 1509, 90 Landry Street, Ottawa (Vanier), ON K1L 0A9
welcome to La Tiffani; a coveted & sophisticated condominium building located just steps from the Rideau River and minutes away from Ottawa's downtown core. Experience the proximity to all the city's comforts while living in the peaceful community of Beechwood Village. Live within walking distance to transit, wonderful restaurants/cafes, recreation facilities, shopping & more! This highly desirable 2-bedroom/ 2-bathroom, CORNER residence features an open concept design & boasts panoramic, unobstructed river, bridge, park, and city views via the floor-to-ceiling windows. These stunning vistas can be enjoyed from every corner of the unit, flooding the space with natural light, creating a warm and inviting atmosphere. A unique feature is that this residence offers 100% privacy from every vantage point, as no other buildings are nearby. Enjoy the luxury of being able to watch the sunrise from your balcony and later, the sunset views from your living room. This beautiful condo seamlessly blends open-concept living, dining, and kitchen areas while the bedrooms are positioned on the far sides of the residence, ensuring privacy. The kitchen is complete with granite countertops, high-end stainless steel appliances & ample cabinet space. Beautiful hardwood flooring runs throughout the residence. The master bedroom features gorgeous views, double closets, and a lovely en-suite bathroom. The main bath features a beautiful shower with a glass door, tiled floors, and lots of cabinetry space. The second bedroom is of great size and offers ample closet space. This spectacular sky home comes with a premium, easy-to-access, heated underground parking space. La Tiffani offers an array of upscale amenities, including an indoor pool, fitness centre, lounge/party room, and concierge. Maintenance fee includes amenities, building insurance and maintenance, management services, and hot and cold water, simplifying your living costs. Some of the photos have been virtually staged.
Ask about this home
A HOMEH agent will answer your questions about this home.
Know more about La Tiffani 2
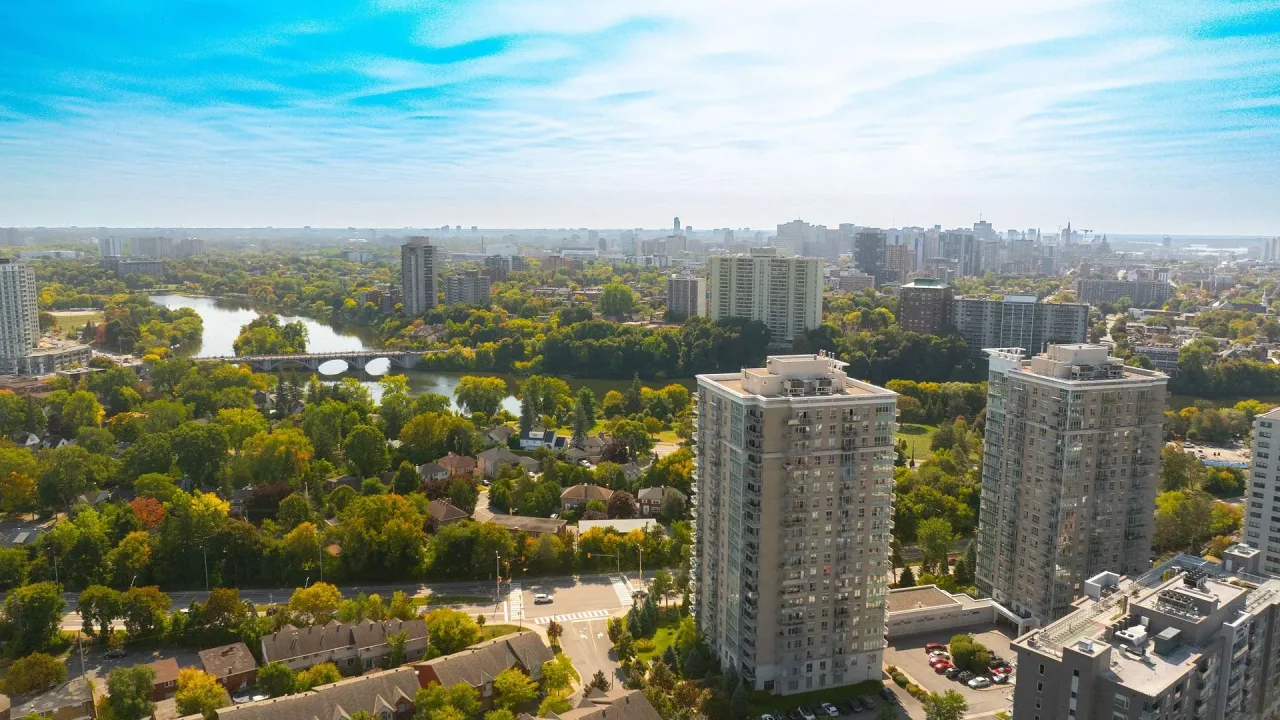
Condo building · 90 Landry Street
La Tiffani 2 is a condo. Right now 4 for sale and 2 for rent are on the market here.
- $564/sq ft
No similar units for sale in La Tiffani 2 right now.
Around this home
Daily convenience, out of 100, from the distances below
Schools nearby
School rating, out of 10.
Helpful calculators
Your HOMEH agent

"Priced 19% over the Hestimate. I would see it this week."