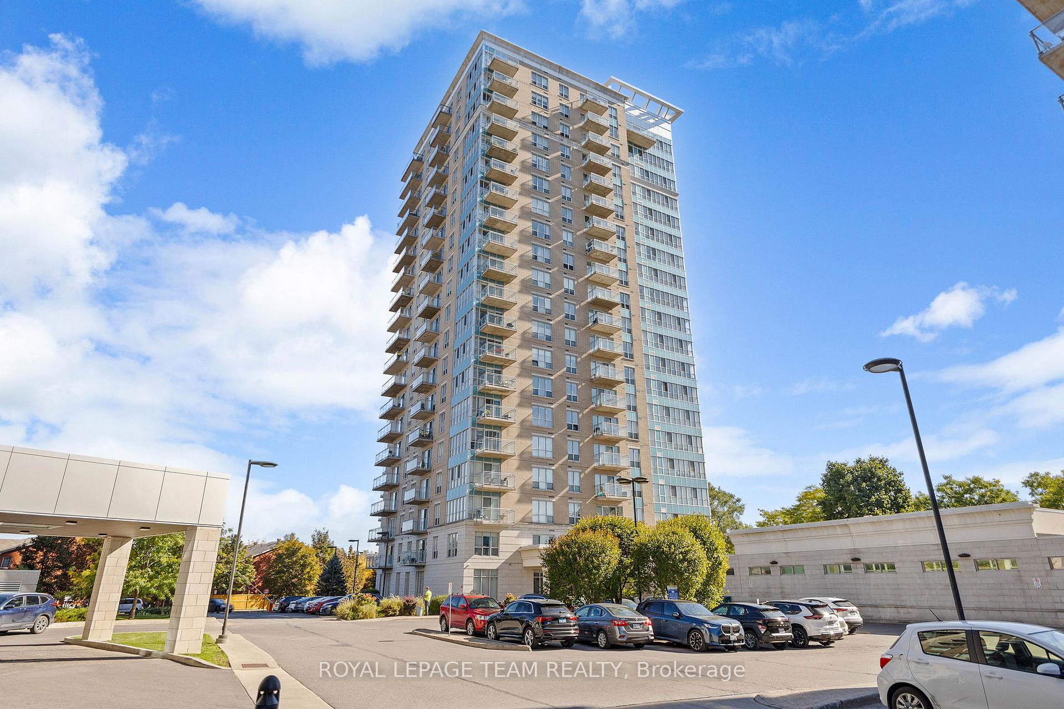
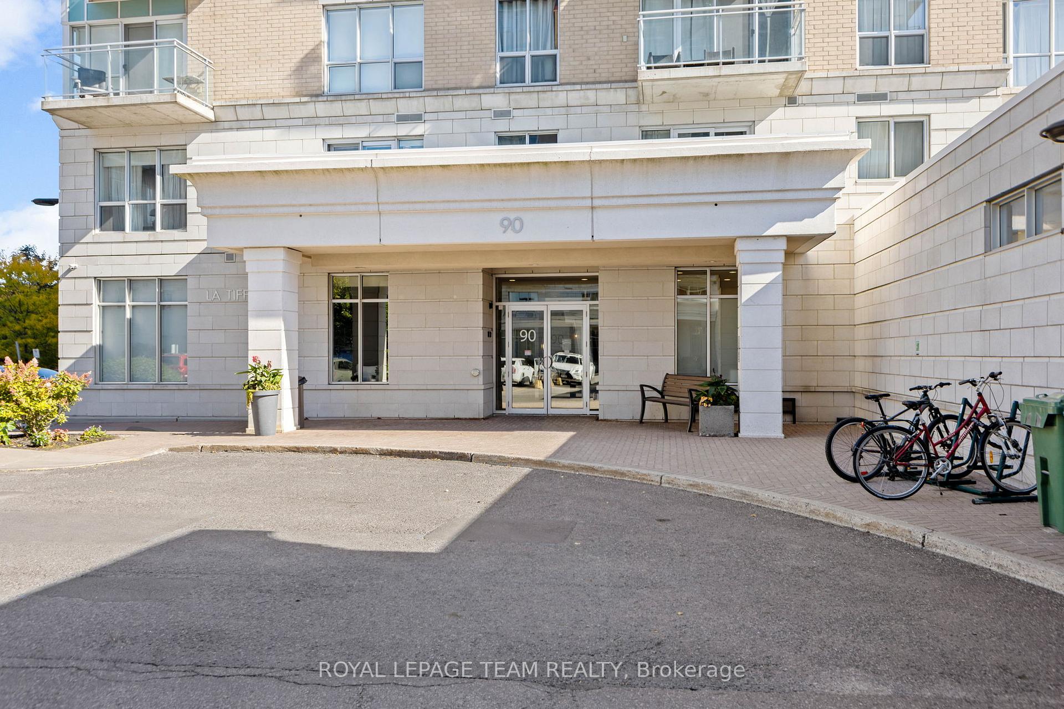
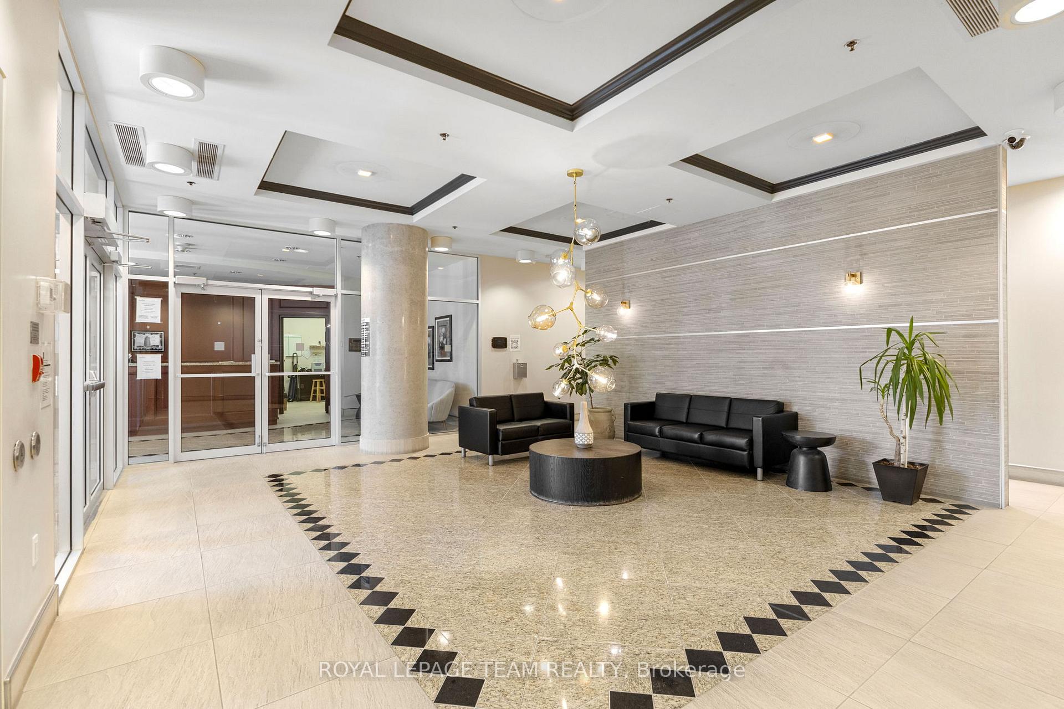
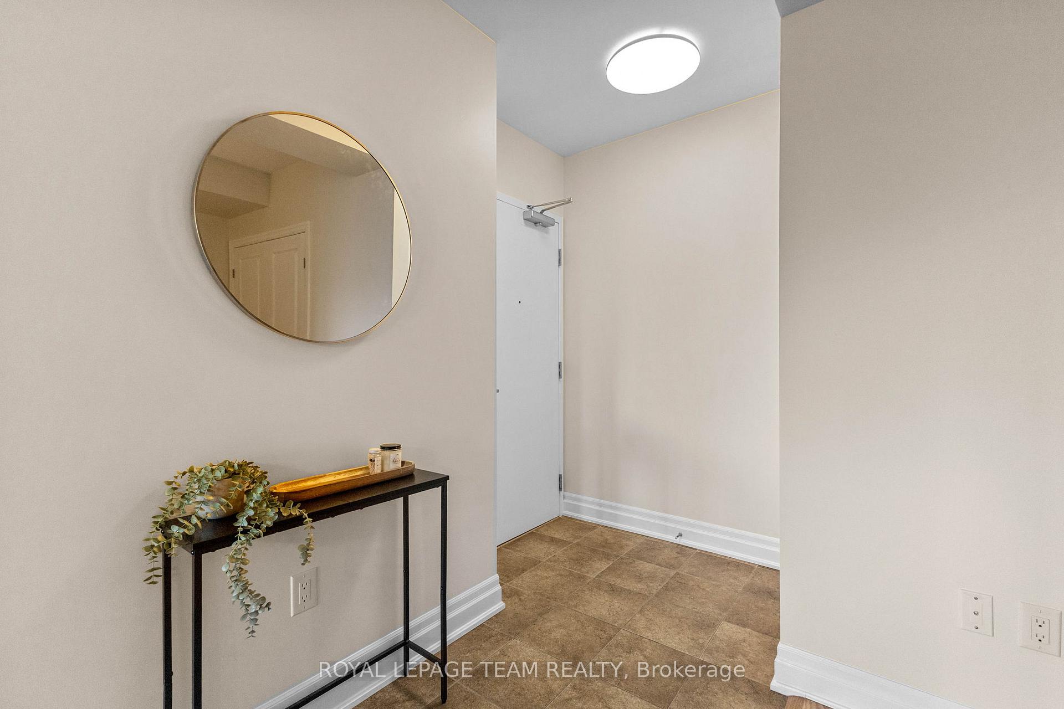
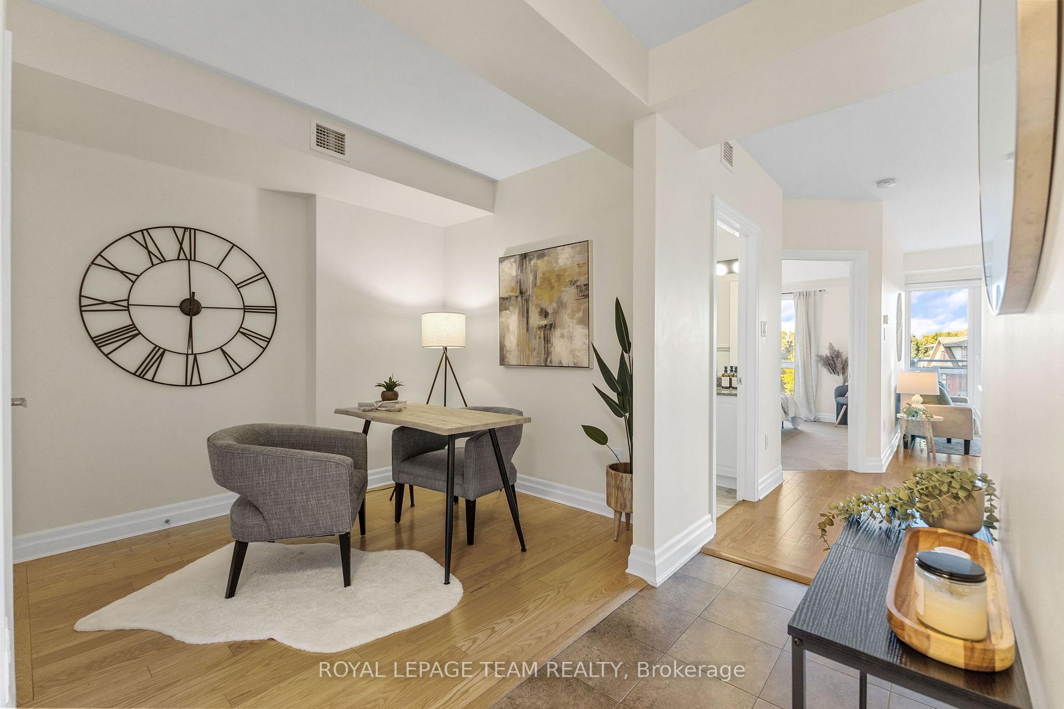
1 bedroom PLUS den! That's right, space for your own home office or formal dining space or gym...WAIT not a gym because there's already one in the building (we'll get to the amenities in a moment). This gem is centrally located. Whether you need access to the 417, Downtown, Gatineau, East, West - it doesn't matter because this is a hop skip and a jump away! Let's talk about the inside..find me some dirt. This place is so clean you could eat off the floors (please note, this is just a saying and if you choose to attempt this, it is at your own risk..not that there is a risk because it really is THAT clean). Painted throughout, has hardwood floors and tile (aside from the cozy bedroom carpet) and stone counters. The white cabinetry and lighter floor as well as the open concept living space to kitchen area keeps things nice and light and bright in there. What's new? Besides the paint, all new light fixtures throughout, and a new dryer in 2021. While the overall size inside is modest, fun fact - the balcony is actually one of the largest! So you've never lived in a building and are thinking, ugh cleaning my car in the winter is going to be a real pain in the you know what..WRONG! Say it with me: Heated Underground Parking. Oh AND the parking spot is RIGHT in front of the entrance door to the building so there's no maze to walk through once you've unpacked your groceries. Wondering where Christmas decorations and spare tires go? In the handy storage unit you have (right near your parking space). Where do your friends park when you throw your housewarming party? In the visitor's parking! Wondering how to fit ALL your friends in your 1 bedroom plus den apartment (because we know you're well loved) no sweat - there's a party room you can rent! Maybe you're thinking something a little more low key with a few besties? how about a little pool party in the indoor heated pool? Again, you can ditch your expensive gym membership as there's a gym in the building! Book Now!
Read more
Primary Bedroom - Main FloorAuto Garage Door RemoteStorageStorage Area LockersWheelchair AccessClear View
Facts & features
TypeCondo Apartment
Style1 storey/apt
Built11-15
Size600~699 Sq.Ft.
Tax$3,308 (2025)
HeatingForced air, gas
CoolingCentral air
BasementApartment, none
Parking1 drive
Book a viewing
Wed28Oct
Thu29Oct
Fri30Oct
Sat31Oct
Sun1Nov
Pick a time
Rooms
5 rooms · 1 bathroom
Main floor4 rooms
Living room15′1″ × 10′1″152 sq.ft.
Kitchen8′2″ × 7′9″63 sq.ft.
Primary bedroom12′ × 10′6″126 sq.ft.
Den8′5″ × 9′76 sq.ft.
Other rooms1 room
Bathroom—
Bathrooms1
4-pcMain
Thinking of selling your home?See what your home is worth today.
Vanier Pkwy to Deschamps Ave, turn left onto Durocher St, turn left onto Carillon St, turn right onto Baribeau St, turn left onto Landry St & left into the condo complex
10Walking
Schools nearby
School rating, out of 10.
Trille des boiselementary · Public · 0.3 km
7.0/10
Le Trilliumelementary · Public · 0.7 km
5.6/10
Assumptionelementary · Private · 1.0 km
5.0/10
Listing details
MLS® numberX12443491
Listed onOct 3, 2025
Days on market15
UpdatedOct 18, 2025
Listing brokerageROYAL LEPAGE TEAM REALTY
PossessionImmediate
Helpful tools
Mortgage calculator
Closing costs
Land transfer tax
Buyer guide
Your HOMEH agent
KimHOMEH agent · Ottawa
"I would see it this week."
Ask Kim
Ask HOMEH about this home
Price, neighbourhood, monthly cost. Ask anything.
HOMEH Intelligent Agent is an AI, not a licensed representative. Check anything important with your agent.

 See all 28 photos
