

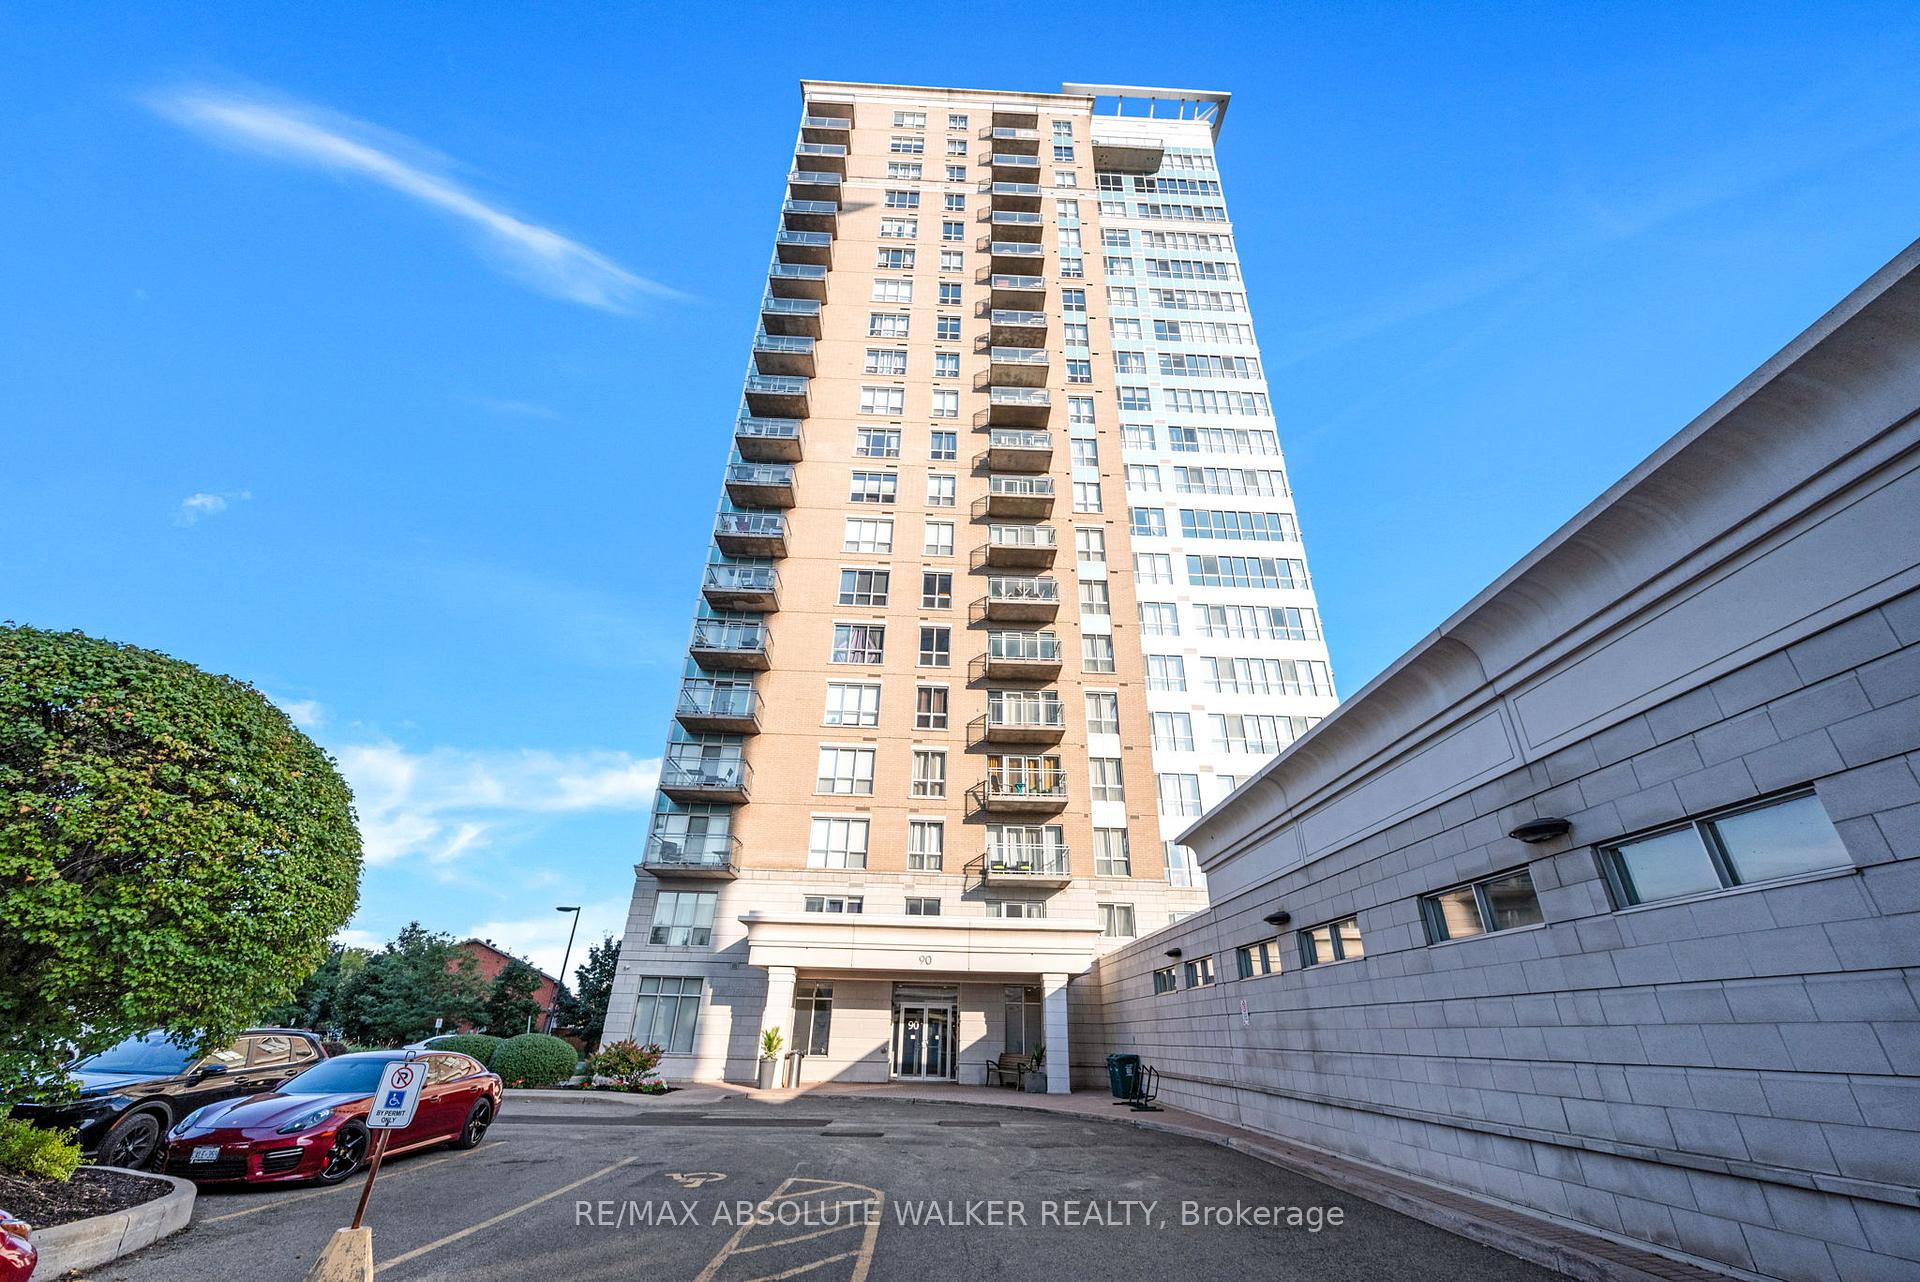
Unit 307, 90 Landry Street
Unit 307, 90 Landry Street
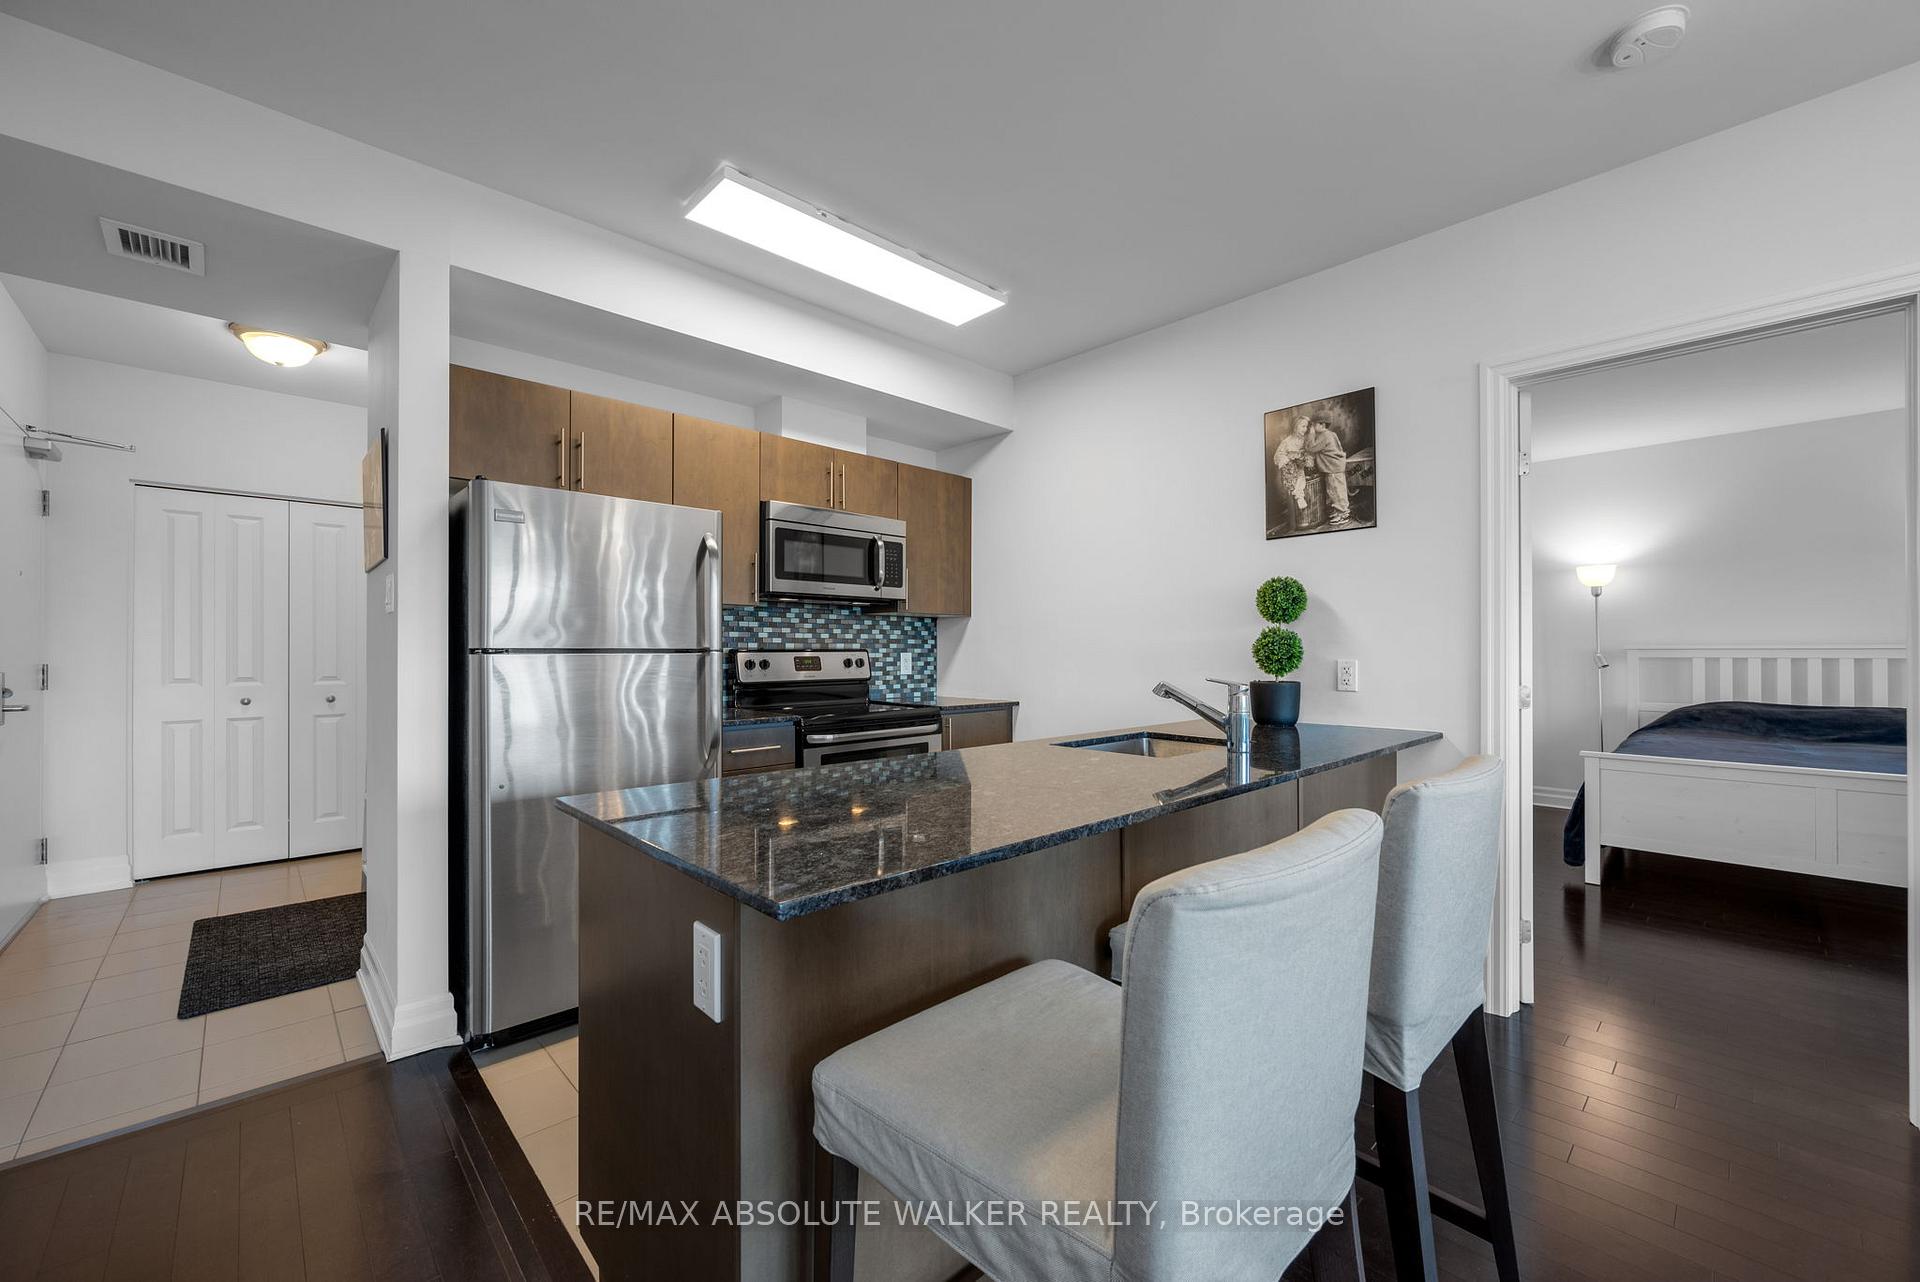 See all 29 photos
Property history
Facts and features
- ExposureEast
- LaundryIn-suite laundry, room
- LockerOwned
- BalconyOpen
- Central air
- Gym
- Indoor pool
- Party room/meeting room
The homeCondo Apartment, Apartment, Age 11–15 years
- TypeCondo Apartment
- StyleApartment
- Age11–15 years
- Living space900–999 sq ft
- BasementNone
- ExposureEast
- ViewCity
- WaterfrontNone
InsideIn-suite laundry, laundry room, main level, Auto garage door remote, carpet free, primary bedroom - main floor, storage, storage area lockers, Monitored, smoke detector
- LaundryIn-suite laundry, laundry room, main level
- FeaturesAuto garage door remote, carpet free, primary bedroom - main floor, storage, storage area lockers
- SecurityMonitored, smoke detector
- Rooms above ground4
- Bedrooms2
- Bathrooms2
- Kitchens1
OutsideConcrete, Open
- ExteriorConcrete
- BalconyOpen
Parking and locker1 Parking, Underground, Parking type Owned
- Spaces1 Parking
- GarageUnderground
- Parking typeOwned
- Spot#64
- LockerOwned
- Locker number202
- Locker levelB2
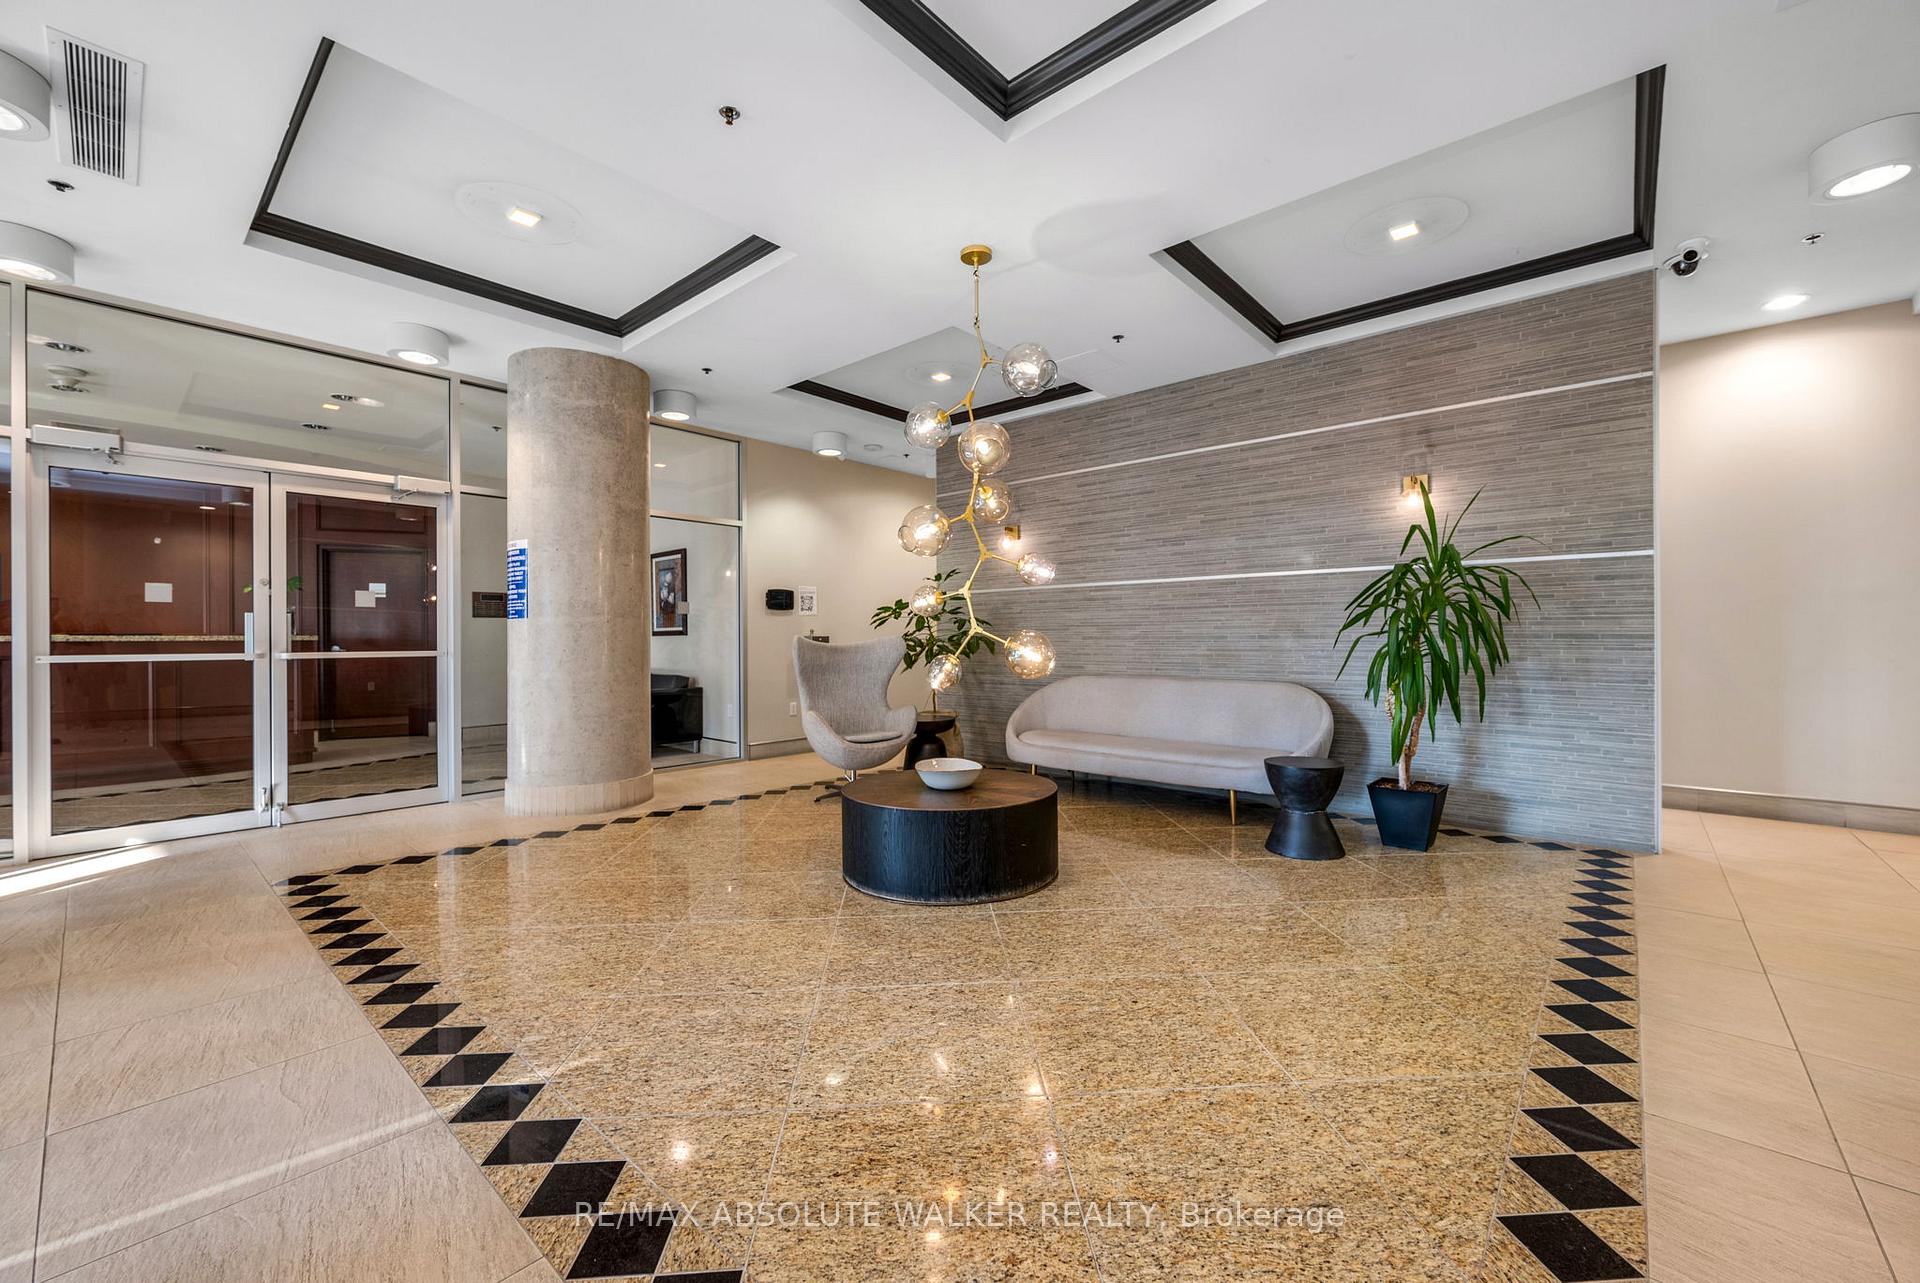
BuildingLa Tiffani 2, Condo corporation 919, Bike storage, elevator, gym, indoor pool, party room/meeting room, recreation room
- NameLa Tiffani 2
- Condo corporation919
- AmenitiesBike storage, elevator, gym, indoor pool, party room/meeting room, recreation room
- PetsAllowed
Heating, water and powerForced air, gas, Central air
- HeatingForced air, gas
- CoolingCentral air
Rent and termsRent $2,750 a month, Entire property, Furnished
- Rent$2,750 a month
- Space for rentEntire property
- FurnishedFurnished
- Lease12 months
- PaidMonthly
- Rent includesBuilding insurance, water, heat
- DepositRequired
- Credit checkRequired
- Employment letterRequired
- Rental applicationRequired
- ReferencesRequired
IncludedRefrigerator, stove, dishwasher, microwave, hood-fan, washer, dryer, window coverings, light fixtures
- IncludedRefrigerator, stove, dishwasher, microwave, hood-fan, washer, dryer, window coverings, light fixtures
NearbyHospital, public transit, rec./commun.centre, park, school
- Close toHospital, public transit, rec./commun.centre, park, school
Listing detailsX12383030, Rented, Sep 5, 2025
- MLS® numberX12383030
- StatusRented
- Listed onSep 5, 2025
- Days on market31
- UpdatedOct 6, 2025
- PossessionFlexible
- Occupied byOwner
- Listing brokerageRE/MAX ABSOLUTE WALKER REALTY
About this home
Unit 307, 90 Landry Street, Ottawa (Vanier), ON K1L 0A9
Welcome to this stylish and furnished two-bedroom, two-bathroom condo that perfectly blends comfort, flexibility, and modern elegance. Flooded with natural light from expansive windows, this bright and airy condo offers views of the city skyline.The sleek kitchen is a showstopper, featuring granite countertops, stainless steel appliances, and a breakfast bar ideal for casual dining or entertaining. The open-concept layout seamlessly connects the kitchen, dining, and living areas, leading to a private balcony-your own perfect spot to unwind and take in the view. Beautiful hardwood flooring runs throughout, adding warmth and sophistication. The spacious primary bedroom boasts a walk-in closet and a private ensuite, while the second bedroom and full bath offer flexibility for guests, a home office, or additional living space. Enjoy an exceptional lifestyle with access to premium building amenities, including a fitness centre, indoor pool, and party room. All of this just steps from scenic walking and biking trails, the boutiques and cafés of Beechwood Village, and minutes from the ByWard Market and downtown Ottawa.
Ask about this home
A HOMEH agent will answer your questions about this home.
Know more about La Tiffani 2
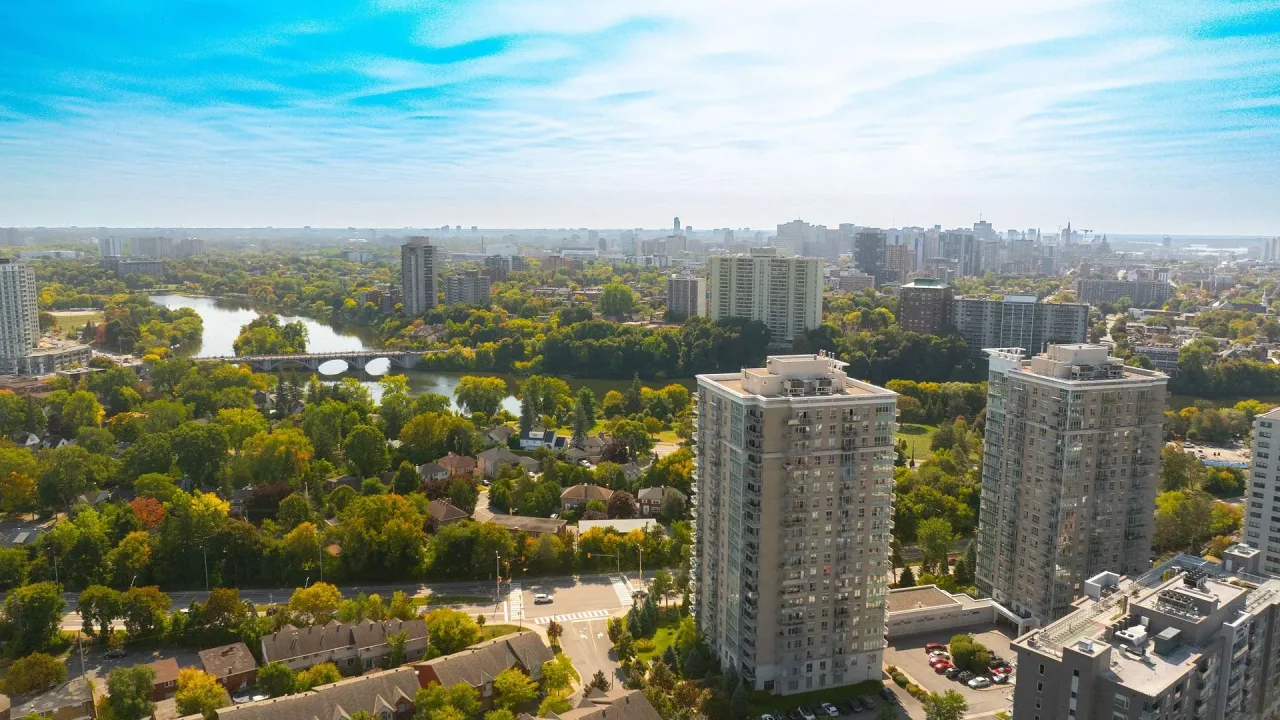
Condo building · 90 Landry Street
La Tiffani 2 is a condo. Right now 4 for sale and 2 for rent are on the market here.
- $564/sq ft
No similar units for rent in La Tiffani 2 right now.
Around this home
Daily convenience, out of 100, from the distances below
Schools nearby
School rating, out of 10.
Helpful calculators
Your HOMEH agent

"I would see it this week."