
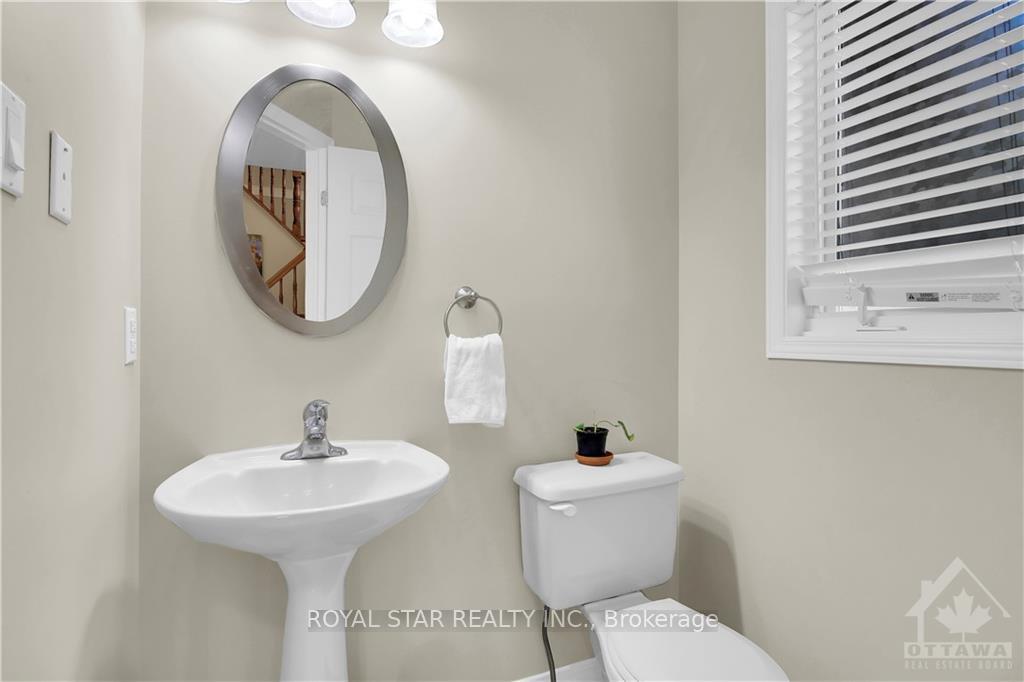
 See all 30 photos
Property history

This listing has ended. It is no longer available.
Property not available for sale or for rent.
Ask about this home
A HOMEH agent will answer your questions about this home.Ask HOMEH
About this home
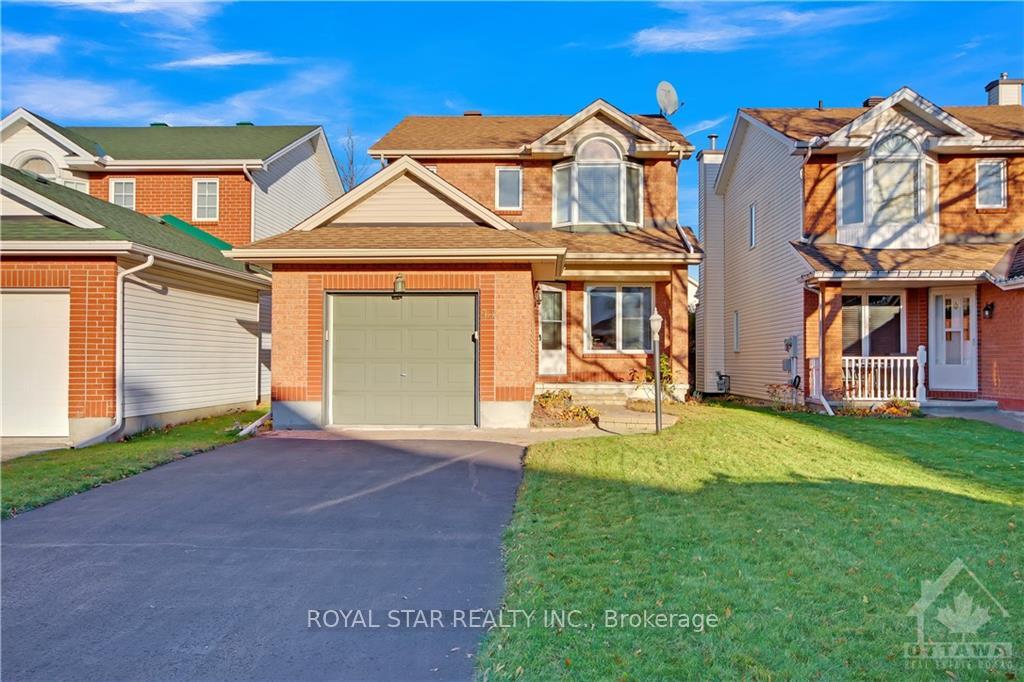
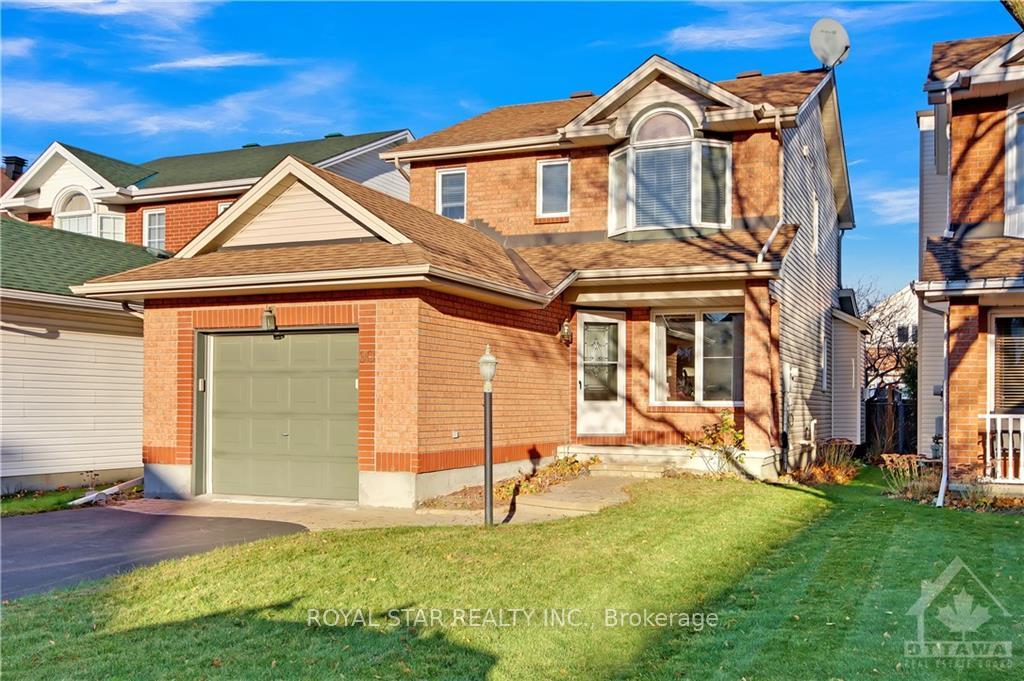
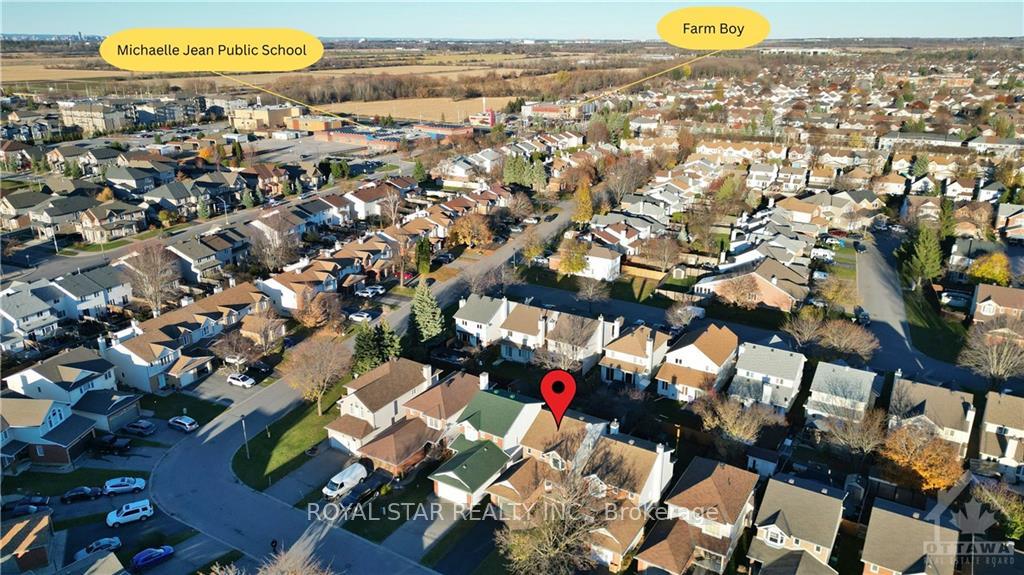
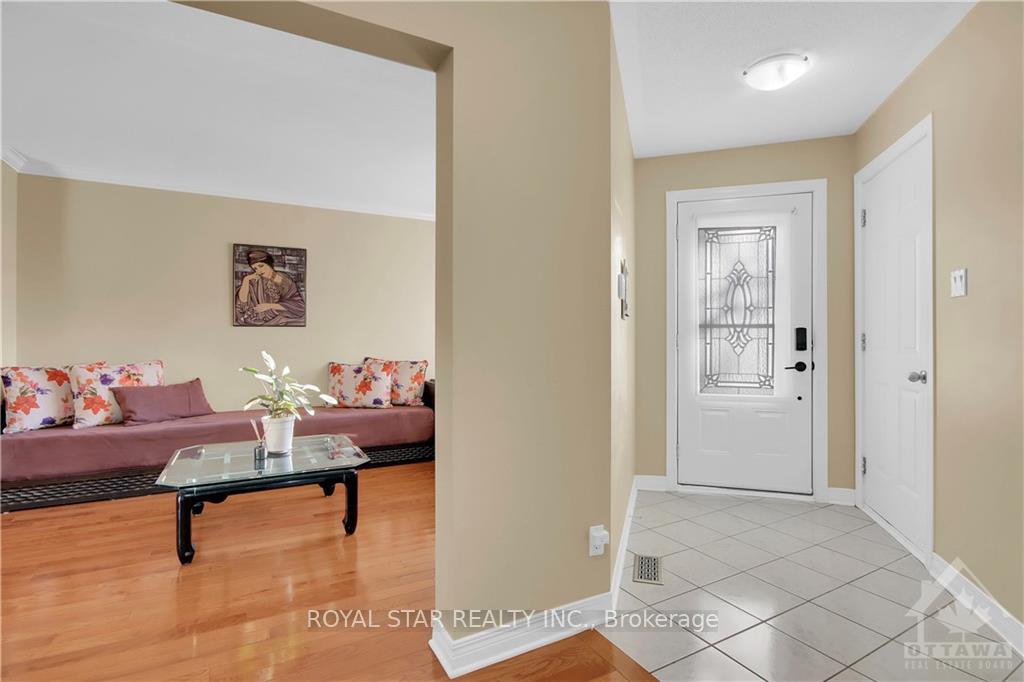
Charming and meticulously maintained detached home on a peaceful, family-friendly street! Upon entry, you will be welcomed by abundant natural light. The formal living room offers generous space and flows seamlessly into the dining room. The renovated kitchen features a cozy eat-in area overlooking a spacious family room, ideal for gatherings. The upstairs, fully renovated in 2021 with a new hardwood floor. The primary bedroom is spacious, with a beautifully updated ensuite bath, while the additional bedrooms are generously sized to meet various family needs. The lower level includes an open area with a flex room, a sizable laundry space, and ample storage. Outdoors, enjoy a large deck and a storage shed. Conveniently located within walking distance of top Ottawa schools, parks, shopping, transit, and other amenities, making it an ideal home for a young couple or family. See the attachment for the floor plan and a list of upgrades. Hardwood Floors Second Level (2021), Carpet (2021), Five Major Appliances (2022), Upgraded Ensuite Bath (2022), Electric Vehicle Charger (2024), Kitchen Renovation (2024), Fully Paid Hot Water Tank (2018), Roof with 35 Years of age (Previous Owners)
Facts & features
Ask about this home
A HOMEH agent will answer your questions about this home.
Rooms
100 rooms · 3 bathrooms
- Dining room11′1″ × 9′5″104 sq.ft.
- Family room13′3″ × 11′145 sq.ft.
- Living room13′11″ × 11′1″154 sq.ft.
- Dining room9′ × 8′8″78 sq.ft.
- Kitchen11′ × 9′99 sq.ft.
- Foyer17′10″ × 7′3″129 sq.ft.
- Living room13′5″ × 11′1″148 sq.ft.
- Living room13′5″ × 11′1″148 sq.ft.
- Dining room9′ × 8′8″78 sq.ft.
- Dining room11′1″ × 9′5″104 sq.ft.
- Family room13′3″ × 11′145 sq.ft.
- Kitchen11′ × 9′99 sq.ft.
- Foyer17′10″ × 7′3″129 sq.ft.
- Living room13′11″ × 11′1″154 sq.ft.
- Living room13′5″ × 11′1″148 sq.ft.
- Dining room9′ × 8′8″78 sq.ft.
- Dining room11′1″ × 9′5″104 sq.ft.
- Family room13′3″ × 11′145 sq.ft.
- Kitchen11′ × 9′99 sq.ft.
- Foyer17′10″ × 7′3″129 sq.ft.
- Living room13′11″ × 11′1″154 sq.ft.
- Living room13′5″ × 11′1″148 sq.ft.
- Dining room9′ × 8′8″78 sq.ft.
- Dining room11′1″ × 9′5″104 sq.ft.
- Family room13′3″ × 11′145 sq.ft.
- Kitchen11′ × 9′99 sq.ft.
- Foyer17′10″ × 7′3″129 sq.ft.
- Living room13′11″ × 11′1″154 sq.ft.
- Living room13′5″ × 11′1″148 sq.ft.
- Dining room9′ × 8′8″78 sq.ft.
- Dining room11′1″ × 9′5″104 sq.ft.
- Family room13′3″ × 11′145 sq.ft.
- Kitchen11′ × 9′99 sq.ft.
- Foyer17′10″ × 7′3″129 sq.ft.
- Living room13′11″ × 11′1″154 sq.ft.
- Living room13′5″ × 11′1″148 sq.ft.
- Dining room9′ × 8′8″78 sq.ft.
- Dining room11′1″ × 9′5″104 sq.ft.
- Family room13′3″ × 11′145 sq.ft.
- Kitchen11′ × 9′99 sq.ft.
- Foyer17′10″ × 7′3″129 sq.ft.
- Living room13′11″ × 11′1″154 sq.ft.
- Living room13′5″ × 11′1″148 sq.ft.
- Dining room9′ × 8′8″78 sq.ft.
- Dining room11′1″ × 9′5″104 sq.ft.
- Family room13′3″ × 11′145 sq.ft.
- Kitchen11′ × 9′99 sq.ft.
- Bedroom12′8″ × 9′4″118 sq.ft.
- Primary bedroom20′6″ × 11′225 sq.ft.
- Bedroom10′9″ × 10′7″113 sq.ft.
- Bathroom9′8″ × 5′11″57 sq.ft.
- Bathroom9′6″ × 6′8″63 sq.ft.
- Primary bedroom14′5″ × 11′6″165 sq.ft.
- Bedroom12′8″ × 9′4″118 sq.ft.
- Primary bedroom20′6″ × 11′225 sq.ft.
- Bedroom10′9″ × 10′7″113 sq.ft.
- Bathroom9′8″ × 5′11″57 sq.ft.
- Bathroom9′6″ × 6′8″63 sq.ft.
- Primary bedroom14′5″ × 11′6″165 sq.ft.
- Bedroom12′8″ × 9′4″118 sq.ft.
- Primary bedroom20′6″ × 11′225 sq.ft.
- Bedroom10′9″ × 10′7″113 sq.ft.
- Bathroom9′8″ × 5′11″57 sq.ft.
- Bathroom9′6″ × 6′8″63 sq.ft.
- Primary bedroom14′5″ × 11′6″165 sq.ft.
- Bedroom12′8″ × 9′4″118 sq.ft.
- Primary bedroom20′6″ × 11′225 sq.ft.
- Bedroom10′9″ × 10′7″113 sq.ft.
- Bathroom9′8″ × 5′11″57 sq.ft.
- Bathroom9′6″ × 6′8″63 sq.ft.
- Primary bedroom14′5″ × 11′6″165 sq.ft.
- Bedroom12′8″ × 9′4″118 sq.ft.
- Primary bedroom20′6″ × 11′225 sq.ft.
- Bedroom10′9″ × 10′7″113 sq.ft.
- Bathroom9′8″ × 5′11″57 sq.ft.
- Bathroom9′6″ × 6′8″63 sq.ft.
- Primary bedroom14′5″ × 11′6″165 sq.ft.
- Bedroom12′8″ × 9′4″118 sq.ft.
- Primary bedroom20′6″ × 11′225 sq.ft.
- Bedroom10′9″ × 10′7″113 sq.ft.
- Bathroom9′8″ × 5′11″57 sq.ft.
- Bathroom9′6″ × 6′8″63 sq.ft.
- Primary bedroom14′5″ × 11′6″165 sq.ft.
- Bedroom12′8″ × 9′4″118 sq.ft.
- Primary bedroom20′6″ × 11′225 sq.ft.
- Bedroom10′9″ × 10′7″113 sq.ft.
- Family room26′3″ × 12′8″332 sq.ft.
- Laundry18′8″ × 9′2″171 sq.ft.
- Family room26′3″ × 12′8″332 sq.ft.
- Laundry18′8″ × 9′2″171 sq.ft.
- Family room26′3″ × 12′8″332 sq.ft.
- Laundry18′8″ × 9′2″171 sq.ft.
- Family room26′3″ × 12′8″332 sq.ft.
- Laundry18′8″ × 9′2″171 sq.ft.
- Family room26′3″ × 12′8″332 sq.ft.
- Laundry18′8″ × 9′2″171 sq.ft.
- Family room26′3″ × 12′8″332 sq.ft.
- Laundry18′8″ × 9′2″171 sq.ft.
- Family room26′3″ × 12′8″332 sq.ft.
- Laundry18′8″ × 9′2″171 sq.ft.
Around this home
Listing details
Helpful tools
Your HOMEH agent
"I would see it this week."
Ask HOMEH about this home
Price, neighbourhood, monthly cost. Ask anything.
HOMEH Intelligent Agent is an AI, not a licensed representative. Check anything important with your agent.