
 See all 41 photos
Property history

This listing has ended. It is no longer available.
Property not available for sale or for rent.
Ask about this home
A HOMEH agent will answer your questions about this home.Ask HOMEH
About this home
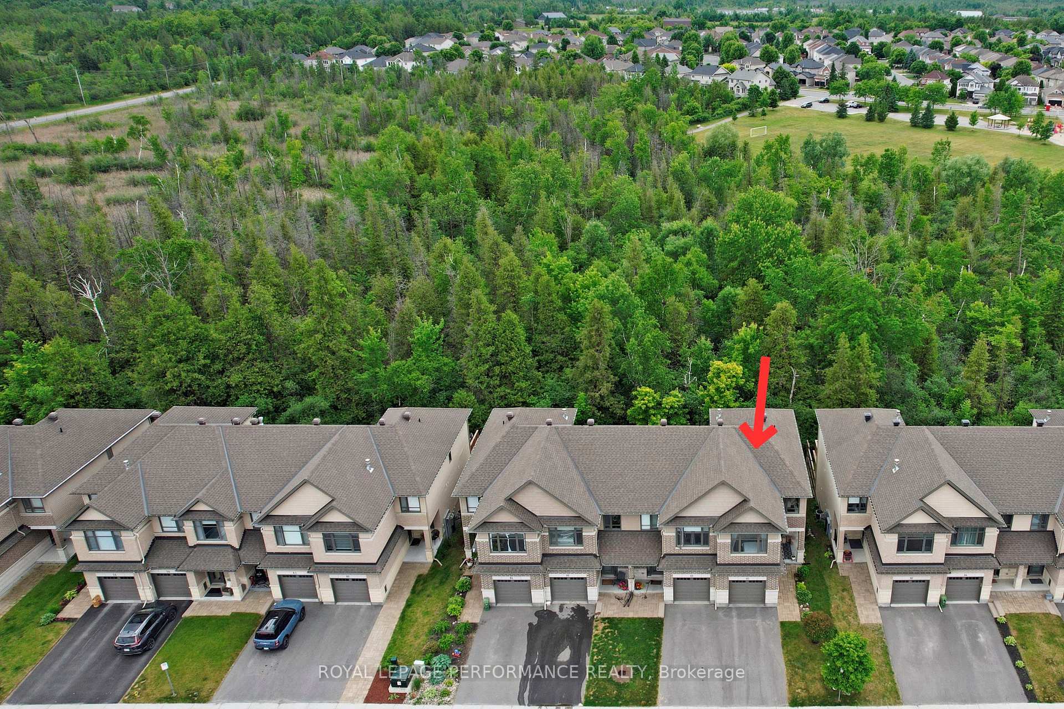
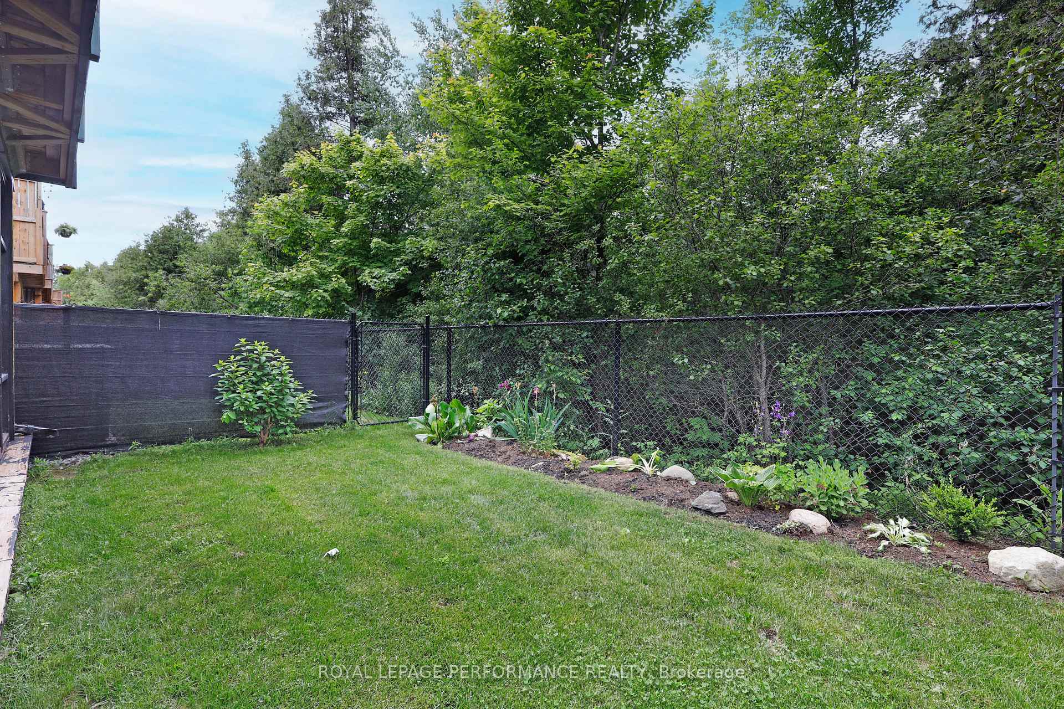
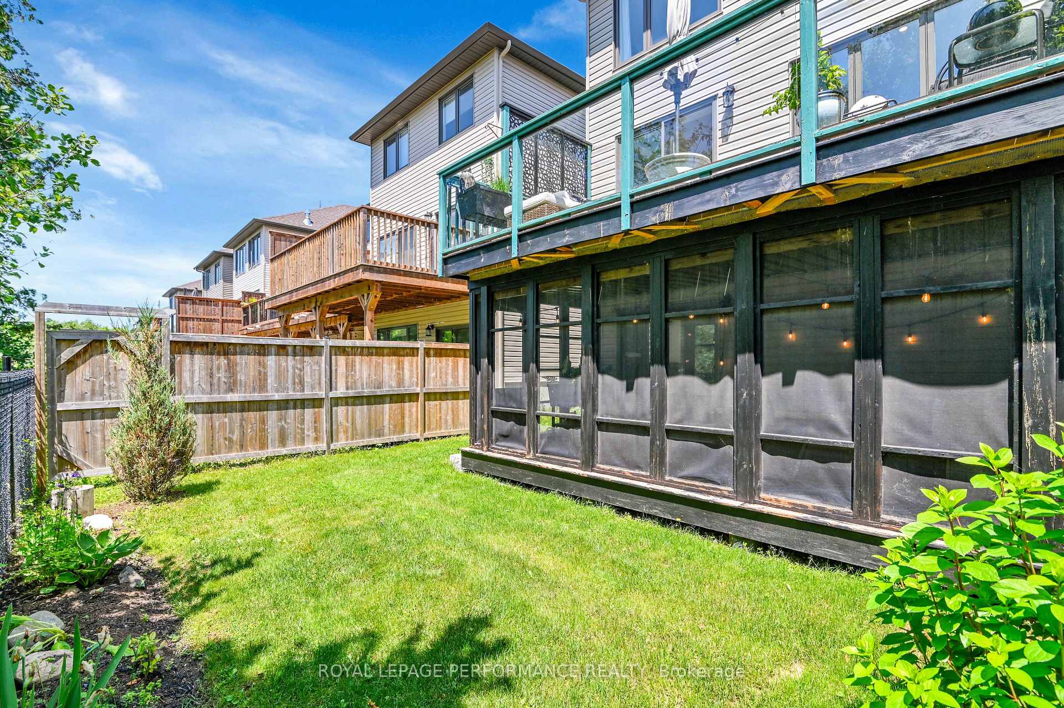
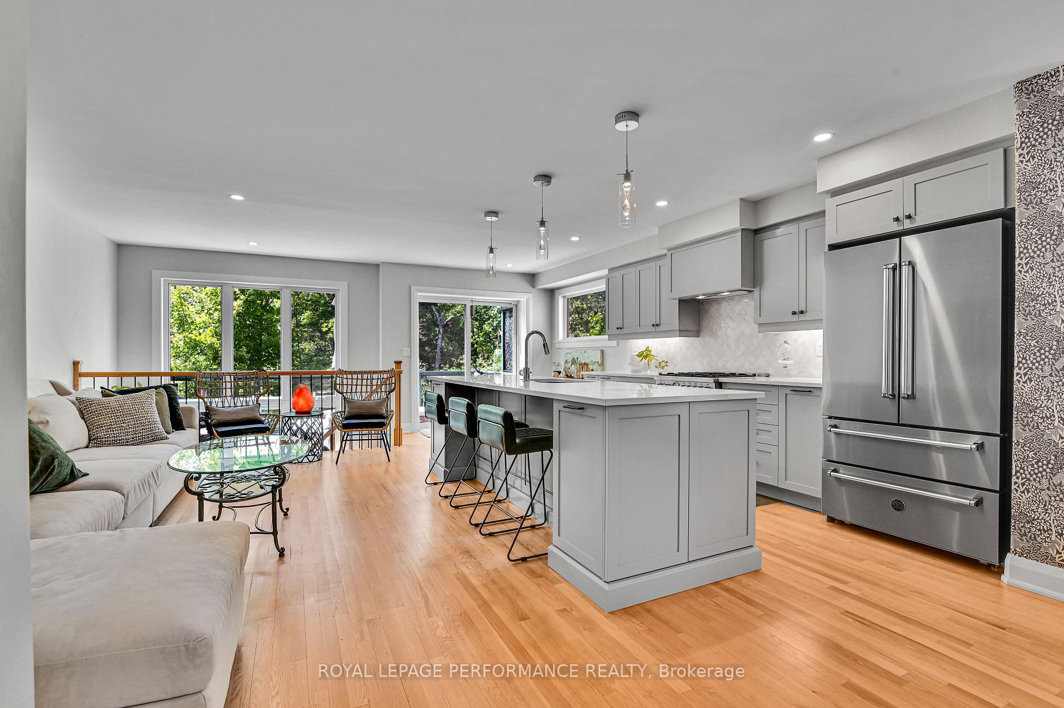
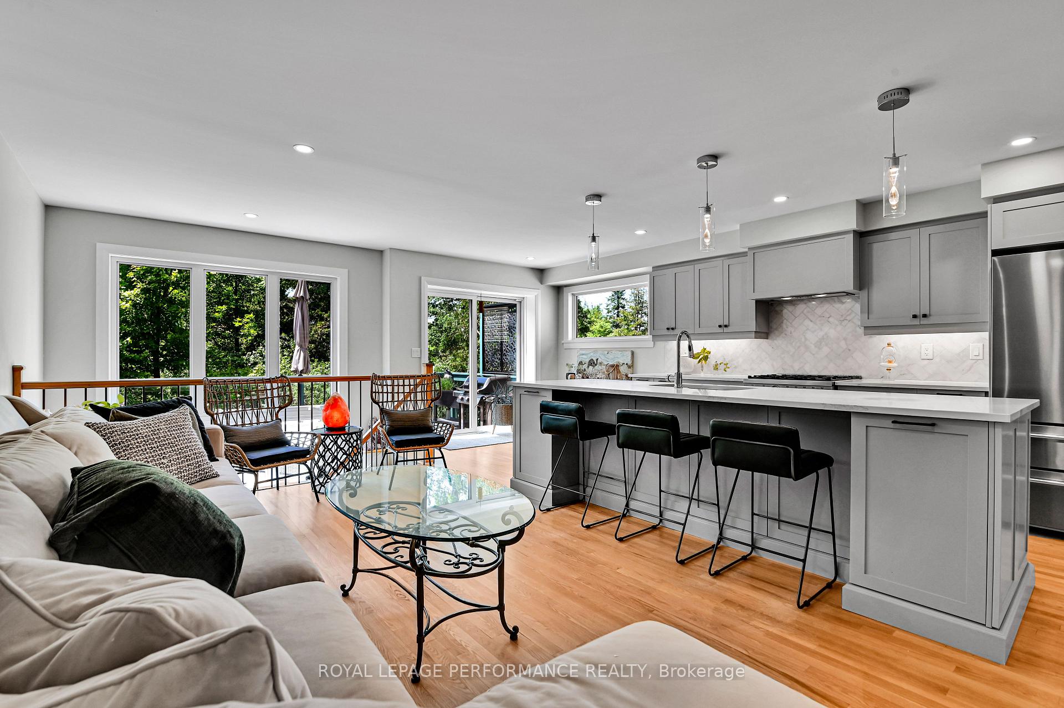
Where serene forest views, thoughtful upgrades, and peaceful privacy meet the convenience of city living. This beautifully upgraded 3-bed, 4-bath end unit blends sophisticated design with family-friendly living. Youll be welcomed by a bright, open-concept layout featuring premium oak hardwood floors & expansive windows- intentionally added & enlarged to showcase stunning, uninterrupted views of the forest with south-west natural light. The showpiece kitchen is the heart of this home combining luxury with functionality. Enjoy a custom quartz island with extended cabinetry & additional storage, the space flows beautifully into the open-concept living area. Premium Calcutta marble elevates the backsplash, sleek cabinet hardware, Italian appliances & upgraded hood fan deliver on performance & design appeal. Soak in nature on the extended balcony featuring glass inserts & custom privacy screens- perfect for entertaining or enjoying your morning coffee to the peaceful sound of birdsong. The elegant primary retreat with extra-large windows enjoys an upgraded fireplace with custom tile surround & fan insert add warmth & ambiance. A wall mount for a TV creates a cozy & fully equipped space to unwind at the end of the day. The ensuite offers spa-like experience, featuring dual sinks with a quartz countertop, glass-enclosed shower with built-in bench, marble trim, & river rock tile detail. Enjoy a spacious walk-in closet with ample storage. 2 additional bedrooms one with walk-in closet and the other with built-in desk and custom wardrobe, full bath, laundry & linen closet complete the second floor. The finished lower level offers a versatile family space with a full bath & walk-out to a screened-in porch & backyard with no rear neighbours- ideal for relaxing or entertaining. Located close to top-rated schools, parks, dog-friendly park, walking trails (and Trans Canada Trail), Stittsville shops & restaurants & minutes to Kanata hi-tech hub. 24hr irrevocable on all offers.
Facts & features
Ask about this home
A HOMEH agent will answer your questions about this home.
Rooms
13 rooms · 4 bathrooms
- Dining room13′8″ × 10′5″142 sq.ft.
- Kitchen9′4″ × 21′10″204 sq.ft.
- Living room10′2″ × 17′3″176 sq.ft.
- Bathroom4′10″ × 4′10″23 sq.ft.
- Primary bedroom18′11″ × 19′8″372 sq.ft.
- Bathroom9′11″ × 8′6″84 sq.ft.
- Bedroom9′11″ × 13′5″133 sq.ft.
- Bedroom11′7″ × 17′196 sq.ft.
- Bathroom6′7″ × 6′9″44 sq.ft.
- Family room17′7″ × 21′5″377 sq.ft.
- Bathroom7′10″ × 4′10″38 sq.ft.
- Utility room17′7″ × 13′6″238 sq.ft.
- Other8′5″ × 17′10″150 sq.ft.
Around this home
Schools nearby
School rating, out of 10.
Listing details
Helpful tools
Your HOMEH agent
"I would see it this week."
Ask HOMEH about this home
Price, neighbourhood, monthly cost. Ask anything.
HOMEH Intelligent Agent is an AI, not a licensed representative. Check anything important with your agent.