
 See all 3 photos
Property history

This listing has ended. It is no longer available.
Property not available for sale or for rent.
Ask about this home
A HOMEH agent will answer your questions about this home.Ask HOMEH
About this home
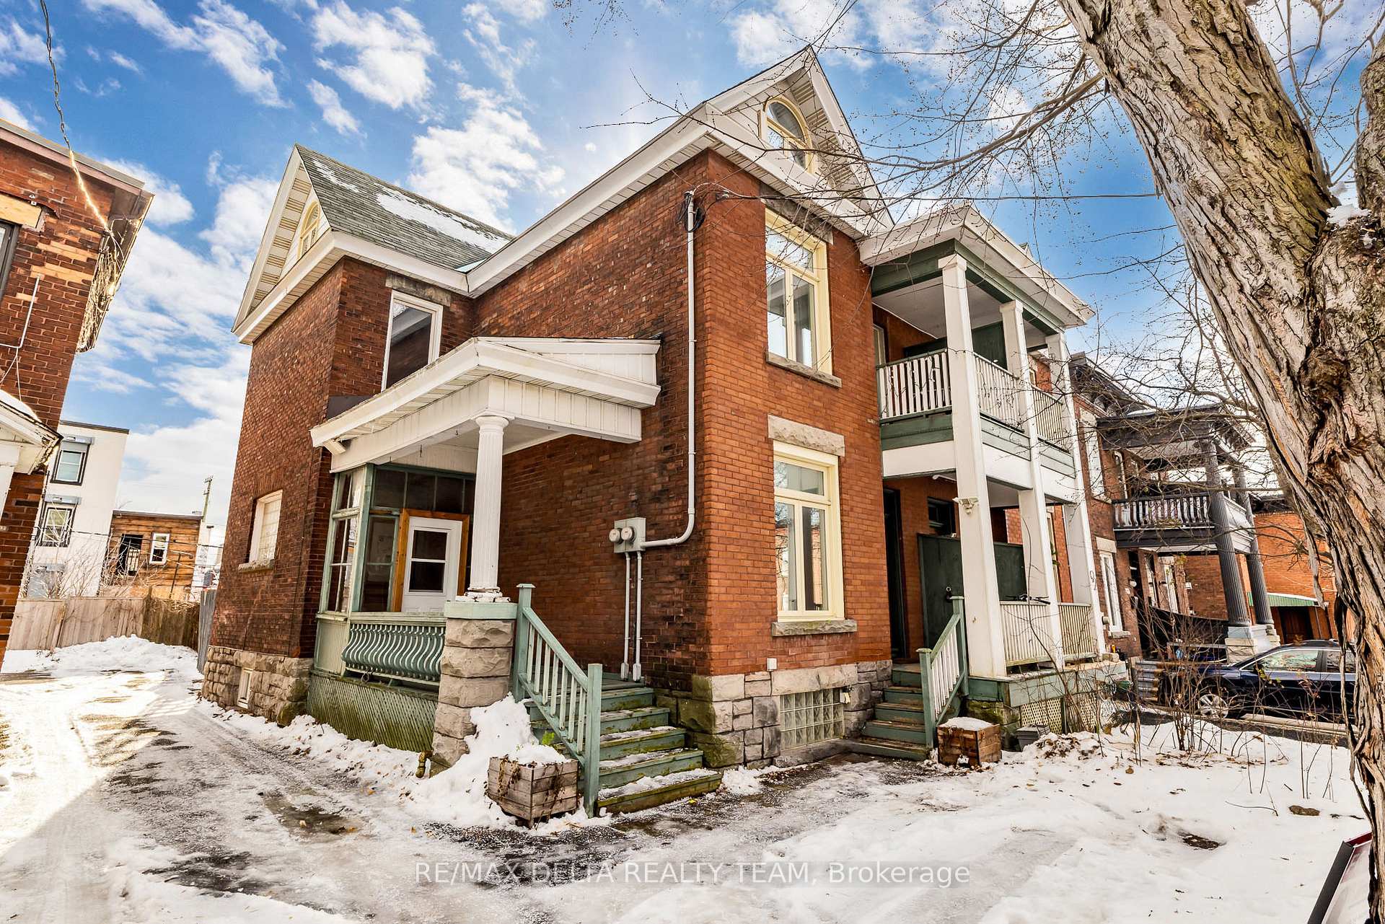
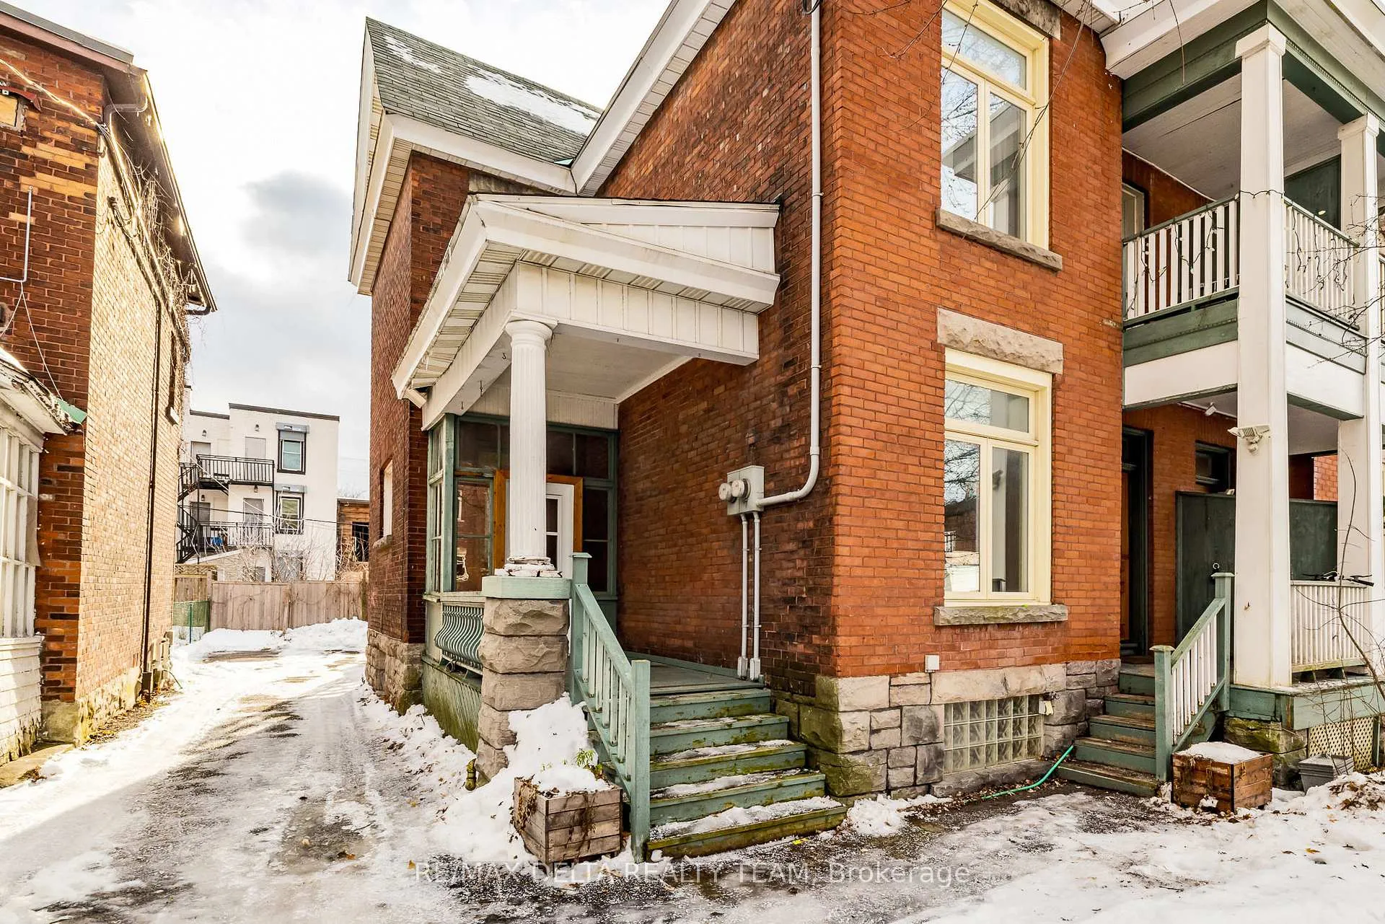
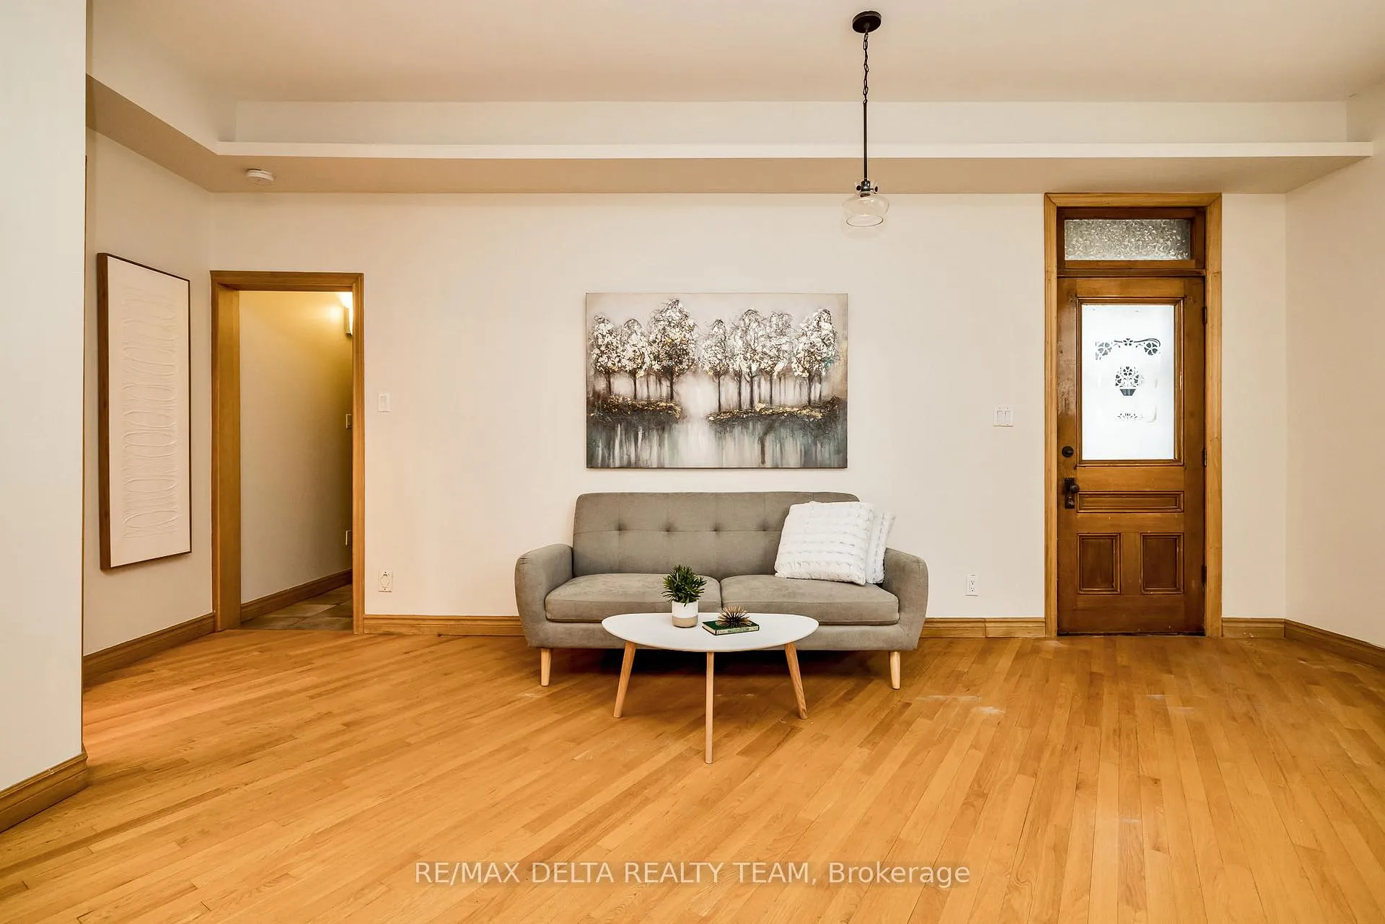
Opportunity knocks to buy this spacious semi-detached full brick 3 storey home presently used as duplex and just steps from the future development at LEBRETON FLATS! Greeted by 2 covered front porch entrances, this home offers many possibilities to leave as is or convert back to a spacious single family occupancy. The bright main level unit has high ceilings, gas fireplace, open concept kitchen, full bathroom, main floor office with access to deck, spacious fully fenced backyard with shed. In the basement a 2nd bedroom with laundry room and storage room. The upper unit, on the 2nd and 3 level has a covered front deck, kitchen with access to another back deck with view of yard, living room, 2 bedrooms and 1.5 bathrooms. Roof 2019, Furnace 2019, windows 2018, central air 2024, composite deck 2024. 2 parking spots, one in front yard and one in the back of the house.
Facts & features
Ask about this home
A HOMEH agent will answer your questions about this home.
Rooms
96 rooms · 3 bathrooms
- Den16′ × 9′3″147 sq.ft.
- Living room17′ × 5′85 sq.ft.
- Dining room14′ × 11′154 sq.ft.
- Kitchen13′11″ × 11′1″154 sq.ft.
- Family room14′9″ × 9′1″133 sq.ft.
- Bathroom—
- Den16′ × 9′3″147 sq.ft.
- Living room17′ × 5′85 sq.ft.
- Dining room14′ × 11′154 sq.ft.
- Kitchen13′11″ × 11′1″154 sq.ft.
- Family room14′9″ × 9′1″133 sq.ft.
- Bathroom—
- Den16′ × 9′3″147 sq.ft.
- Living room17′ × 5′85 sq.ft.
- Dining room14′ × 11′154 sq.ft.
- Kitchen13′11″ × 11′1″154 sq.ft.
- Family room14′9″ × 9′1″133 sq.ft.
- Bathroom—
- Den16′ × 9′3″147 sq.ft.
- Living room17′ × 5′85 sq.ft.
- Dining room14′ × 11′154 sq.ft.
- Kitchen13′11″ × 11′1″154 sq.ft.
- Family room14′9″ × 9′1″133 sq.ft.
- Bathroom—
- Den16′ × 9′3″147 sq.ft.
- Living room17′ × 5′85 sq.ft.
- Dining room14′ × 11′154 sq.ft.
- Kitchen13′11″ × 11′1″154 sq.ft.
- Family room14′9″ × 9′1″133 sq.ft.
- Bathroom—
- Den16′ × 9′3″147 sq.ft.
- Living room17′ × 5′85 sq.ft.
- Dining room14′ × 11′154 sq.ft.
- Kitchen13′11″ × 11′1″154 sq.ft.
- Family room14′9″ × 9′1″133 sq.ft.
- Bathroom—
- Bedroom16′6″ × 9′4″153 sq.ft.
- Living room17′2″ × 12′6″214 sq.ft.
- Dining room13′5″ × 6′1″81 sq.ft.
- Kitchen13′ × 8′104 sq.ft.
- Dining room8′8″ × 7′4″63 sq.ft.
- Bathroom—
- Bedroom16′6″ × 9′4″153 sq.ft.
- Living room17′2″ × 12′6″214 sq.ft.
- Dining room13′5″ × 6′1″81 sq.ft.
- Kitchen13′ × 8′104 sq.ft.
- Dining room8′8″ × 7′4″63 sq.ft.
- Bathroom—
- Bedroom16′6″ × 9′4″153 sq.ft.
- Living room17′2″ × 12′6″214 sq.ft.
- Dining room13′5″ × 6′1″81 sq.ft.
- Kitchen13′ × 8′104 sq.ft.
- Dining room8′8″ × 7′4″63 sq.ft.
- Bathroom—
- Bedroom16′6″ × 9′4″153 sq.ft.
- Living room17′2″ × 12′6″214 sq.ft.
- Dining room13′5″ × 6′1″81 sq.ft.
- Kitchen13′ × 8′104 sq.ft.
- Dining room8′8″ × 7′4″63 sq.ft.
- Bathroom—
- Bedroom16′6″ × 9′4″153 sq.ft.
- Living room17′2″ × 12′6″214 sq.ft.
- Dining room13′5″ × 6′1″81 sq.ft.
- Kitchen13′ × 8′104 sq.ft.
- Dining room8′8″ × 7′4″63 sq.ft.
- Bathroom—
- Bedroom16′6″ × 9′4″153 sq.ft.
- Living room17′2″ × 12′6″214 sq.ft.
- Dining room13′5″ × 6′1″81 sq.ft.
- Kitchen13′ × 8′104 sq.ft.
- Dining room8′8″ × 7′4″63 sq.ft.
- Bathroom—
- Bathroom—
- Primary bedroom14′11″ × 14′2″211 sq.ft.
- Primary bedroom14′11″ × 14′2″211 sq.ft.
- Bathroom—
- Primary bedroom14′11″ × 14′2″211 sq.ft.
- Bathroom—
- Primary bedroom14′11″ × 14′2″211 sq.ft.
- Bathroom—
- Primary bedroom14′11″ × 14′2″211 sq.ft.
- Bathroom—
- Primary bedroom14′11″ × 14′2″211 sq.ft.
- Bathroom—
- Bedroom12′ × 8′95 sq.ft.
- Laundry—
- Bedroom12′ × 8′95 sq.ft.
- Laundry—
- Bedroom12′ × 8′95 sq.ft.
- Laundry—
- Bedroom12′ × 8′95 sq.ft.
- Laundry—
- Bedroom12′ × 8′95 sq.ft.
- Laundry—
- Bedroom12′ × 8′95 sq.ft.
- Laundry—
Around this home
Schools nearby
School rating, out of 10.
Listing details
Helpful tools
Your HOMEH agent
"I would see it this week."
Ask HOMEH about this home
Price, neighbourhood, monthly cost. Ask anything.
HOMEH Intelligent Agent is an AI, not a licensed representative. Check anything important with your agent.