

900 Littlerock Street
Ottawa (Leitrim)900 Littlerock Street
Ottawa (Leitrim)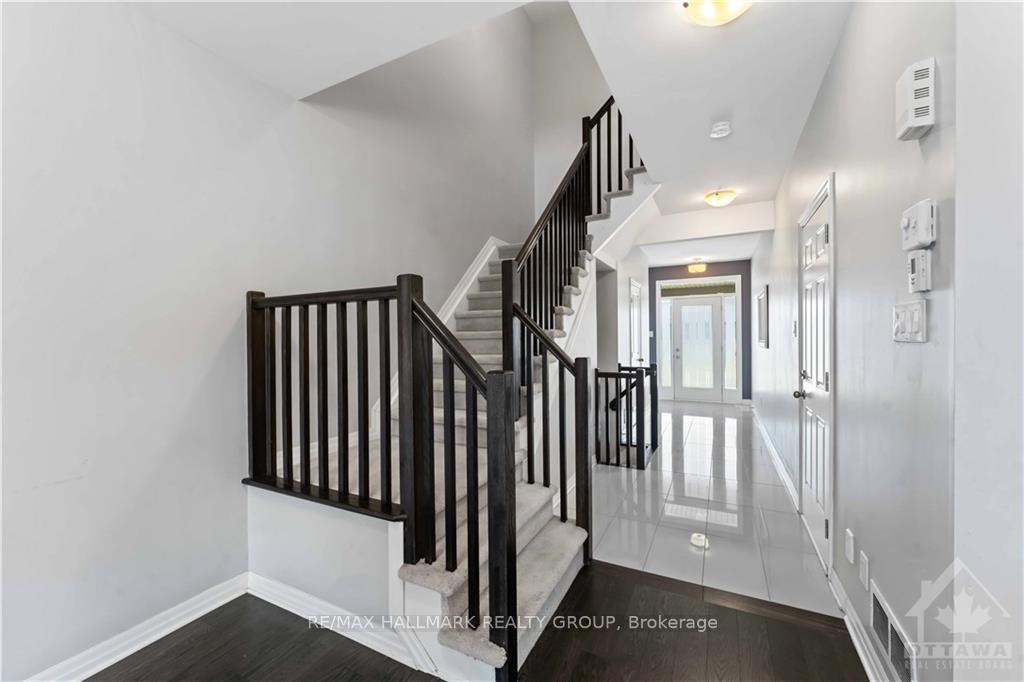

 See all 27 photos
Property history

This home has been leased. It is no longer available.
Property not available for sale or for rent.
Ask about this home
A HOMEH agent will answer your questions about this home.Ask HOMEH
About this home
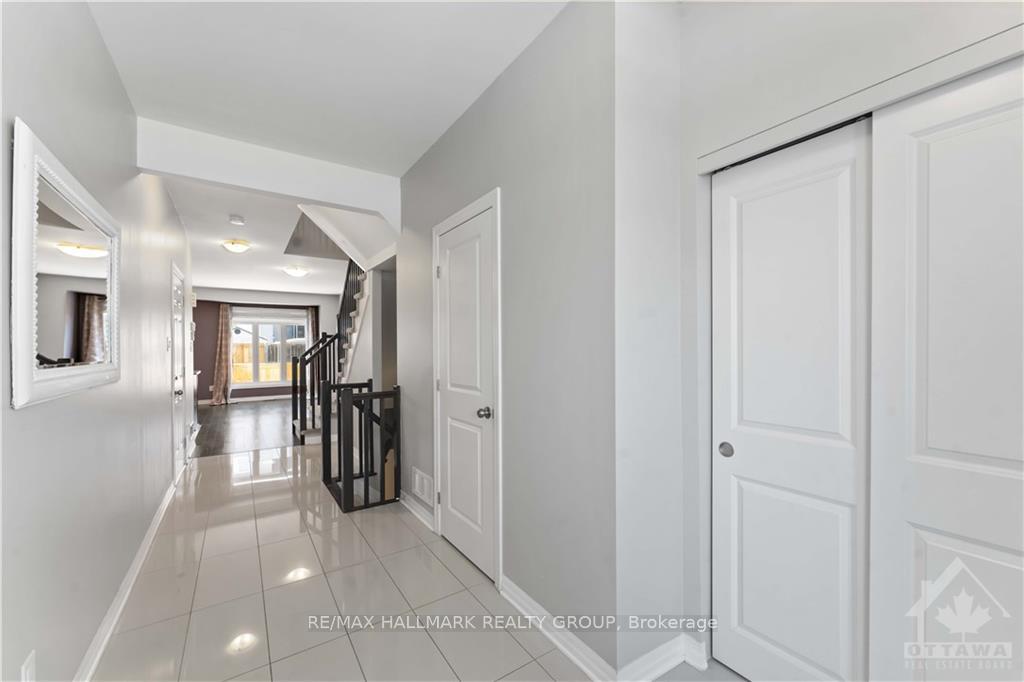
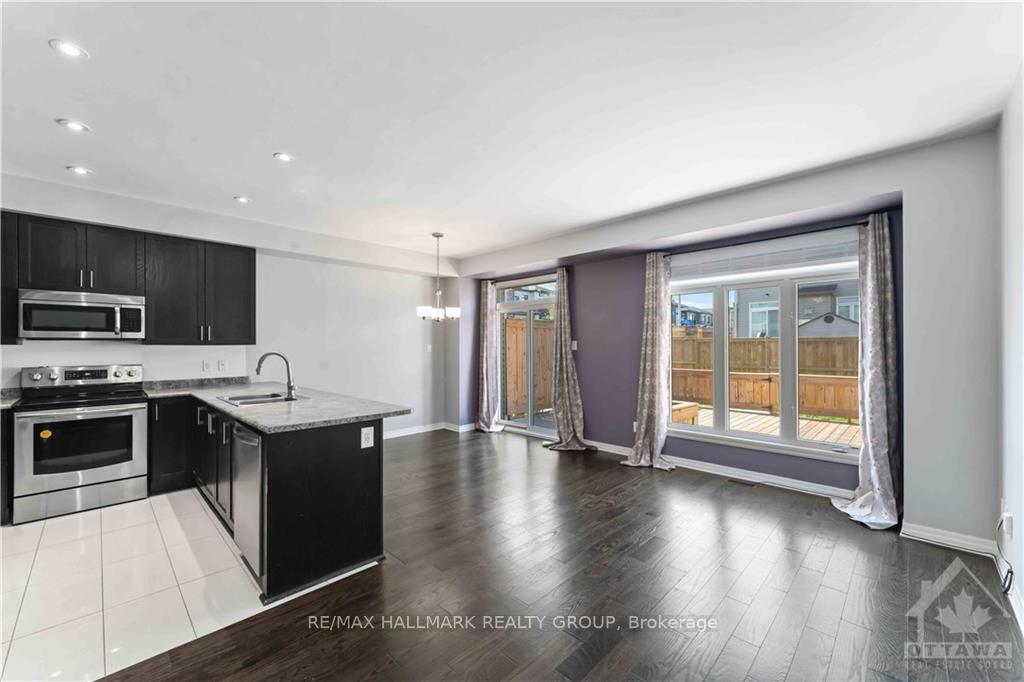
Discover a perfect retreat at 900 Littlerock in the welcoming community of Findlay Creek. This pristine 3-bedroom townhome boasts hardwood floors and oversized ceramic tile on the main level, a spacious kitchen adorned with stainless appliances (new 36" refrigerator, new dishwasher and microwave/hoodfan), washer/dryer, new custom blinds and curtains and a luxurious main bathroom featuring a separate Roman tub and shower stall. Enjoy the added comfort of a finished rec room in the lower level. Step outside to a large backyard deck and fully fenced, perfect for gatherings, and relish the convenience of being adjacent to Littlerock Park. Experience mint condition living in a prime location. Welcome home. No pets please. Available immediately., Deposit: 5300, Flooring: Hardwood, Flooring: Ceramic, Flooring: Carpet Wall To Wall
Facts & features
Ask about this home
A HOMEH agent will answer your questions about this home.
Rooms
100 rooms · 2 bathrooms
- Living room14′6″ × 12′4″178 sq.ft.
- Dining room10′9″ × 8′4″89 sq.ft.
- Kitchen9′5″ × 10′2″95 sq.ft.
- Foyer12′ × 5′5″65 sq.ft.
- Bathroom—
- Living room14′6″ × 12′4″178 sq.ft.
- Dining room10′9″ × 8′4″89 sq.ft.
- Kitchen9′5″ × 10′2″95 sq.ft.
- Foyer12′ × 5′5″65 sq.ft.
- Bathroom—
- Living room14′6″ × 12′4″178 sq.ft.
- Dining room10′9″ × 8′4″89 sq.ft.
- Kitchen9′5″ × 10′2″95 sq.ft.
- Foyer12′ × 5′5″65 sq.ft.
- Bathroom—
- Living room14′6″ × 12′4″178 sq.ft.
- Dining room10′9″ × 8′4″89 sq.ft.
- Kitchen9′5″ × 10′2″95 sq.ft.
- Foyer12′ × 5′5″65 sq.ft.
- Bathroom—
- Living room14′6″ × 12′4″178 sq.ft.
- Dining room10′9″ × 8′4″89 sq.ft.
- Kitchen9′5″ × 10′2″95 sq.ft.
- Foyer12′ × 5′5″65 sq.ft.
- Bathroom—
- Living room14′6″ × 12′4″178 sq.ft.
- Dining room10′9″ × 8′4″89 sq.ft.
- Kitchen9′5″ × 10′2″95 sq.ft.
- Foyer12′ × 5′5″65 sq.ft.
- Bathroom—
- Living room14′6″ × 12′4″178 sq.ft.
- Dining room10′9″ × 8′4″89 sq.ft.
- Kitchen9′5″ × 10′2″95 sq.ft.
- Foyer12′ × 5′5″65 sq.ft.
- Bathroom—
- Living room14′6″ × 12′4″178 sq.ft.
- Dining room10′9″ × 8′4″89 sq.ft.
- Kitchen9′5″ × 10′2″95 sq.ft.
- Foyer12′ × 5′5″65 sq.ft.
- Bathroom—
- Living room14′6″ × 12′4″178 sq.ft.
- Dining room10′9″ × 8′4″89 sq.ft.
- Kitchen9′5″ × 10′2″95 sq.ft.
- Foyer12′ × 5′5″65 sq.ft.
- Bathroom—
- Living room14′6″ × 12′4″178 sq.ft.
- Dining room10′9″ × 8′4″89 sq.ft.
- Kitchen9′5″ × 10′2″95 sq.ft.
- Foyer12′ × 5′5″65 sq.ft.
- Bathroom—
- Primary bedroom16′9″ × 9′10″164 sq.ft.
- Bedroom12′3″ × 9′7″117 sq.ft.
- Bedroom9′2″ × 9′5″86 sq.ft.
- Bathroom10′2″ × 8′3″83 sq.ft.
- Primary bedroom16′9″ × 9′10″164 sq.ft.
- Bedroom12′3″ × 9′7″117 sq.ft.
- Bedroom9′2″ × 9′5″86 sq.ft.
- Bathroom10′2″ × 8′3″83 sq.ft.
- Primary bedroom16′9″ × 9′10″164 sq.ft.
- Bedroom12′3″ × 9′7″117 sq.ft.
- Bedroom9′2″ × 9′5″86 sq.ft.
- Bathroom10′2″ × 8′3″83 sq.ft.
- Primary bedroom16′9″ × 9′10″164 sq.ft.
- Bedroom12′3″ × 9′7″117 sq.ft.
- Bedroom9′2″ × 9′5″86 sq.ft.
- Bathroom10′2″ × 8′3″83 sq.ft.
- Primary bedroom16′9″ × 9′10″164 sq.ft.
- Bedroom12′3″ × 9′7″117 sq.ft.
- Bedroom9′2″ × 9′5″86 sq.ft.
- Bathroom10′2″ × 8′3″83 sq.ft.
- Primary bedroom16′9″ × 9′10″164 sq.ft.
- Bedroom12′3″ × 9′7″117 sq.ft.
- Bedroom9′2″ × 9′5″86 sq.ft.
- Bathroom10′2″ × 8′3″83 sq.ft.
- Primary bedroom16′9″ × 9′10″164 sq.ft.
- Bedroom12′3″ × 9′7″117 sq.ft.
- Bedroom9′2″ × 9′5″86 sq.ft.
- Bathroom10′2″ × 8′3″83 sq.ft.
- Primary bedroom16′9″ × 9′10″164 sq.ft.
- Bedroom12′3″ × 9′7″117 sq.ft.
- Bedroom9′2″ × 9′5″86 sq.ft.
- Bathroom10′2″ × 8′3″83 sq.ft.
- Primary bedroom16′9″ × 9′10″164 sq.ft.
- Bedroom12′3″ × 9′7″117 sq.ft.
- Bedroom9′2″ × 9′5″86 sq.ft.
- Bathroom10′2″ × 8′3″83 sq.ft.
- Primary bedroom16′9″ × 9′10″164 sq.ft.
- Bedroom12′3″ × 9′7″117 sq.ft.
- Bedroom9′2″ × 9′5″86 sq.ft.
- Bathroom10′2″ × 8′3″83 sq.ft.
- Recreation18′6″ × 11′11″220 sq.ft.
- Recreation18′6″ × 11′11″220 sq.ft.
- Recreation18′6″ × 11′11″220 sq.ft.
- Recreation18′6″ × 11′11″220 sq.ft.
- Recreation18′6″ × 11′11″220 sq.ft.
- Recreation18′6″ × 11′11″220 sq.ft.
- Recreation18′6″ × 11′11″220 sq.ft.
- Recreation18′6″ × 11′11″220 sq.ft.
- Recreation18′6″ × 11′11″220 sq.ft.
- Recreation18′6″ × 11′11″220 sq.ft.
Around this home
Schools nearby
School rating, out of 10.
Listing details
Helpful tools
Your HOMEH agent
"I would see it this week."
Ask HOMEH about this home
Price, neighbourhood, monthly cost. Ask anything.
HOMEH Intelligent Agent is an AI, not a licensed representative. Check anything important with your agent.