
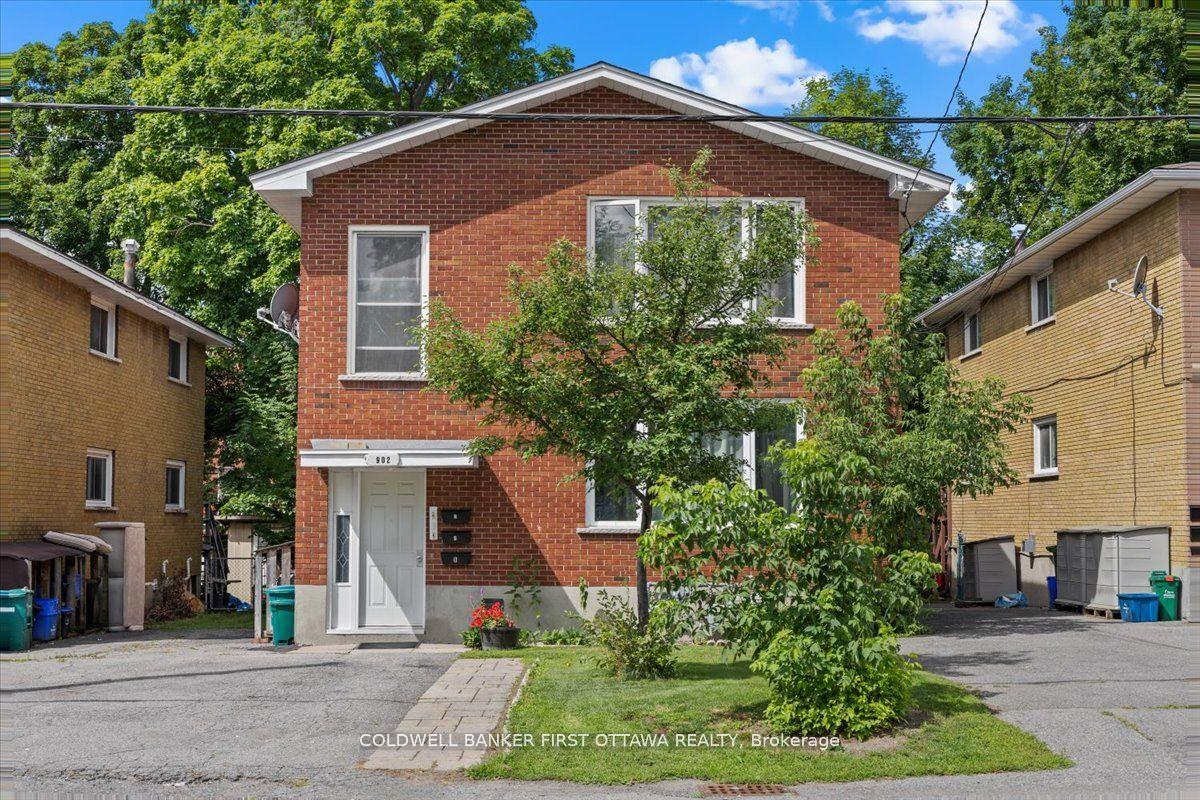
902 Watson Street
Ottawa (Fairfield Heights)902 Watson Street
Ottawa (Fairfield Heights)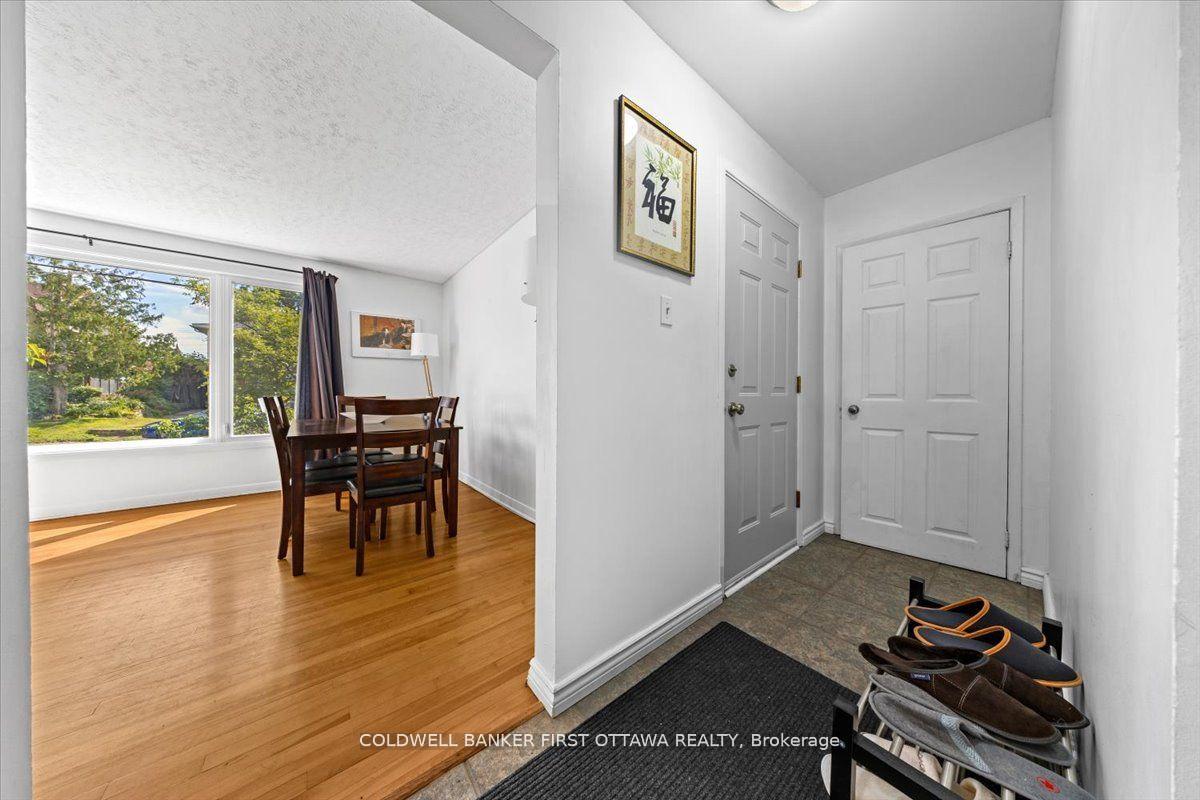
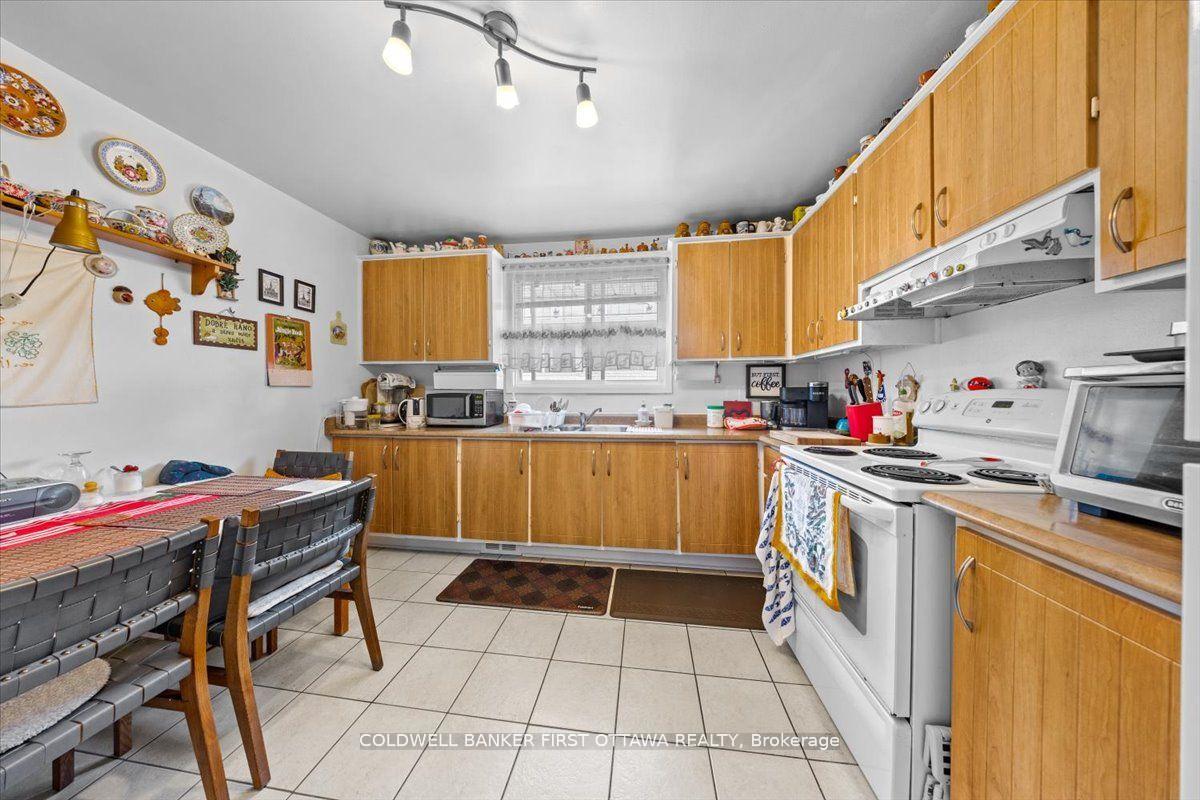 See all 37 photos
Property history

This listing has ended. It is no longer available.
Property not available for sale or for rent.
Ask about this home
A HOMEH agent will answer your questions about this home.Ask HOMEH
About this home
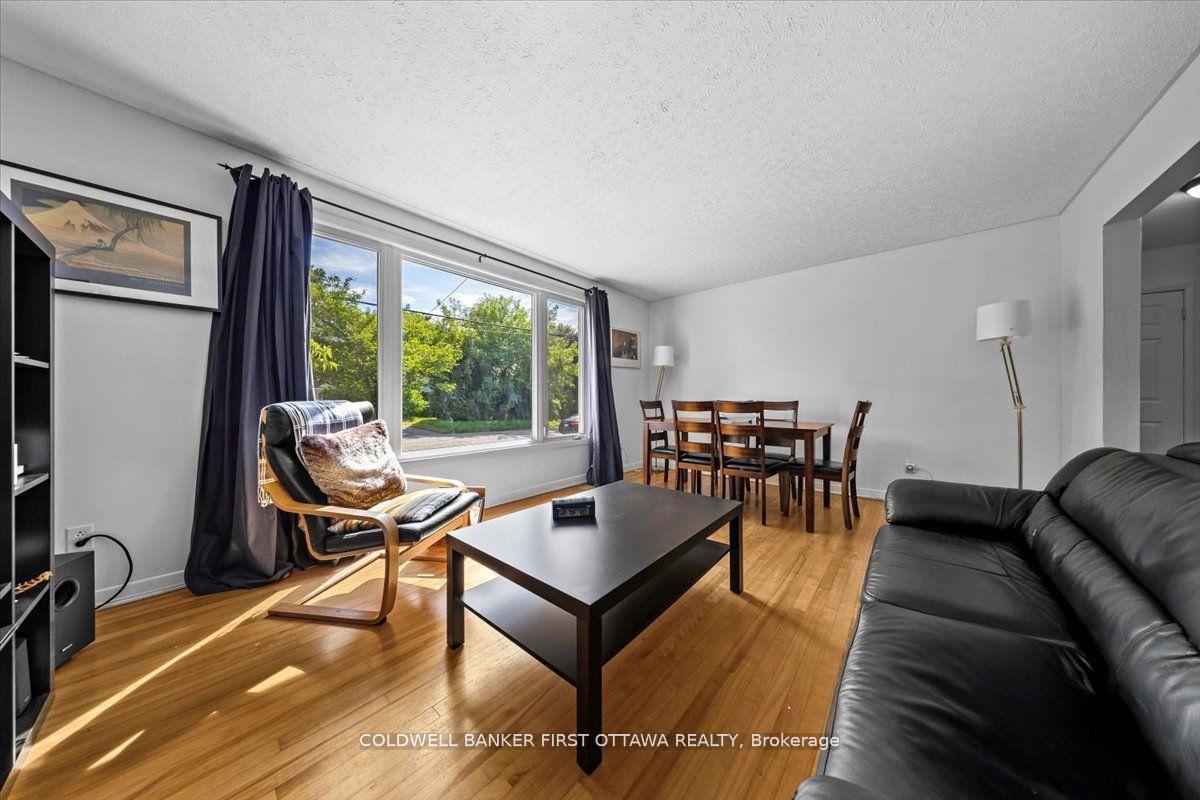
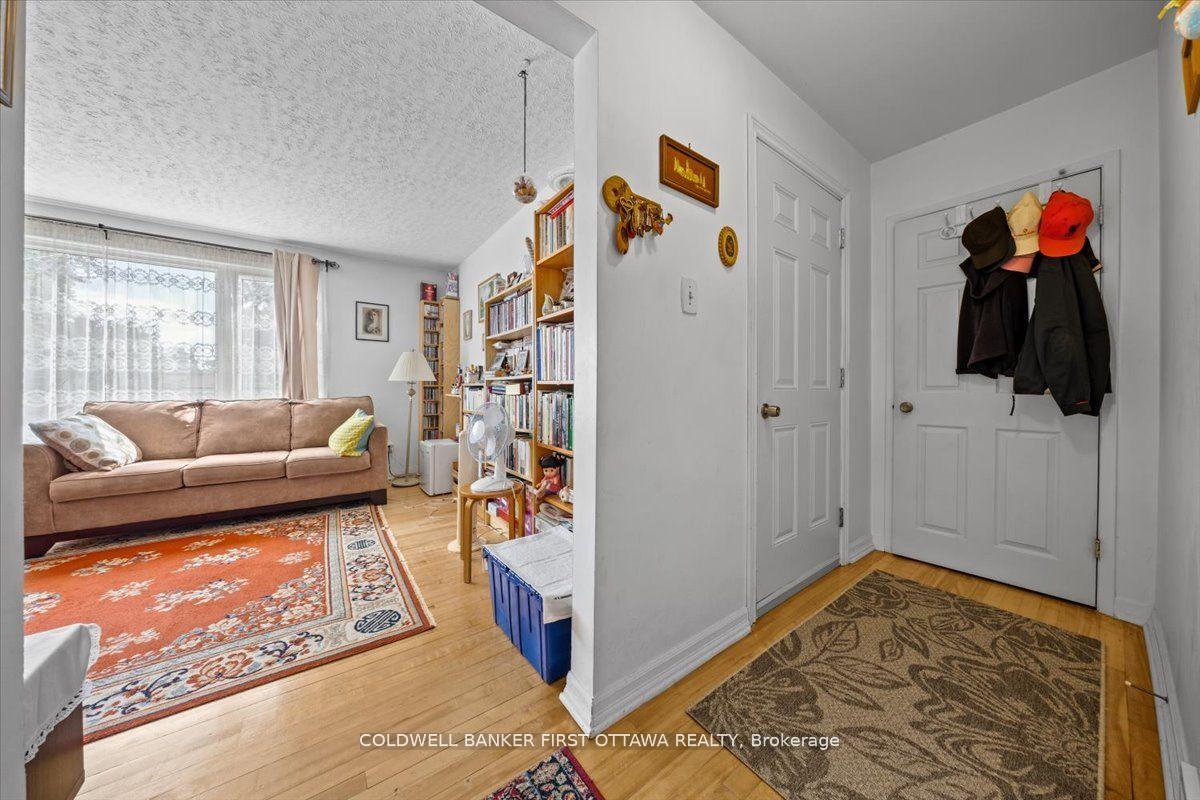
Nestled in the highly sought-after Britannia neighborhood, this 3 unit --> a legal duplex with an additional secondary dwelling unit presents an exceptional investment opportunity with immediate income potential. The building also offers a small dynamic office space as well. Two units are tenanted and one left vacant for now. Ideally located in the city, the property enjoys a prime location just moments from Britannia Beach, offering serene waterfront access and scenic parkland, while being steps from top-rated schools, boutique shopping, and trendy cafes. With swift access to LRT transit and Highway 417, commuting to downtown Ottawa, Kanata, or Gatineau is effortless, enhancing its appeal to tenants. The nearby Britannia Yacht Club, Andrew Haydon Park, and multi-use pathways provide year-round recreation, making this a coveted location for long-term renters. The property features two spacious 3-bedroom units, each with hardwood floors, bright living spaces, and private backyard access, plus a lower-level 1-bedroom unit with a full kitchen and open-concept living area. Additional income included a coin-operated laundry and storage facilities. Total parking for 6 vehicles. Also equipped with security cameras. Combining strong cash flow with long-term appreciation in one of Ottawas most desirable neighbourhoods, this is an investment opportunity not to be missed.
Facts & features
Ask about this home
A HOMEH agent will answer your questions about this home.
Rooms
24 rooms · 3 bathrooms
- Living room17′ × 12′6″213 sq.ft.
- Kitchen11′ × 11′3″124 sq.ft.
- Primary bedroom13′11″ × 11′3″157 sq.ft.
- Bedroom 213′7″ × 9′1″124 sq.ft.
- Bedroom 39′3″ × 10′4″96 sq.ft.
- Bathroom—
- Other—
- Living room17′ × 12′6″213 sq.ft.
- Kitchen11′ × 11′3″124 sq.ft.
- Primary bedroom13′11″ × 11′3″157 sq.ft.
- Bedroom 213′7″ × 9′1″124 sq.ft.
- Bedroom 39′3″ × 10′4″96 sq.ft.
- Bathroom—
- Other—
- Primary bedroom10′10″ × 10′108 sq.ft.
- Kitchen—
- Bathroom—
- Living room16′ × 15′9″253 sq.ft.
- Office12′7″ × 7′1″89 sq.ft.
- Utility room15′3″ × 7′1″108 sq.ft.
- Laundry—
- Other—
- Other—
- Other—
Around this home
Listing details
Helpful tools
Your HOMEH agent
"I would see it this week."
Ask HOMEH about this home
Price, neighbourhood, monthly cost. Ask anything.
HOMEH Intelligent Agent is an AI, not a licensed representative. Check anything important with your agent.