
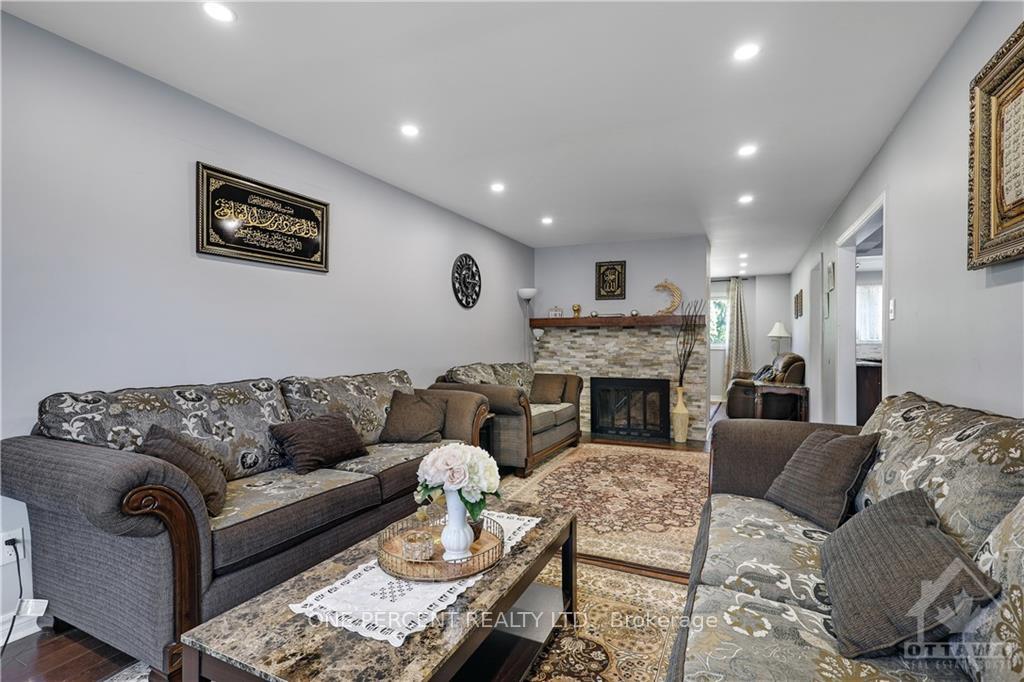
 See all 21 photos
Property history

This listing has ended. It is no longer available.
Property not available for sale or for rent.
Ask about this home
A HOMEH agent will answer your questions about this home.Ask HOMEH
About this home
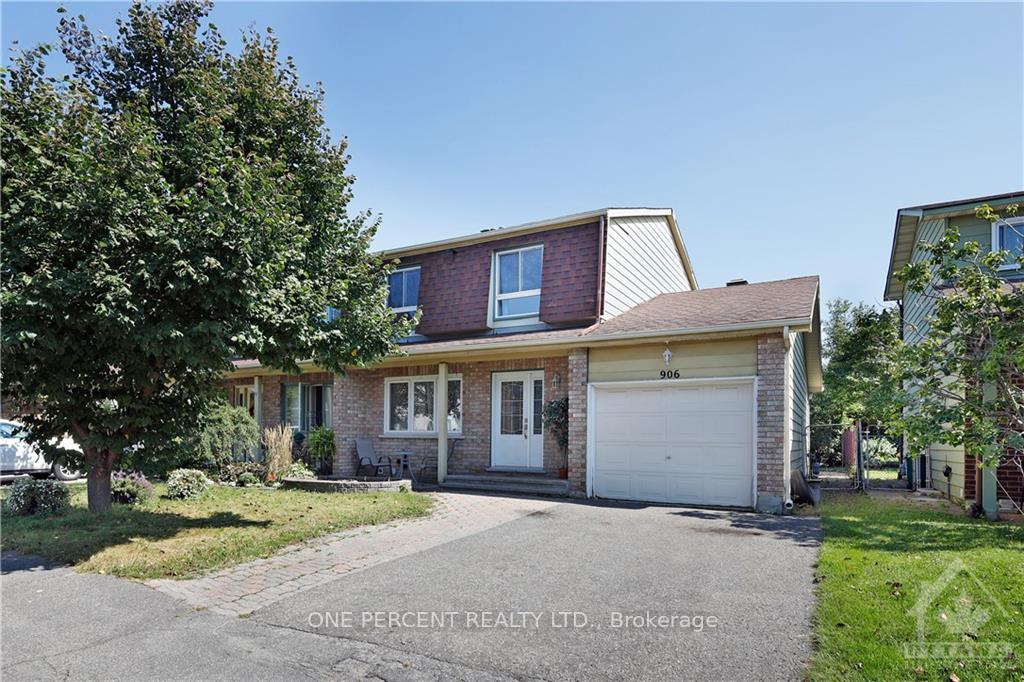
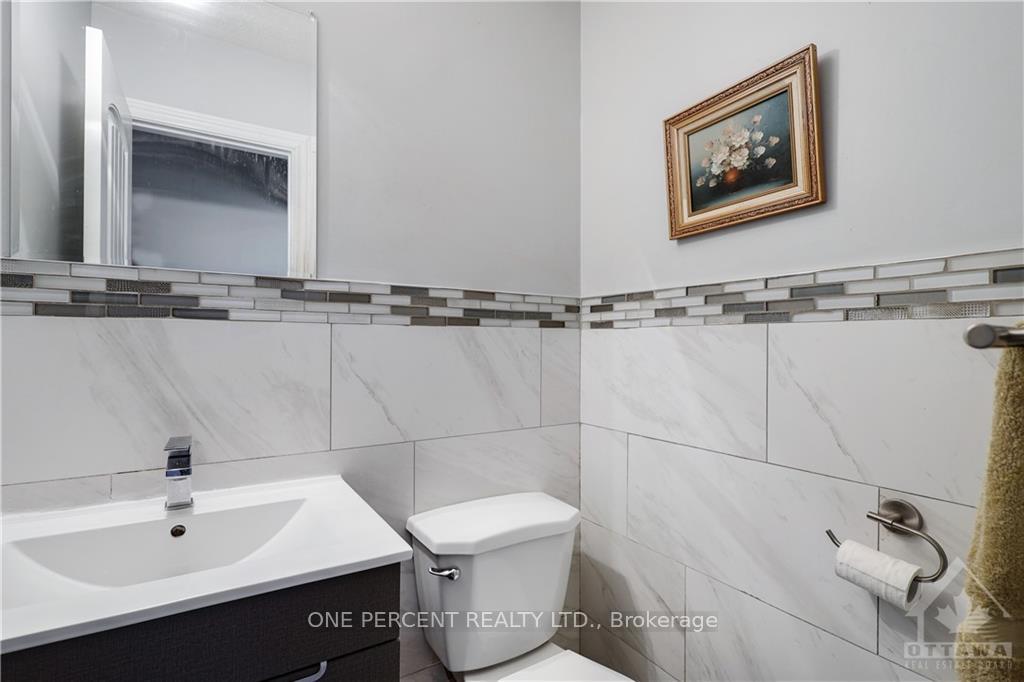
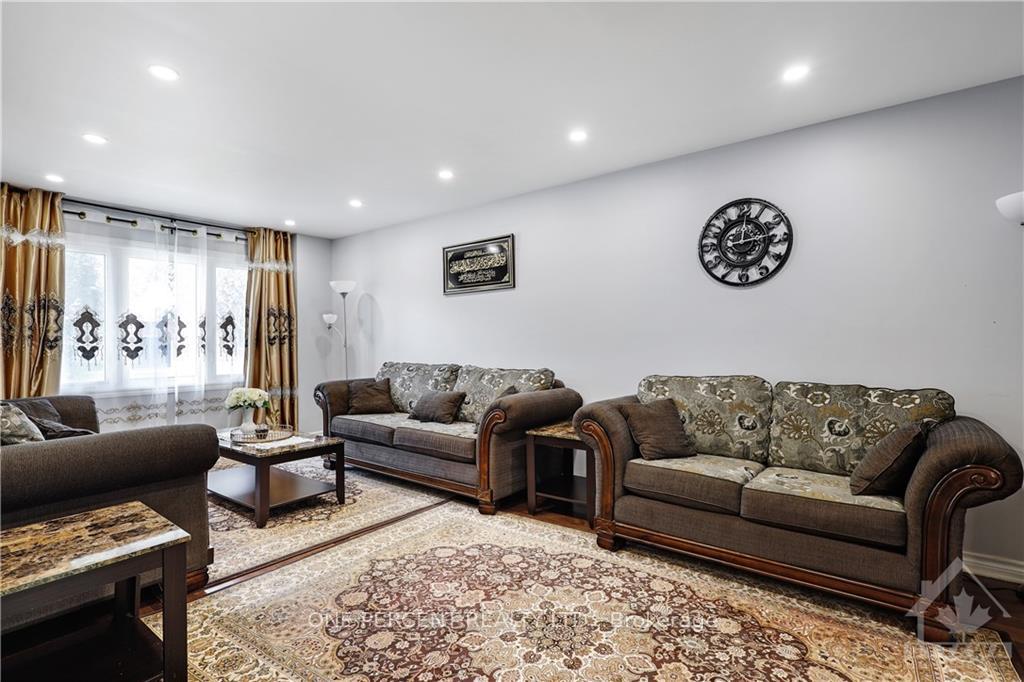
Fully updated semi-detached home features 4 bedrooms and 3 1/2 bathrooms. The main and second levels feature elegant hardwood flooring, while the kitchen showcases sleek ceramic floors, granite countertops, and stainless steel appliances. The kitchen's cabinets with soft-close hinges add a touch of luxury, and pot lights illuminate the space beautifully. The main level offers a bright and inviting living room perfect for family gatherings. The dining room, with its open layout, provides a seamless flow for entertaining. Upstairs, the hardwood stairs lead to the generously sized bedrooms and updated bathrooms, each designed with contemporary finishes. The fully finished basement, with new vinyl flooring, adds valuable living space for a home office, gym, or entertainment room. The large, fenced backyard is ideal for outdoor activities and relaxation, offering plenty of room to enjoy. Don't forget to checkout the FLOOR PLANS and 3D TOUR! Book a showing today!
Facts & features
Ask about this home
A HOMEH agent will answer your questions about this home.
Rooms
100 rooms · 4 bathrooms
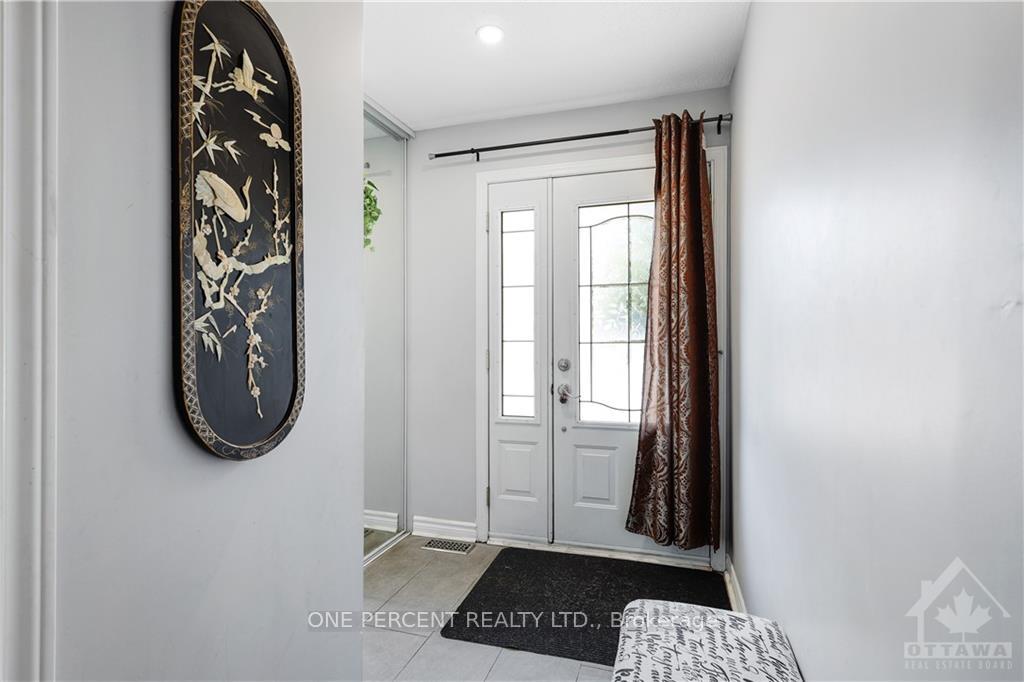
- Foyer5′11″ × 10′59 sq.ft.
- Living room11′1″ × 20′7″227 sq.ft.
- Family room11′2″ × 11′9″131 sq.ft.
- Kitchen11′6″ × 15′4″176 sq.ft.
- Dining room6′7″ × 15′4″101 sq.ft.
- Bathroom3′1″ × 4′10″15 sq.ft.
- Foyer5′11″ × 10′59 sq.ft.
- Living room11′1″ × 20′7″227 sq.ft.
- Family room11′2″ × 11′9″131 sq.ft.
- Kitchen11′6″ × 15′4″176 sq.ft.
- Dining room6′7″ × 15′4″101 sq.ft.
- Bathroom3′1″ × 4′10″15 sq.ft.
- Foyer5′11″ × 10′59 sq.ft.
- Living room11′1″ × 20′7″227 sq.ft.
- Family room11′2″ × 11′9″131 sq.ft.
- Kitchen11′6″ × 15′4″176 sq.ft.
- Dining room6′7″ × 15′4″101 sq.ft.
- Bathroom3′1″ × 4′10″15 sq.ft.
- Foyer5′11″ × 10′59 sq.ft.
- Living room11′1″ × 20′7″227 sq.ft.
- Family room11′2″ × 11′9″131 sq.ft.
- Kitchen11′6″ × 15′4″176 sq.ft.
- Dining room6′7″ × 15′4″101 sq.ft.
- Bathroom3′1″ × 4′10″15 sq.ft.
- Foyer5′11″ × 10′59 sq.ft.
- Living room11′1″ × 20′7″227 sq.ft.
- Family room11′2″ × 11′9″131 sq.ft.
- Kitchen11′6″ × 15′4″176 sq.ft.
- Dining room6′7″ × 15′4″101 sq.ft.
- Bathroom3′1″ × 4′10″15 sq.ft.
- Foyer5′11″ × 10′59 sq.ft.
- Living room11′1″ × 20′7″227 sq.ft.
- Family room11′2″ × 11′9″131 sq.ft.
- Kitchen11′6″ × 15′4″176 sq.ft.
- Dining room6′7″ × 15′4″101 sq.ft.
- Bathroom3′1″ × 4′10″15 sq.ft.
- Foyer5′11″ × 10′59 sq.ft.
- Living room11′1″ × 20′7″227 sq.ft.
- Family room11′2″ × 11′9″131 sq.ft.
- Kitchen11′6″ × 15′4″176 sq.ft.
- Bedroom9′3″ × 13′5″123 sq.ft.
- Bedroom9′10″ × 9′11″97 sq.ft.
- Primary bedroom5′1″ × 7′3″36 sq.ft.
- Bathroom5′ × 8′40 sq.ft.
- Primary bedroom12′8″ × 14′7″184 sq.ft.
- Bedroom7′11″ × 10′11″86 sq.ft.
- Bedroom9′3″ × 13′5″123 sq.ft.
- Bedroom9′10″ × 9′11″97 sq.ft.
- Primary bedroom5′1″ × 7′3″36 sq.ft.
- Bathroom5′ × 8′40 sq.ft.
- Primary bedroom12′8″ × 14′7″184 sq.ft.
- Bedroom7′11″ × 10′11″86 sq.ft.
- Bedroom9′3″ × 13′5″123 sq.ft.
- Bedroom9′10″ × 9′11″97 sq.ft.
- Primary bedroom5′1″ × 7′3″36 sq.ft.
- Bathroom5′ × 8′40 sq.ft.
- Primary bedroom12′8″ × 14′7″184 sq.ft.
- Bedroom7′11″ × 10′11″86 sq.ft.
- Bedroom9′3″ × 13′5″123 sq.ft.
- Bedroom9′10″ × 9′11″97 sq.ft.
- Primary bedroom5′1″ × 7′3″36 sq.ft.
- Bathroom5′ × 8′40 sq.ft.
- Primary bedroom12′8″ × 14′7″184 sq.ft.
- Bedroom7′11″ × 10′11″86 sq.ft.
- Bedroom9′3″ × 13′5″123 sq.ft.
- Bedroom9′10″ × 9′11″97 sq.ft.
- Primary bedroom5′1″ × 7′3″36 sq.ft.
- Bathroom5′ × 8′40 sq.ft.
- Primary bedroom12′8″ × 14′7″184 sq.ft.
- Bedroom7′11″ × 10′11″86 sq.ft.
- Bedroom9′3″ × 13′5″123 sq.ft.
- Bedroom9′10″ × 9′11″97 sq.ft.
- Primary bedroom5′1″ × 7′3″36 sq.ft.
- Bathroom5′ × 8′40 sq.ft.
- Primary bedroom12′8″ × 14′7″184 sq.ft.
- Bedroom7′11″ × 10′11″86 sq.ft.
- Family room28′ × 11′11″333 sq.ft.
- Utility room5′2″ × 8′41 sq.ft.
- Laundry5′2″ × 13′4″69 sq.ft.
- Office12′5″ × 9′6″118 sq.ft.
- Family room28′ × 11′11″333 sq.ft.
- Utility room5′2″ × 8′41 sq.ft.
- Laundry5′2″ × 13′4″69 sq.ft.
- Office12′5″ × 9′6″118 sq.ft.
- Family room28′ × 11′11″333 sq.ft.
- Utility room5′2″ × 8′41 sq.ft.
- Laundry5′2″ × 13′4″69 sq.ft.
- Office12′5″ × 9′6″118 sq.ft.
- Family room28′ × 11′11″333 sq.ft.
- Utility room5′2″ × 8′41 sq.ft.
- Laundry5′2″ × 13′4″69 sq.ft.
- Office12′5″ × 9′6″118 sq.ft.
- Family room28′ × 11′11″333 sq.ft.
- Utility room5′2″ × 8′41 sq.ft.
- Laundry5′2″ × 13′4″69 sq.ft.
- Office12′5″ × 9′6″118 sq.ft.
- Family room28′ × 11′11″333 sq.ft.
- Utility room5′2″ × 8′41 sq.ft.
- Laundry5′2″ × 13′4″69 sq.ft.
- Office12′5″ × 9′6″118 sq.ft.
Around this home
Listing details
Helpful tools
Your HOMEH agent
"I would see it this week."
Ask HOMEH about this home
Price, neighbourhood, monthly cost. Ask anything.
HOMEH Intelligent Agent is an AI, not a licensed representative. Check anything important with your agent.