

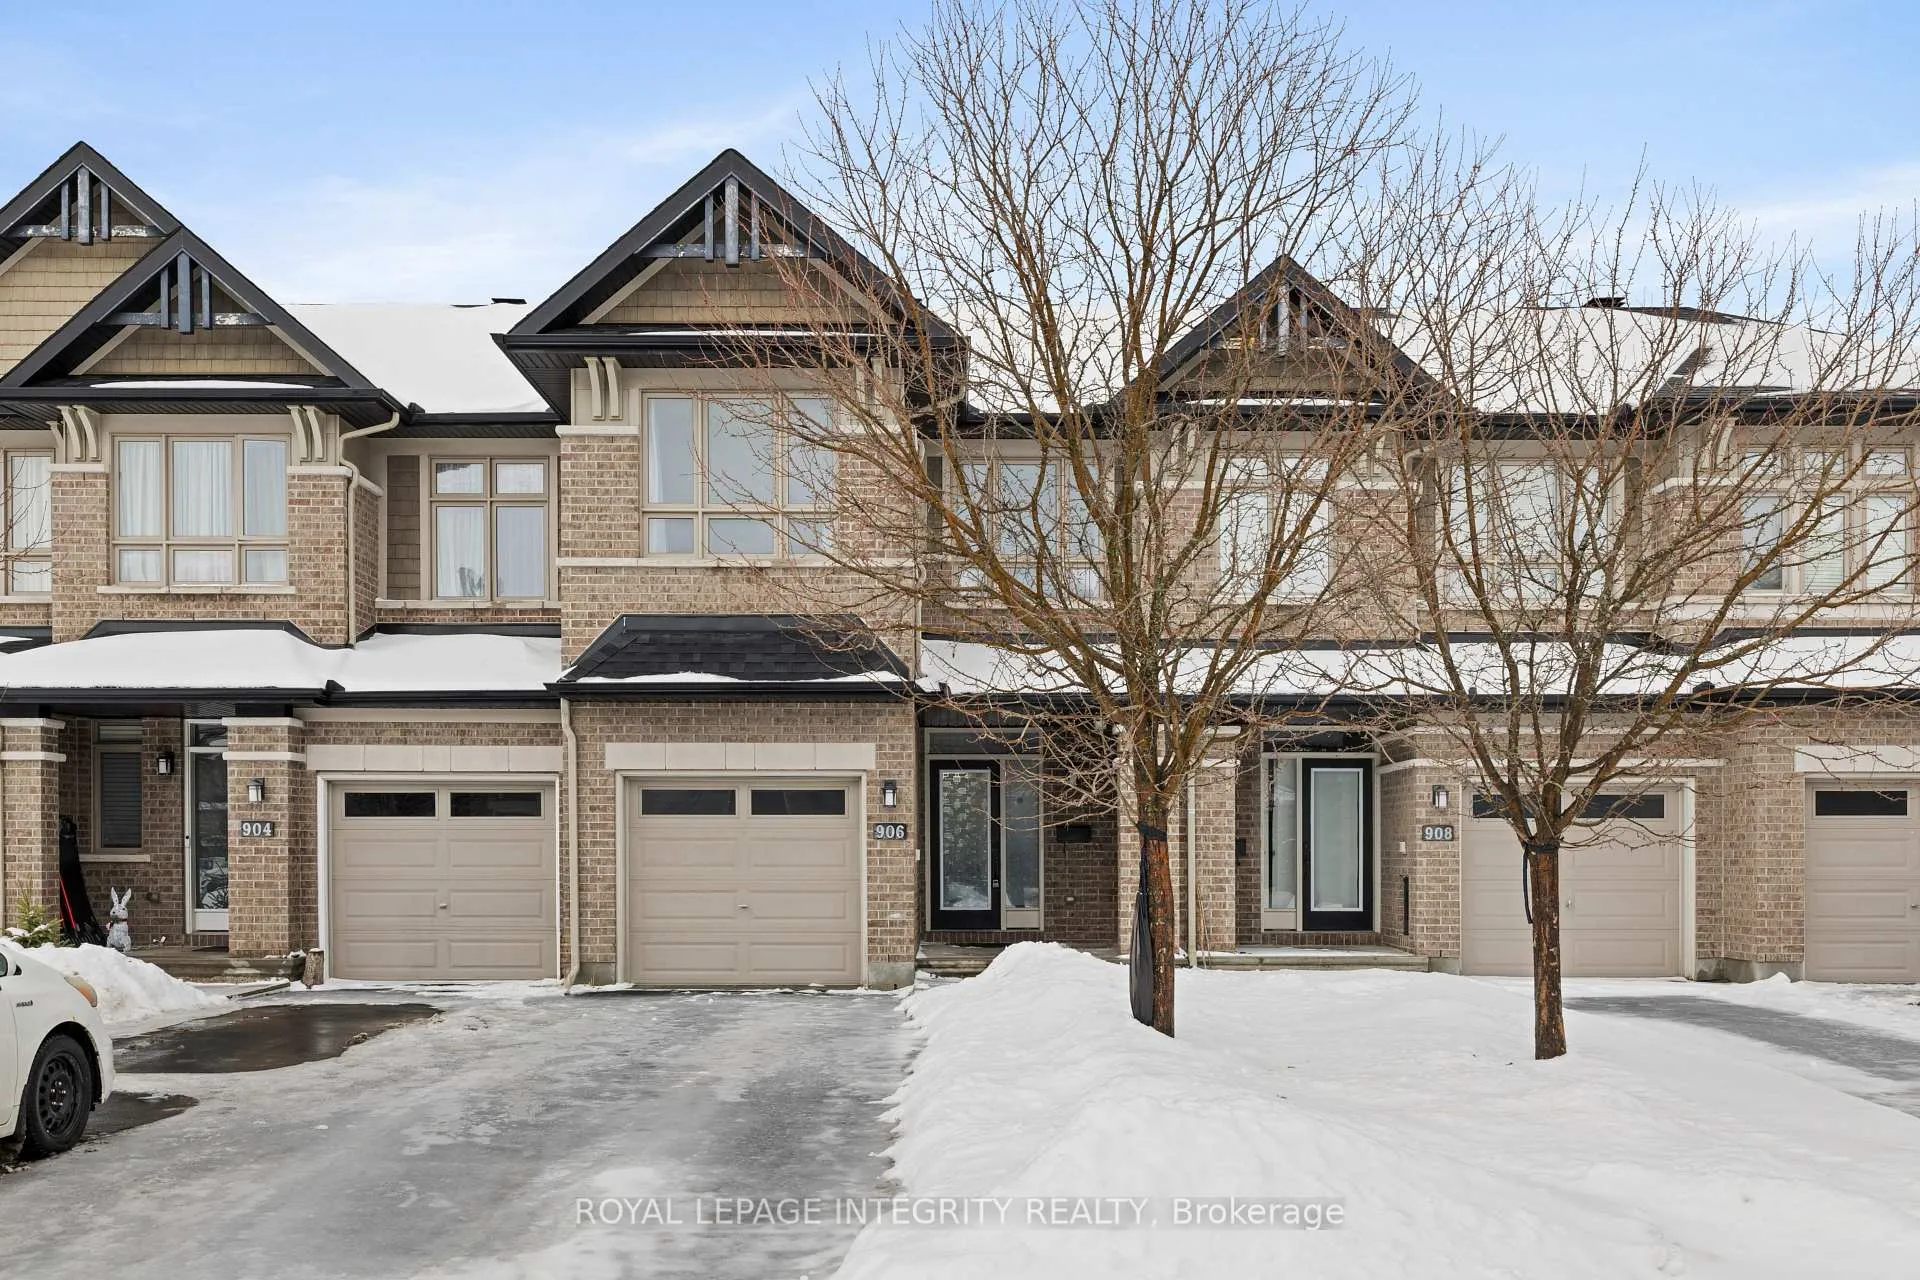
906 Fletcher Circle
906 Fletcher Circle
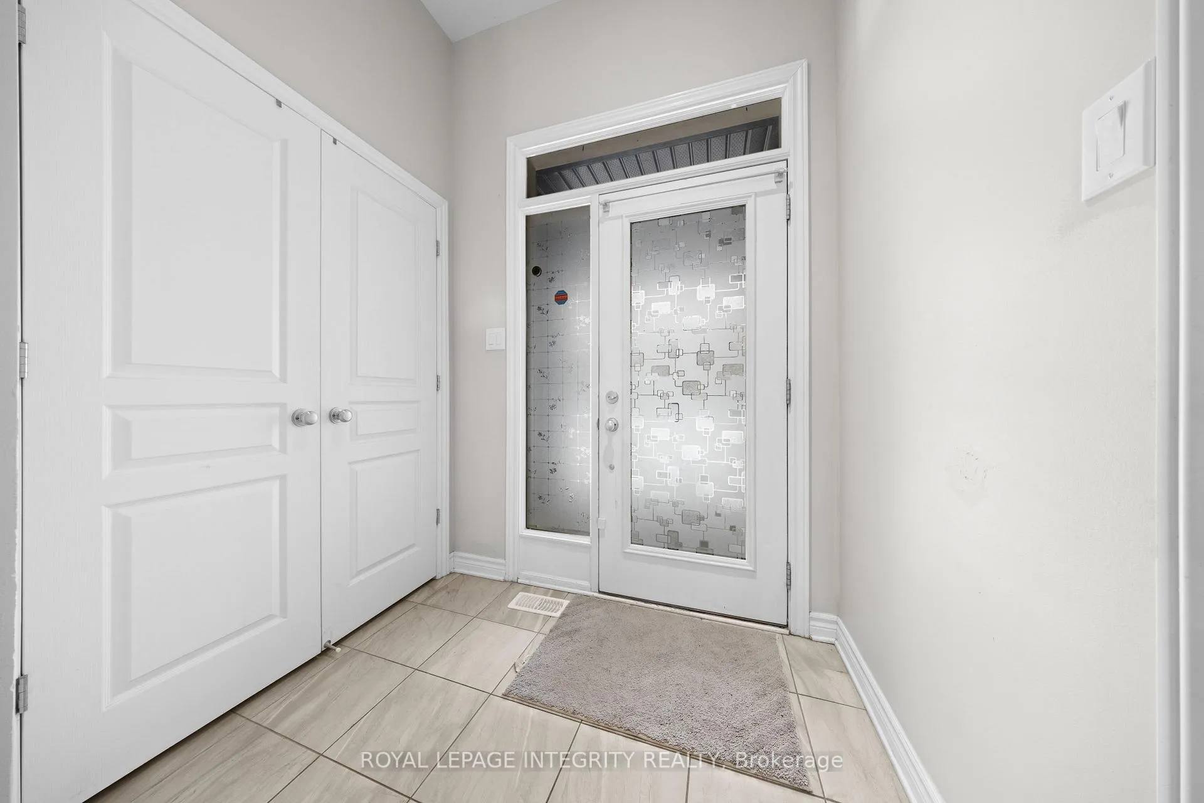
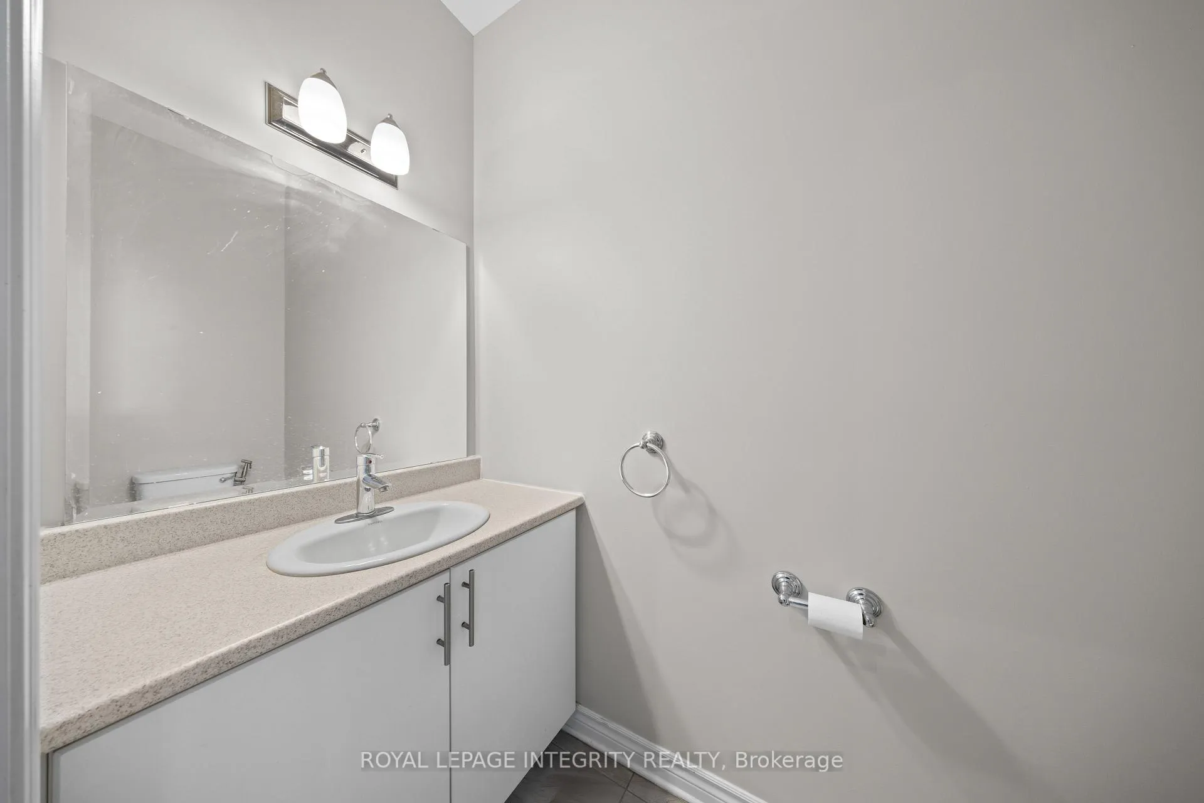
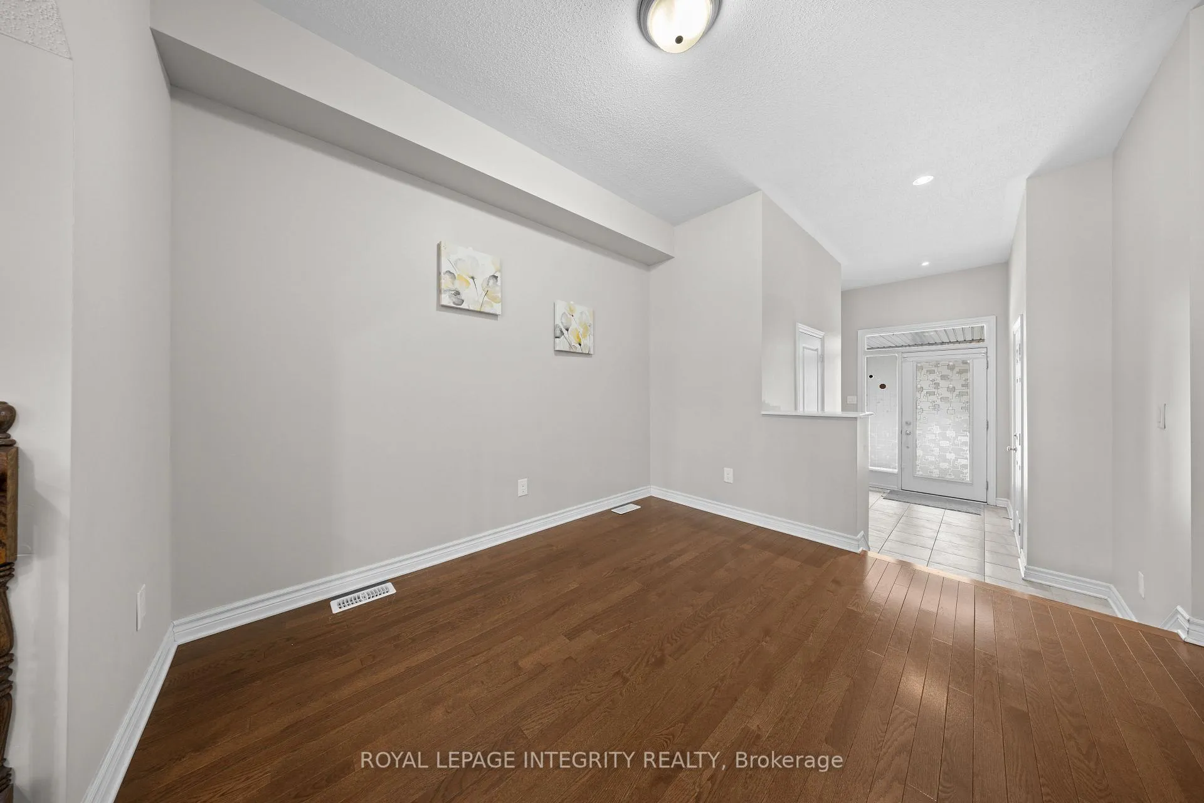
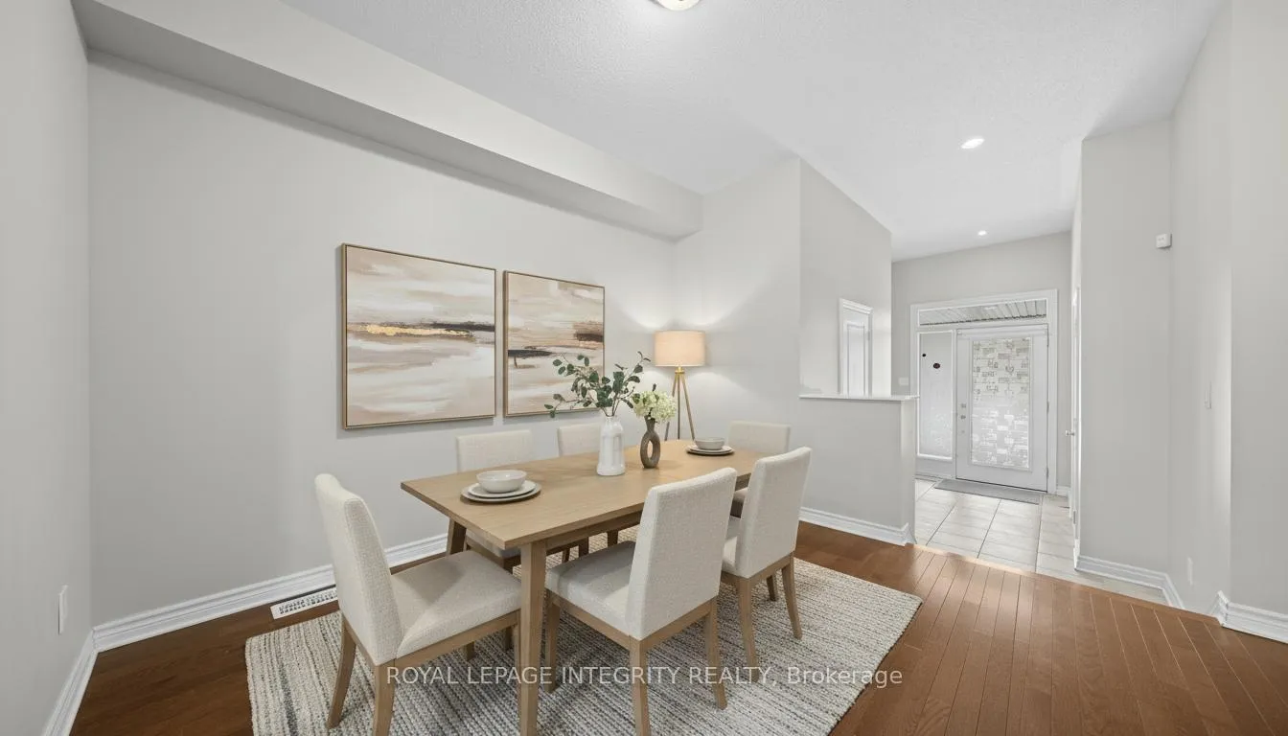 See all 40 photos
Property history
Facts and features
- BasementWalk-out
- Lot size20 × 108 ft
- Lease term12 months
- FurnishedFurnished
- Fireplace
- Central air
The homeFreehold Townhouse, 2-storey, 1,500–2,000 sq ft
- TypeFreehold Townhouse
- Style2-storey
- Living space1,500–2,000 sq ft
- BasementFinished with walk-out
InsideFireplace Yes, Laundry closet, Ventilation system, auto garage door remote
- FireplaceYes
- LaundryLaundry closet
- FeaturesVentilation system, auto garage door remote
- Rooms above ground7
- Bedrooms3
- Bathrooms3
- Kitchens1
Outside and lotAluminum siding, brick, Asphalt shingle, Poured concrete
- ExteriorAluminum siding, brick
- RoofAsphalt shingle
- FoundationPoured concrete
- Size20.01 × 108.27 ft
Parking1 Garage, Attached
- Spaces1 Garage
- GarageAttached
Heating, water and powerForced air, gas, Central air, Municipal water
- HeatingForced air, gas
- CoolingCentral air
- WaterMunicipal water
- SewerMunicipal sewer
Rent and termsRent $2,850 a month, Entire property, Furnished
- Rent$2,850 a month
- Space for rentEntire property
- FurnishedFurnished
- Lease12 months
- DepositRequired
- Credit checkRequired
- Employment letterRequired
- Rental applicationRequired
- ReferencesRequired
- Rental itemsHot water tank - $58.27/month with reliance
IncludedDishwasher, hood fan, refrigerator, stove, dryer, washer
- IncludedDishwasher, hood fan, refrigerator, stove, dryer, washer
Listing detailsX12653652, Rented, Dec 30, 2025
- MLS® numberX12653652
- StatusRented
- Listed onDec 30, 2025
- Days on market37
- UpdatedFeb 5, 2026
- Possession2025-12-30 / Immediate
- Occupied byVacant
- Listing brokerageROYAL LEPAGE INTEGRITY REALTY
About this home
906 Fletcher Circle, Ottawa (Kanata - Kanata Lakes/Heritage Hills), ON K2T 0B8
Situated in the highly sought-after Kanata Lakes community, this beautifully designed home offers one of the largest models in the area, featuring 1,737 sq. ft. above grade plus a fully finished walk-out basement, providing exceptional space and functionality.The main level showcases a versatile den, ideal for a home office, study, or reading area, along with a striking open-to-above living room that fills the home with natural light. The well-appointed kitchen with breakfast area connects seamlessly to a large dining space, creating an ideal layout for both everyday living and entertaining.The upper level offers a spacious loft, adding valuable flexible living space. The primary bedroom features a private 4-piece ensuite, while two additional bedrooms share a full bathroom. Convenient second-floor laundry completes the second level.The fully finished walk-out basement further expands the living space and offers excellent versatility for a recreation room, gym, or guest area, with direct access to the outdoors.This home is within the boundaries of top-rated schools and close to parks, golf courses, public transit, and a wide range of amenities, making daily life both comfortable and well connected. A rare opportunity to enjoy space, layout, and location in one of Kanata's most desirable neighbourhoods. Some photos are virtually staged. Completed rental application, proof of income (either T4 or a Letter of Employment with three recent pay stubs), full credit report, and references are required.
Ask about this home
A HOMEH agent will answer your questions about this home.
Around this home
Daily convenience, out of 100, from the distances below
Schools nearby
School rating, out of 10.
Helpful calculators
Your HOMEH agent

"I would see it this week."