

906 Littlerock Street
Ottawa (Leitrim)906 Littlerock Street
Ottawa (Leitrim)

 See all 39 photos
Property history

This listing has ended. It is no longer available.
Property not available for sale or for rent.
About this home
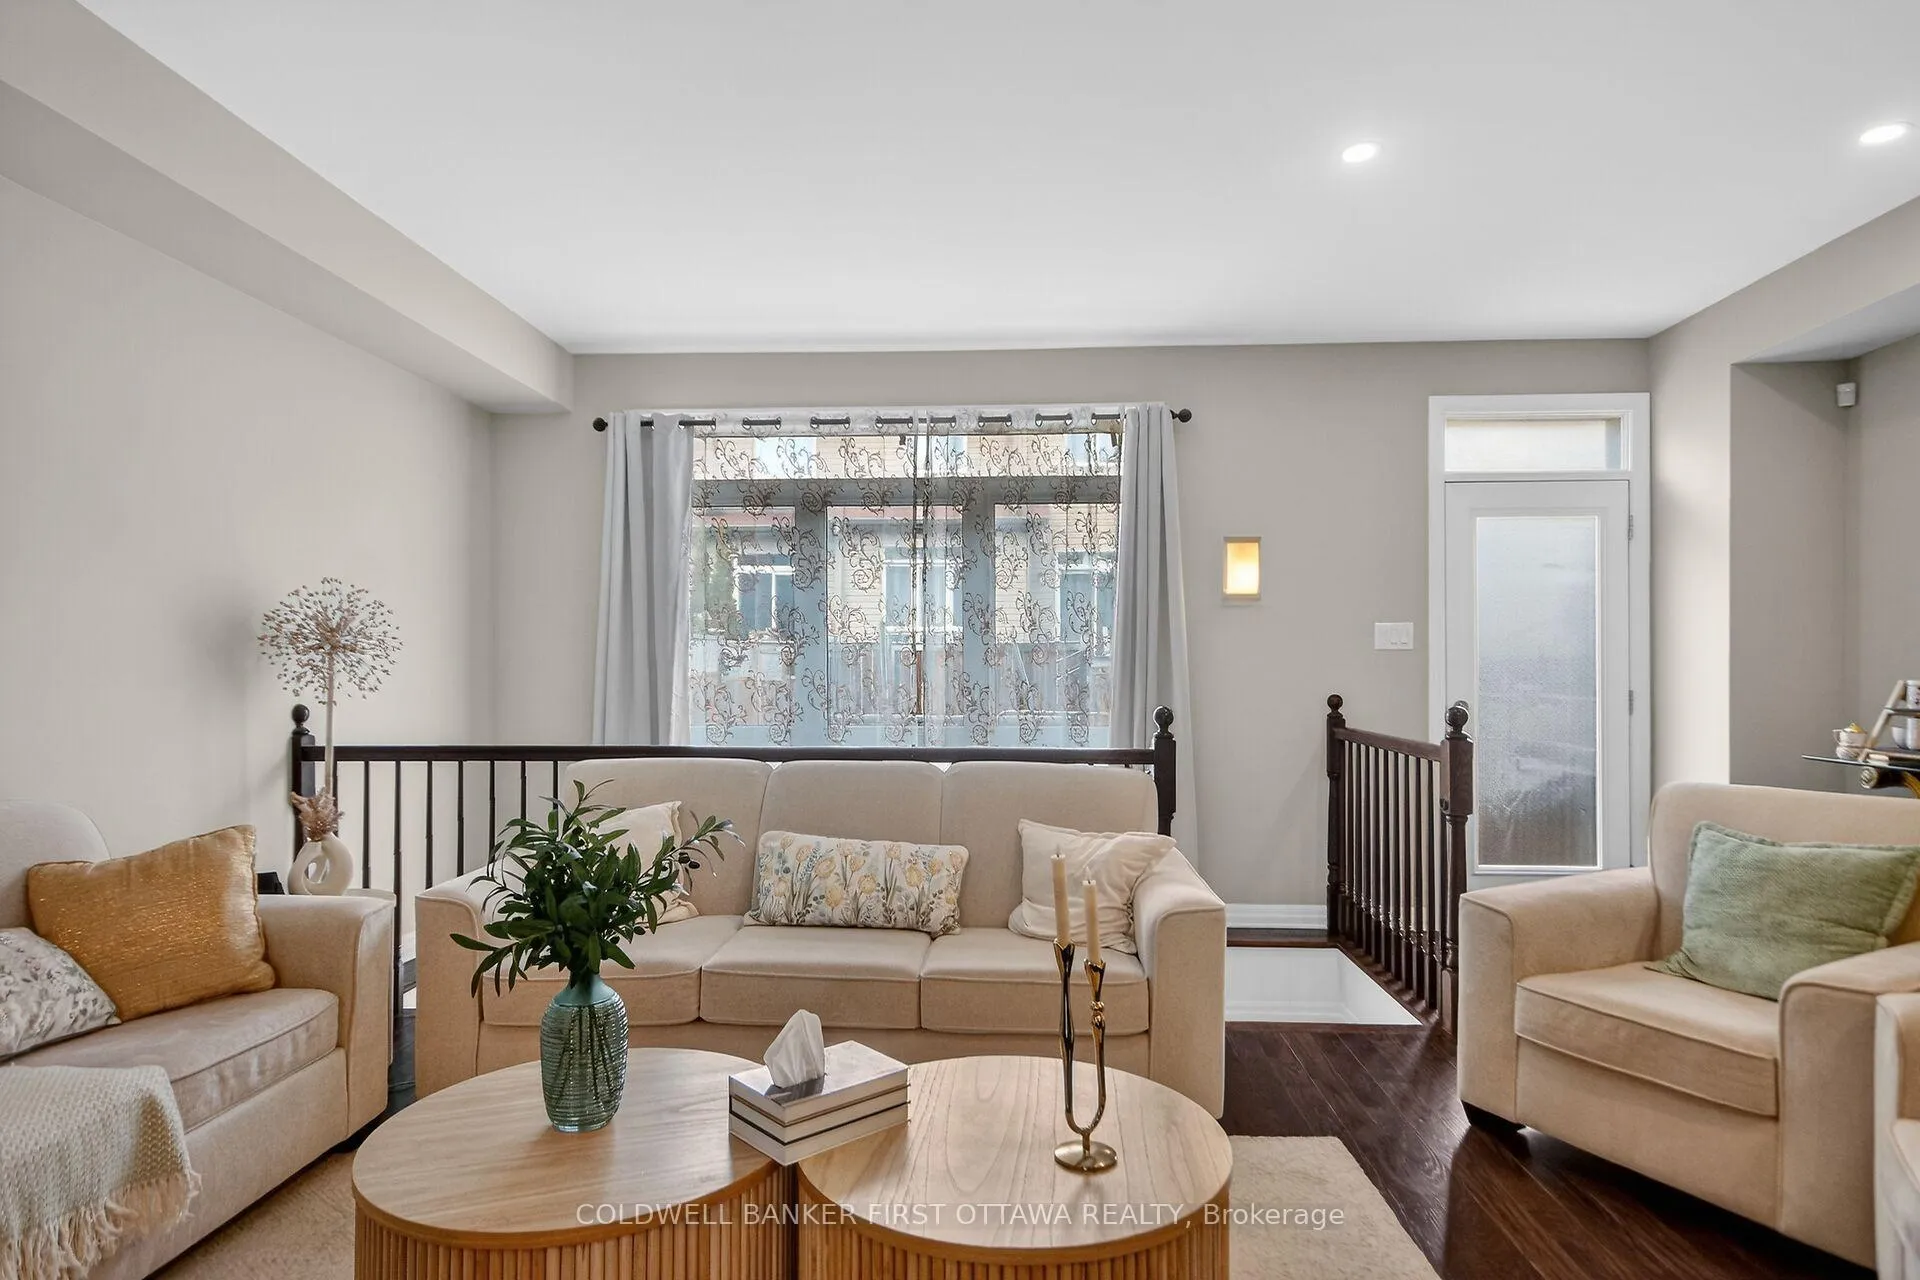
Welcome to this Stunning, Sun-Filled Executive Townhome in the highly sought-after Findlay Creek community. This beautifully designed Claridge Infinity model offers approximately 2,160 sq. ft. of elegant living space, featuring a bright open-concept layout perfect for modern living. The main floor boasts 9-foot ceilings, rich hardwood flooring, and a spacious living area ideal for both relaxing and entertaining. Recently refreshed with a fresh interior paint throughout. The well-appointed kitchen is a true chef's delight, complete with granite countertops, stainless steel appliances, a stylish backsplash, premium cabinetry, and a convenient walk-in pantry. Enjoy casual meals in the breakfast area or host gatherings in the formal dining space. Upstairs, you'll find three generously sized bedrooms and two full bathrooms. The spacious primary suite offers a private ensuite and ample comfort, while the additional bedrooms provide flexibility for family, guests, or a home office. The finished basement adds even more living space with a large family room featuring a cozy gas fireplace-perfect for movie nights or relaxing evenings. Step outside to a fully fenced, low-maintenance backyard with no grass to mow, ideal for easy outdoor enjoyment. Ideally located adjacent to a park, this home is perfect for families with children and offers easy access to outdoor recreation. Recent updates include: Dishwasher (2025), Refrigerator (2022), Upper floor carpet (2026), Basement laminate flooring (2022), Interlock backyard (2021). This home is truly Move-In Ready!!!!
Facts & features
Ask about this home
A HOMEH agent will answer your questions about this home.
Rooms
9 rooms · 3 bathrooms
- Living room19′4″ × 14′3″275 sq.ft.
- Dining room10′4″ × 10′7″110 sq.ft.
- Kitchen11′10″ × 8′95 sq.ft.
- Powder room8′6″ × 3′3″28 sq.ft.
- Primary bedroom13′7″ × 12′7″171 sq.ft.
- Bedroom 213′ × 10′2″132 sq.ft.
- Bedroom 311′8″ × 8′11″104 sq.ft.
- Laundry6′6″ × 6′6″42 sq.ft.
- Family room18′9″ × 16′10″315 sq.ft.
Around this home
Listing details
Helpful tools
Your HOMEH agent
"I would see it this week."
Ask HOMEH about this home
Price, neighbourhood, monthly cost. Ask anything.
HOMEH Intelligent Agent is an AI, not a licensed representative. Check anything important with your agent.