
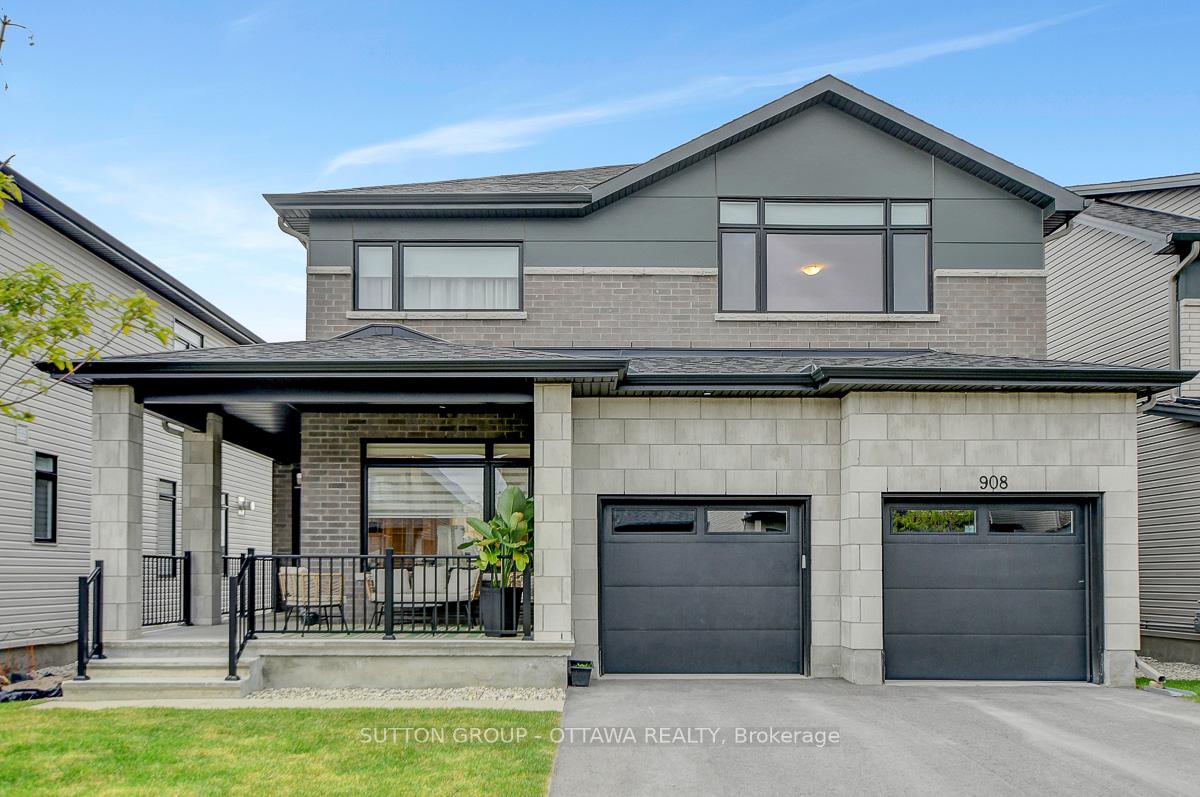
908 Duxbury Lane
Ottawa (Riverside South/Gloucester Glen)908 Duxbury Lane
Ottawa (Riverside South/Gloucester Glen)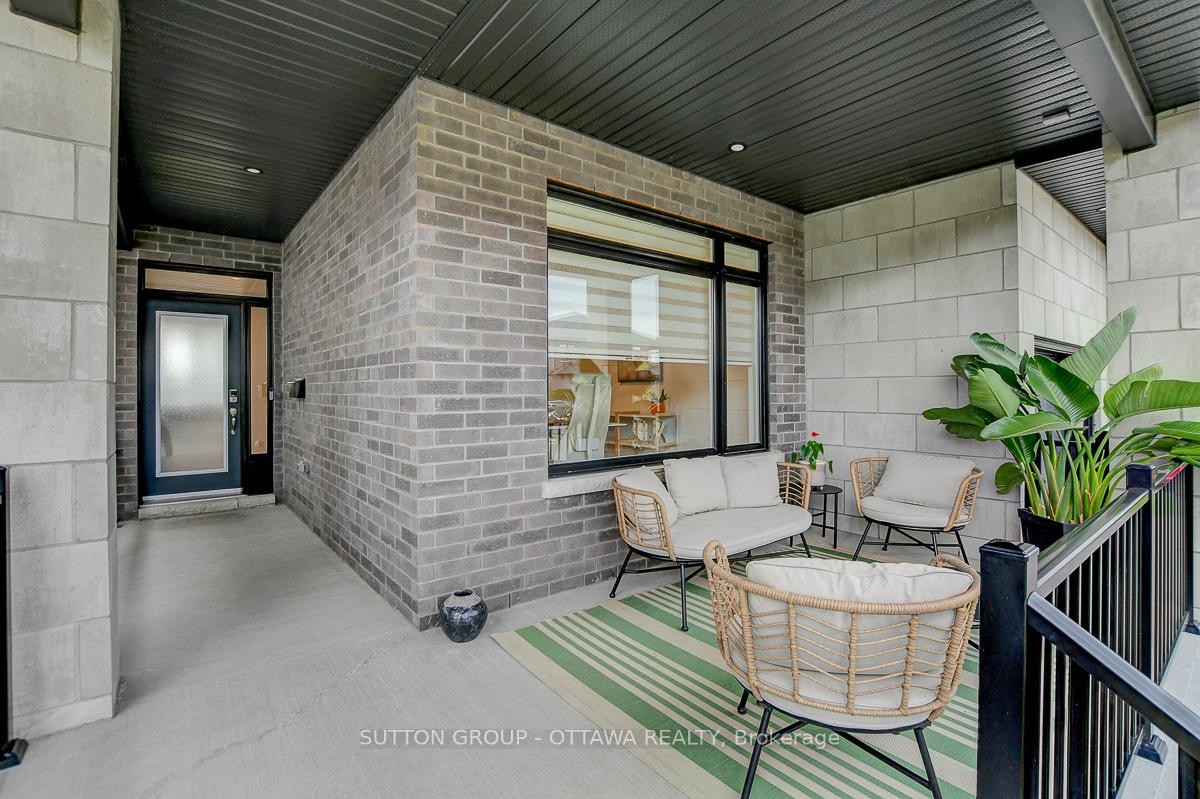
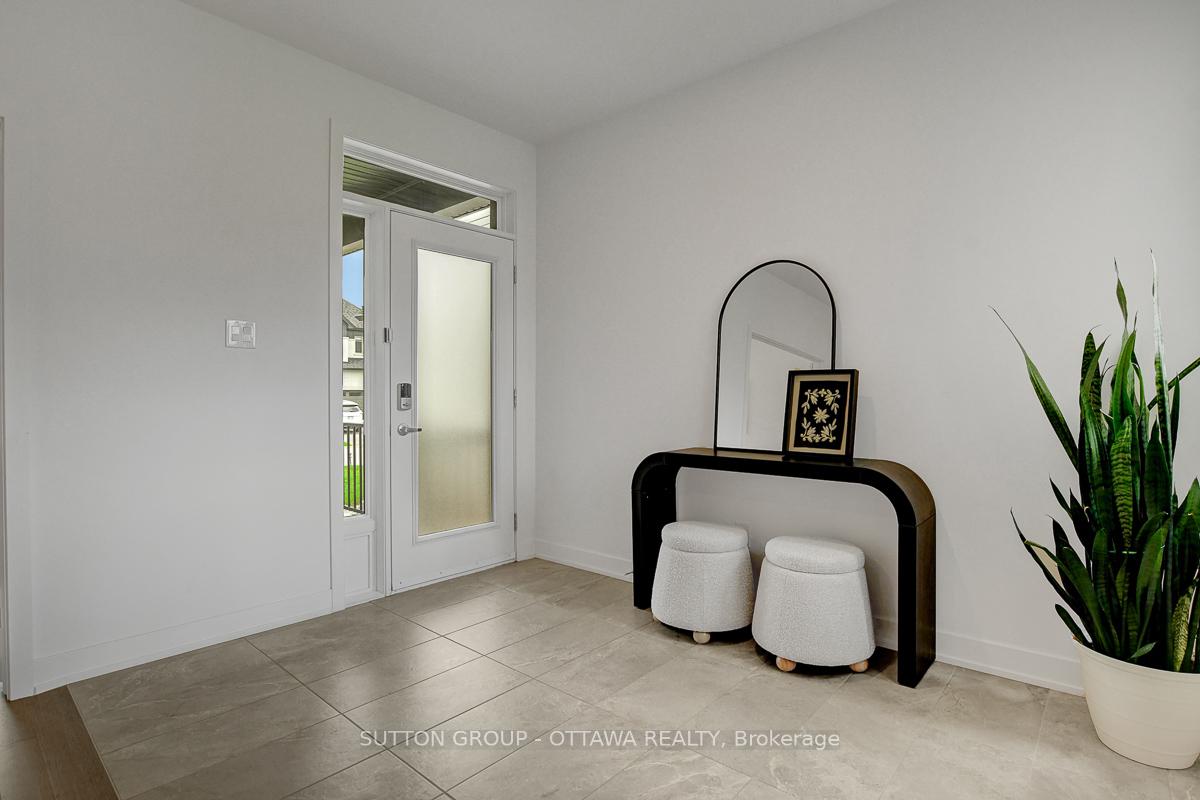
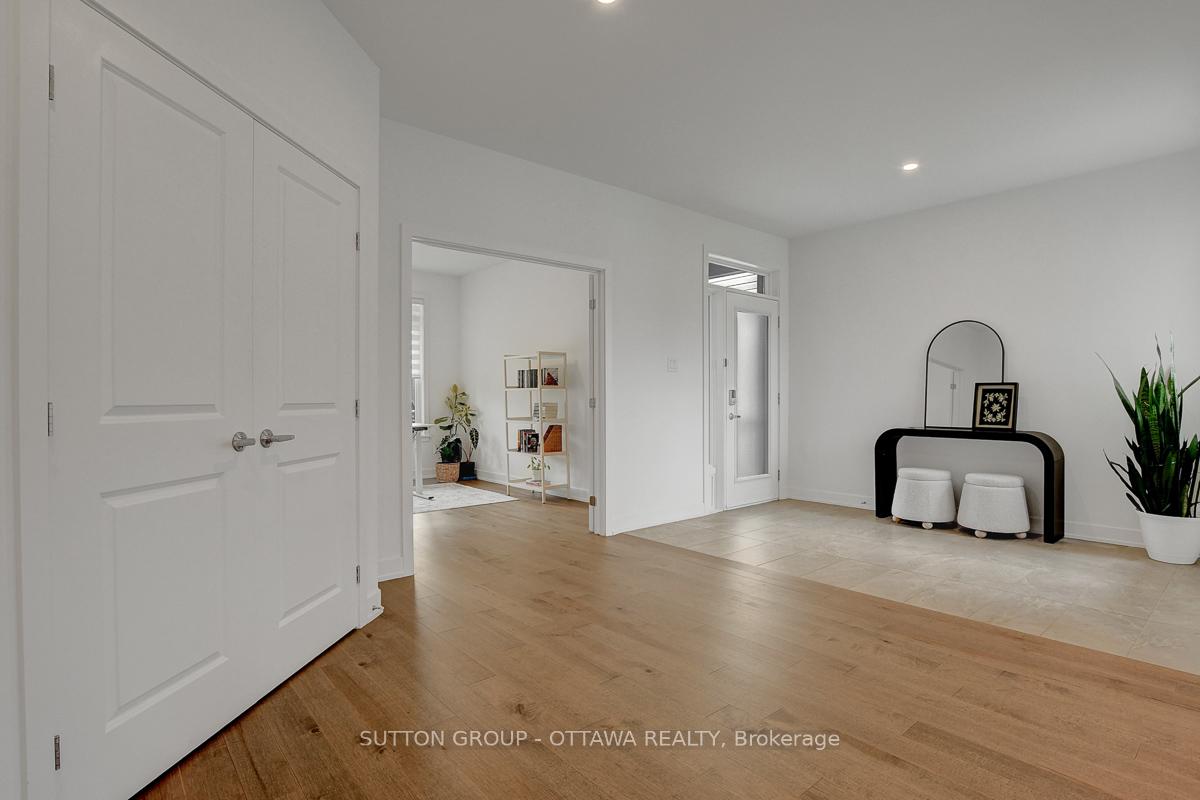
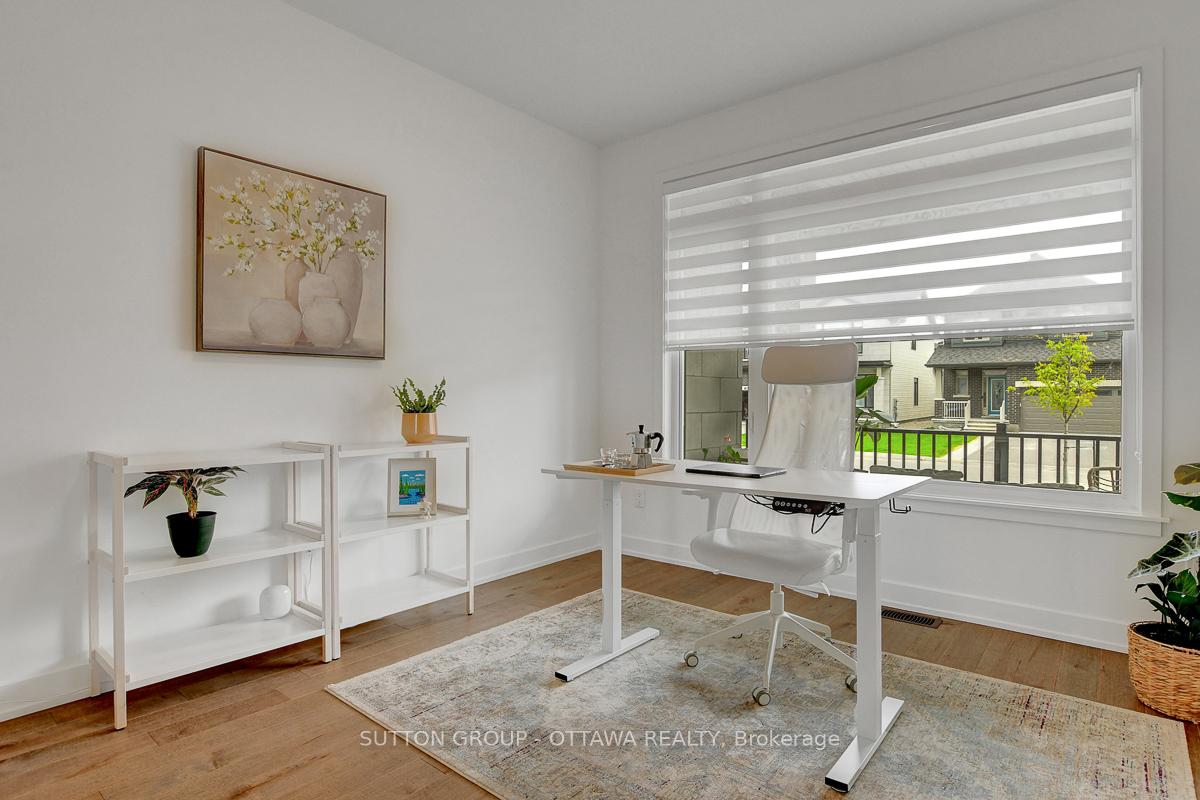 See all 40 photos
Property history

This listing has ended. It is no longer available.
Property not available for sale or for rent.
Ask about this home
A HOMEH agent will answer your questions about this home.Ask HOMEH
About this home
Stunning Family Home in Sought-After Riverside South! Welcome to this beautifully appointed home offering over 3,500 sq ft of elegant living space in one of Ottawa's fastest-growing communities. Thoughtfully designed for modern family living, this home features a double-sided fireplace dividing the spacious living and dining rooms, perfect for cozy evenings and stylish entertaining. The top-of-the-line kitchen is a chef's dream, complete with premium appliances, ample storage, and a large island ideal for gatherings. With 5 generous bedrooms, including a private den/office on the main floor, there's space for the whole family to live, work, and relax. The finished basement offers even more versatile space with its own full bathroom, ideal for a home gym, playroom, guest suite, or movie nights. Located in the up-and-coming Riverside South neighbourhood, enjoy easy access to new LRT train stations, nature trails, parks, and excellent amenities. A perfect blend of luxury, comfort, and location, this is the home you've been waiting for!
Facts & features
Ask about this home
A HOMEH agent will answer your questions about this home.
Rooms
17 rooms · 4 bathrooms
- Kitchen16′1″ × 11′6″185 sq.ft.
- Dining room16′1″ × 10′6″168 sq.ft.
- Living room15′3″ × 14′10″226 sq.ft.
- Powder room7′1″ × 3′3″23 sq.ft.
- Den12′11″ × 11′1″143 sq.ft.
- Laundry10′9″ × 8′1″87 sq.ft.
- Foyer20′10″ × 11′2″233 sq.ft.
- Primary bedroom17′ × 15′3″260 sq.ft.
- Bedroom 215′9″ × 12′1″191 sq.ft.
- Bedroom 315′3″ × 13′11″213 sq.ft.
- Bedroom 411′9″ × 10′5″122 sq.ft.
- Bedroom 515′9″ × 12′4″194 sq.ft.
- Bathroom14′5″ × 9′2″132 sq.ft.
- Bathroom10′9″ × 7′11″85 sq.ft.
- Recreation33′3″ × 26′3″872 sq.ft.
- Bathroom10′ × 5′1″51 sq.ft.
- Room—
Around this home
Listing details
Helpful tools
Your HOMEH agent
"I would see it this week."
Ask HOMEH about this home
Price, neighbourhood, monthly cost. Ask anything.
HOMEH Intelligent Agent is an AI, not a licensed representative. Check anything important with your agent.