

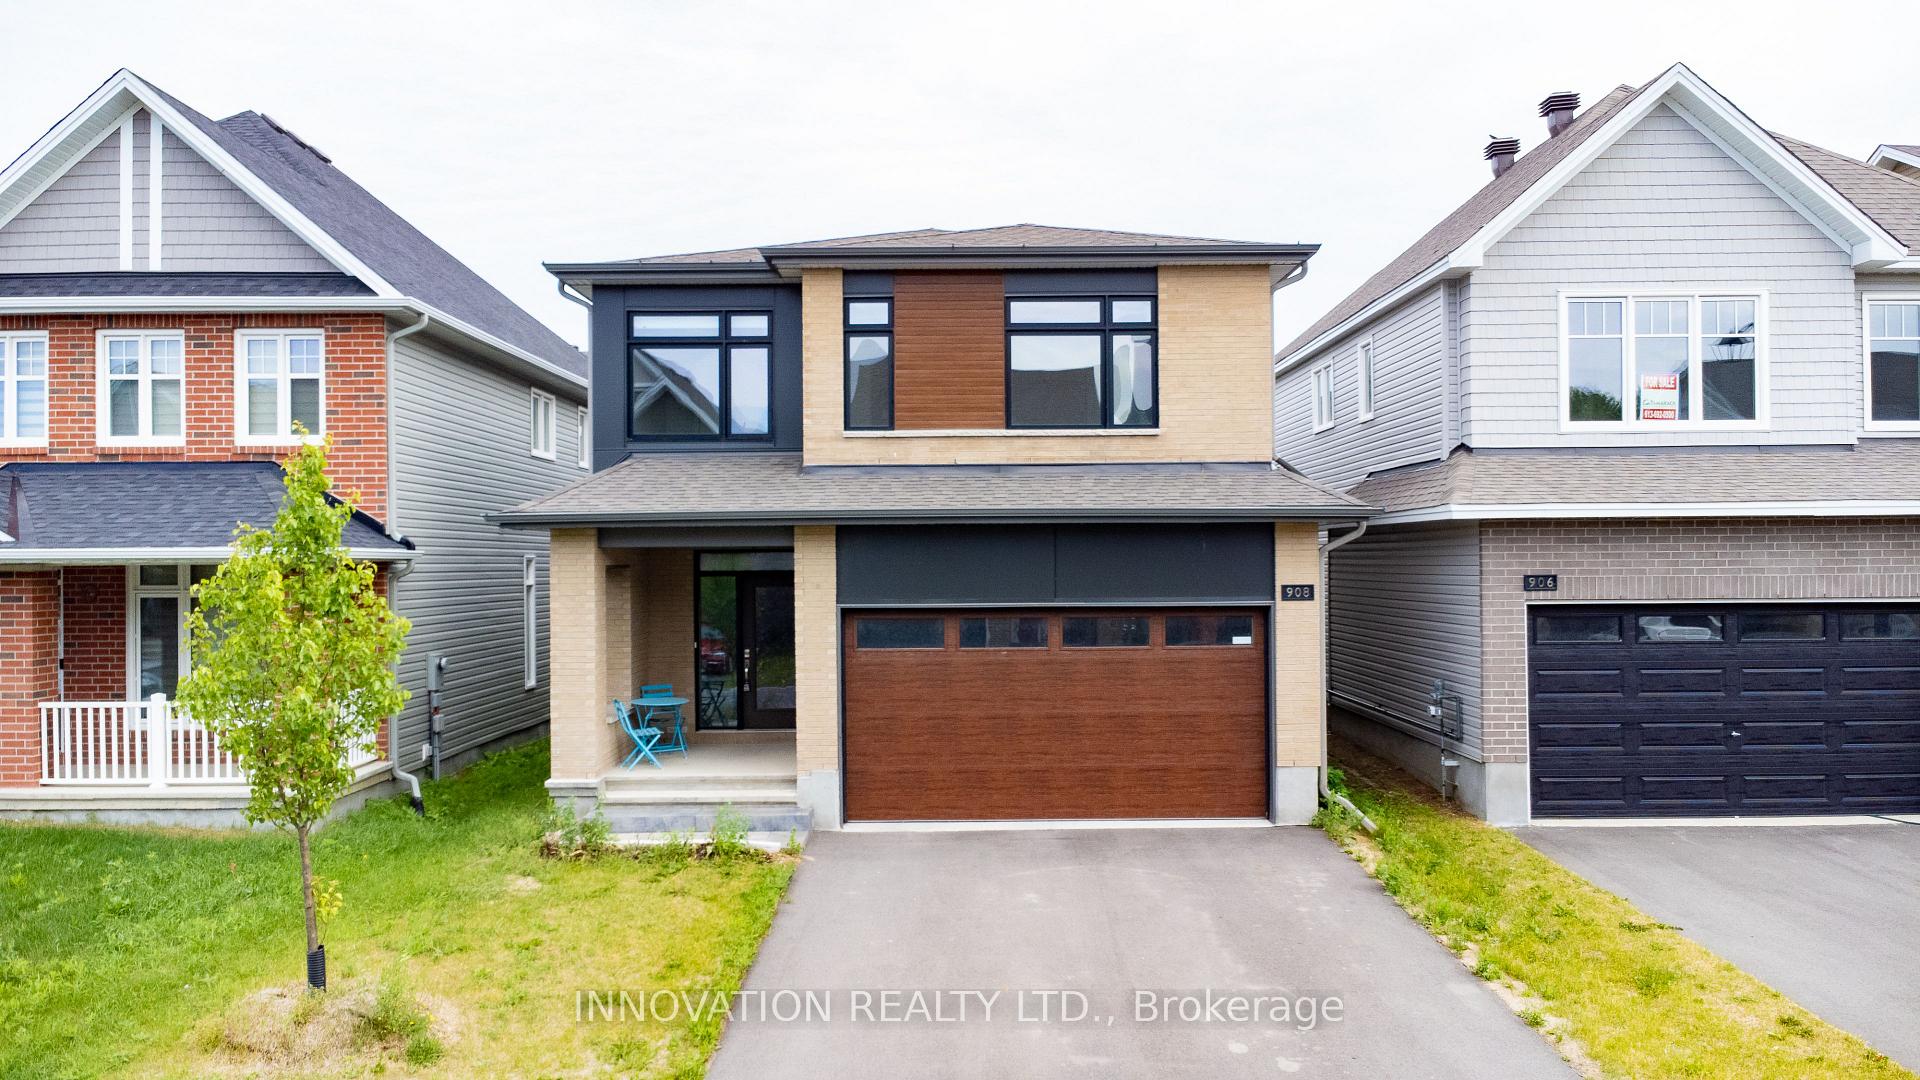
908 Echinacea Row
908 Echinacea Row
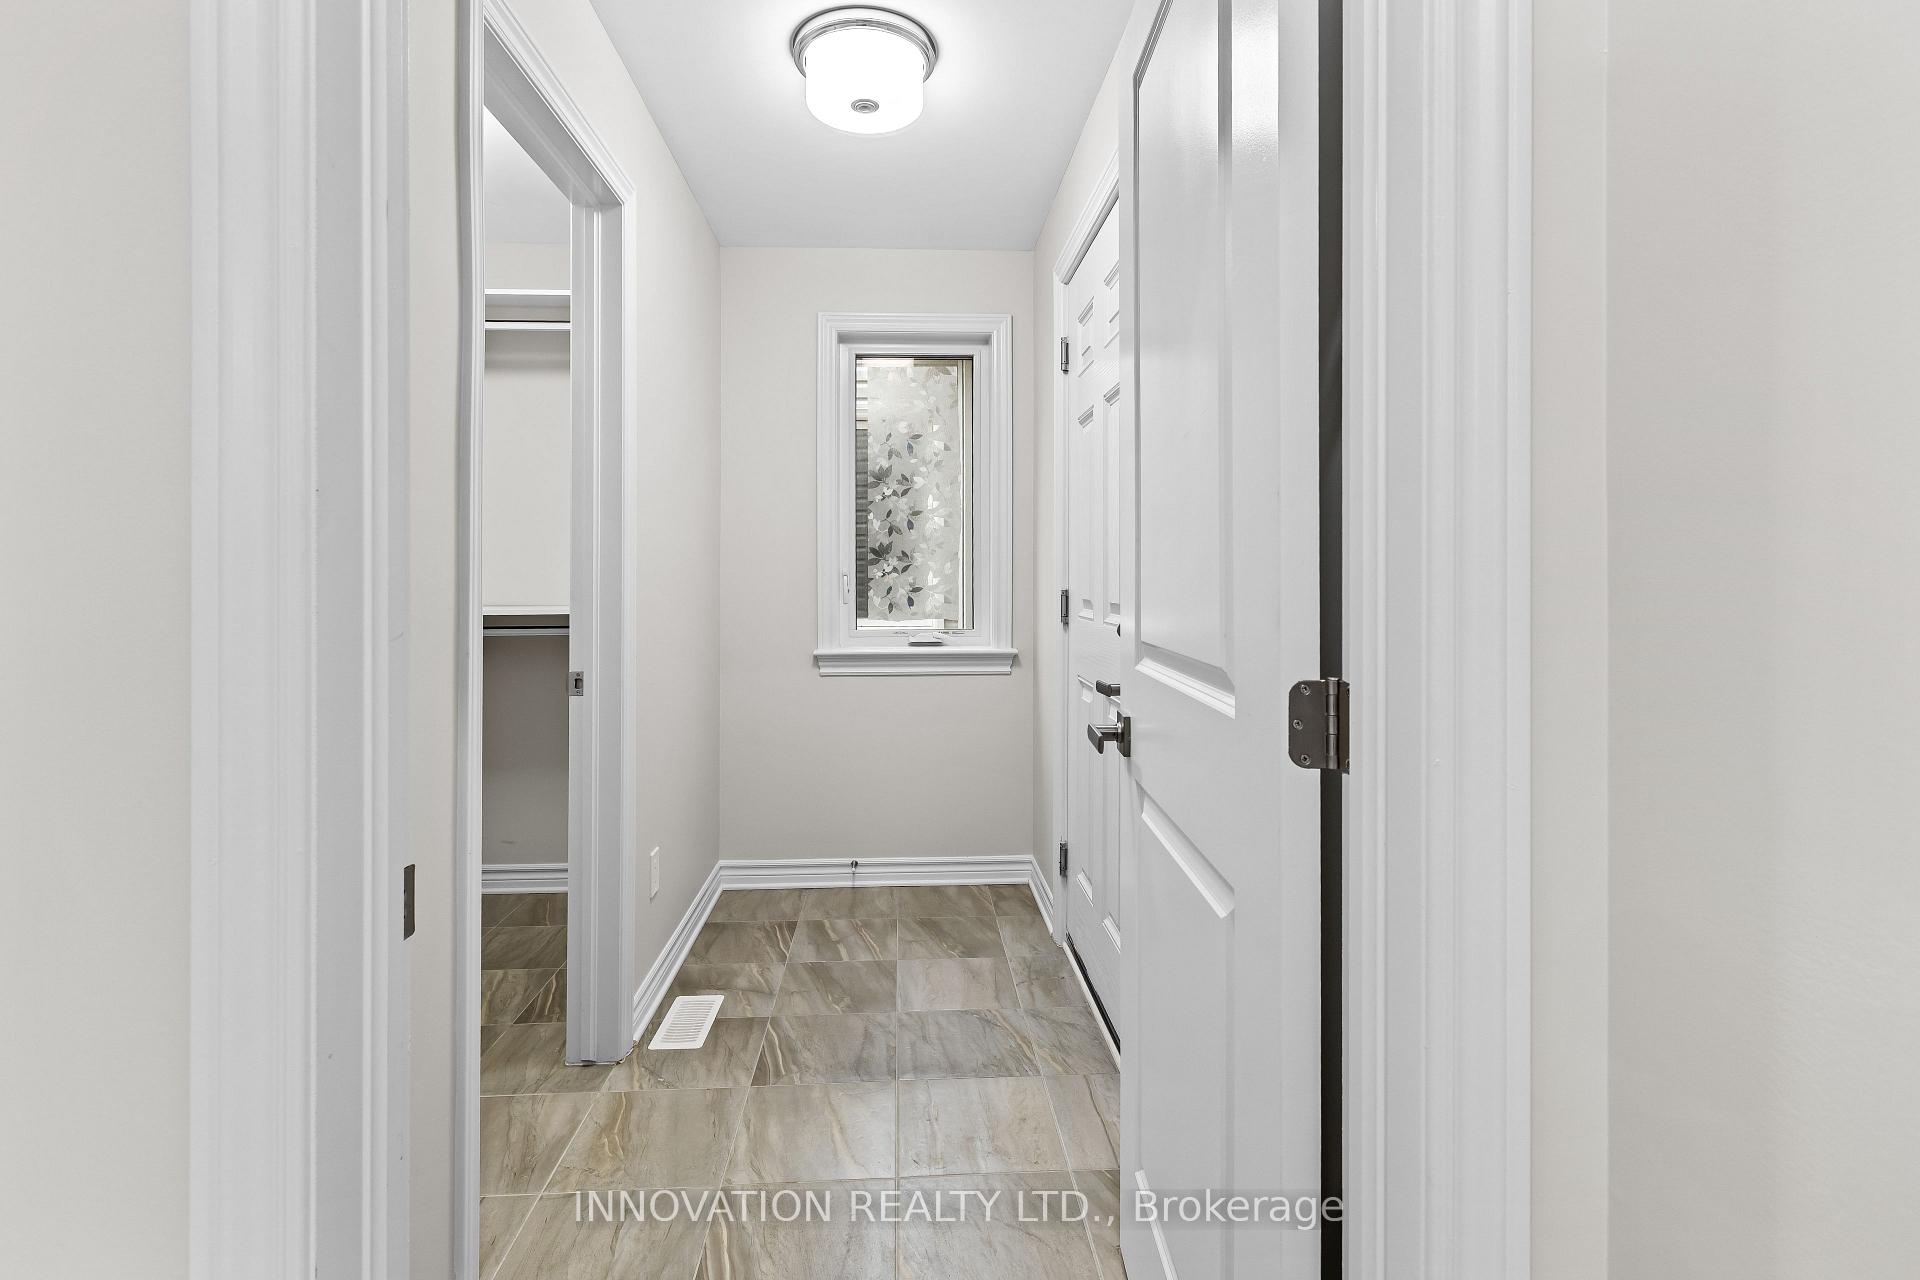 See all 43 photos
Property history
- $959,000TerminatedList: 2025-06-28|End: 2025-08-02|35 daysX12251545
Facts and features
- BasementFinished
- Price per sq ft~$349
- Water, sewerMunicipal
- HeatingForced air
- Fireplace
- Central air
The homeDetached, 2-storey, 2,500–3,000 sq ft
- Type: Detached
- Style: 2-storey
- Living space: 2,500–3,000 sq ft
- Basement: Finished
InsideFireplace Yes, natural gas, Auto garage door remote, Rooms above ground 16
- Fireplace: Yes, natural gas
- Features: Auto garage door remote
- Rooms above ground: 16
- Bedrooms: 4
- Bathrooms: 4
- Kitchens: 1
- Family room: Yes
Outside and lotVinyl siding, brick, Asphalt shingle, Poured concrete
- Exterior: Vinyl siding, brick
- Roof: Asphalt shingle
- Foundation: Poured concrete
- Size: 34.97 × 98.85 ft
Parking2 Garage, Attached
- Spaces: 2 Garage
- Garage: Attached
Heating, water and powerForced air, gas, Central air, Municipal water
- Heating: Forced air, gas
- Cooling: Central air
- Water: Municipal water
- Sewer: Municipal sewer
Costs and taxesTaxes $6,301 a year, HST included in the price, Hot water tank
- Taxes, 2025: $6,301 a year
- HST: HST included in the price
- Rental items: Hot water tank
Included in the saleStove, dishwasher, refrigerator, washer and dryer, hood fan, blinds and garage door openor
- Included: Stove, dishwasher, refrigerator, washer and dryer, hood fan, blinds and garage door openor
NearbyPublic transit, school bus route
- Close to: Public transit, school bus route
Listing detailsX12251545, Terminated, Jun 28, 2025
- MLS® number: X12251545
- Status: Terminated
- Listed on: Jun 28, 2025
- Days on market: 35
- Updated: Aug 2, 2025
- Possession: Immediate
- Occupied by: Vacant
- Listing brokerage: INNOVATION REALTY LTD.
About this home
908 Echinacea Row, Ottawa (Barrhaven - Half Moon Bay), ON K2J 7A3
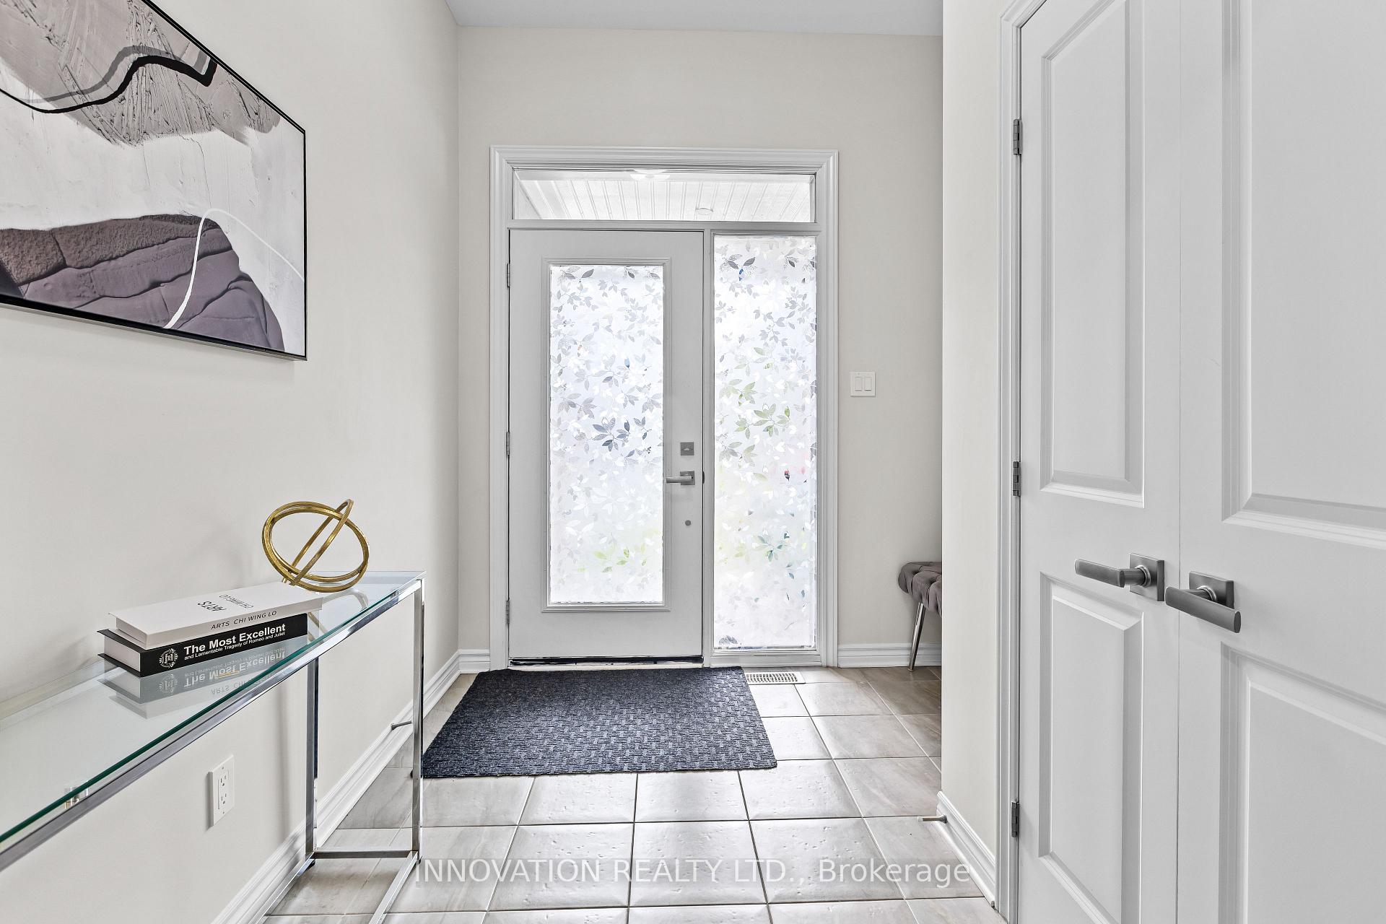
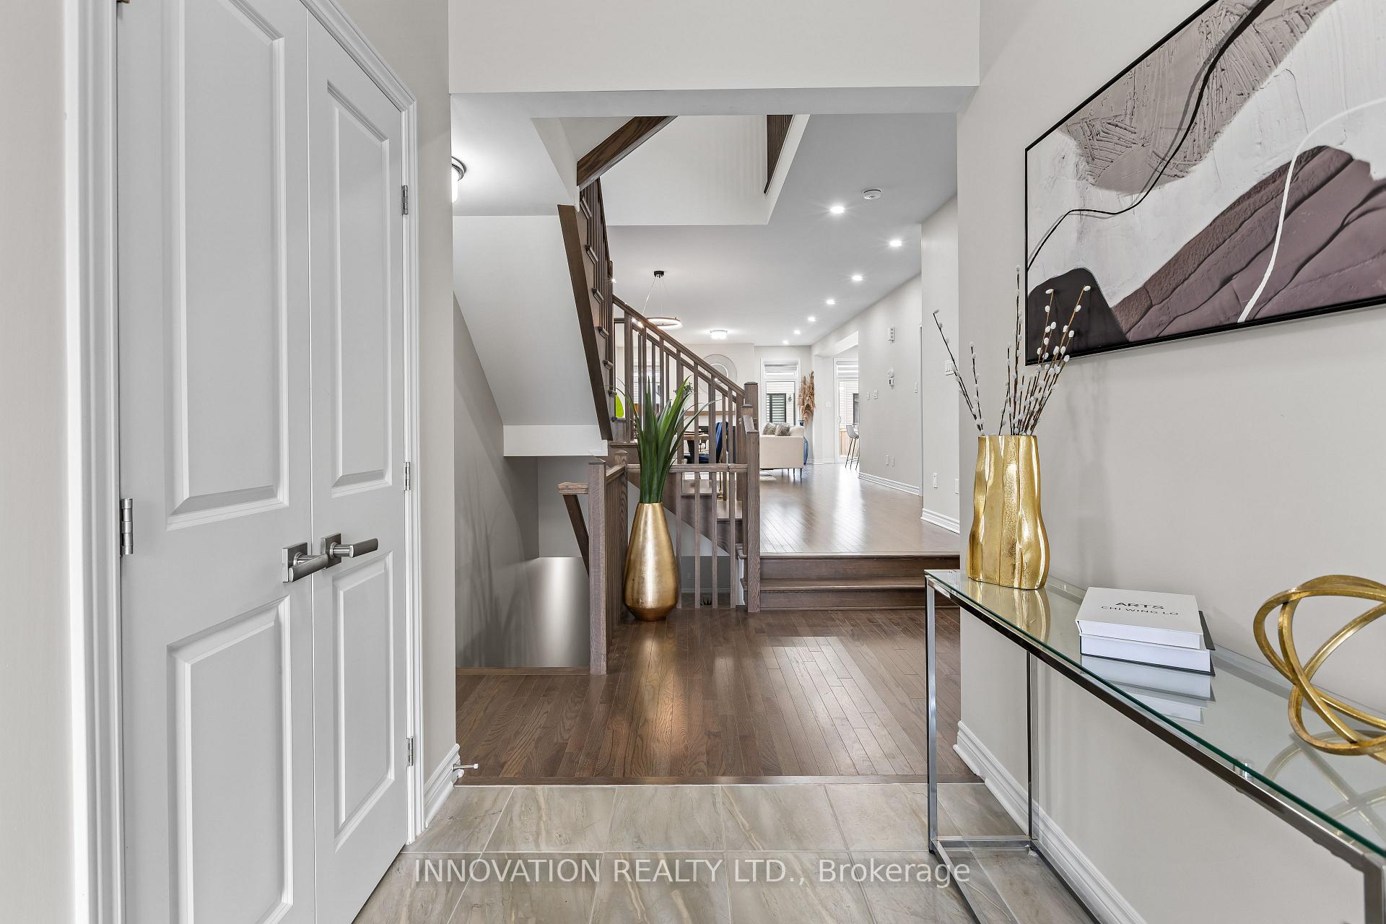
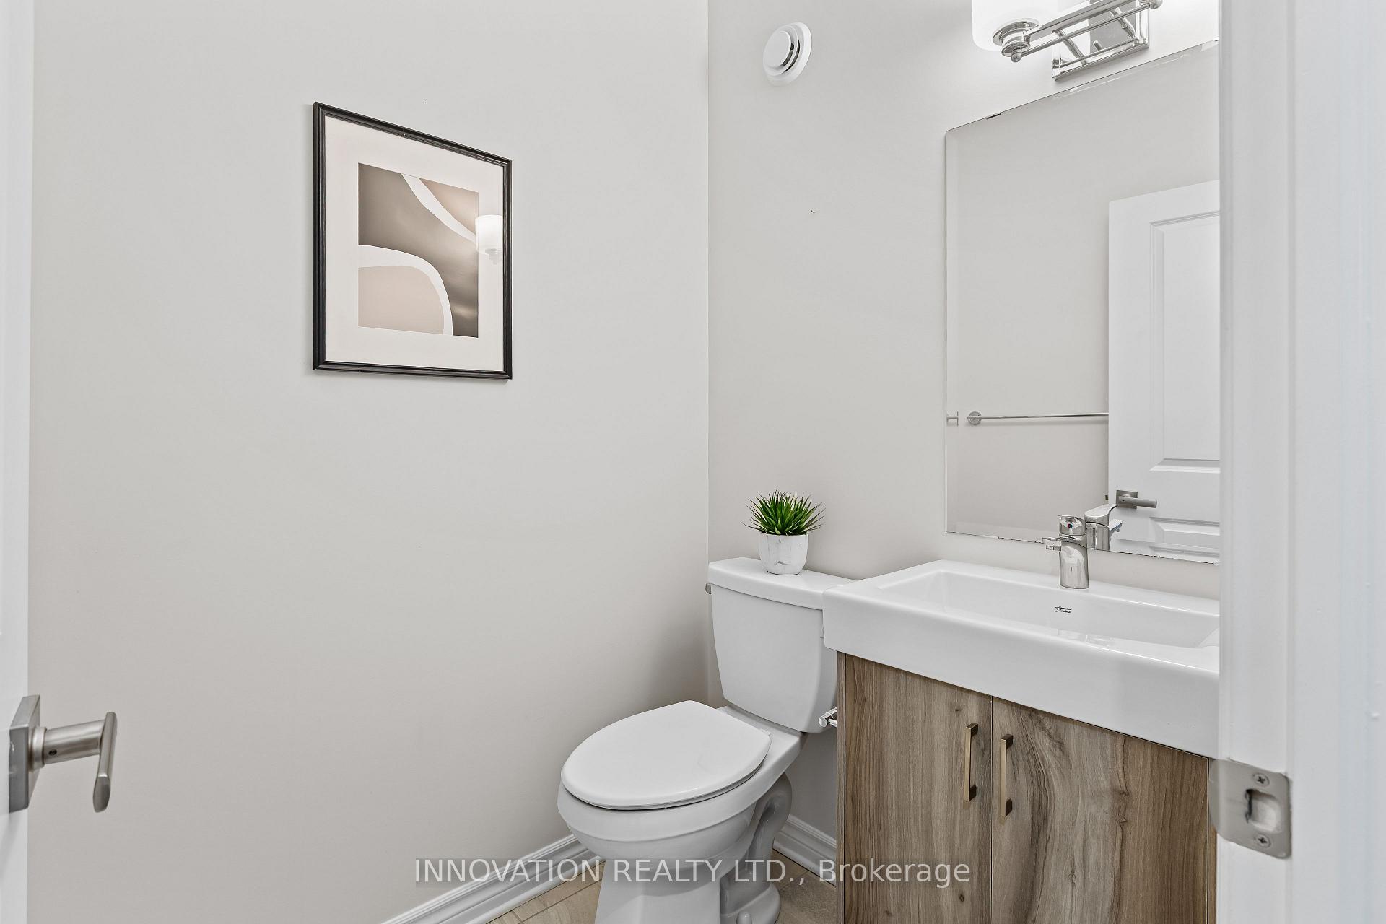
Welcome to 908 Echinacea Row, a beautifully upgraded Tamarack Emerson model located in the highly desirable Half Moon Bay community. This stunning home offers the perfect blend of luxury and functionality in a family-friendly neighbourhood surrounded by top-rated schools, parks, shopping, and easy access to Highway 416. Thoughtfully designed with 9' ceilings on both the main floor and in the rarely offered finished basement, this home features hardwood staircases on both levels, quartz countertops in all bathrooms, custom zebra blinds, modern light fixtures, and pot lights installed in 2025. The spacious main floor boasts a bright open-concept layout with oversized windows, a chef-inspired kitchen with quartz countertops, high-end stainless steel appliances, soft-close cabinetry, a walk-in pantry, and an oversized island. A private office with French doors and a stylish powder room complete the main level. Upstairs offers four large bedrooms, three full bathrooms (including two ensuites), a generous laundry room, and a versatile loft space perfect for reading or working. The primary suite features a walk-in closet and a spa-like 5-piece ensuite with a glass shower and soaker tub. The finished basement includes a massive rec room, 9' ceilings, and a rough-in for a fifth bathroom, with potential to create a fifth or sixth bedroom or expand the living space further. With parking for four vehicles on the driveway, this move-in ready home is a rare find in one of Ottawa's most sought-after neighbourhoods.
Ask about this home
A HOMEH agent will answer your questions about this home.
Around this home
Daily convenience, out of 100, from the distances below
Schools nearby
School rating, out of 10.
Helpful calculators
Your HOMEH agent

"I would see it this week."