
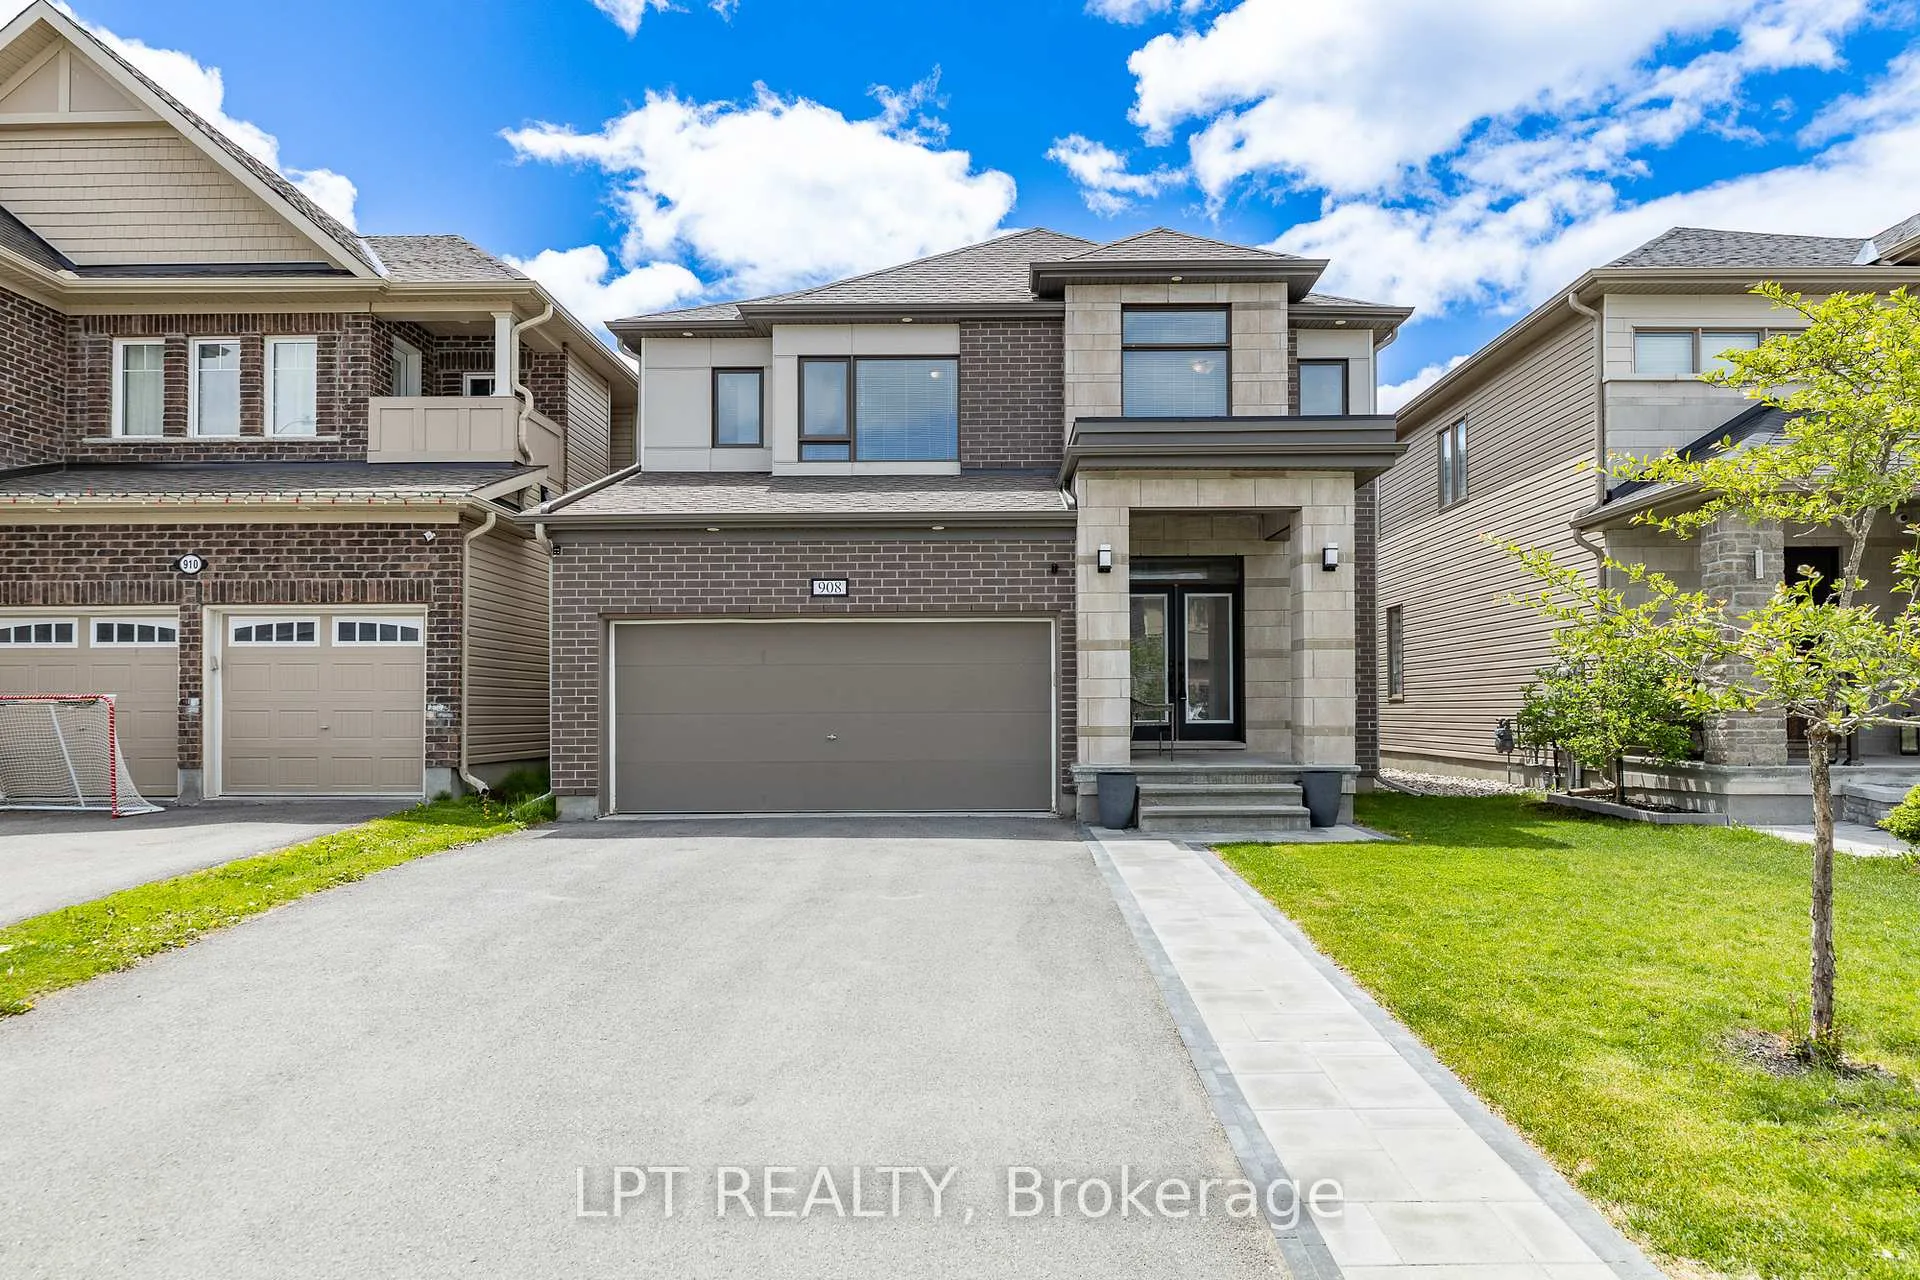
908 Pedigree Street
Ottawa (Stittsville, South), ON K2S 0Y5908 Pedigree Street
Ottawa (Stittsville, South), ON K2S 0Y5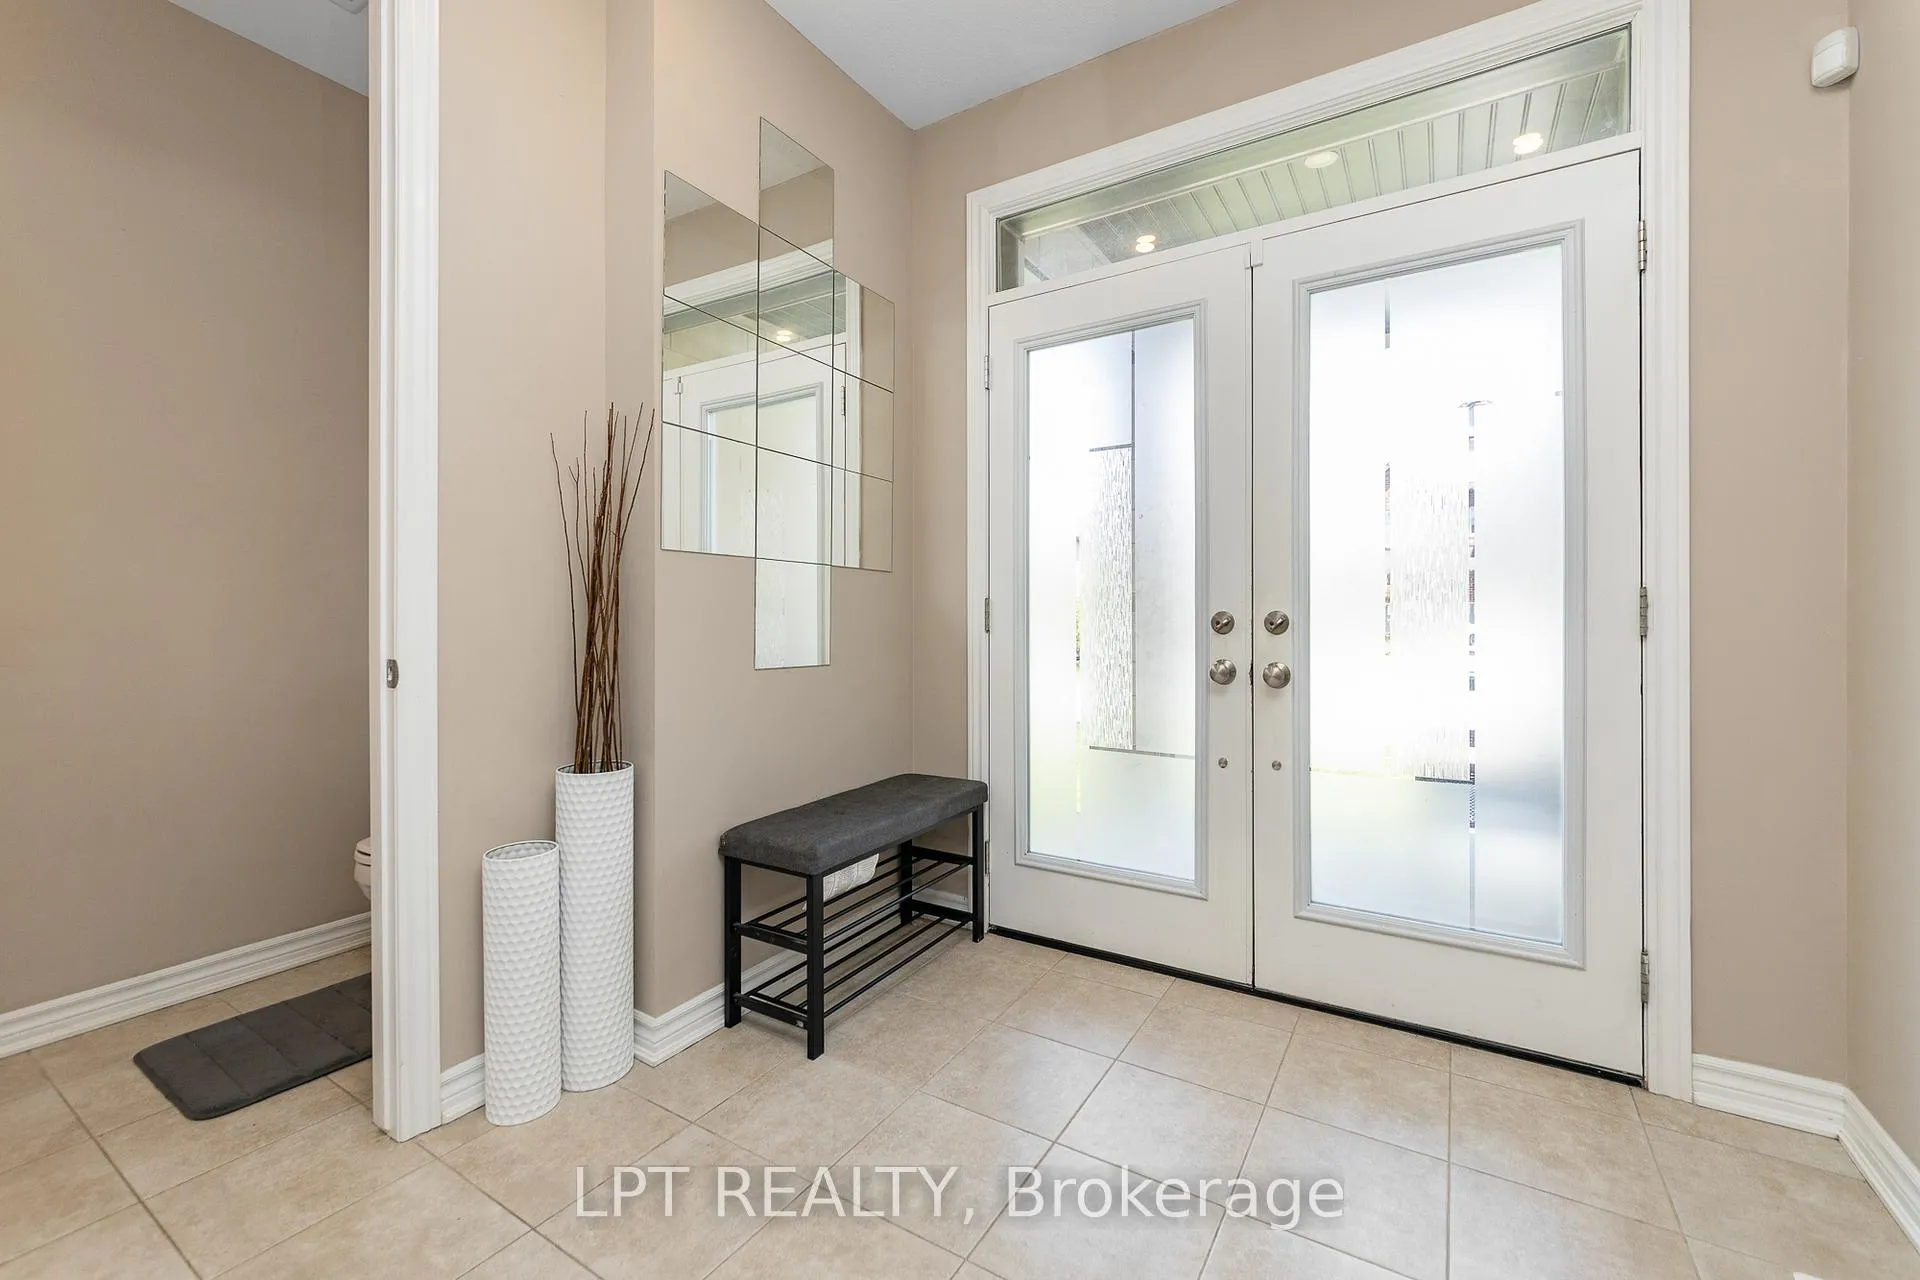
 See all 35 photos
Property history
About this home
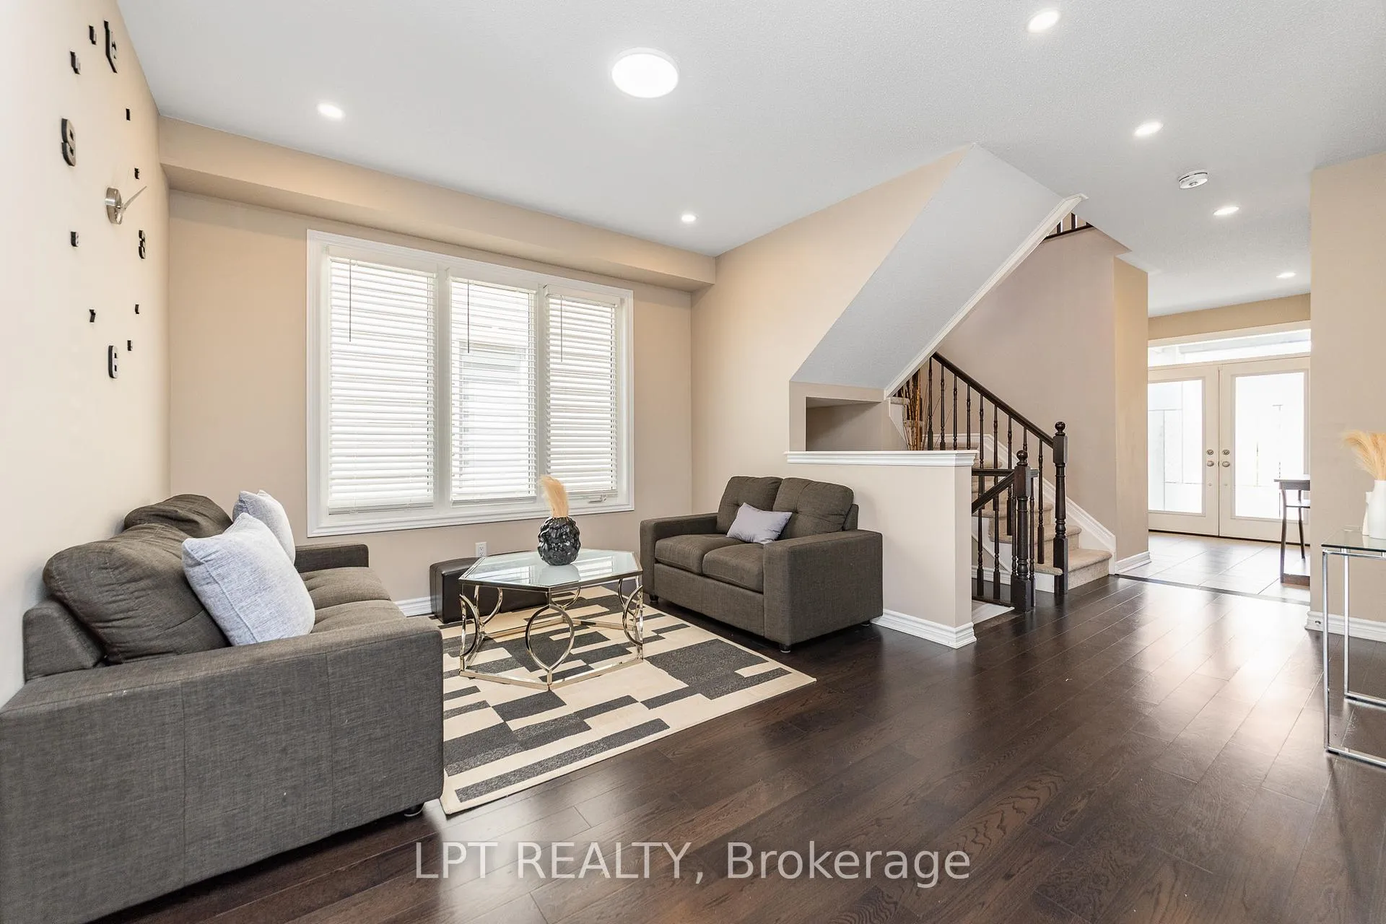
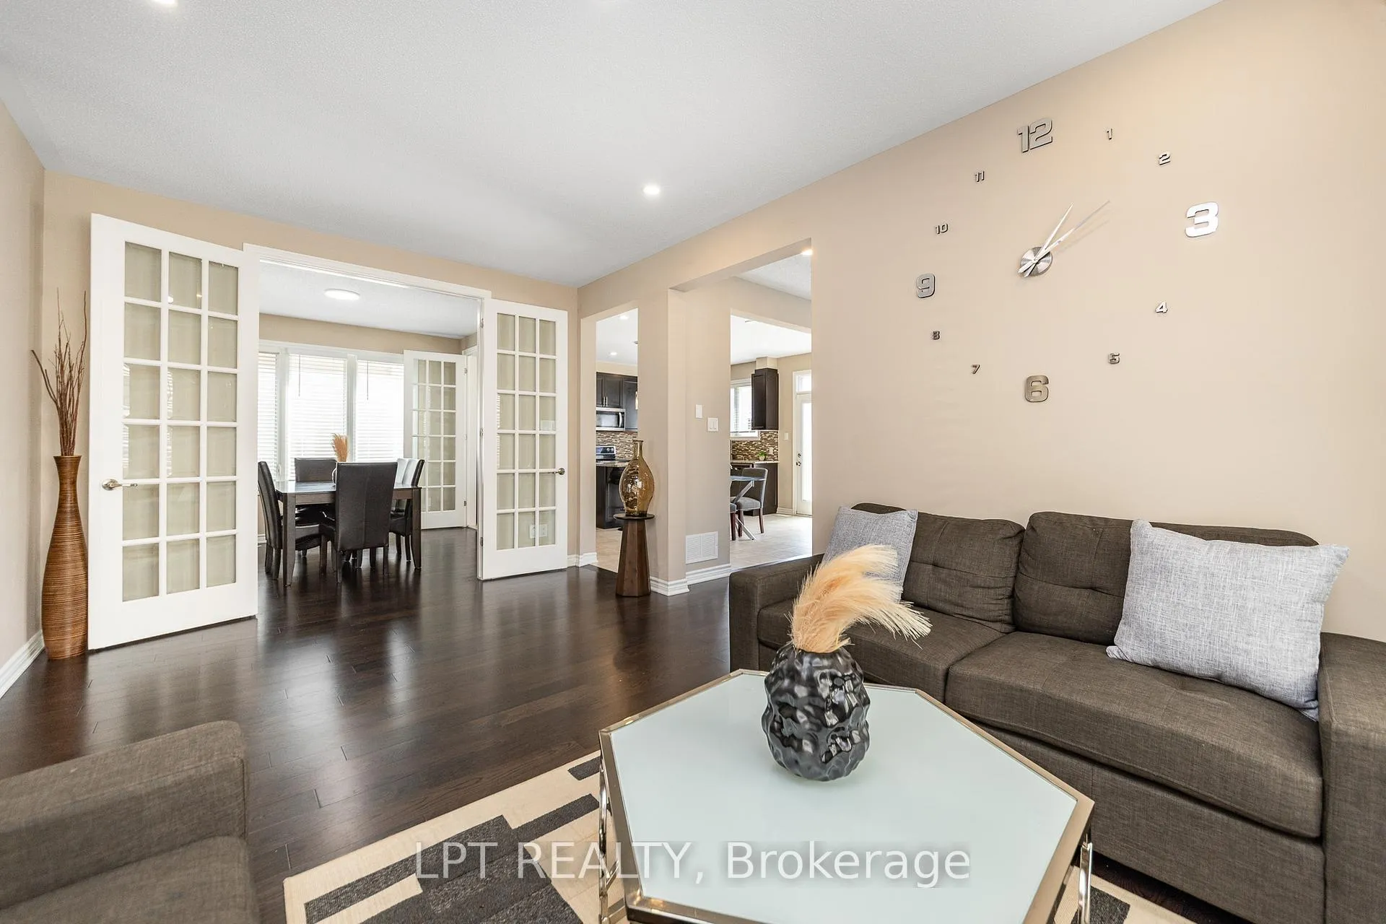
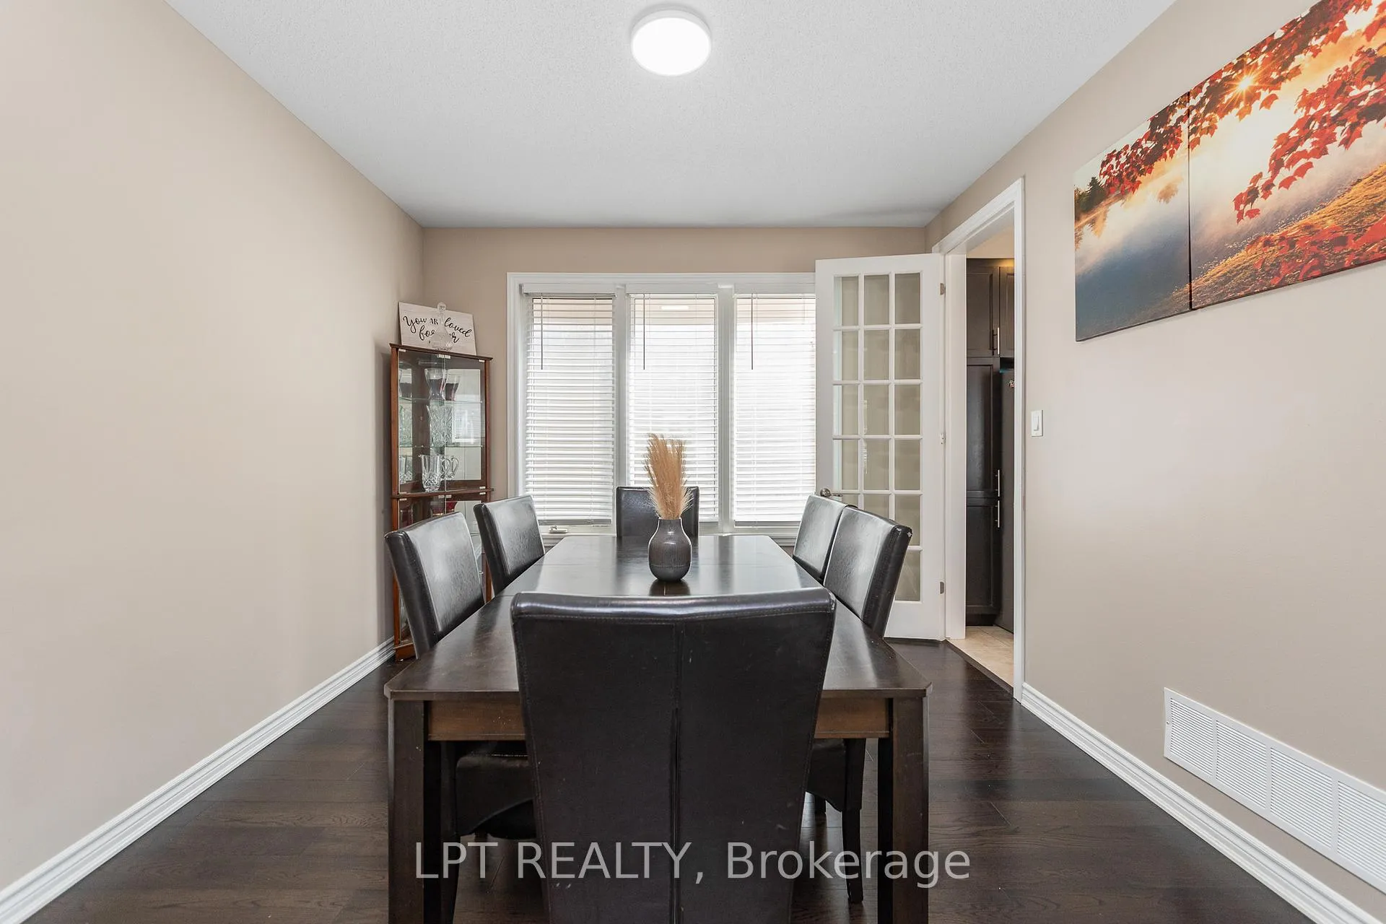
This beautifully upgraded 4 bedroom + 3.5 bath home offers generous living space and modern comfort. The main level features a formal living room, elegant dining room, warm family room, and a stylish contemporary kitchen with seamless flow for entertaining. A main floor powder room, central vacuum, and mudroom add convenience. Upstairs, a versatile loft is perfect for a home office or reading nook. The spacious primary retreat includes walk in closets and a 5 pc ensuite with soaker tub and separate shower, plus three bright secondary bedrooms and a family bath. The finished basement provides excellent space for a home theatre, gym, or guest suite. Enjoy a sunny, fully fenced backyard with deck and gazebo. Located in the desirable Westwinds neighbourhood, just a short walk to schools (Westwind P.S., Guardian Angels C.S.), parks, and green spaces-this move in ready home offers the ideal blend of style, space, and location.
Facts & features
Ask about this home
A HOMEH agent will answer your questions about this home.
Rooms
9 rooms · 4 bathrooms
- Living room17′3″ × 11′2″193 sq.ft.
- Dining room11′6″ × 11′2″128 sq.ft.
- Kitchen17′7″ × 14′8″258 sq.ft.
- Family room14′8″ × 13′2″193 sq.ft.
- Primary bedroom17′1″ × 14′239 sq.ft.
- Bedroom 212′6″ × 12′150 sq.ft.
- Bedroom 312′ × 10′4″124 sq.ft.
- Bedroom 411′ × 10′6″115 sq.ft.
- Loft12′1″ × 10′121 sq.ft.
Around this home
Schools nearby
School rating, out of 10.
Listing details
Helpful tools
Your HOMEH agent

"Priced 9% over our estimate. I would see it this week."
Ask HOMEH about this home
Price, neighbourhood, monthly cost. Ask anything.
HOMEH Intelligent Agent is an AI, not a licensed representative. Check anything important with your agent.