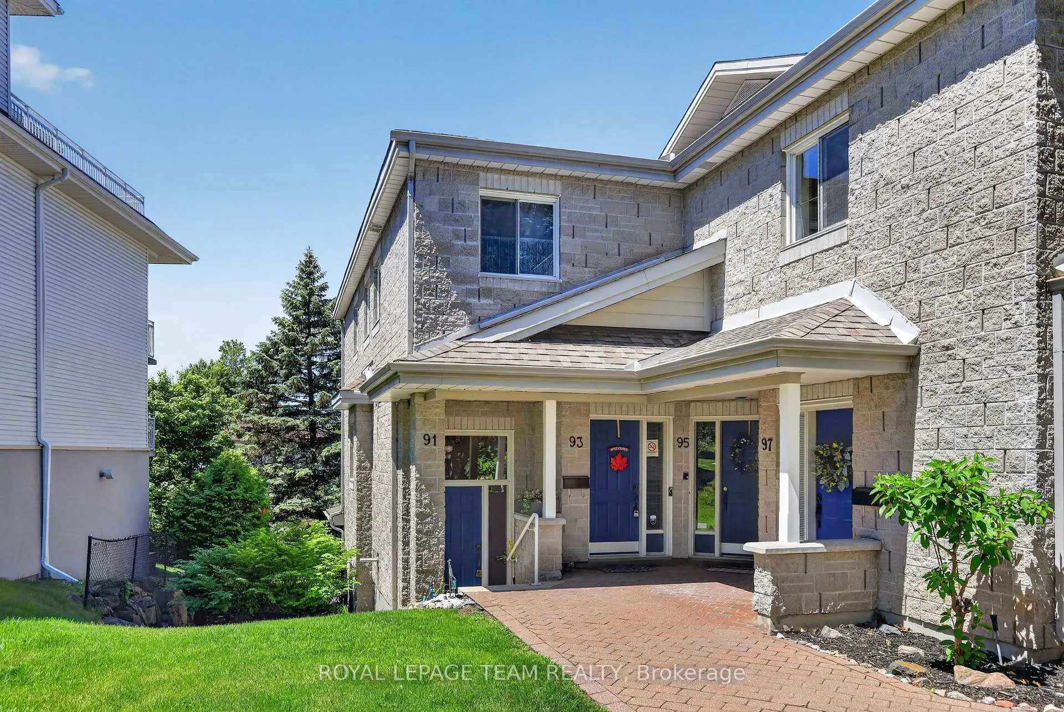
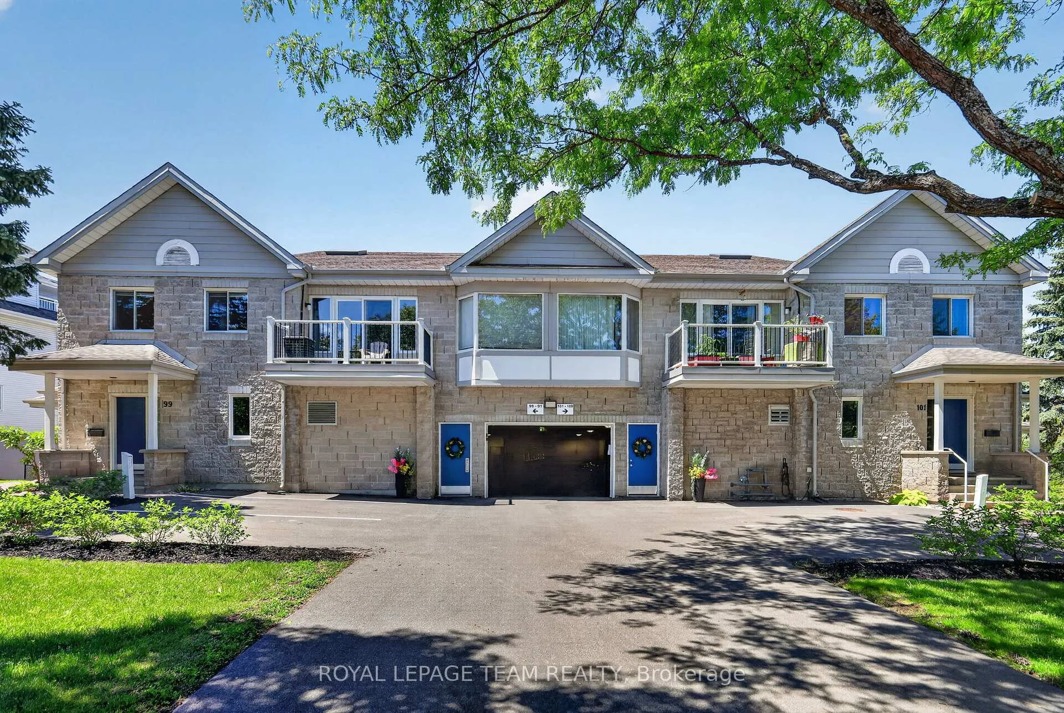
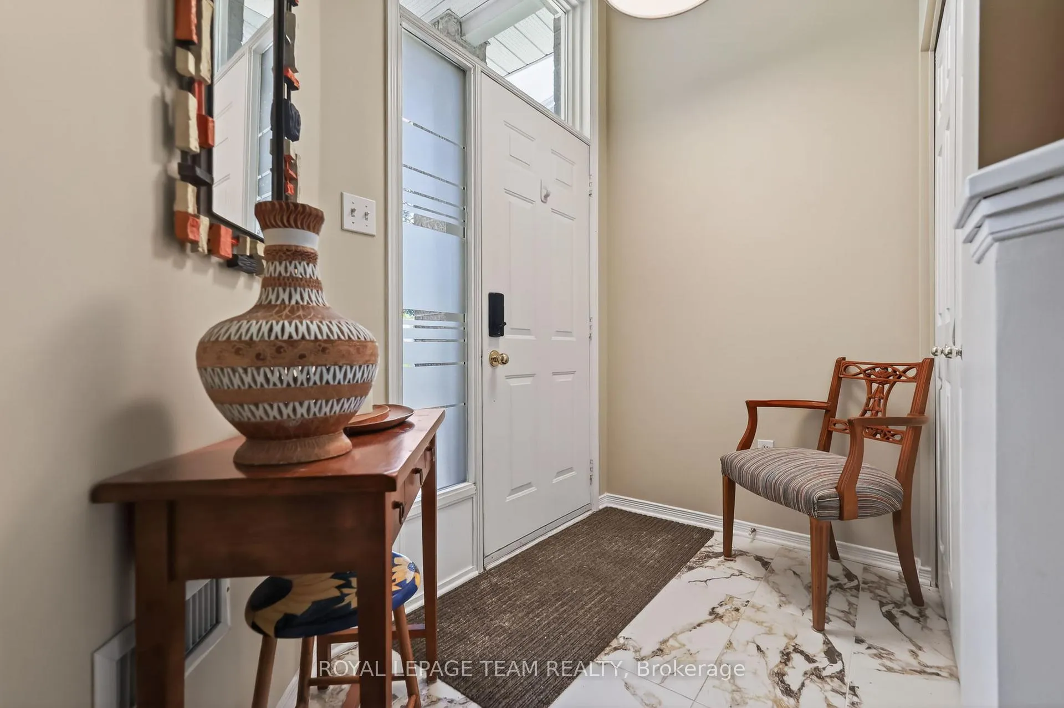
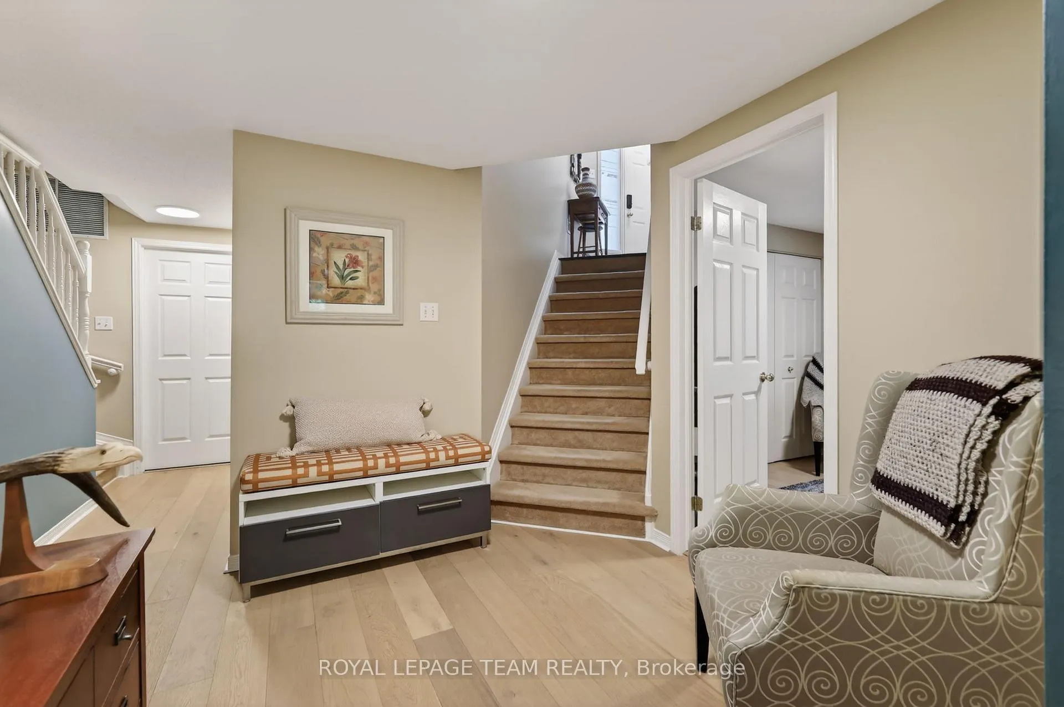
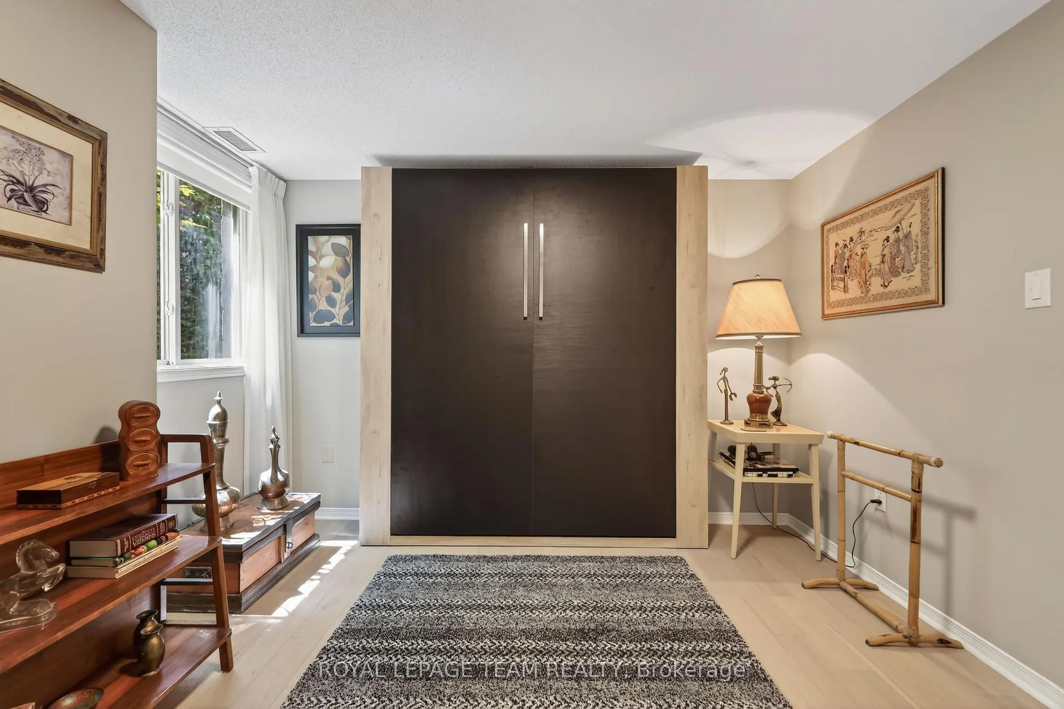
Welcome to this beautifully updated 3-bedroom + den condominium that blends modern style, comfort, and functionality. Thoughtfully maintained and move-in ready, this home offers an inviting atmosphere from the moment you step inside. Freshly painted throughout in 2025/2026, the condo showcases a bright, contemporary feel that complements its extensive renovations. The heart of the home is the stunning new kitchen, completed in 2024/2025, featuring updated cabinetry, quality countertops, modern finishes, and heated floors for year-round comfort. The adjoining living and dining areas provide an open, welcoming layout ideal for everyday living and entertaining. New flooring and updated lighting installed in 2024/2025 add warmth and elegance throughout. Large windows fill the space with natural light, creating a bright and airy feel. The spacious primary suite serves as a relaxing retreat with a walk-in closet and a beautifully appointed ensuite featuring heated floors and a walk-in shower. Two additional bedrooms and a den offer flexibility for family, guests, or a home office. The guest bathroom was renovated in 2026 with stylish fixtures and contemporary finishes. Two dedicated storage rooms provide exceptional space for seasonal items and household essentials. Conveniently located near shopping, dining, parks, schools, and everyday amenities, this home combines a desirable location with extensive recent updates. With a new kitchen, heated floors, updated lighting, new flooring in some rooms, fresh paint, renovated bathrooms, and abundant storage, this exceptional property is ready for its next owners to move in and enjoy.
Read more
Auto Garage Door RemotePrimary Bedroom - Main FloorGardenCul de Sac/Dead EndWooded/TreedGolf
Facts & features
TypeCondo Townhouse
Style1 storey/apt
Size1.6K~1.8K Sq.Ft.
Tax$4,226 (2026)
HeatingForced air, gas
CoolingCentral air
FireplaceYes
Book a viewing
Wed28Oct
Thu29Oct
Fri30Oct
Sat31Oct
Sun1Nov
Pick a time
Rooms
8 rooms · 2 bathrooms
Main floor8 rooms
Living room47′5″ × 17′5″827 sq.ft.
Kitchen13′8″ × 13′2″180 sq.ft.
Bedroom 313′8″ × 9′123 sq.ft.
Den12′7″ × 12′6″157 sq.ft.
Primary bedroom16′8″ × 12′6″209 sq.ft.
Bedroom 211′4″ × 10′3″117 sq.ft.
Bathroom8′8″ × 7′61 sq.ft.
Laundry18′3″ × 7′6″136 sq.ft.
Bathrooms2
4-pc3-pc
Thinking of selling your home?See what your home is worth today.

 See all 45 photos
