
 See all 50 photos
Property history

This listing has ended. It is no longer available.
Property not available for sale or for rent.
Ask about this home
A HOMEH agent will answer your questions about this home.Ask HOMEH
About this home
91 Shaughnessy Crescent, Ottawa
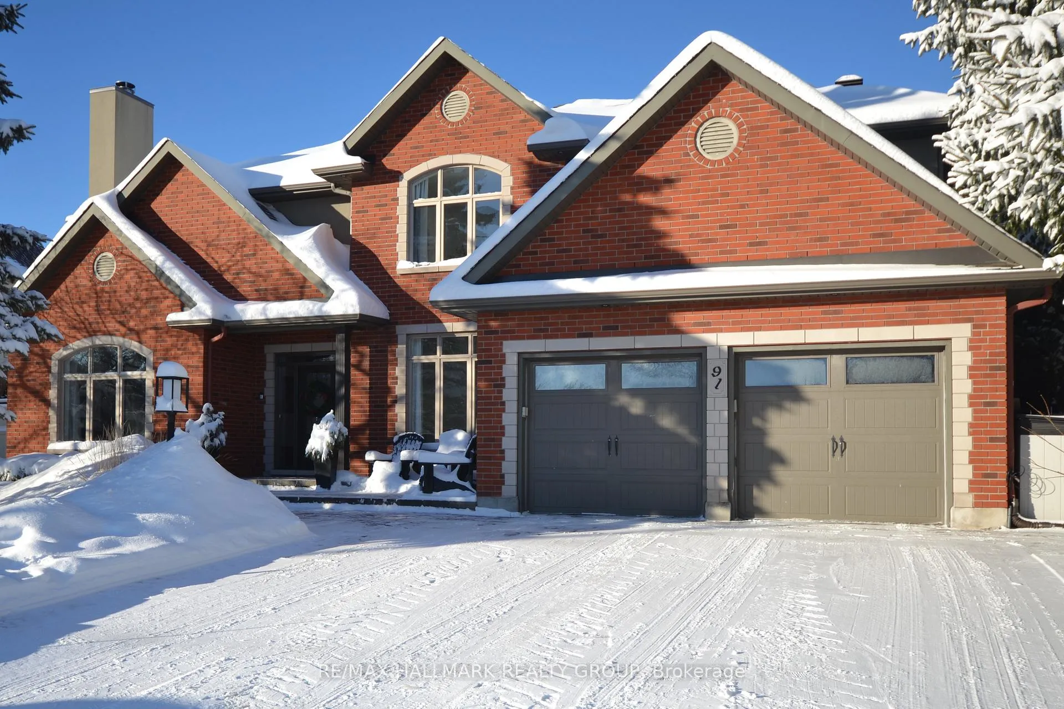
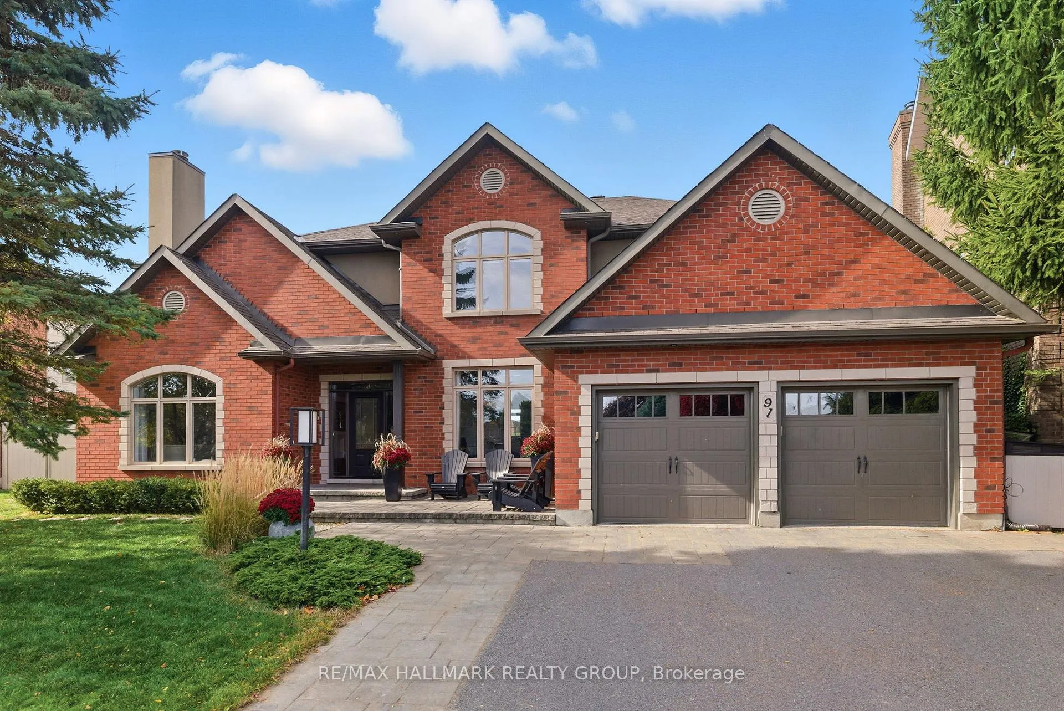
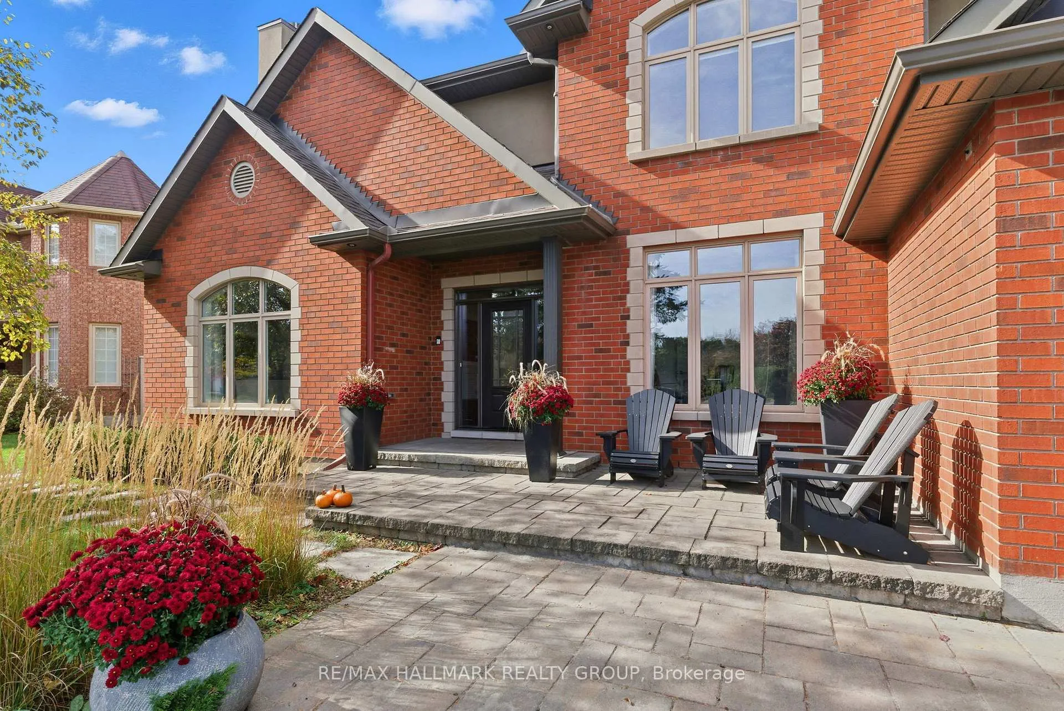
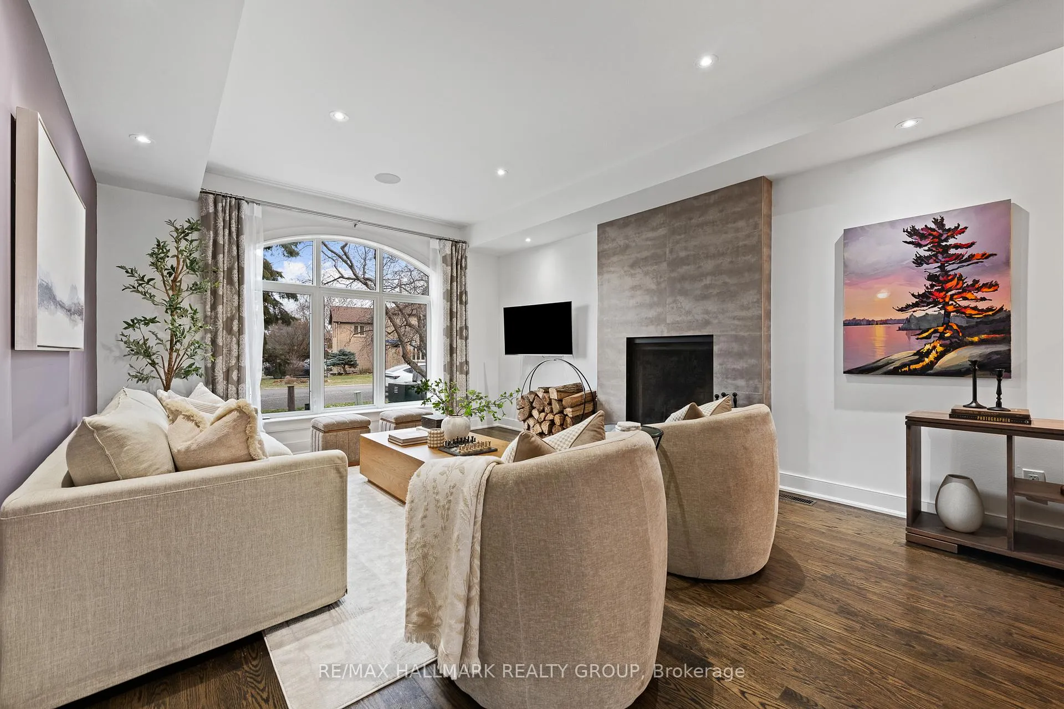
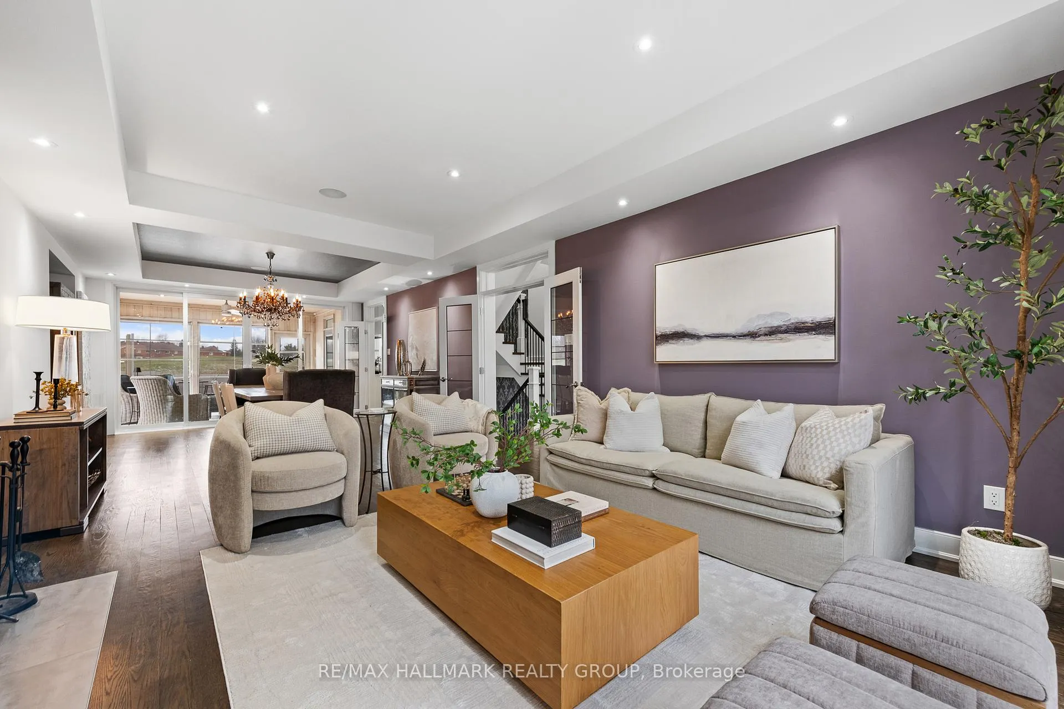
Aesthetically pleasing custom home epitomizes luxurious living and contemporary elegance. Grand foyer sets the tone. Hardwd, recessed lighting & flat ceilings are extended thru-out the main level. Entertain in uncrowded comfort in the spacious living & dining rms, featuring an attractive fireplace & coffered ceiling. Glass doors fill this room with natural light and offer direct access to the screened porch. The gourmet kitchen combines style with functionality & offers a significant island & high-end appliances including flush-mount refrigerator & 6-burner gas stove. A spacious eating area and every cook's dream, a huge walk-in pantry, will be welcome features. The open concept great rm will be the heart of this home, enjoying a gas fireplace & tranquil views. Main level study is ideal for those who require a home office. Huge laundry/mud rm was built with the growing family in mind. Comfort characterizes the 2nd level, which includes an expansive primary suite w huge custom closet & sumptuous ensuite. Four add'l bedrms (2 w Jack-&-Jill bath) are well-proportioned. Main bath & 2 linen closets complete this level. Lower level, developed to the same high standards as the rest of the home, includes recreation rm w fireplace, exercise room w laminate floors & 6th bedrm w access to full bath w heated floor. Plenty of storage space remains. Last but not least, western exposure & gracious landscaping front & back will encourage outdoor enjoyment, offering inground pool, BBQ deck, patio & putting green. Extensive renovation in 2016 added 2 bedrooms, full bath and a reconfiguration of original space. Don't miss these extras! Inground pool (heater 2024, liner 2025), screened porch w heated floor, flat ceilings & recessed lighting thru-out, built-in speakers, heated floors in bathrooms, HRV, humidifier, in-ground sprinkler, EV charging outlet in garage. This home is a TEN! If first class is your way of life, you have just found your new home.
Facts & features
Ask about this home
A HOMEH agent will answer your questions about this home.
Rooms
26 rooms · 5 bathrooms
- Foyer12′9″ × 9′2″117 sq.ft.
- Living room17′2″ × 13′6″231 sq.ft.
- Dining room16′1″ × 13′6″217 sq.ft.
- Kitchen16′7″ × 14′1″233 sq.ft.
- Breakfast16′7″ × 9′6″158 sq.ft.
- Pantry6′1″ × 4′6″27 sq.ft.
- Family room17′11″ × 14′4″257 sq.ft.
- Den12′5″ × 11′4″140 sq.ft.
- Sunroom14′ × 11′154 sq.ft.
- Bathroom5′5″ × 5′2″28 sq.ft.
- Laundry12′1″ × 11′3″136 sq.ft.
- Primary bedroom20′5″ × 15′306 sq.ft.
- Bathroom15′5″ × 10′154 sq.ft.
- Other15′6″ × 10′6″163 sq.ft.
- Bedroom 213′3″ × 12′159 sq.ft.
- Bedroom 312′7″ × 12′6″157 sq.ft.
- Bathroom10′1″ × 8′2″82 sq.ft.
- Bedroom 413′5″ × 12′161 sq.ft.
- Bathroom8′1″ × 6′5″52 sq.ft.
- Bedroom 513′4″ × 11′9″156 sq.ft.
- Recreation17′ × 14′2″241 sq.ft.
- Exercise room21′ × 14′2″298 sq.ft.
- Bedroom13′5″ × 13′4″179 sq.ft.
- Bathroom9′4″ × 9′84 sq.ft.
- Utility room27′ × 14′8″396 sq.ft.
- Other21′ × 12′2″256 sq.ft.
Around this home
Schools nearby
School rating, out of 10.
Listing details
Helpful tools
Your HOMEH agent
"I would see it this week."
Ask HOMEH about this home
Price, neighbourhood, monthly cost. Ask anything.
HOMEH Intelligent Agent is an AI, not a licensed representative. Check anything important with your agent.