
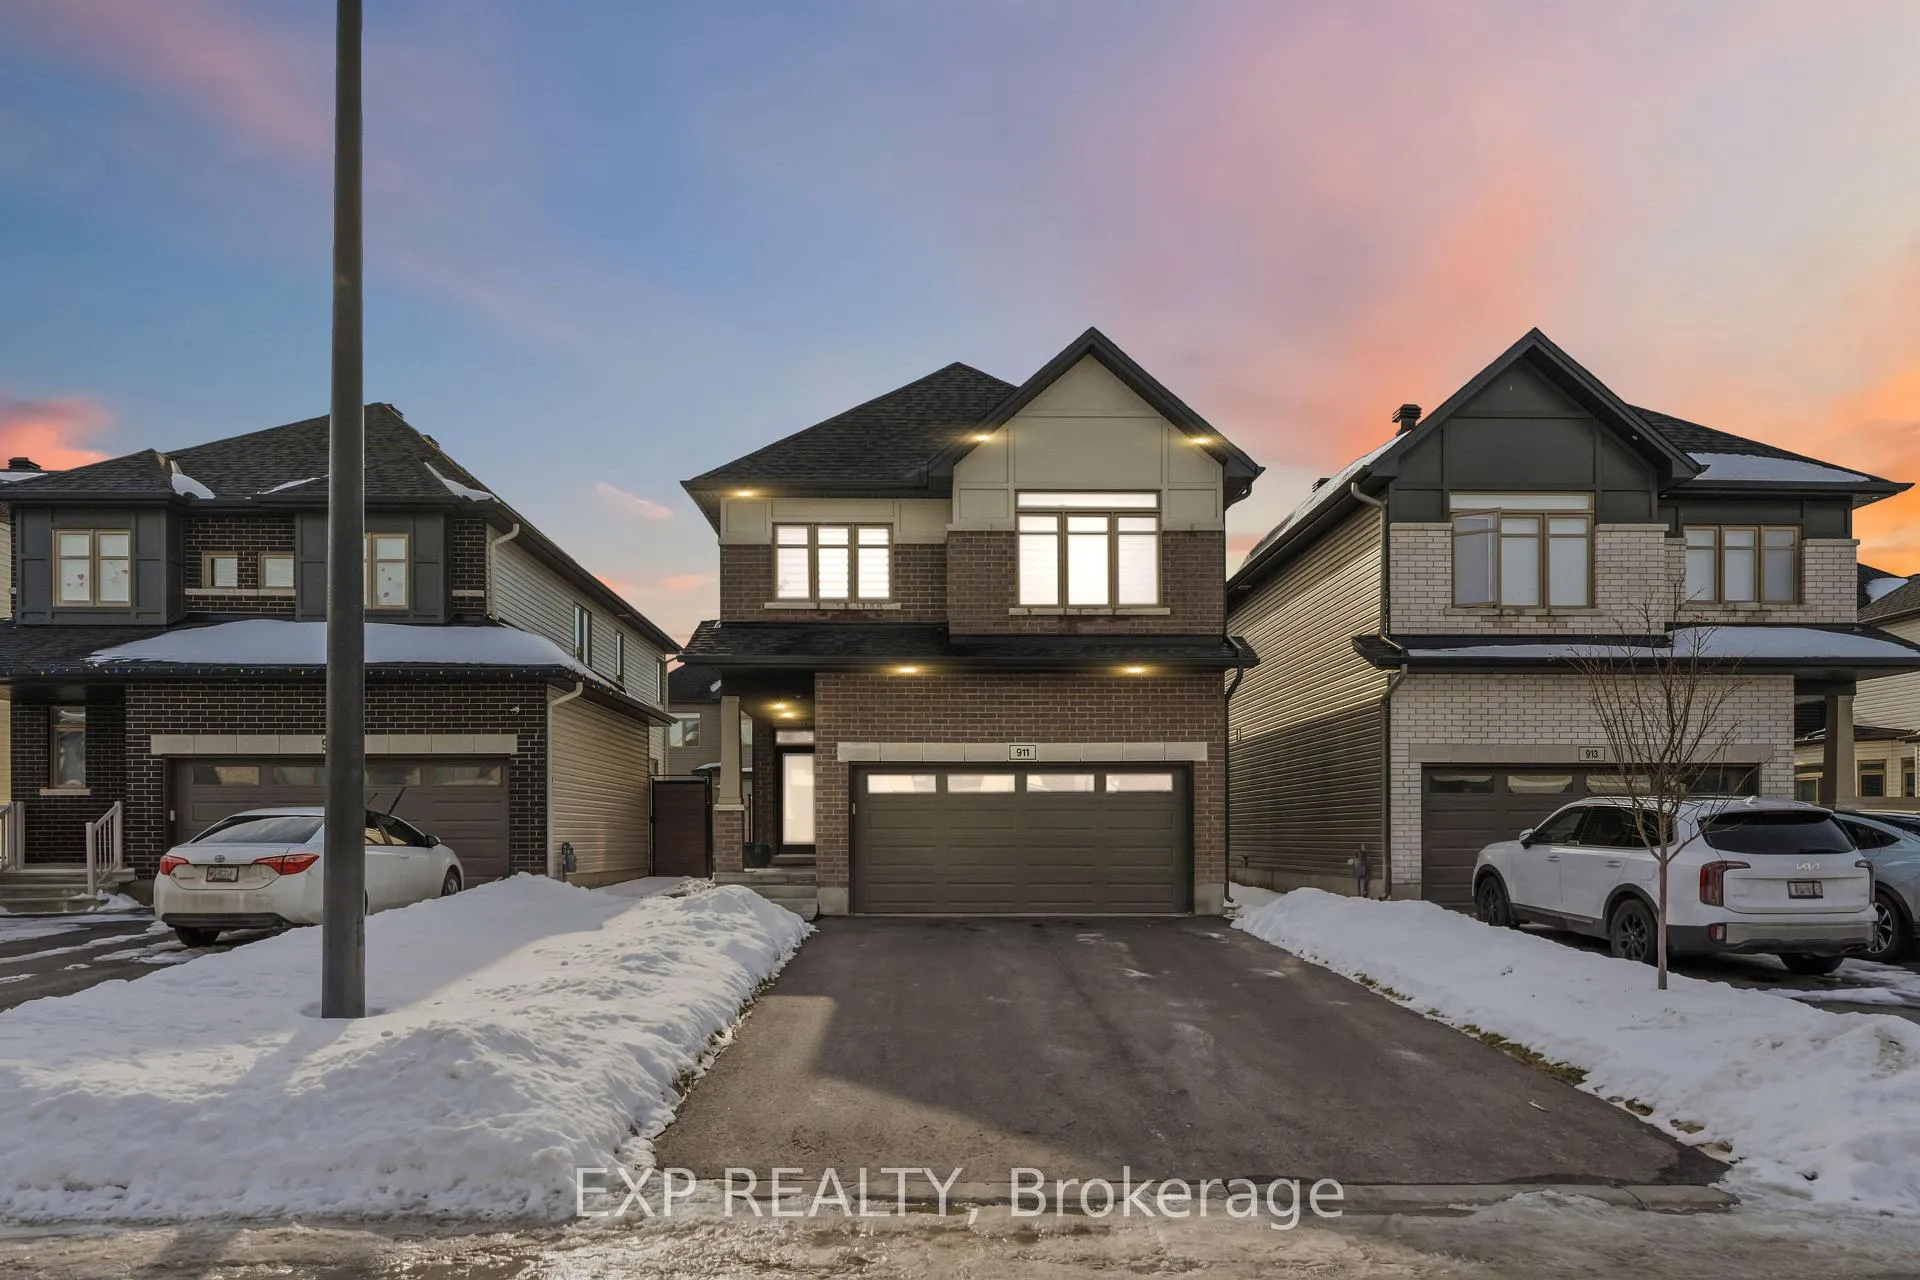
911 Duxbury Lane
Ottawa (Riverside South/Gloucester Glen)911 Duxbury Lane
Ottawa (Riverside South/Gloucester Glen)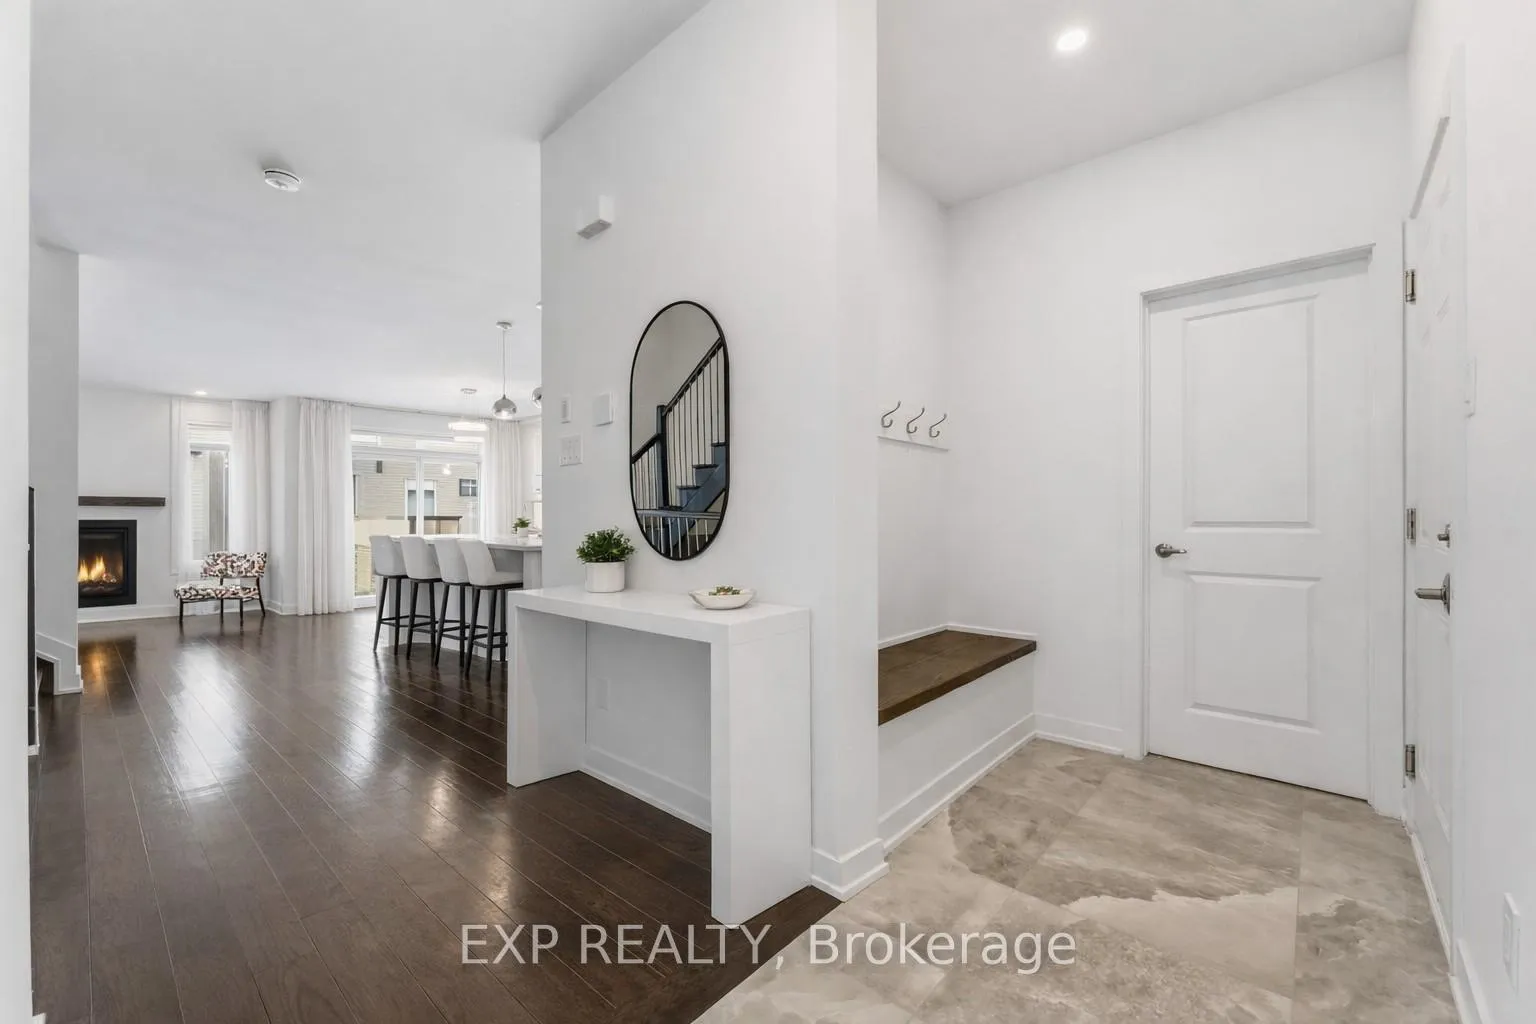
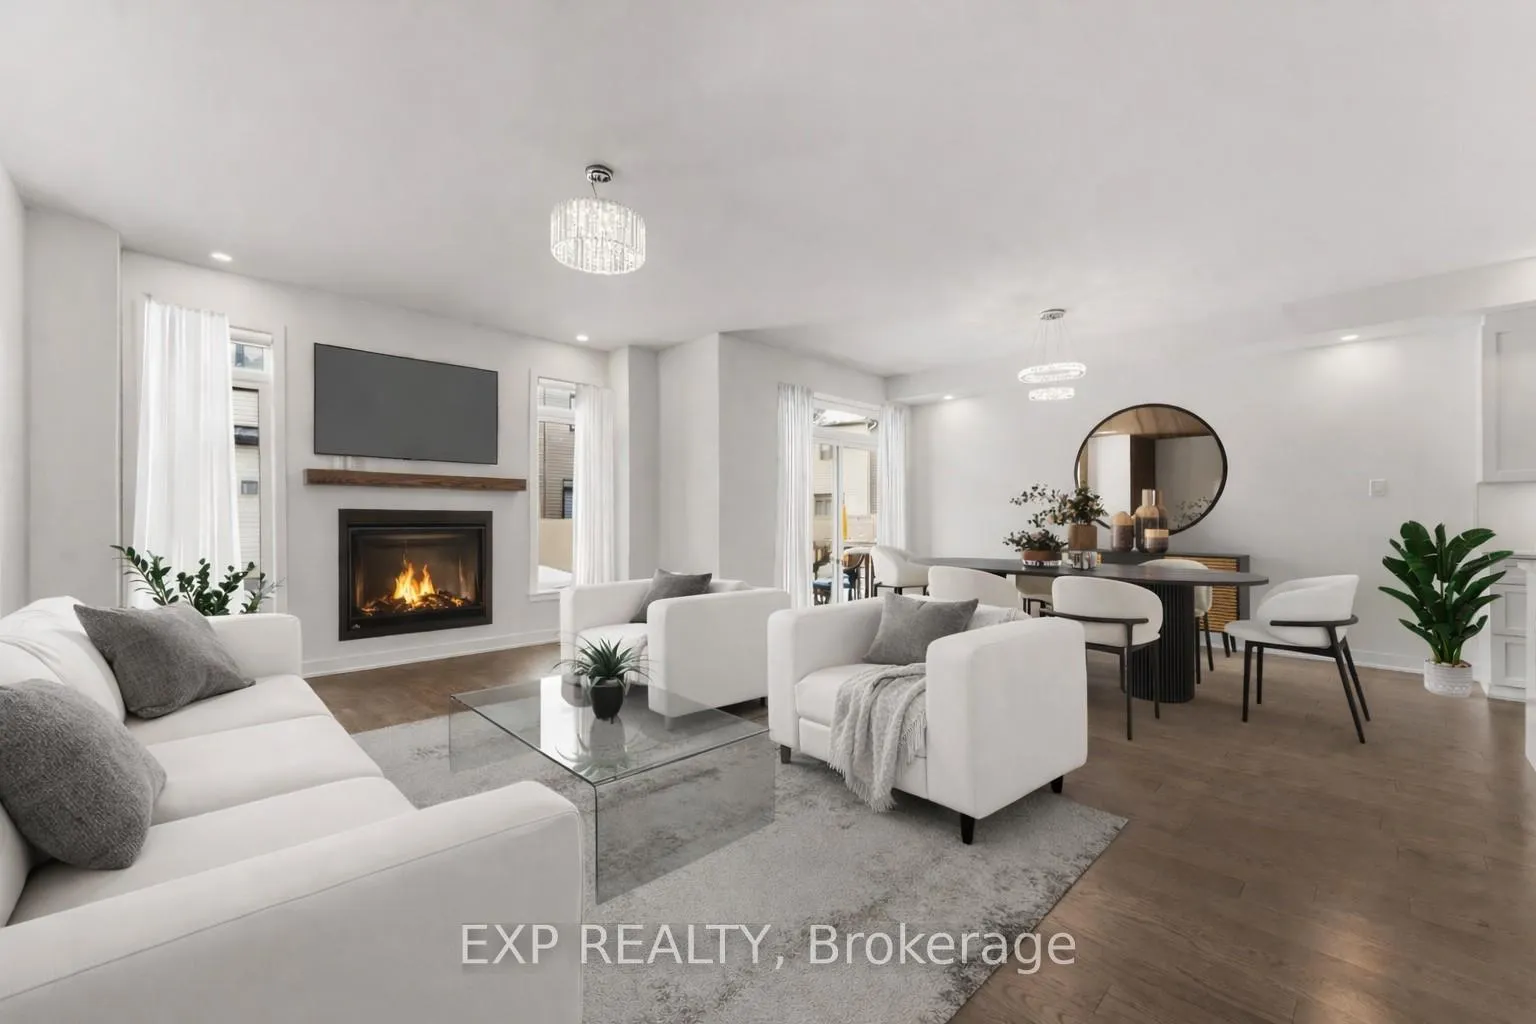 See all 25 photos
Property history

This listing has ended. It is no longer available.
Property not available for sale or for rent.
Ask about this home
A HOMEH agent will answer your questions about this home.Ask HOMEH
About this home
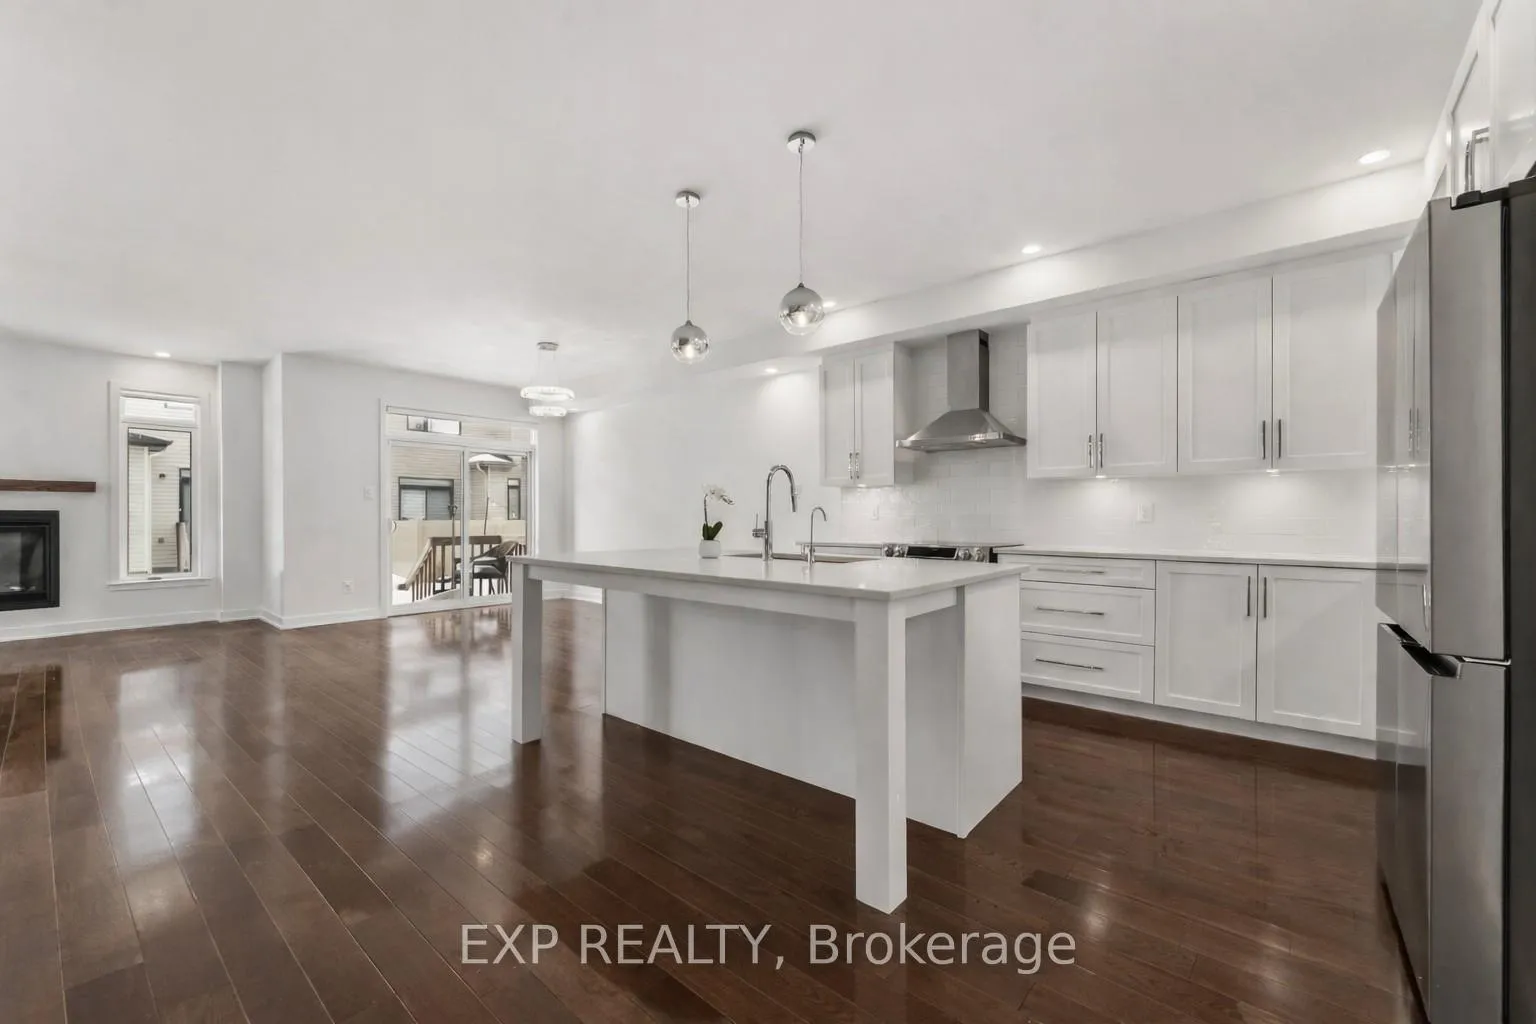
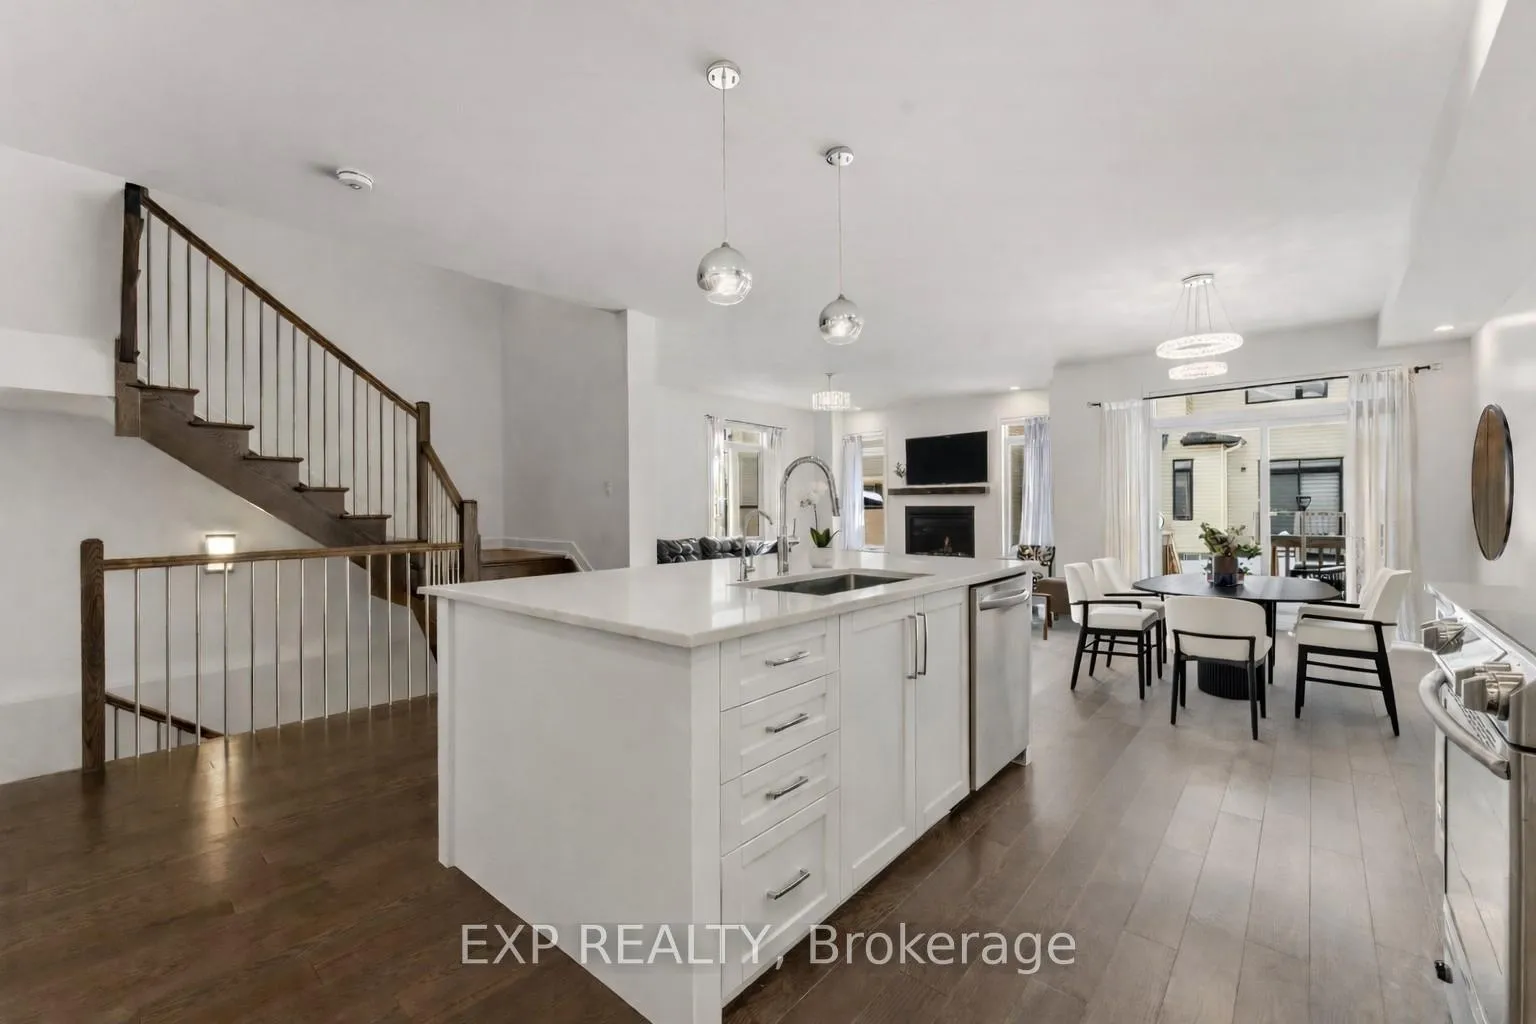
Absolute stunner!! This house has carefully thought-out upgrades. Starting our upgrade list w/hardwood stairs to the second floor AND to the finished basement. Hardwood on the main floor, the entire second floor & vinyl in the basement. Carpet-free! Wide, open concept plan with 9ft ceilings on the main floor, quartz counters in the kitchen & powder room & upgraded appliances. The living room has a gas-burning fireplace w/oak beam mantle. The kitchen features a large island with an extended bar, a great work space or for entertaining. Loads of cabinetry, including pots-and-pan drawers, pantry cabinet & stainless appliances ( including slide-in range) & chimney hood fan. As you make your way to the second floor, you will notice the beautiful oak stairway w/upgraded iron spindles & a window for natural light. Upstairs is spacious & bright with hardwood throughout the entire second floor. Large primary bedroom w/incredible walk-in closet. When we say "luxury ensuite," we really mean it. Take a look at that custom shower!! 6 ft shower w/dual showerheads, upgraded wall tile, & a mosaic shower base, plus custom glass door. Double sink floating vanity, w/quartz counters, upgraded 24x24" tile & a linen closet in the ensuite. Down the hallway, you will find 3 generously sized bedrooms w/hardwood floors, & a walk-in closet in bedroom 2. Main bathroom w/beautiful 24x24" upgraded floor tile, & quartz counters to complement. Second-floor laundry room has ceramic tile flooring & added upper cabinets for added storage. As we make our way down to the basement level, you will again notice hardwood stairs from the main floor to the basement. Vinyl flooring, large windows, & a 3-piece bathroom w/quartz counters & a shower make this level of the home the perfect spot for games room, TV nights, or entertaining. Situated in the highly sought-after Riverside South community, on a quiet street surrounded by detached homes, makes this home the perfect choice! Some photos virtually staged.
Facts & features
Ask about this home
A HOMEH agent will answer your questions about this home.
Rooms
13 rooms · 4 bathrooms
- Living room18′ × 13′1″236 sq.ft.
- Dining room14′6″ × 10′145 sq.ft.
- Kitchen13′1″ × 11′1″145 sq.ft.
- Powder room6′ × 5′6″33 sq.ft.
- Primary bedroom18′6″ × 13′1″242 sq.ft.
- Bathroom13′6″ × 10′135 sq.ft.
- Bedroom 211′7″ × 11′7″134 sq.ft.
- Bedroom 313′7″ × 11′3″153 sq.ft.
- Bedroom 413′7″ × 11′3″153 sq.ft.
- Bathroom9′ × 6′54 sq.ft.
- Laundry6′6″ × 6′3″40 sq.ft.
- Family room30′9″ × 21′7″664 sq.ft.
- Bathroom9′ × 7′63 sq.ft.
Around this home
Schools nearby
School rating, out of 10.
Listing details
Helpful tools
Your HOMEH agent
"I would see it this week."
Ask HOMEH about this home
Price, neighbourhood, monthly cost. Ask anything.
HOMEH Intelligent Agent is an AI, not a licensed representative. Check anything important with your agent.