
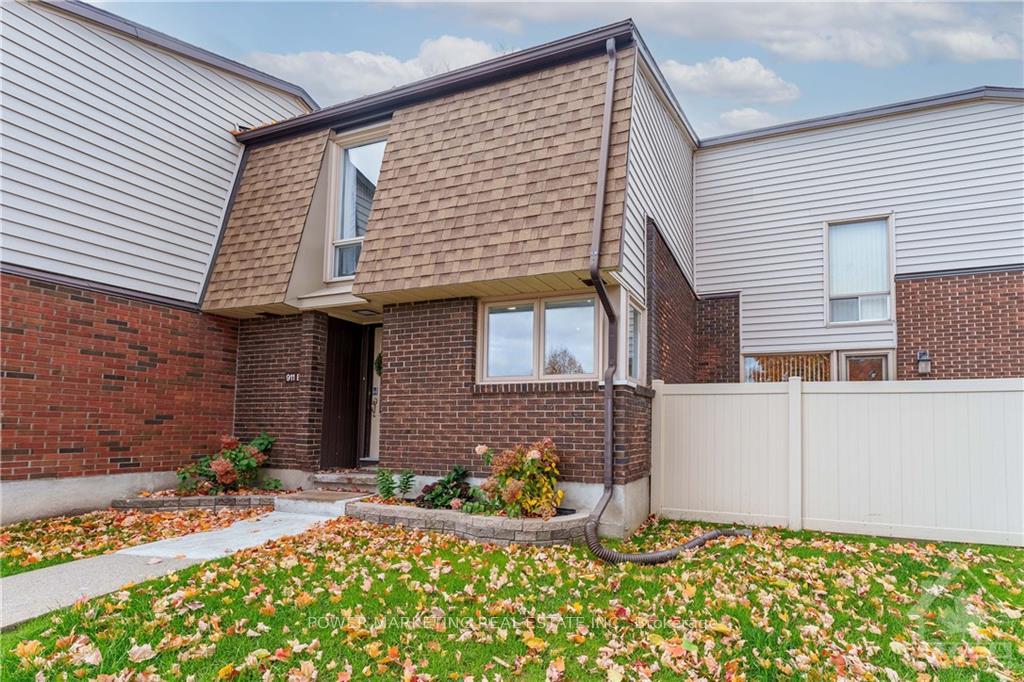
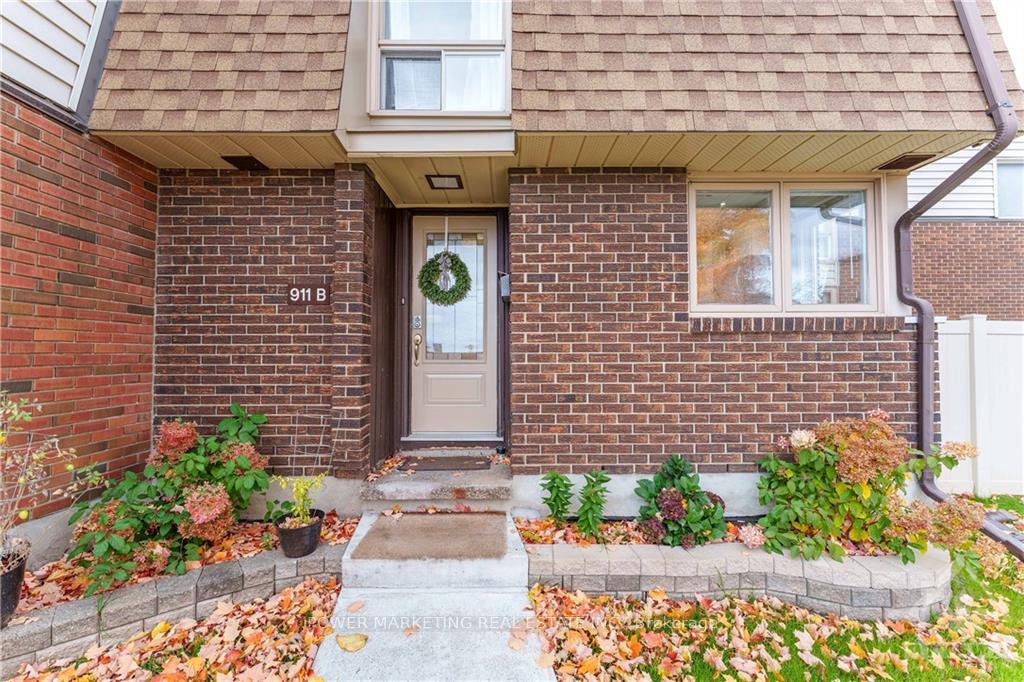
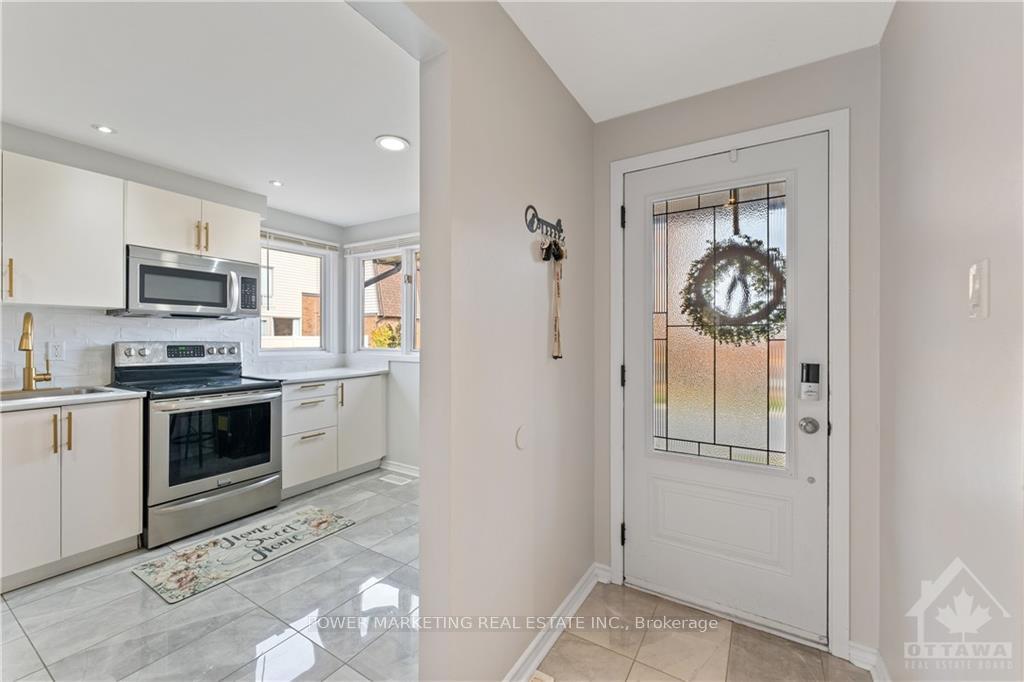
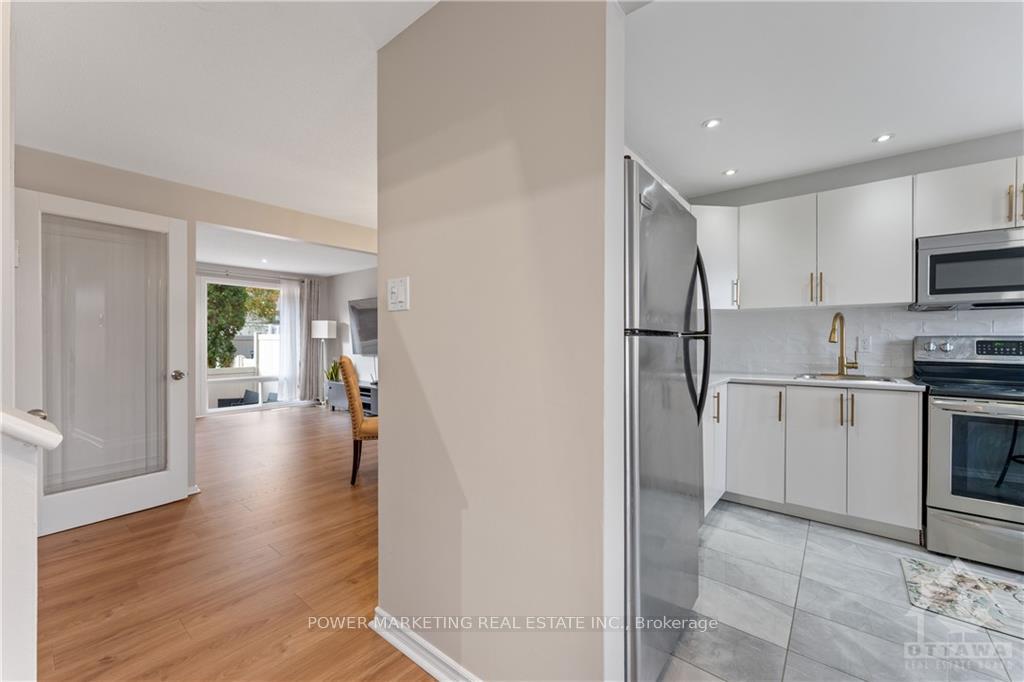
 See all 24 photos
Property history

This listing has ended. It is no longer available.
Property not available for sale or for rent.
Ask about this home
A HOMEH agent will answer your questions about this home.Ask HOMEH
About this home
Unit B, 911 Elmsmere Road, Ottawa
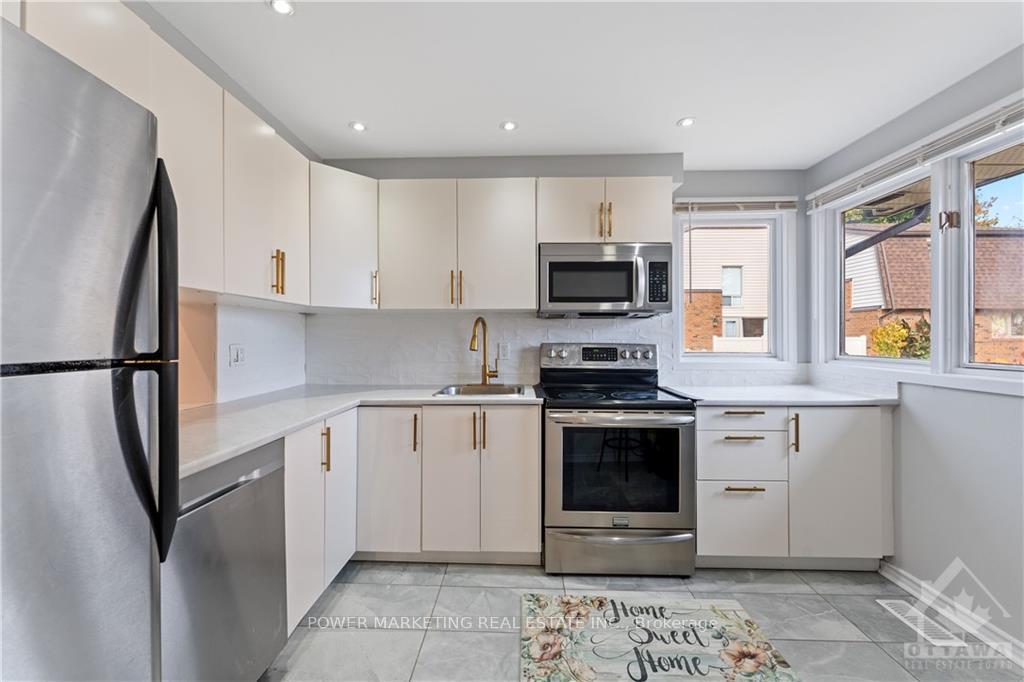
Welcome to your dream home, centrally located just minutes from shopping, including the new Costco, schools, transit, the LRT station, and downtown. This beautifully updated condo townhome boasts upgraded laminate flooring throughout the spacious living and dining areas. The highlight of this home is the upgraded kitchen, featuring newer cabinet and counter top space, sleek stainless steel appliances, and abundant natural light—perfect for culinary enthusiasts and entertaining guests. On the second floor, you’ll find three generously sized bedrooms, along with an updated full bath. The fully finished basement offers a large recreation room and a dedicated home office, providing versatile spaces for work and play.Enjoy the privacy of having no front or rear neighbors! Plus, with all utilities included in the condo fee—heat, hydro, water, insurance, maintenance, furnace, roof, fence, hot water tank, and more—you’ll have peace of mind without any extra bills., Flooring: Carpet W/W & Mixed, Flooring: Laminate
Facts & features
Ask about this home
A HOMEH agent will answer your questions about this home.
Rooms
30 rooms · 2 bathrooms
- Kitchen8′10″ × 10′11″96 sq.ft.
- Kitchen8′10″ × 10′11″96 sq.ft.
- Bathroom—
- Living room18′1″ × 11′5″206 sq.ft.
- Dining room12′5″ × 8′3″102 sq.ft.
- Kitchen8′10″ × 10′11″96 sq.ft.
- Bathroom—
- Living room18′1″ × 11′5″206 sq.ft.
- Dining room12′5″ × 8′3″102 sq.ft.
- Living room18′1″ × 11′5″206 sq.ft.
- Bathroom—
- Dining room12′5″ × 8′3″102 sq.ft.
- Bedroom8′7″ × 9′7″82 sq.ft.
- Bedroom9′1″ × 13′9″124 sq.ft.
- Primary bedroom15′10″ × 11′11″188 sq.ft.
- Bathroom—
- Bedroom8′7″ × 9′7″82 sq.ft.
- Bedroom9′1″ × 13′9″124 sq.ft.
- Primary bedroom15′10″ × 11′11″188 sq.ft.
- Bathroom—
- Bedroom8′7″ × 9′7″82 sq.ft.
- Bedroom9′1″ × 13′9″124 sq.ft.
- Primary bedroom15′10″ × 11′11″188 sq.ft.
- Bathroom—
- Recreation17′6″ × 21′3″371 sq.ft.
- Laundry17′6″ × 9′6″166 sq.ft.
- Recreation17′6″ × 21′3″371 sq.ft.
- Laundry17′6″ × 9′6″166 sq.ft.
- Recreation17′6″ × 21′3″371 sq.ft.
- Laundry17′6″ × 9′6″166 sq.ft.
Around this home
Schools nearby
School rating, out of 10.
Listing details
Helpful tools
Your HOMEH agent
"I would see it this week."
Ask HOMEH about this home
Price, neighbourhood, monthly cost. Ask anything.
HOMEH Intelligent Agent is an AI, not a licensed representative. Check anything important with your agent.