
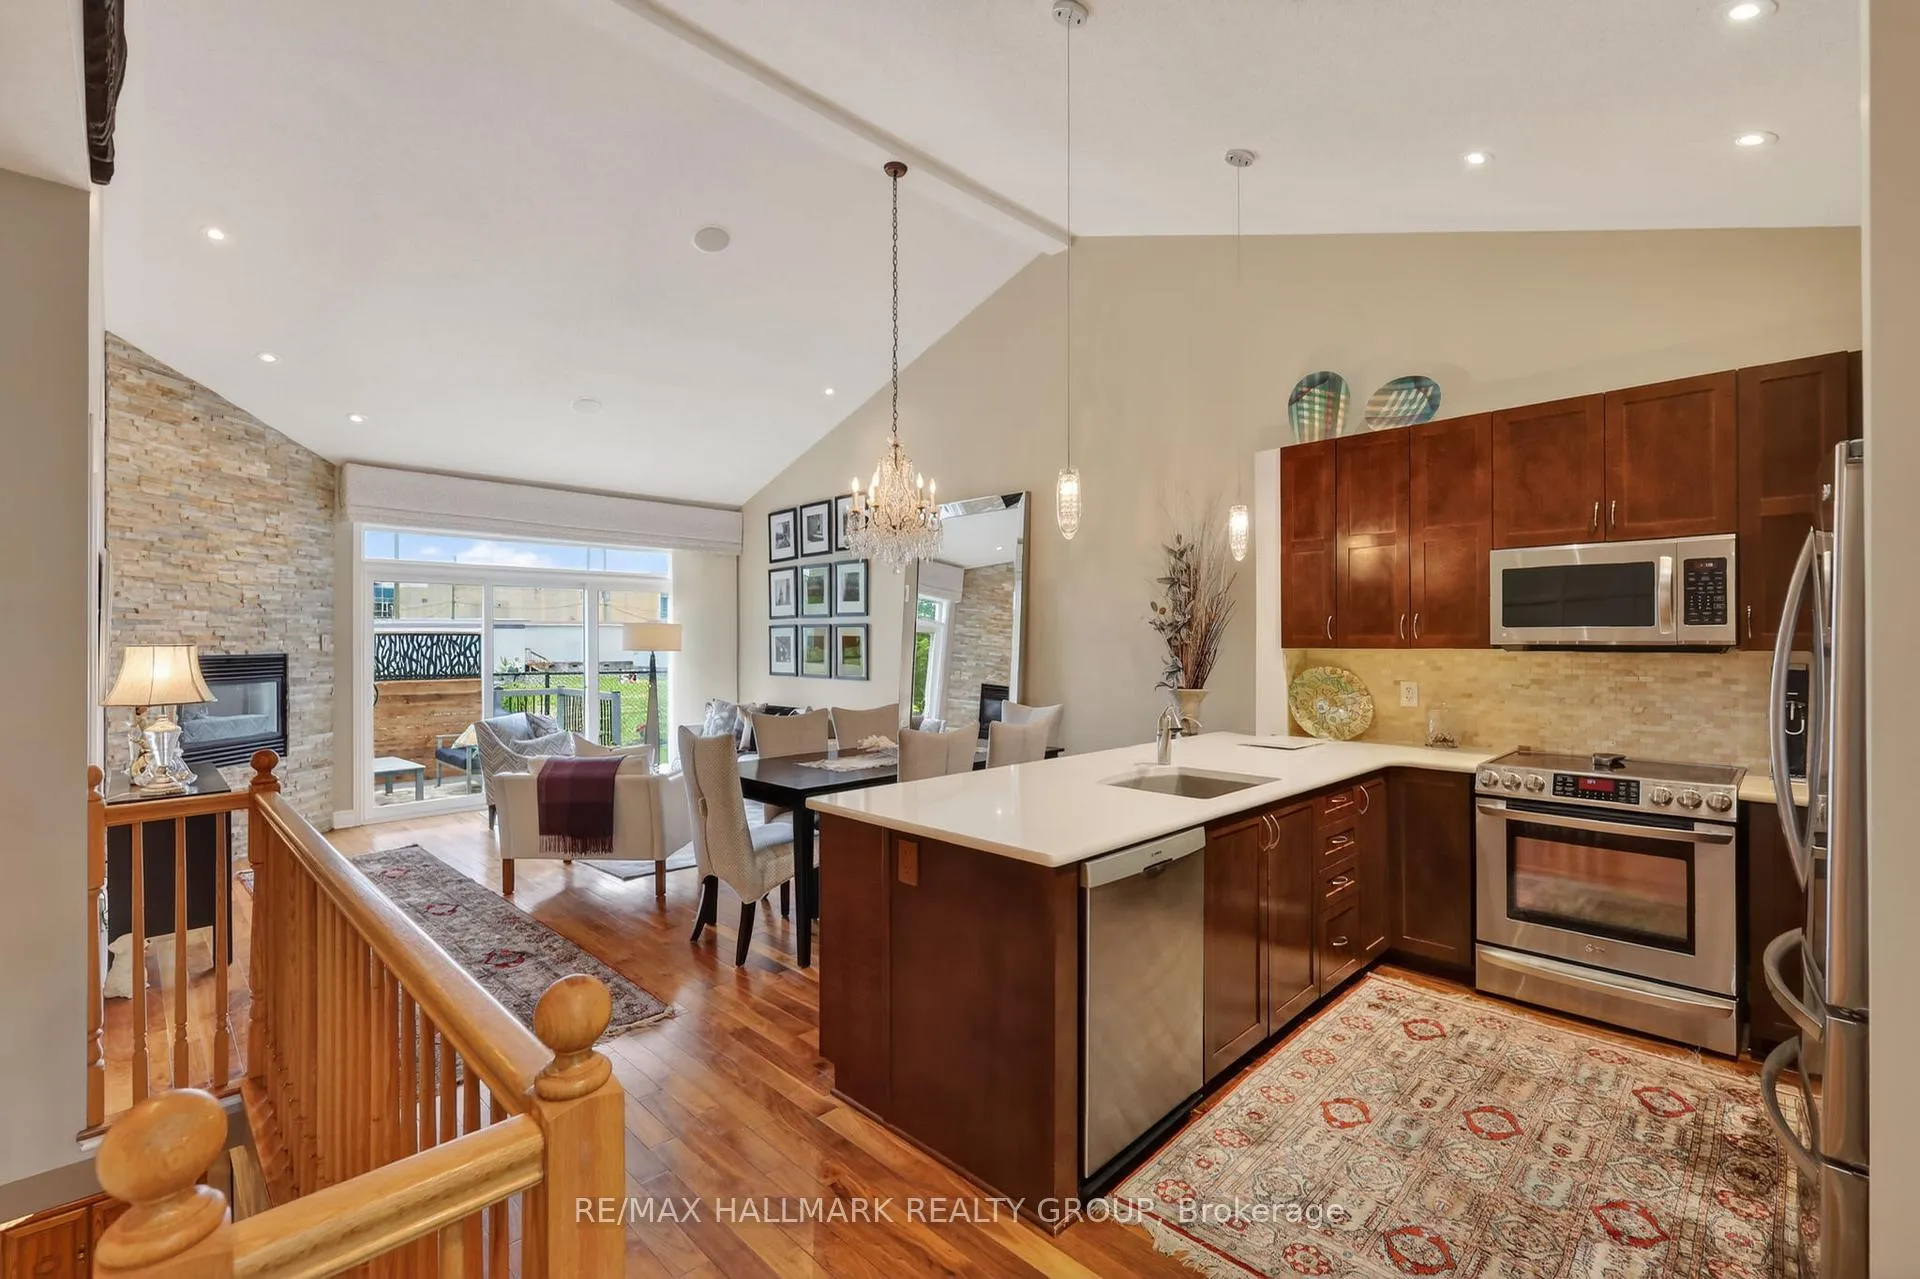
 See all 44 photos
Property history

This listing has ended. It is no longer available.
Property not available for sale or for rent.
Ask about this home
A HOMEH agent will answer your questions about this home.Ask HOMEH
About this home
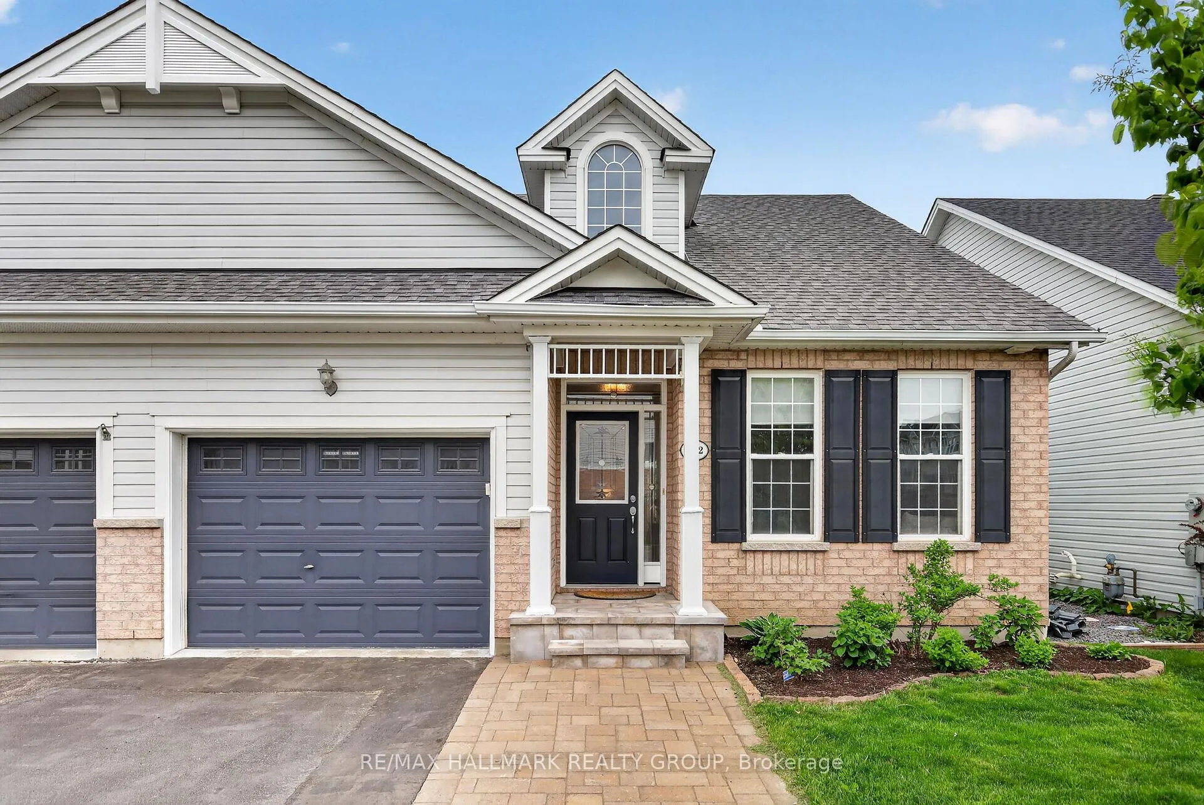
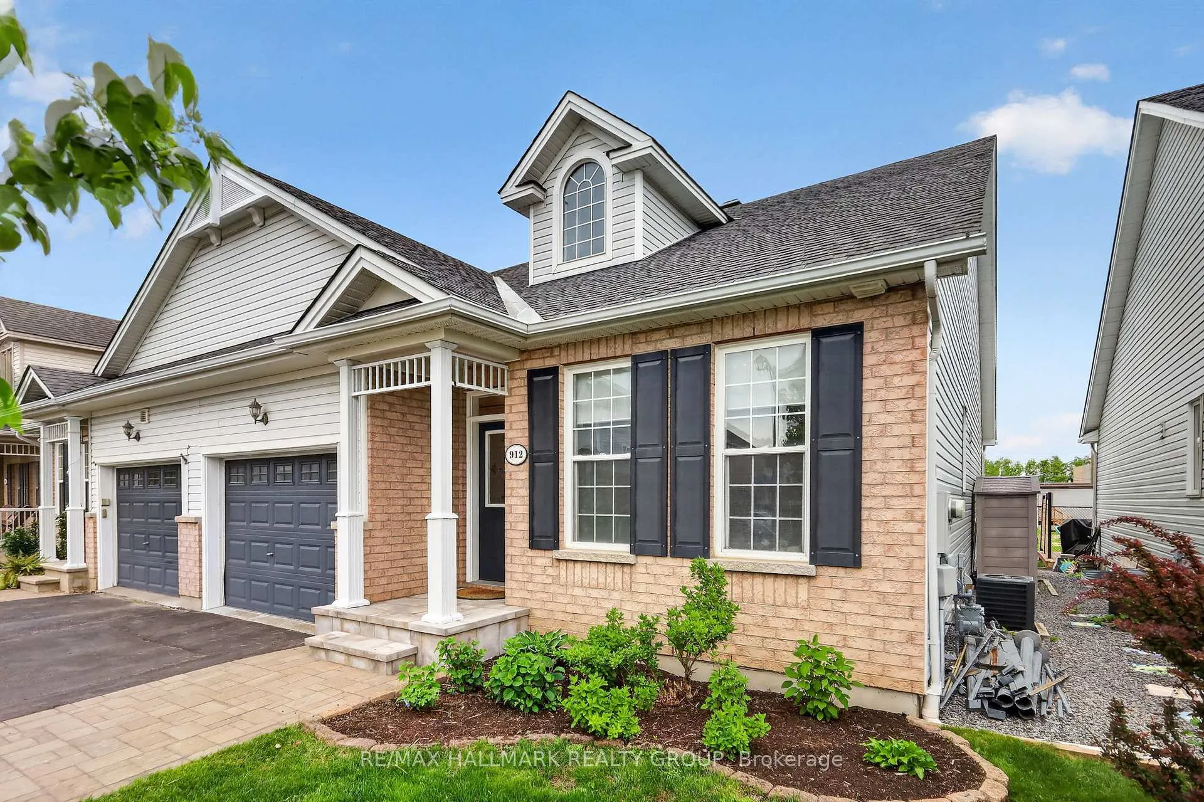
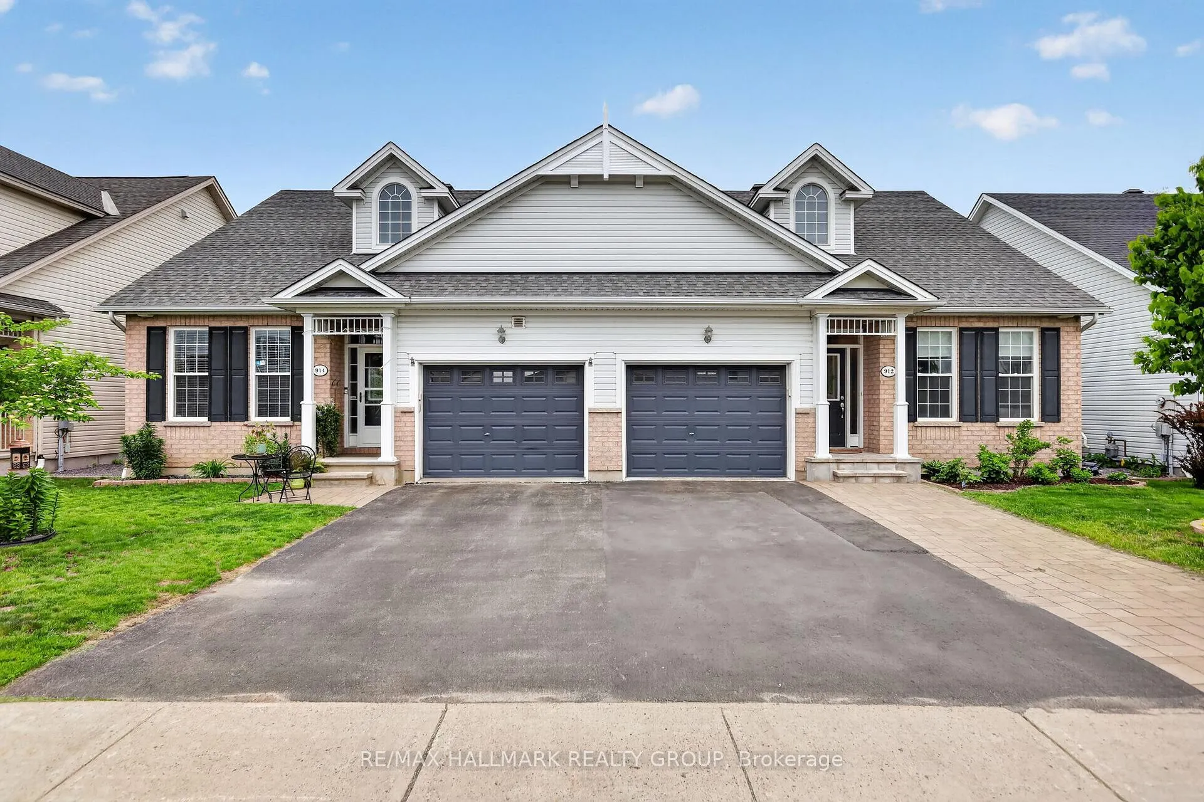
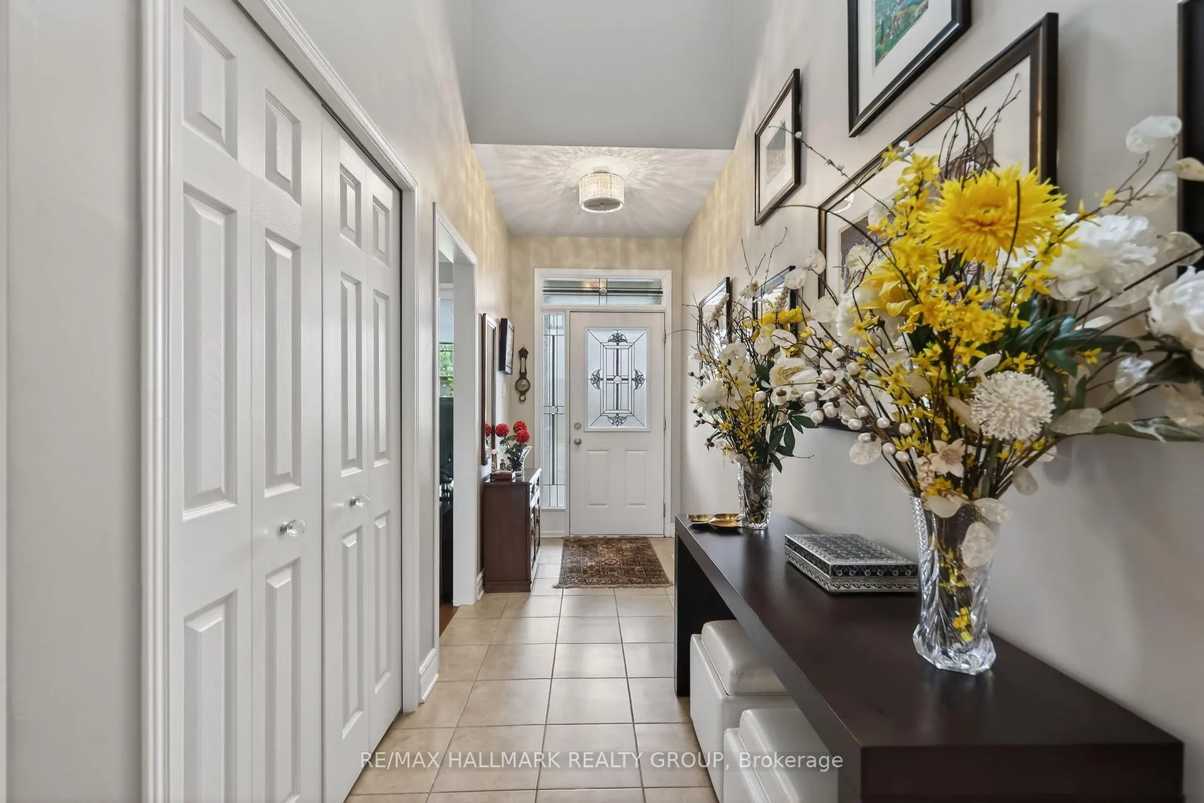
Set in a quiet and established enclave in Orleans, this extensively upgraded 3 bed, 3 bath, semi-detached bungalow offers a refined and low-maintenance lifestyle! Surrounded by scenic trails, natural green space, everyday amenities, and quick access to the 417. Thoughtfully customized by the original owners, this home goes far beyond typical builder-grade finishes with premium materials, brilliant design,and elegant upgrades throughout. The exterior showcases outstanding curb appeal with a widened interlock driveway and walkway, stone entry steps, large rear deck, and no rear neighbours. Inside, the foyer welcomes you into a bright interior with a soaring 19 foot ceiling. The open concept main living area features hardwood floors, upgraded lighting, 2x decorative feature walls, and hardwired speaker system. A generously sized dining space flows into the living room anchored by the gas fireplace and oversized triple patio door leading to the backyard. The stunning kitchen features light Cambria quartz counters, tiled floor and backsplash, custom cabinetry with plenty of storage, and includes the Stainless Steel Appliances. Located at the back of the home, the primary bedroom is spacious, bright and has a large walk in closet and luxurious ensuite bathroom with soaking tub and glass walk in shower. The second bedroom is located at the front of the home and easily can be utilized as a home office or flex space. The fully finished lower level extends the living space with a large recreation room, office nook, redesigned laundry area, and storage room with deep shelving. A lower level bedroom with pocket doors, walk through closet, and ensuite bath is perfect for guests! Extensive list of upgrades and improvements available! 24 hours irrevocable.
Facts & features
Ask about this home
A HOMEH agent will answer your questions about this home.
Rooms
15 rooms · 3 bathrooms
- Bedroom 211′10″ × 11′2″132 sq.ft.
- Primary bedroom13′10″ × 13′6″187 sq.ft.
- Dining room9′9″ × 7′1″69 sq.ft.
- Bathroom11′1″ × 10′3″114 sq.ft.
- Bathroom9′3″ × 5′4″49 sq.ft.
- Foyer13′8″ × 5′68 sq.ft.
- Mud room9′6″ × 5′6″52 sq.ft.
- Bedroom 315′8″ × 9′11″155 sq.ft.
- Living room14′11″ × 11′5″170 sq.ft.
- Kitchen9′9″ × 9′8″94 sq.ft.
- Office7′7″ × 6′5″49 sq.ft.
- Recreation20′6″ × 10′10″222 sq.ft.
- Utility room15′4″ × 12′6″192 sq.ft.
- Laundry13′ × 7′11″103 sq.ft.
- Bathroom8′7″ × 7′10″68 sq.ft.
Around this home
Schools nearby
School rating, out of 10.
Listing details
Helpful tools
Your HOMEH agent
"I would see it this week."
Ask HOMEH about this home
Price, neighbourhood, monthly cost. Ask anything.
HOMEH Intelligent Agent is an AI, not a licensed representative. Check anything important with your agent.