
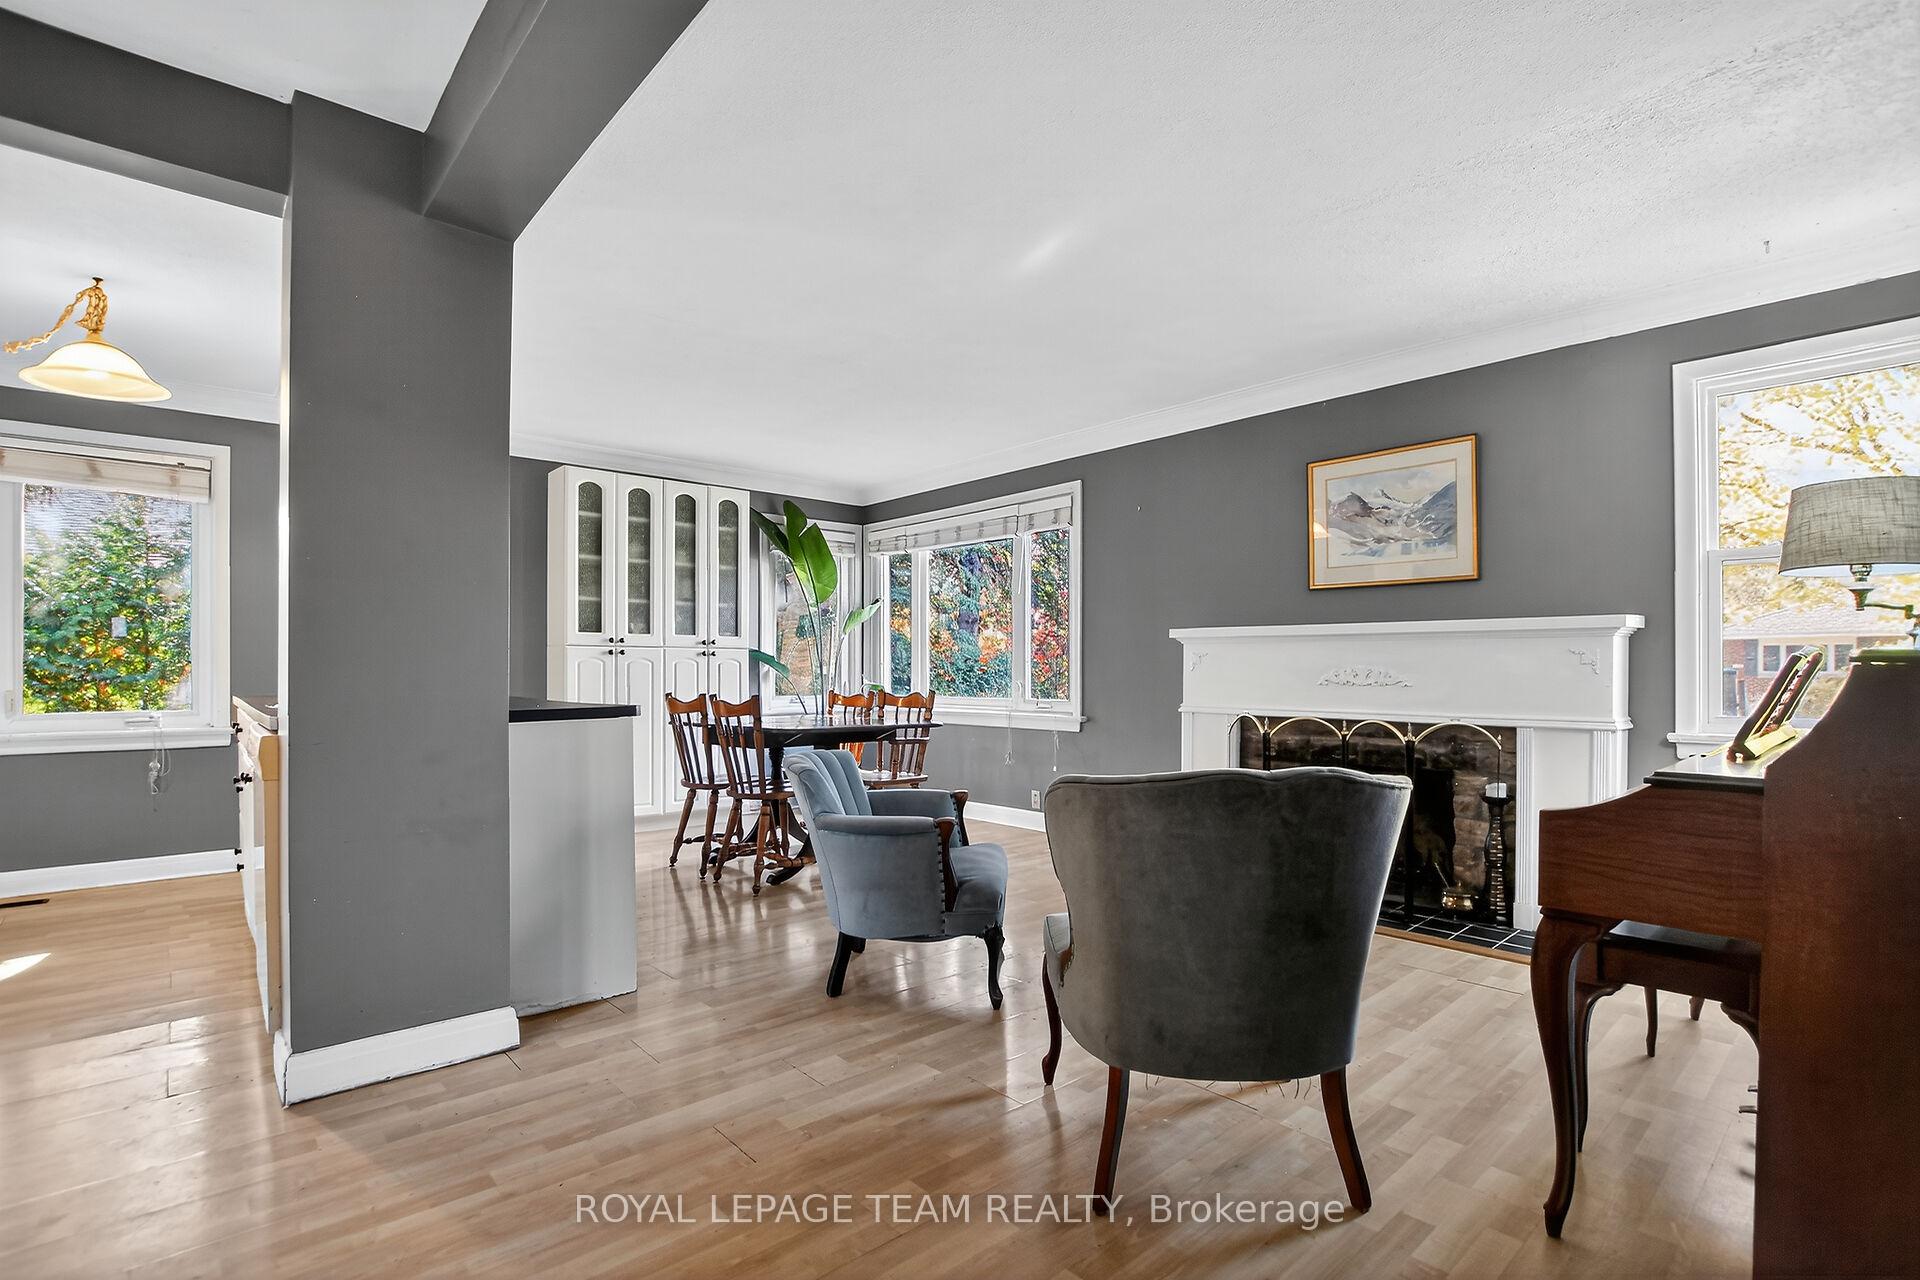
 See all 20 photos
Property history

This listing has ended. It is no longer available.
Property not available for sale or for rent.
Ask about this home
A HOMEH agent will answer your questions about this home.Ask HOMEH
About this home
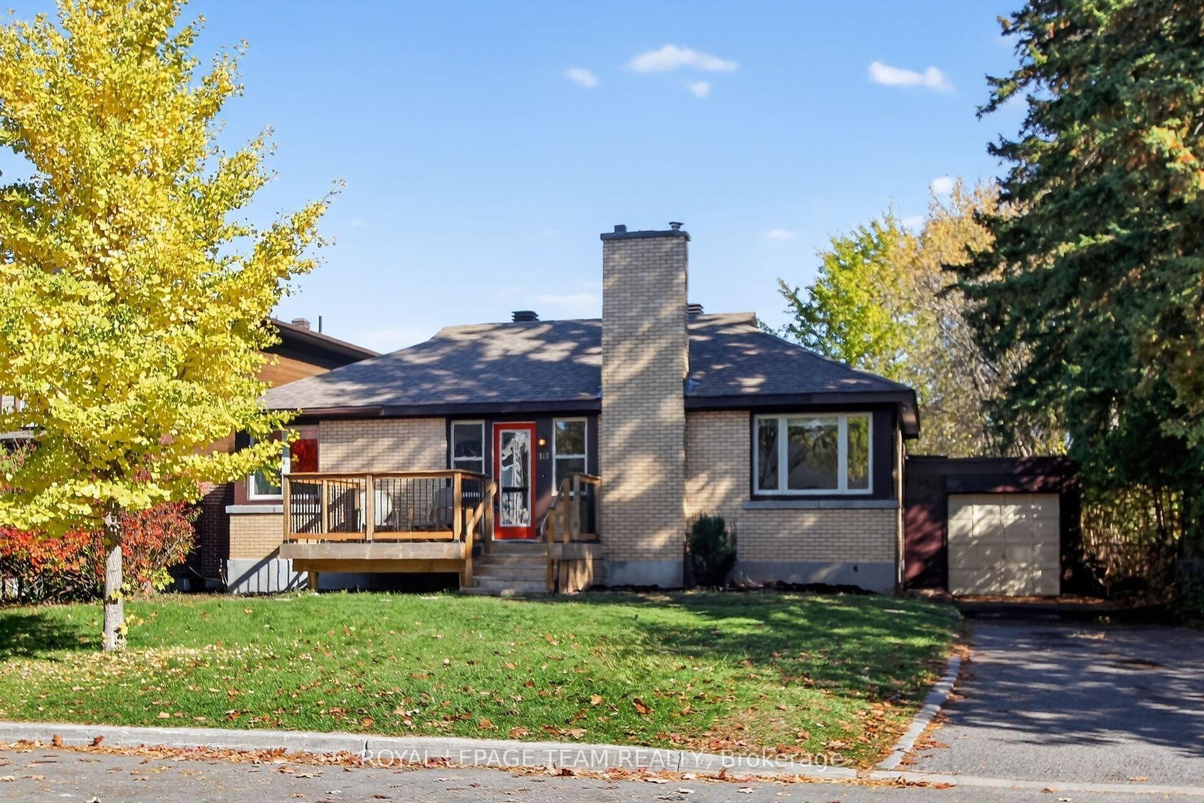
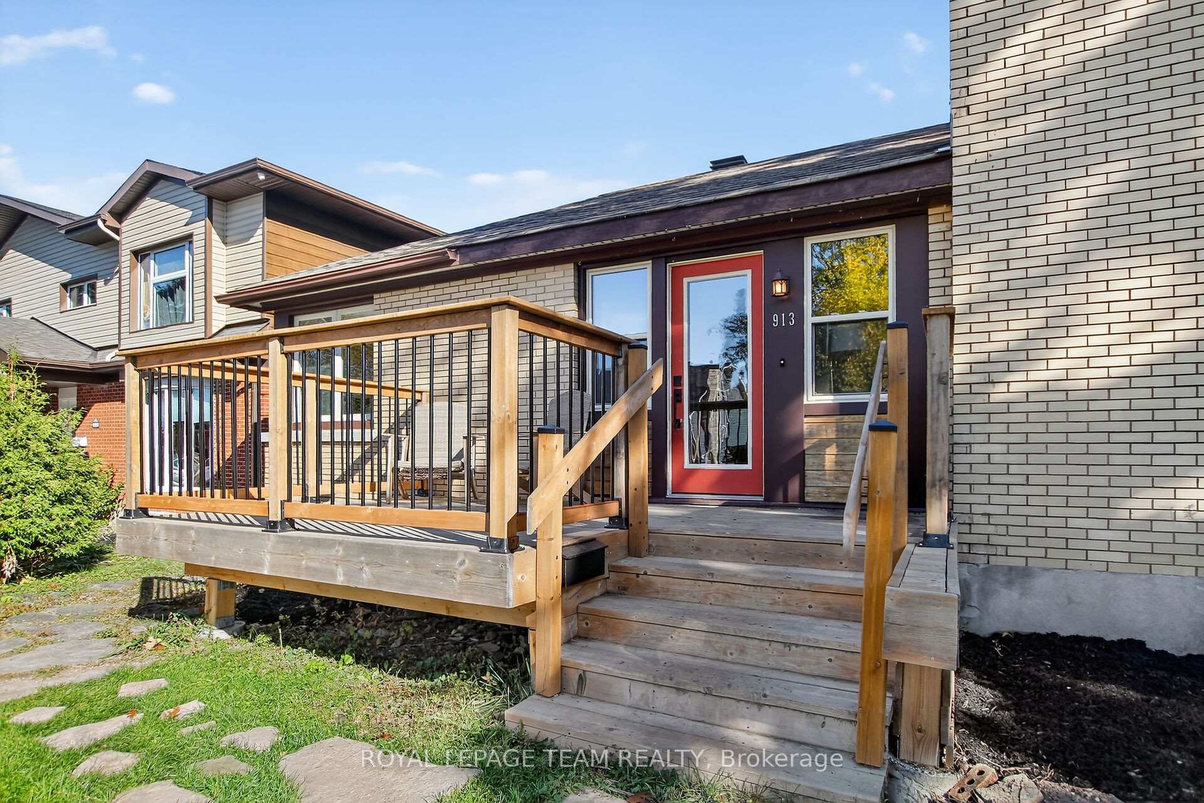
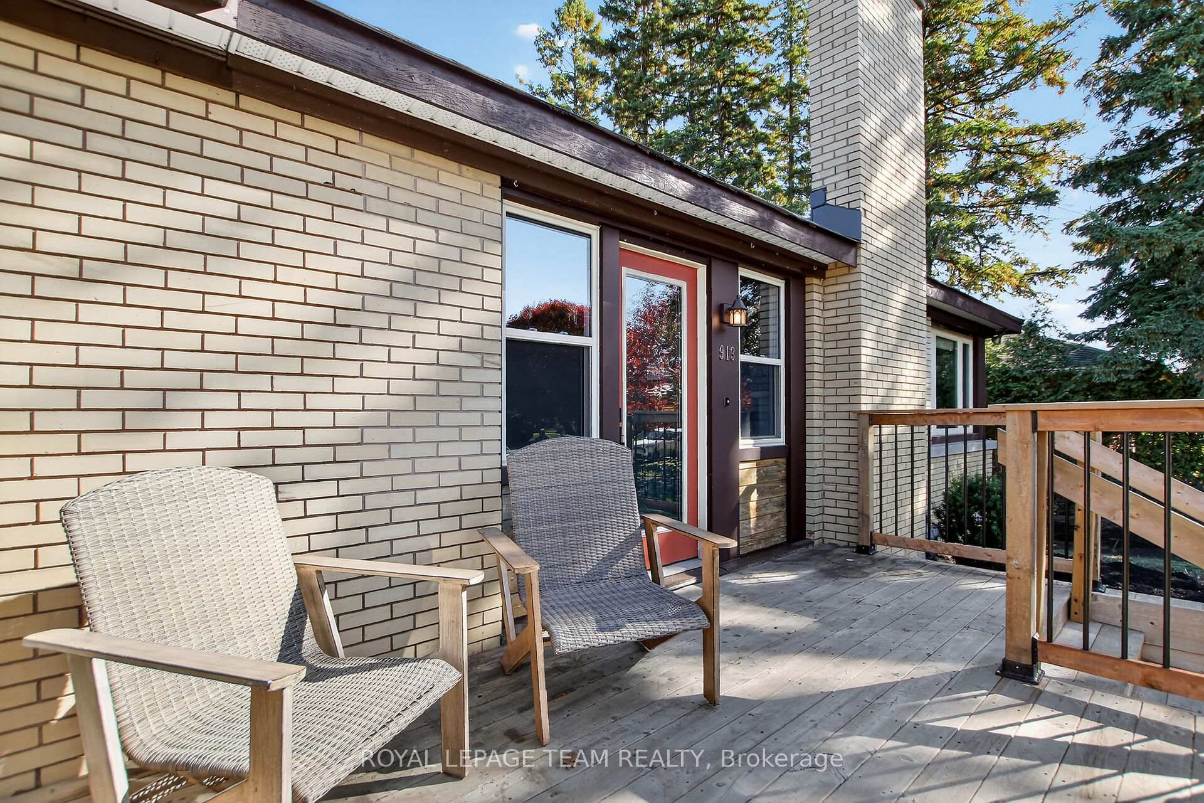
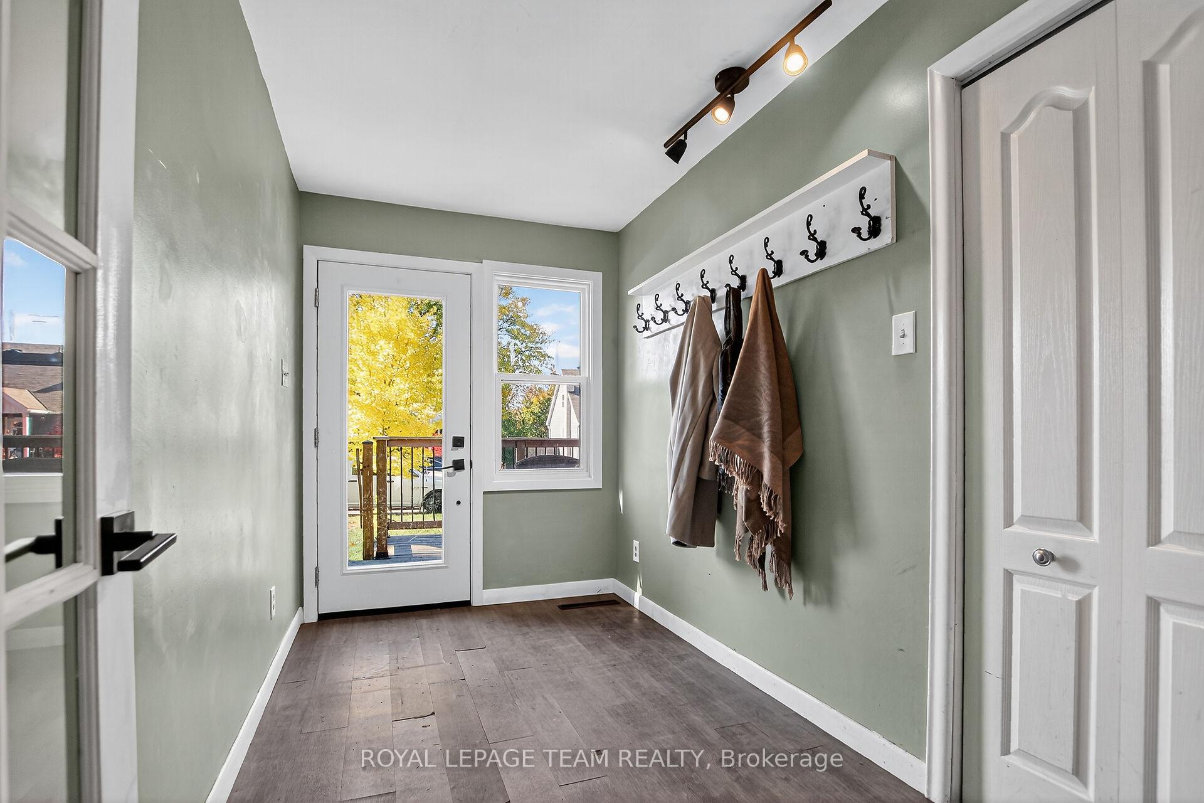
A forever-home opportunity in a prime central location! With a few key updates, this detached mid-century bungalow can easily become your dream home. Situated on an impressive 60' x 140' lot with no rear neighbours, this 3-bedroom, 2-bath home offers generous living space on two levels and a bright, functional layout. A welcoming mudroom foyer accommodates backpacks and gear for a busy family. The main floor features open-concept living and dining areas, a family room addition, and three bedrooms. Hardwood floors lie beneath the laminate-ready to shine again. The lower level extends your living space with a large recreation room, 3-piece bath, and excellent dry storage. Updated essentials include roof, furnace, and heat pump/A/C, providing a solid foundation for future improvements. Enjoy the convenience of an attached garage with inside entry and ample driveway parking. Relax on the front deck or unwind in the spacious, fully fenced yard backing onto Evergreen Park-a private green backdrop perfect for gardening, play, or outdoor dining. Set within an established neighbourhood with a true sense of community, you're steps to the JCC, Altea Wellness Club, parks, and top-rated schools including Broadview PS and Nepean HS. Minutes to Westboro shops, dining, and the Ottawa Hospital, with easy access downtown by car, bike, or transit. Whether you're a first-time buyer, growing family, downsizer, or investor, this property offers incredible potential in a coveted central location.
Facts & features
Ask about this home
A HOMEH agent will answer your questions about this home.
Rooms
12 rooms · 2 bathrooms
- Living room19′6″ × 11′4″221 sq.ft.
- Foyer11′5″ × 6′4″72 sq.ft.
- Kitchen9′8″ × 8′3″79 sq.ft.
- Primary bedroom19′6″ × 10′9″209 sq.ft.
- Bedroom 210′9″ × 7′4″78 sq.ft.
- Bedroom 39′8″ × 7′10″75 sq.ft.
- Bathroom7′8″ × 4′7″35 sq.ft.
- Family room17′1″ × 12′2″207 sq.ft.
- Sitting17′6″ × 9′7″168 sq.ft.
- Laundry8′1″ × 7′5″60 sq.ft.
- Recreation22′2″ × 16′8″369 sq.ft.
- Bathroom8′1″ × 5′10″47 sq.ft.
Around this home
Listing details
Helpful tools
Your HOMEH agent
"I would see it this week."
Ask HOMEH about this home
Price, neighbourhood, monthly cost. Ask anything.
HOMEH Intelligent Agent is an AI, not a licensed representative. Check anything important with your agent.