
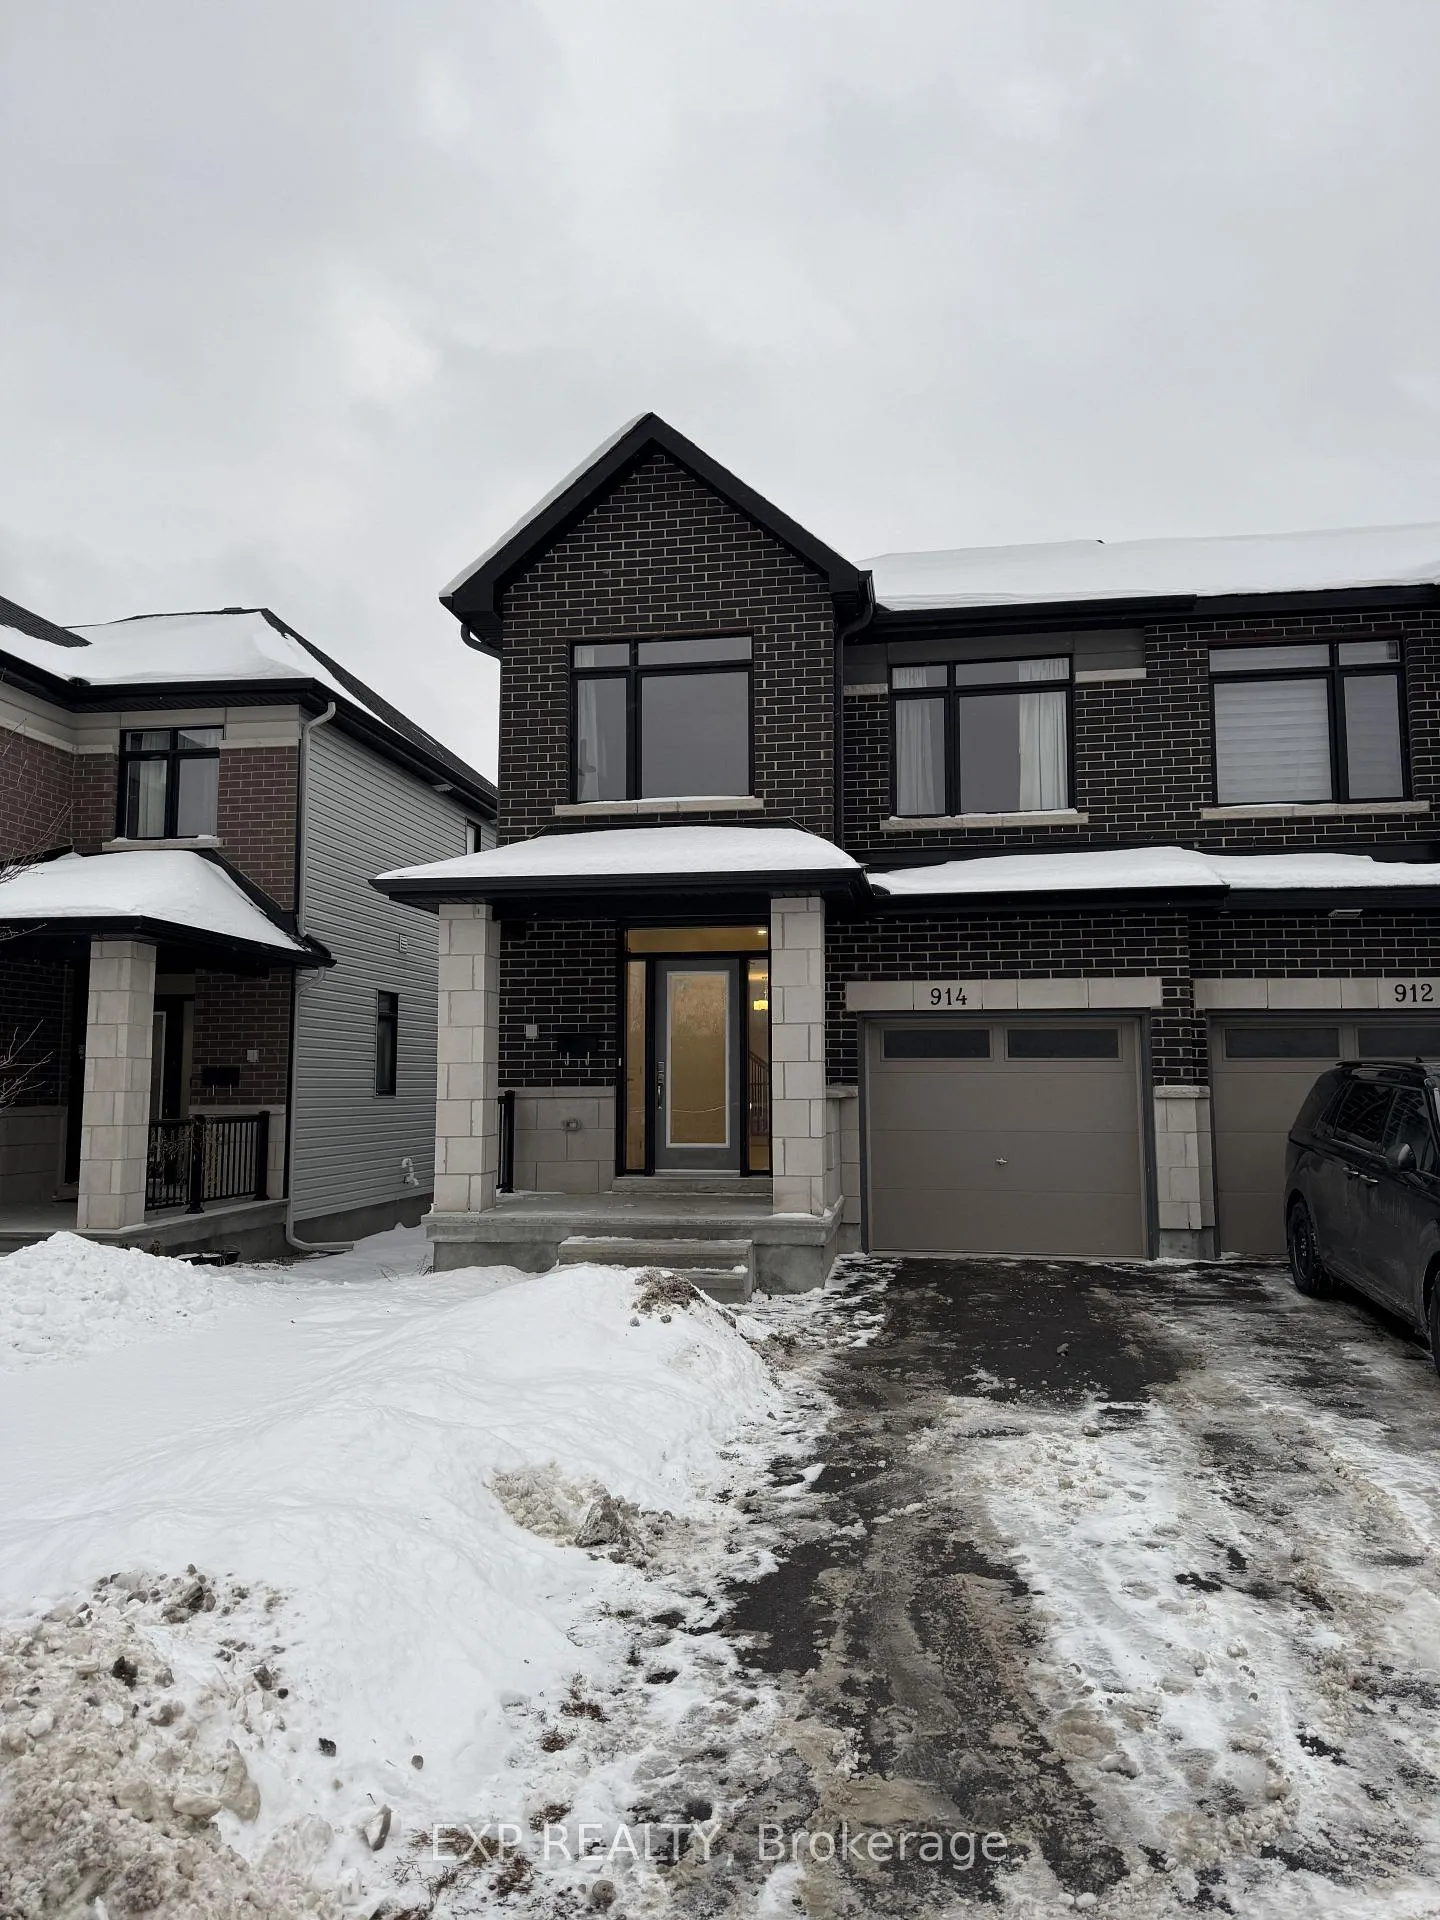
914 Alvarez Lane
Ottawa (Leitrim)914 Alvarez Lane
Ottawa (Leitrim)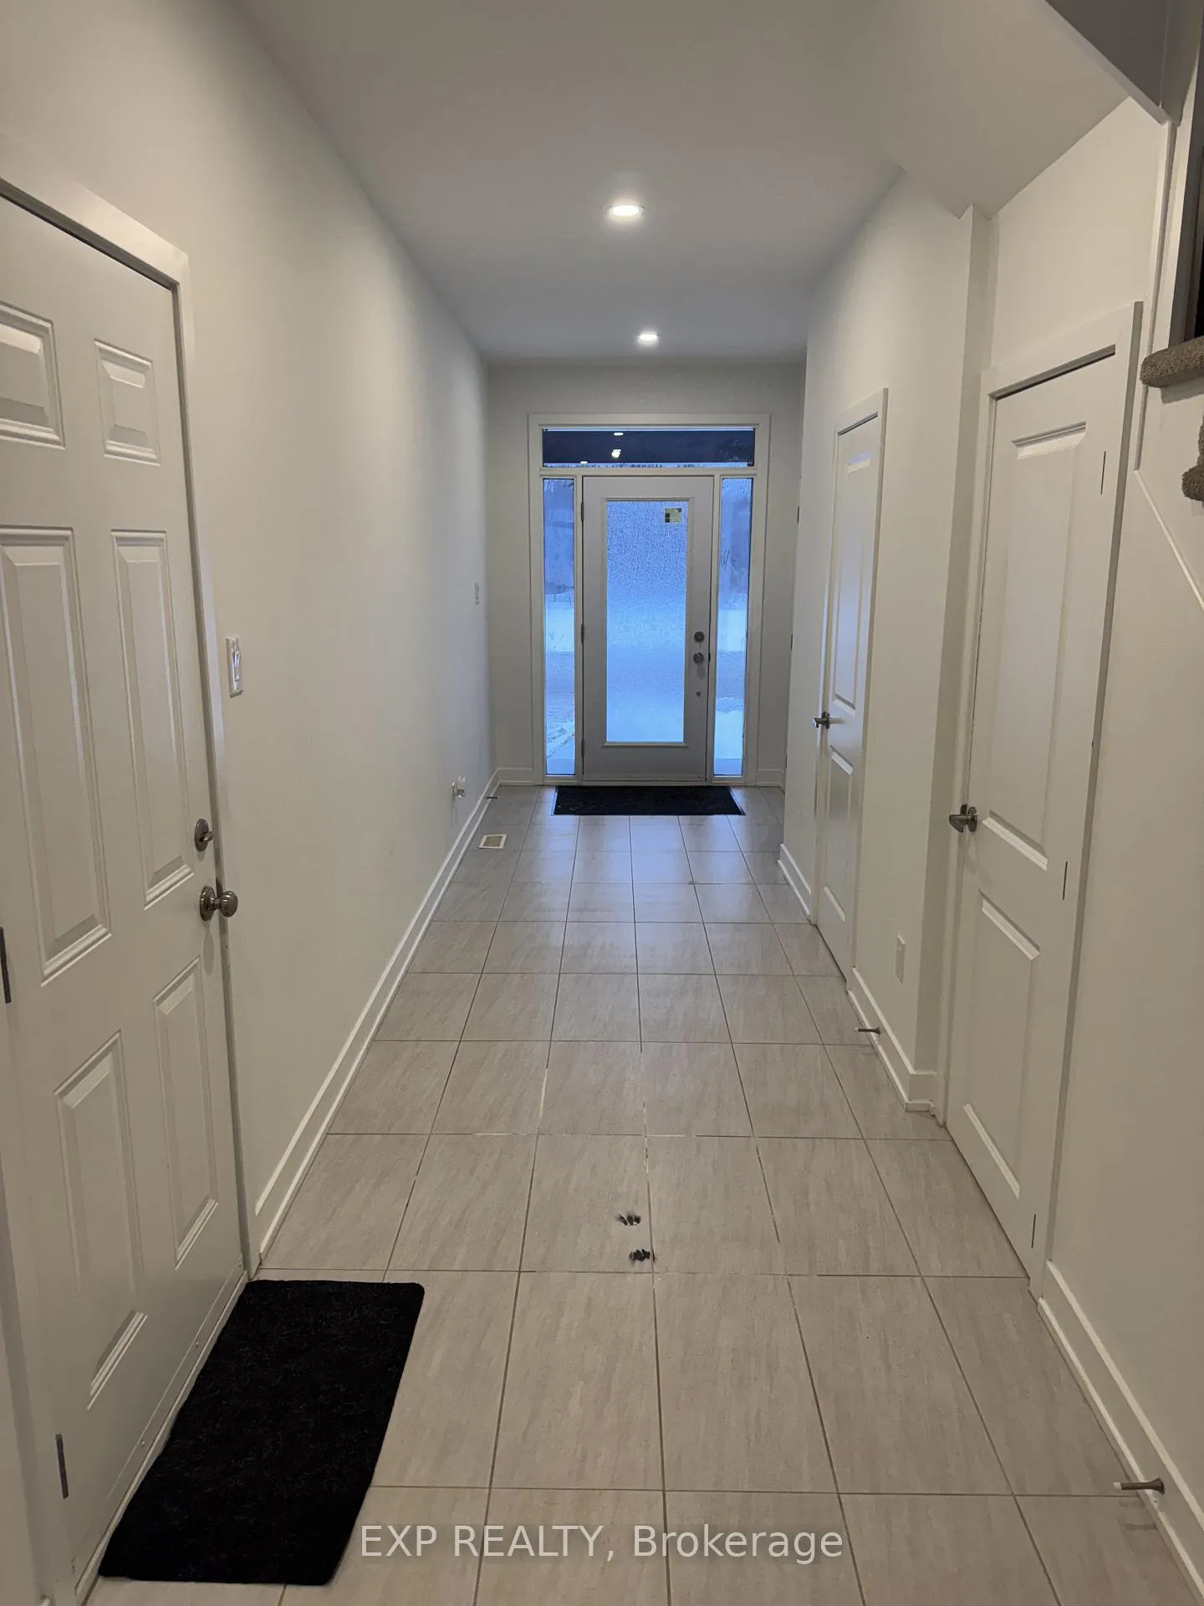
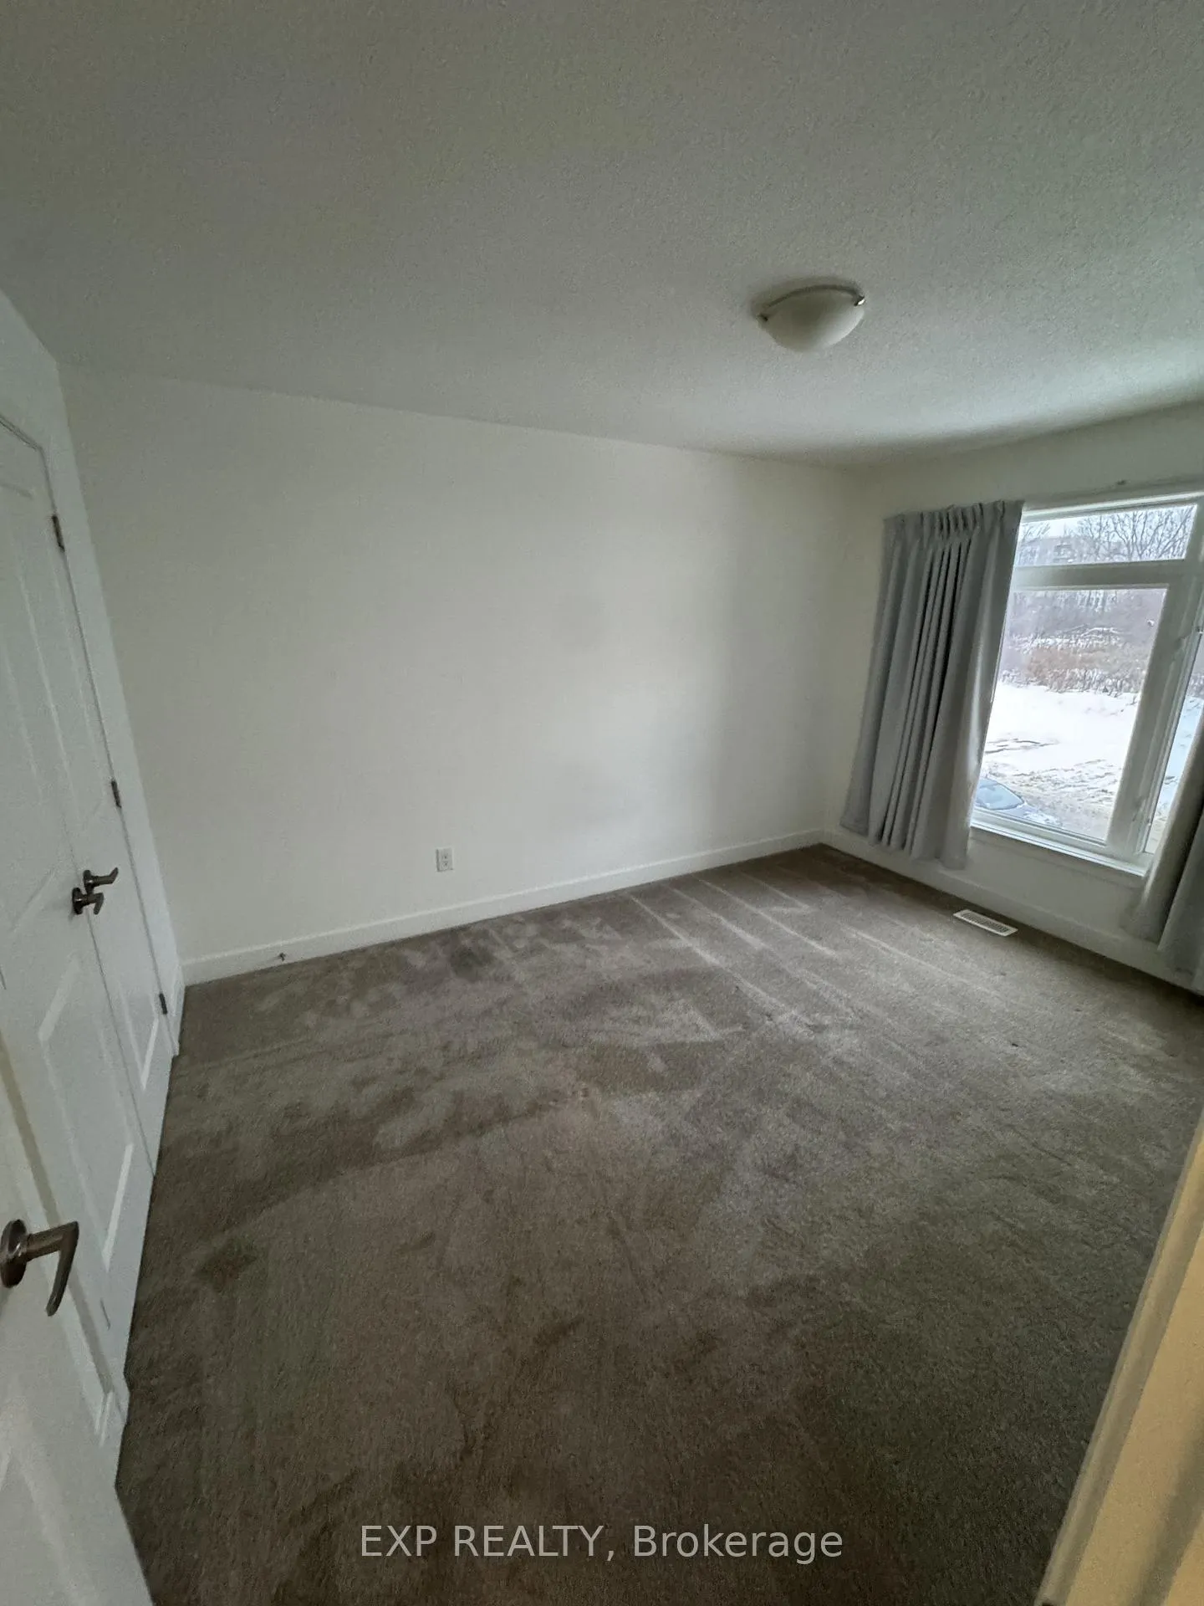 See all 23 photos
Property history

This listing has ended. It is no longer available.
Property not available for sale or for rent.
Ask about this home
A HOMEH agent will answer your questions about this home.Ask HOMEH
About this home
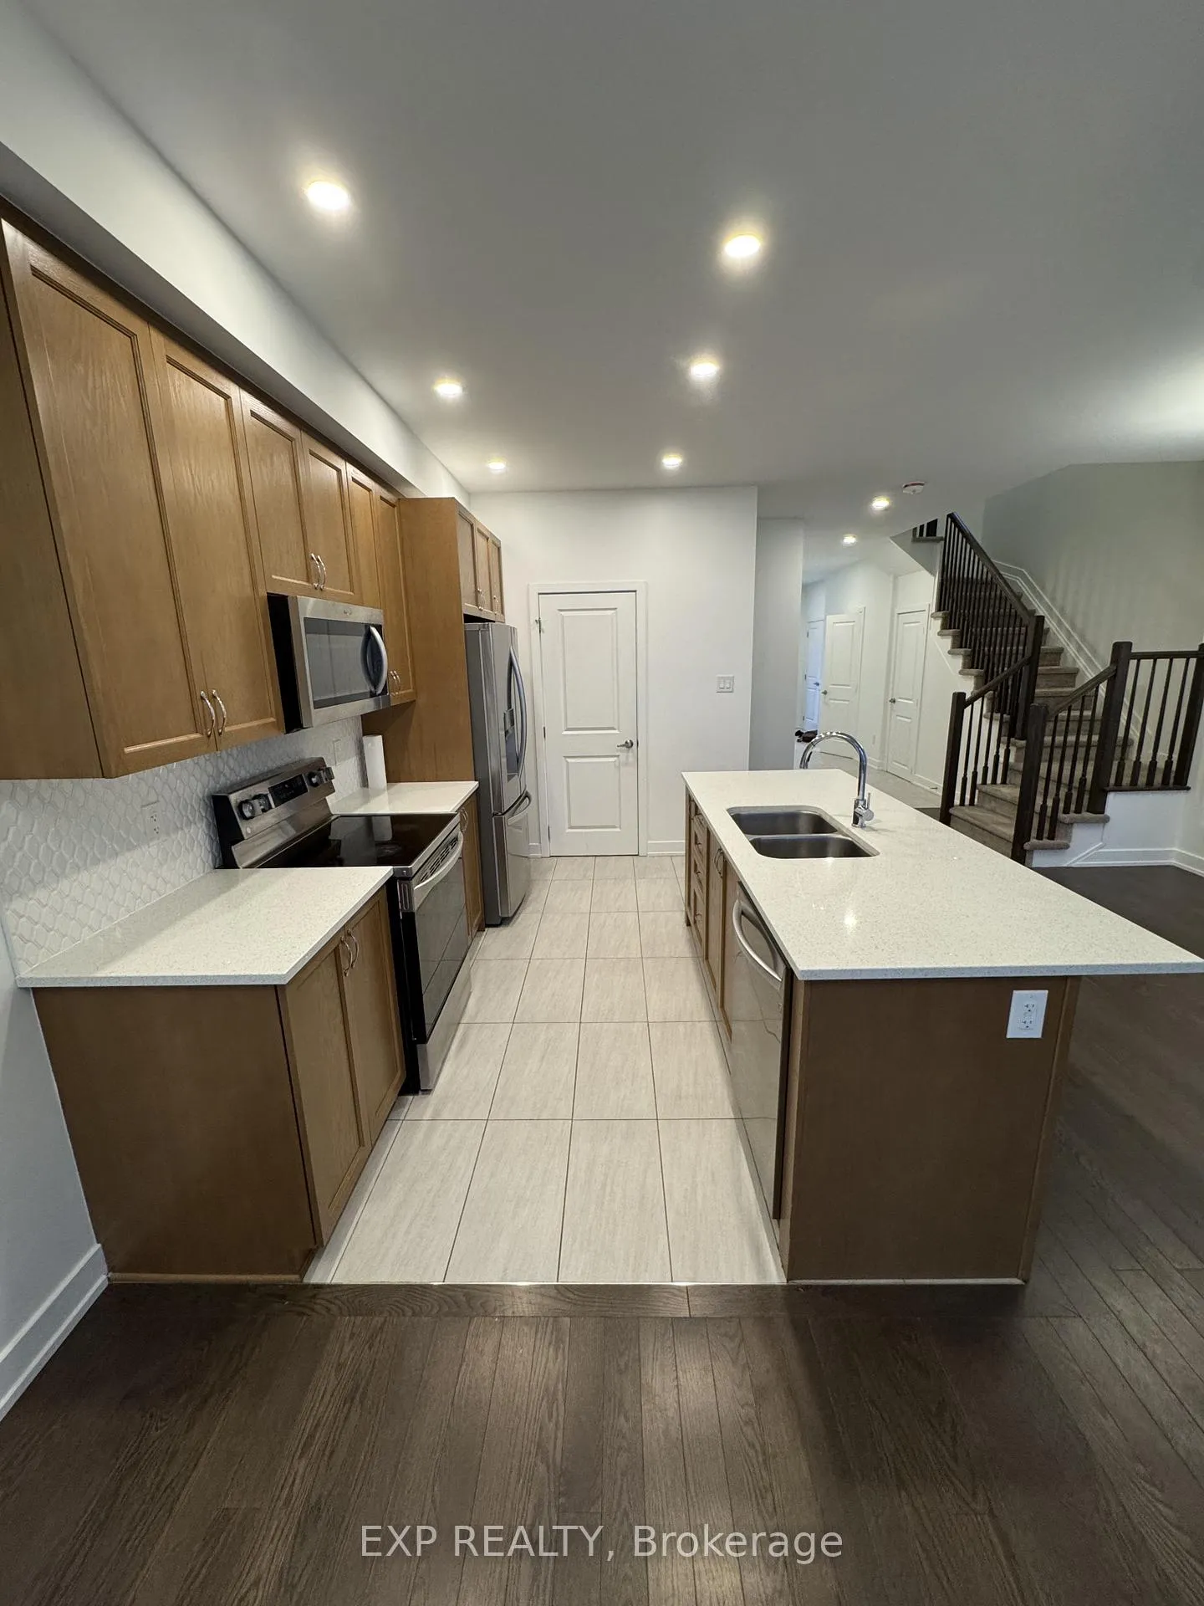
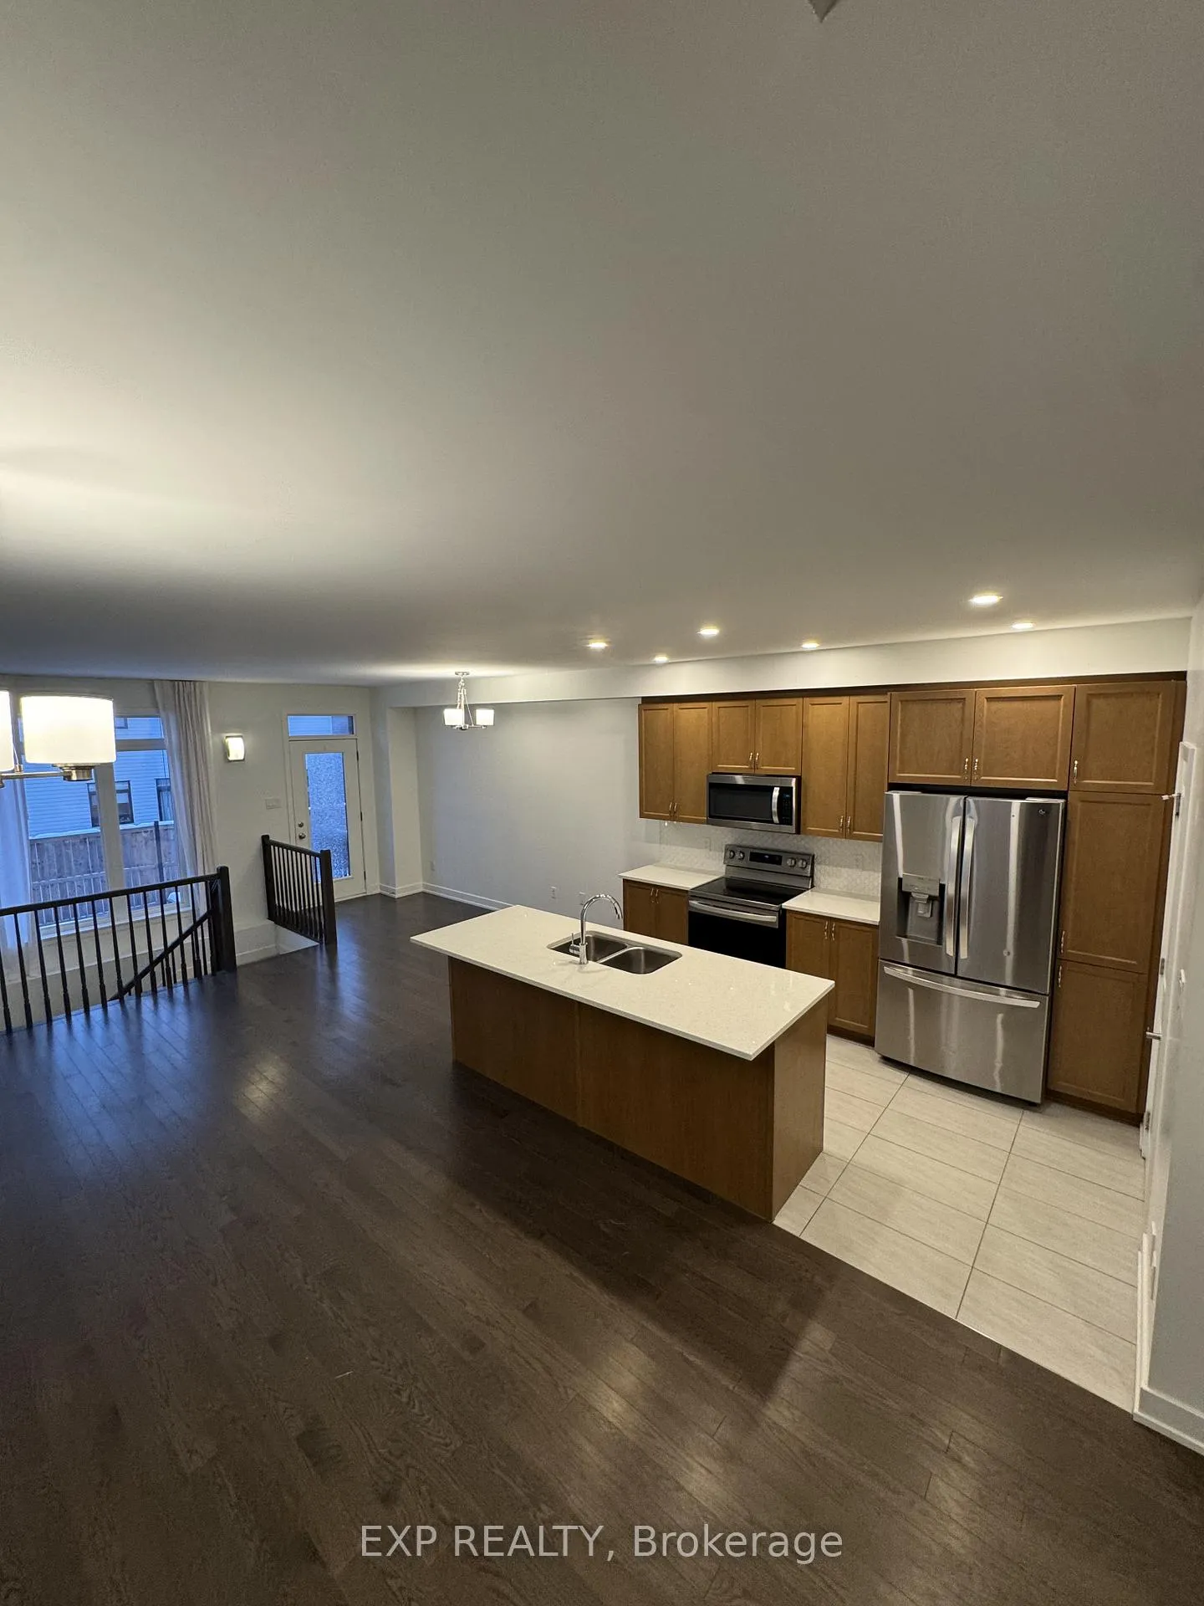
This bright and spacious end-unit home perfectly balances modern style and everyday comfort. Offering 3 bedrooms and 2.5 bathrooms, it showcases tasteful finishes throughout and is sure to impress from the moment you arrive. Step inside to a welcoming entryway where natural light streams through the front door, reflecting off sleek tile flooring and setting a warm, inviting tone.The open-concept main level features rich hardwood floors, a thoughtfully designed kitchen, and oversized windows that flood the space with natural light. One of the home's most striking features is the open staircase to the lower level-a smart design element that enhances the flow of light throughout the home. The cozy family room below is ideal for relaxing evenings, complete with a fireplace that adds comfort and ambiance.Upstairs, the primary suite offers a private retreat with a luxurious ensuite, including a double vanity and glass-enclosed shower. The additional bedrooms are bright and airy, highlighted by nearly floor-to-ceiling windows. Additional conveniences include an attached garage, second-floor laundry, and ample storage space for effortless organization.Stylish, functional, and full of charm, this home is truly move-in ready. Don't miss your opportunity-book your showing today!
Facts & features
Ask about this home
A HOMEH agent will answer your questions about this home.
Rooms
12 rooms · 3 bathrooms
- Living room19′1″ × 14′3″271 sq.ft.
- Dining room16′1″ × 11′1″178 sq.ft.
- Kitchen11′9″ × 8′9″103 sq.ft.
- Bathroom7′5″ × 2′10″21 sq.ft.
- Primary bedroom13′4″ × 12′5″165 sq.ft.
- Bathroom7′8″ × 5′2″39 sq.ft.
- Bedroom12′2″ × 8′10″107 sq.ft.
- Bedroom12′10″ × 9′10″126 sq.ft.
- Bathroom10′8″ × 6′5″68 sq.ft.
- Laundry6′4″ × 6′3″39 sq.ft.
- Other8′ × 4′32 sq.ft.
- Family room18′1″ × 17′6″316 sq.ft.
Around this home
Schools nearby
School rating, out of 10.
Listing details
Helpful tools
Your HOMEH agent
"I would see it this week."
Ask HOMEH about this home
Price, neighbourhood, monthly cost. Ask anything.
HOMEH Intelligent Agent is an AI, not a licensed representative. Check anything important with your agent.