
 See all 43 photos
Property history

This home has sold. It is no longer available.
Property not available for sale or for rent.
Ask about this home
A HOMEH agent will answer your questions about this home.Ask HOMEH
About this home
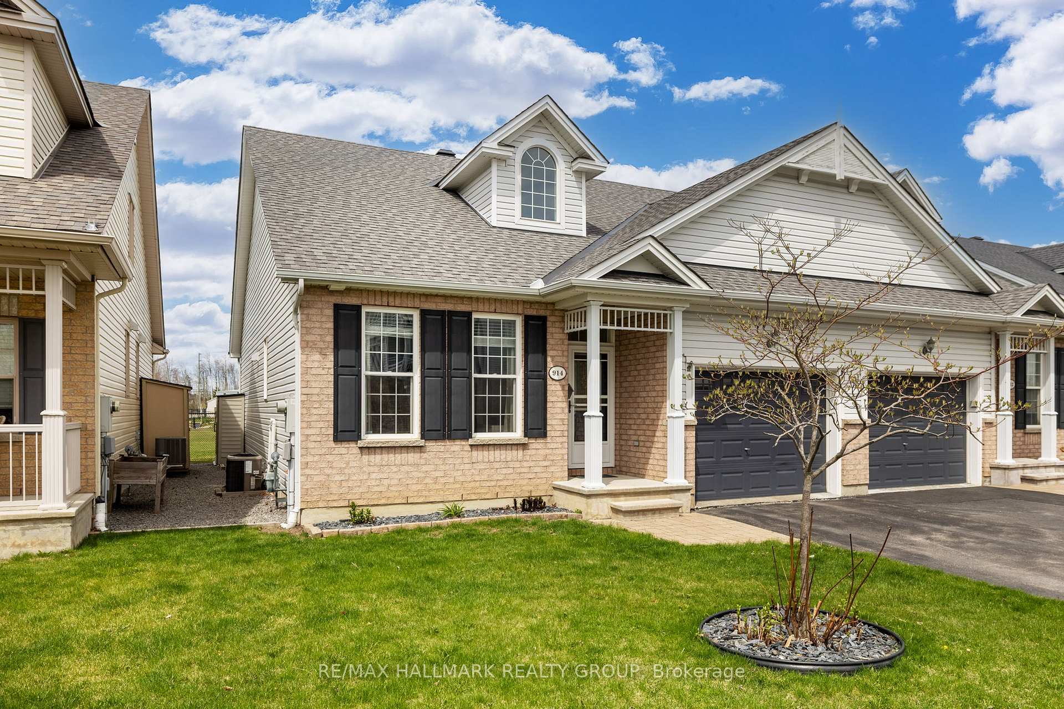
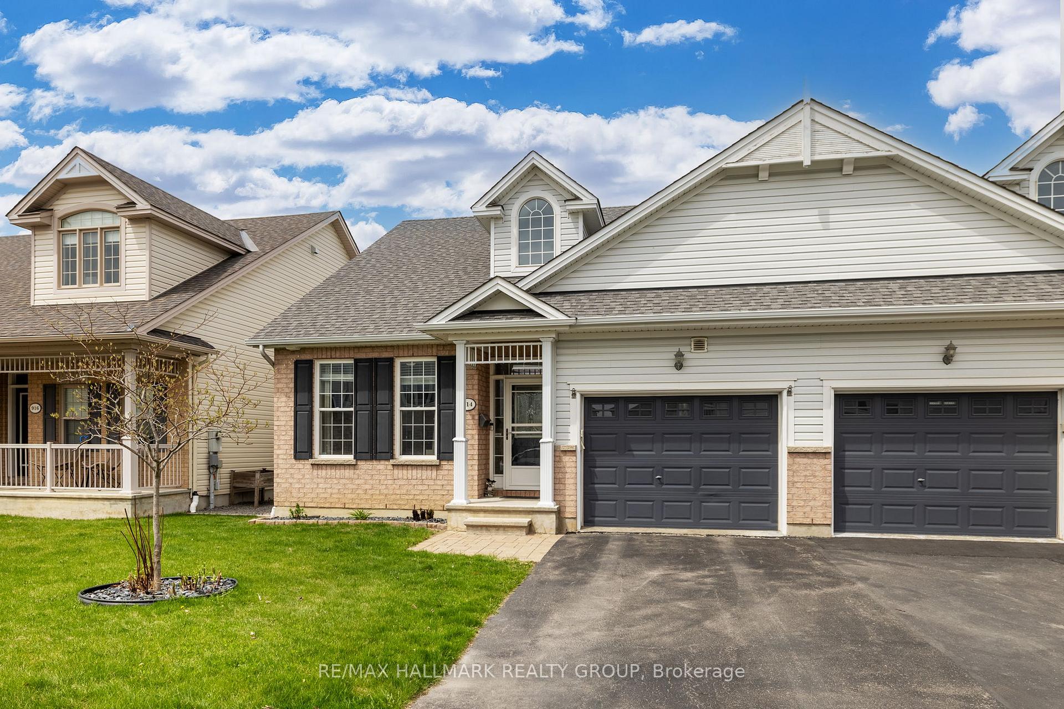
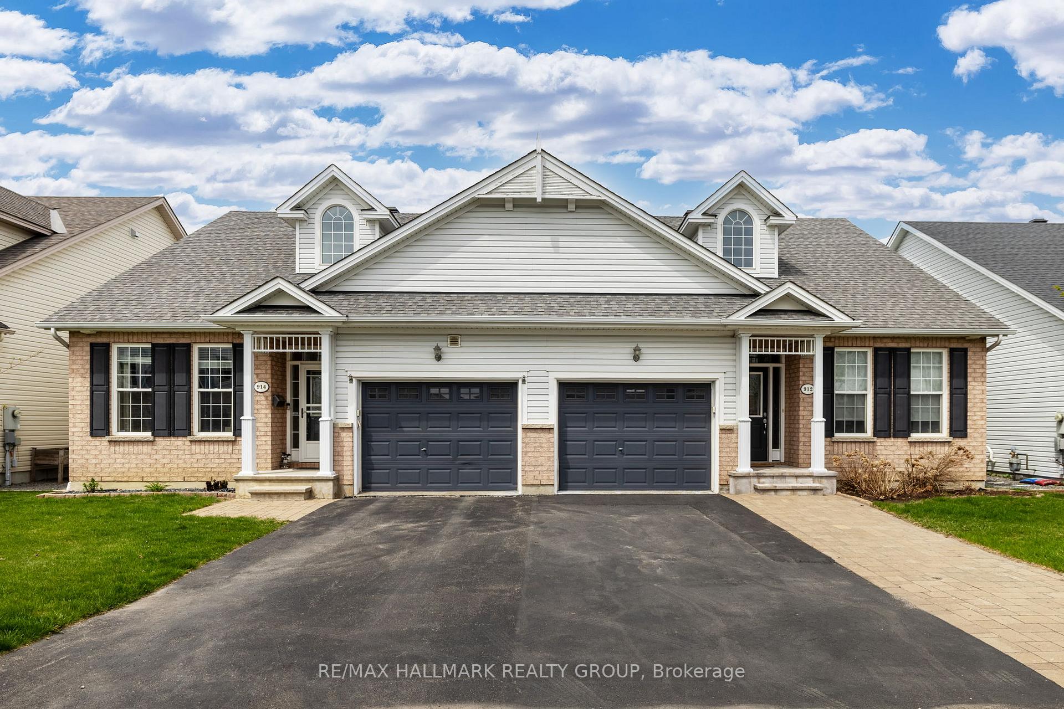
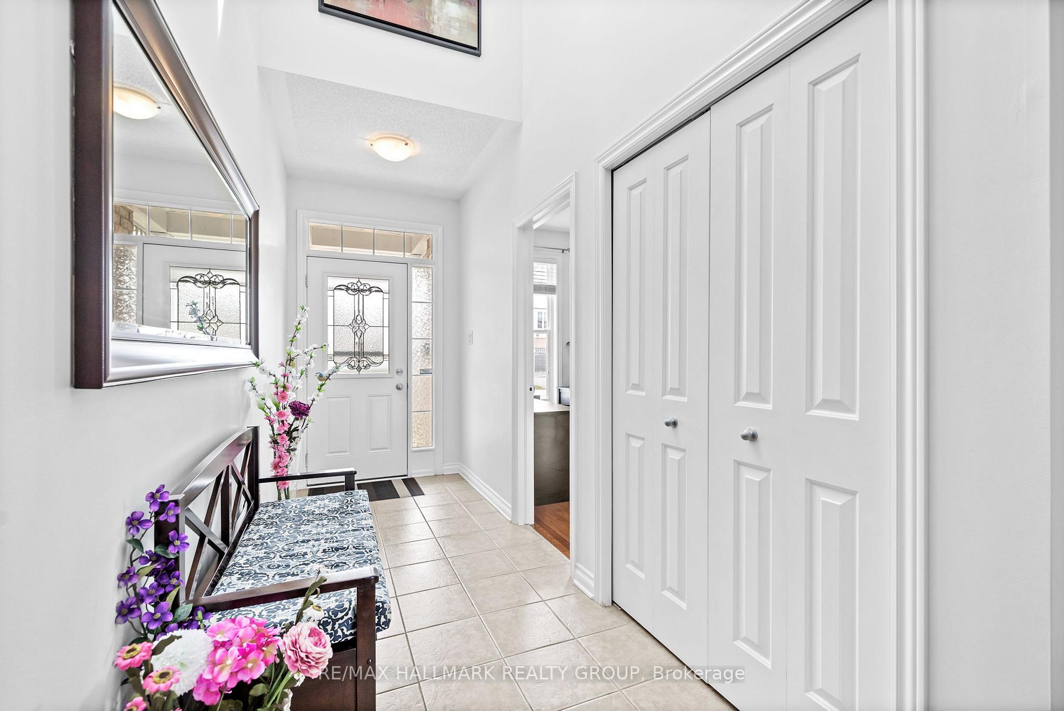
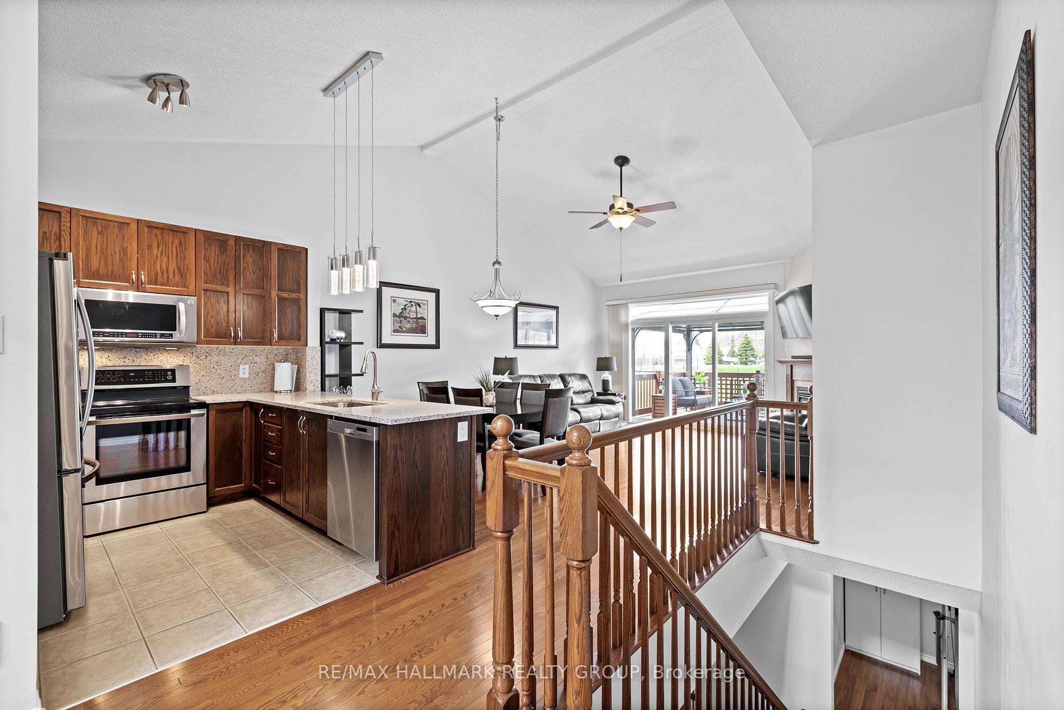
(Open House cancelled June 22) Welcome to this impeccably maintained semi-detached bungalow in the peaceful Eastboro community. Designed for turnkey, low-maintenance living, this home features a modern layout with everything you need on one level. The foyer welcomes you with soaring 19-ft vaulted ceilings. At the front of the home, a bright bedroom, currently a home office, sits next to a stylish 3-piece bath and across from the laundry and mudroom. The upgraded kitchen boasts granite counters and backsplash, rich cabinetry, oversized sink, peninsula island with pendant lighting, and includes stainless steel appliances. Sight lines continue and lead to the spacious dining room and living room flooded with natural light, and features hardwood floors, gas fireplace, and patio door access to the rear deck with Gazebo overlooking the park. The tranquil primary suite is at the rear, with a king-sized layout, custom walk-in closet, and a luxurious 4-piece ensuite with soaking tub and corner shower. The fully finished basement adds a large third bedroom with its own 3-piece ensuite, plus a massive rec room with pot lights and premium laminate flooring. Ample storage is available in the oversized utility room with built-in shelving. Nearby amenities include forest trails and pathways, OC Transpo Park and Ride, Schools, Quick Access to Innes Road leading to 417.
Facts & features
Ask about this home
A HOMEH agent will answer your questions about this home.
Rooms
15 rooms · 3 bathrooms
- Foyer13′1″ × 5′65 sq.ft.
- Kitchen8′1″ × 7′1″57 sq.ft.
- Dining room9′1″ × 8′73 sq.ft.
- Living room14′1″ × 12′1″170 sq.ft.
- Primary bedroom13′1″ × 13′1″171 sq.ft.
- Bathroom5′ × 5′25 sq.ft.
- Bedroom 211′ × 11′121 sq.ft.
- Bathroom9′ × 5′45 sq.ft.
- Laundry11′ × 5′1″56 sq.ft.
- Other12′ × 3′36 sq.ft.
- Recreation22′ × 10′1″221 sq.ft.
- Bedroom 321′1″ × 10′210 sq.ft.
- Bathroom10′ × 6′61 sq.ft.
- Other11′ × 6′66 sq.ft.
- Utility room22′ × 15′330 sq.ft.
Around this home
Schools nearby
School rating, out of 10.
Listing details
Helpful tools
Your HOMEH agent
"I would see it this week."
Ask HOMEH about this home
Price, neighbourhood, monthly cost. Ask anything.
HOMEH Intelligent Agent is an AI, not a licensed representative. Check anything important with your agent.