
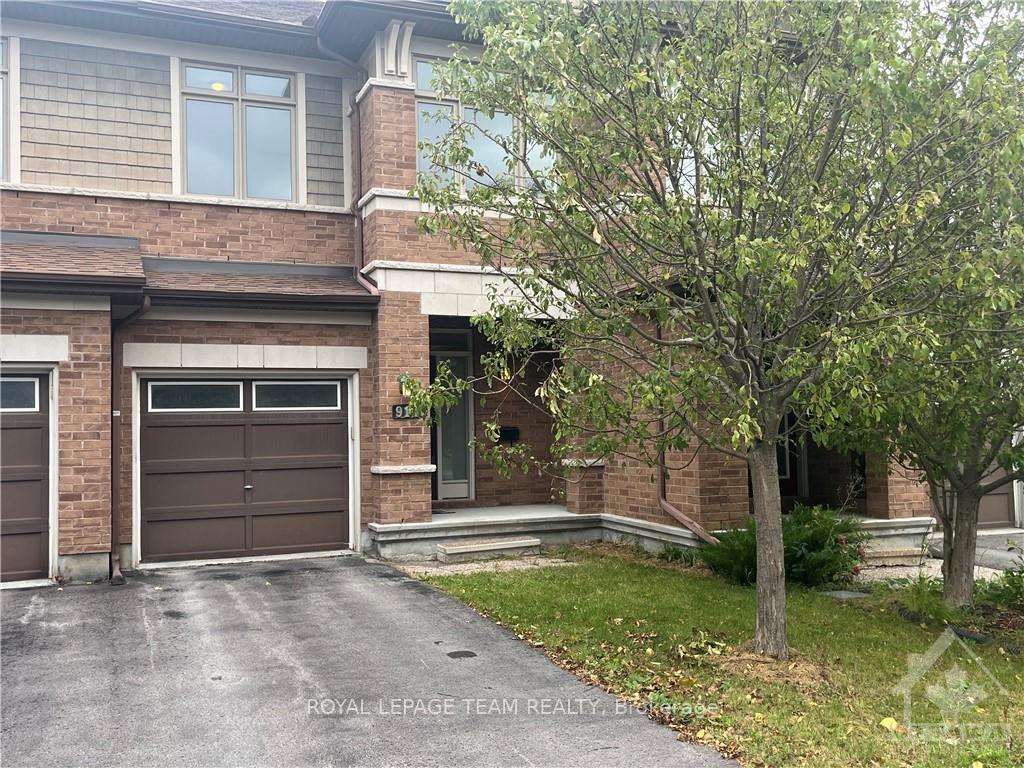
914 Fletcher Circle
Ottawa (Kanata - Kanata Lakes/Heritage Hills)914 Fletcher Circle
Ottawa (Kanata - Kanata Lakes/Heritage Hills)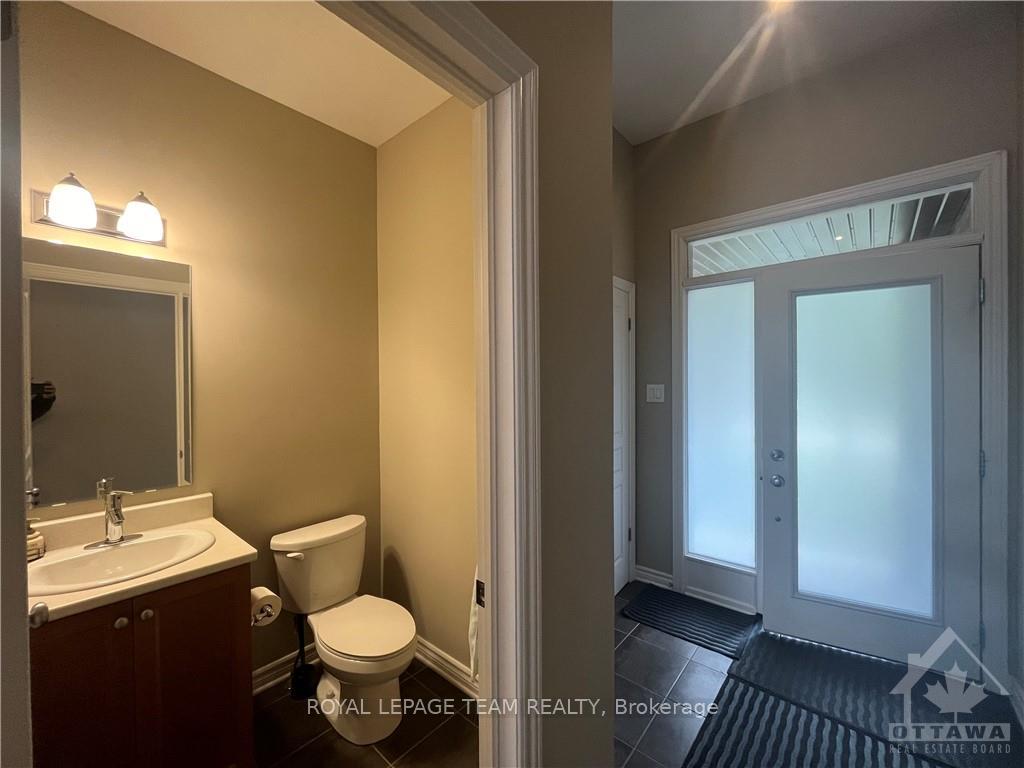
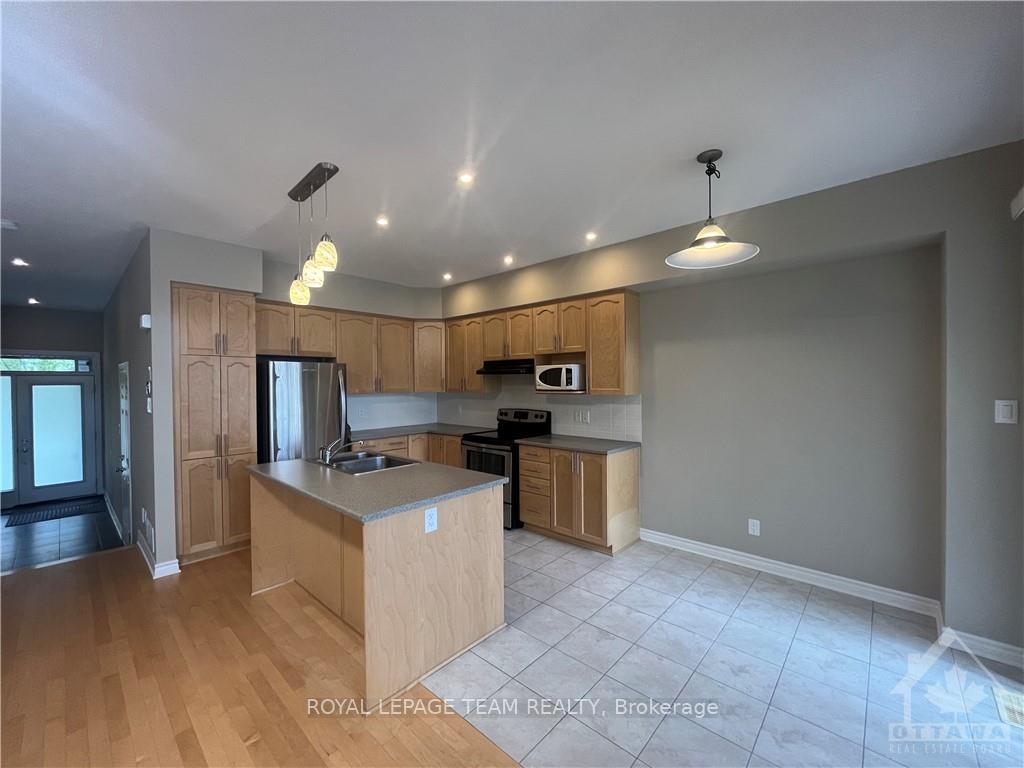 See all 18 photos
Property history

This home has been leased. It is no longer available.
Property not available for sale or for rent.
About this home
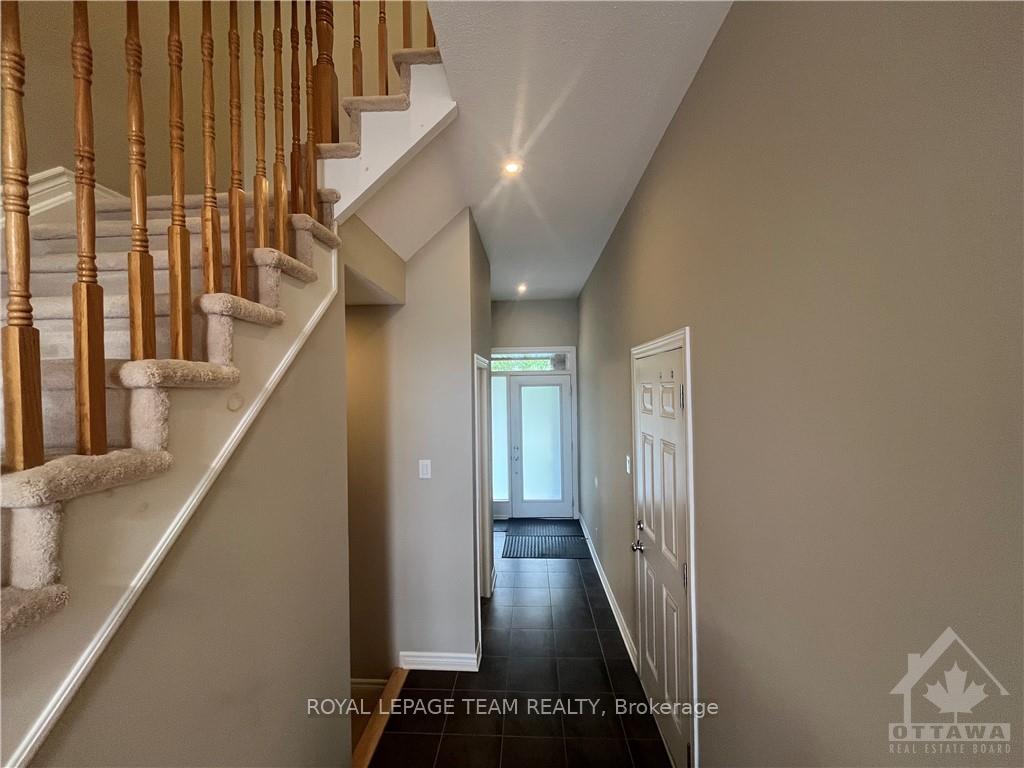
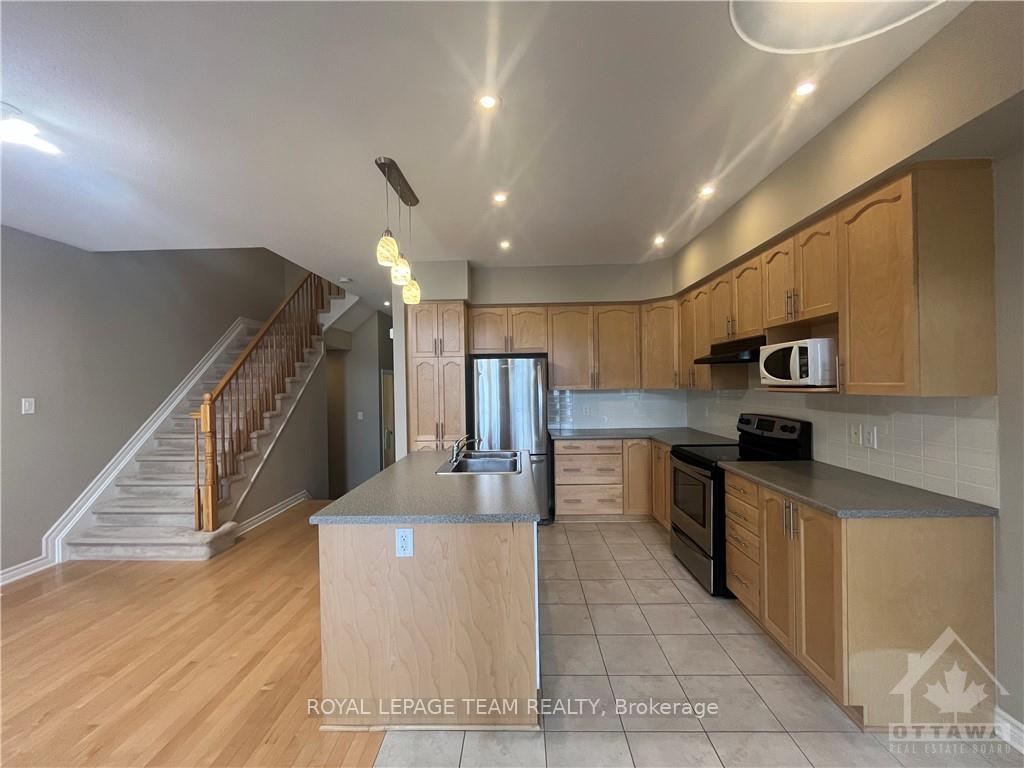
Deposit: 5960, Flooring: Hardwood, Flooring: Ceramic, Welcome to this beautifully maintained townhome, nestled in a sought-after, family-oriented neighborhood. Award winning Addision model with energy star rated. As you step inside, you'll immediately appreciate the main floor's stunning hardwood floors and the open concept layout, which creates a seamless flow perfect for both everyday living and entertaining. The spacious kitchen and living area are bathed in natural light, offering a warm and inviting atmosphere. The home features a convenient walkout basement, providing additional living space that can be tailored to your needs. On the second floor, you'll find three decent sized bedrooms, including a luxurious primary suite with an en-suite bathroom for your personal retreat. Laundry room is conveniently located on 2nd floor, making household chores a breeze. This townhome combines comfort and functionality in a location that’s ideal for families. Don’t miss the opportunity to make this exceptional property your new home!, Flooring: Carpet Wall To Wall
Facts & features
Ask about this home
A HOMEH agent will answer your questions about this home.
Rooms
100 rooms · 3 bathrooms
- Living room11′ × 13′143 sq.ft.
- Kitchen8′ × 18′143 sq.ft.
- Dining room8′ × 14′111 sq.ft.
- Bathroom5′ × 5′5″27 sq.ft.
- Living room11′ × 13′143 sq.ft.
- Kitchen8′ × 18′143 sq.ft.
- Dining room8′ × 14′111 sq.ft.
- Bathroom5′ × 5′5″27 sq.ft.
- Living room11′ × 13′143 sq.ft.
- Kitchen8′ × 18′143 sq.ft.
- Dining room8′ × 14′111 sq.ft.
- Bathroom5′ × 5′5″27 sq.ft.
- Living room11′ × 13′143 sq.ft.
- Kitchen8′ × 18′143 sq.ft.
- Dining room8′ × 14′111 sq.ft.
- Bathroom5′ × 5′5″27 sq.ft.
- Living room11′ × 13′143 sq.ft.
- Kitchen8′ × 18′143 sq.ft.
- Dining room8′ × 14′111 sq.ft.
- Bathroom5′ × 5′5″27 sq.ft.
- Living room11′ × 13′143 sq.ft.
- Kitchen8′ × 18′143 sq.ft.
- Dining room8′ × 14′111 sq.ft.
- Bathroom5′ × 5′5″27 sq.ft.
- Living room11′ × 13′143 sq.ft.
- Kitchen8′ × 18′143 sq.ft.
- Dining room8′ × 14′111 sq.ft.
- Bathroom5′ × 5′5″27 sq.ft.
- Living room11′ × 13′143 sq.ft.
- Kitchen8′ × 18′143 sq.ft.
- Dining room8′ × 14′111 sq.ft.
- Bathroom5′ × 5′5″27 sq.ft.
- Living room11′ × 13′143 sq.ft.
- Kitchen8′ × 18′143 sq.ft.
- Dining room8′ × 14′111 sq.ft.
- Bathroom5′ × 5′5″27 sq.ft.
- Living room11′ × 13′143 sq.ft.
- Kitchen8′ × 18′143 sq.ft.
- Dining room8′ × 14′111 sq.ft.
- Bathroom5′ × 5′5″27 sq.ft.
- Living room11′ × 13′143 sq.ft.
- Kitchen8′ × 18′143 sq.ft.
- Dining room8′ × 14′111 sq.ft.
- Bathroom5′ × 5′5″27 sq.ft.
- Living room11′ × 13′143 sq.ft.
- Primary bedroom14′ × 12′167 sq.ft.
- Bedroom10′ × 12′119 sq.ft.
- Bedroom10′6″ × 12′126 sq.ft.
- Bathroom5′ × 13′5″67 sq.ft.
- Bathroom5′ × 9′45 sq.ft.
- Primary bedroom14′ × 12′167 sq.ft.
- Bedroom10′ × 12′119 sq.ft.
- Bedroom10′6″ × 12′126 sq.ft.
- Bathroom5′ × 13′5″67 sq.ft.
- Bathroom5′ × 9′45 sq.ft.
- Primary bedroom14′ × 12′167 sq.ft.
- Bedroom10′ × 12′119 sq.ft.
- Bedroom10′6″ × 12′126 sq.ft.
- Bathroom5′ × 13′5″67 sq.ft.
- Bathroom5′ × 9′45 sq.ft.
- Primary bedroom14′ × 12′167 sq.ft.
- Bedroom10′ × 12′119 sq.ft.
- Bedroom10′6″ × 12′126 sq.ft.
- Bathroom5′ × 13′5″67 sq.ft.
- Bathroom5′ × 9′45 sq.ft.
- Primary bedroom14′ × 12′167 sq.ft.
- Bedroom10′ × 12′119 sq.ft.
- Bedroom10′6″ × 12′126 sq.ft.
- Bathroom5′ × 13′5″67 sq.ft.
- Bathroom5′ × 9′45 sq.ft.
- Primary bedroom14′ × 12′167 sq.ft.
- Bedroom10′ × 12′119 sq.ft.
- Bedroom10′6″ × 12′126 sq.ft.
- Bathroom5′ × 13′5″67 sq.ft.
- Bathroom5′ × 9′45 sq.ft.
- Primary bedroom14′ × 12′167 sq.ft.
- Bedroom10′ × 12′119 sq.ft.
- Bedroom10′6″ × 12′126 sq.ft.
- Bathroom5′ × 13′5″67 sq.ft.
- Bathroom5′ × 9′45 sq.ft.
- Primary bedroom14′ × 12′167 sq.ft.
- Bedroom10′ × 12′119 sq.ft.
- Bedroom10′6″ × 12′126 sq.ft.
- Bathroom5′ × 13′5″67 sq.ft.
- Bathroom5′ × 9′45 sq.ft.
- Primary bedroom14′ × 12′167 sq.ft.
- Bedroom10′ × 12′119 sq.ft.
- Bedroom10′6″ × 12′126 sq.ft.
- Bathroom5′ × 13′5″67 sq.ft.
- Bathroom5′ × 9′45 sq.ft.
- Primary bedroom14′ × 12′167 sq.ft.
- Bedroom10′ × 12′119 sq.ft.
- Bedroom10′6″ × 12′126 sq.ft.
- Bathroom5′ × 13′5″67 sq.ft.
- Bathroom5′ × 9′45 sq.ft.
- Primary bedroom14′ × 12′167 sq.ft.
- Bedroom10′ × 12′119 sq.ft.
- Bedroom10′6″ × 12′126 sq.ft.
- Bathroom5′ × 13′5″67 sq.ft.
- Bathroom5′ × 9′45 sq.ft.
Around this home
Listing details
Helpful tools
Your HOMEH agent
"I would see it this week."
Ask HOMEH about this home
Price, neighbourhood, monthly cost. Ask anything.
HOMEH Intelligent Agent is an AI, not a licensed representative. Check anything important with your agent.