
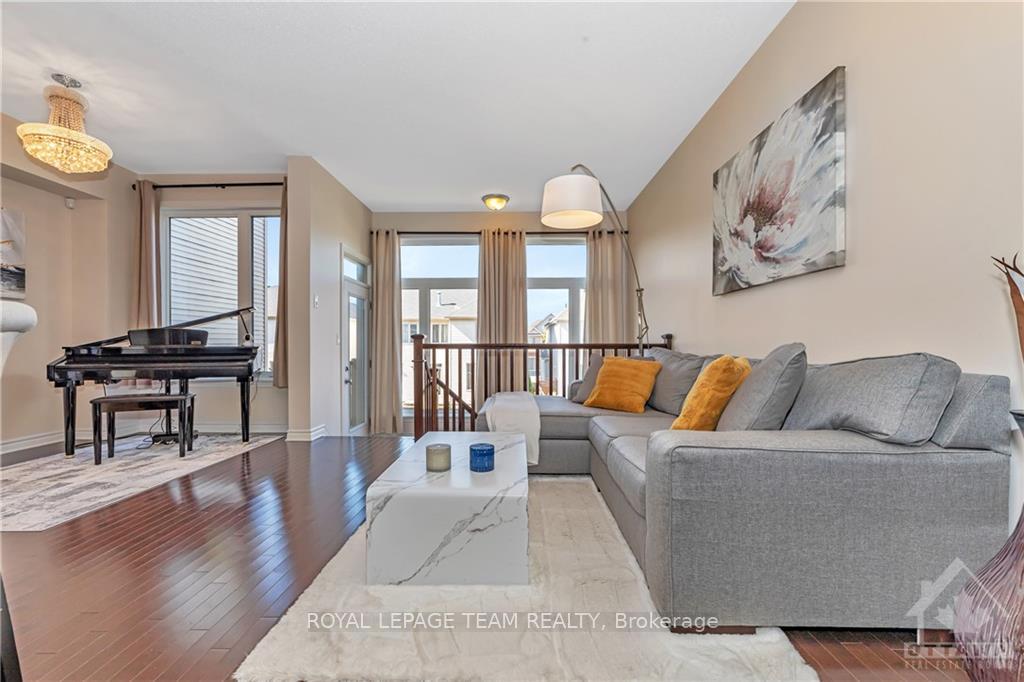
 See all 12 photos
Property history
Book a viewing
Ask HOMEH
916 Fletcher Circle, Ottawa
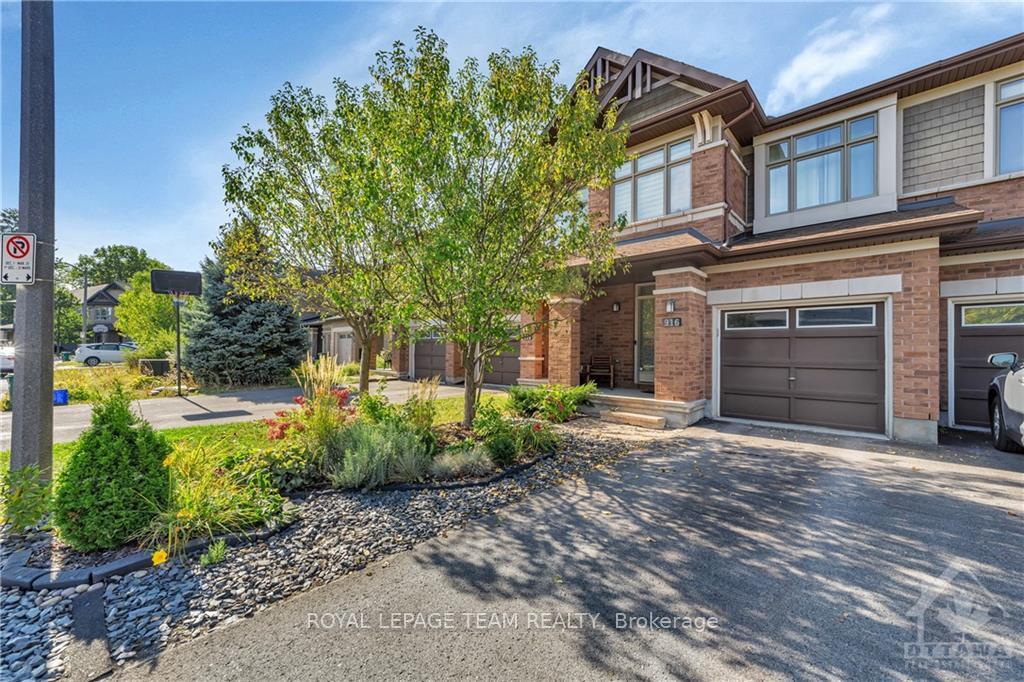
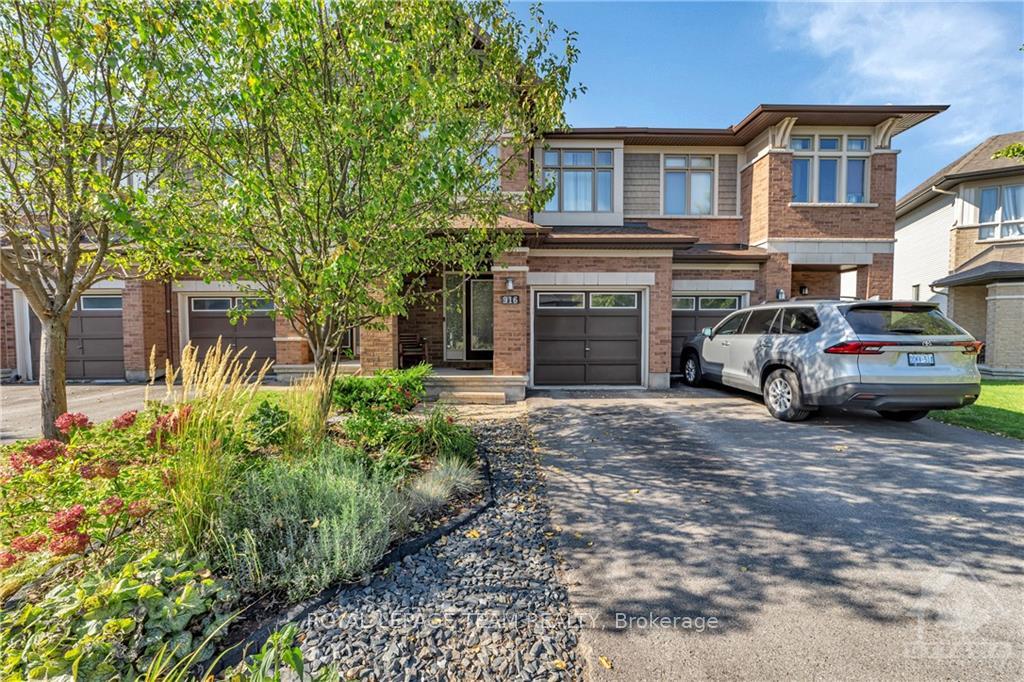
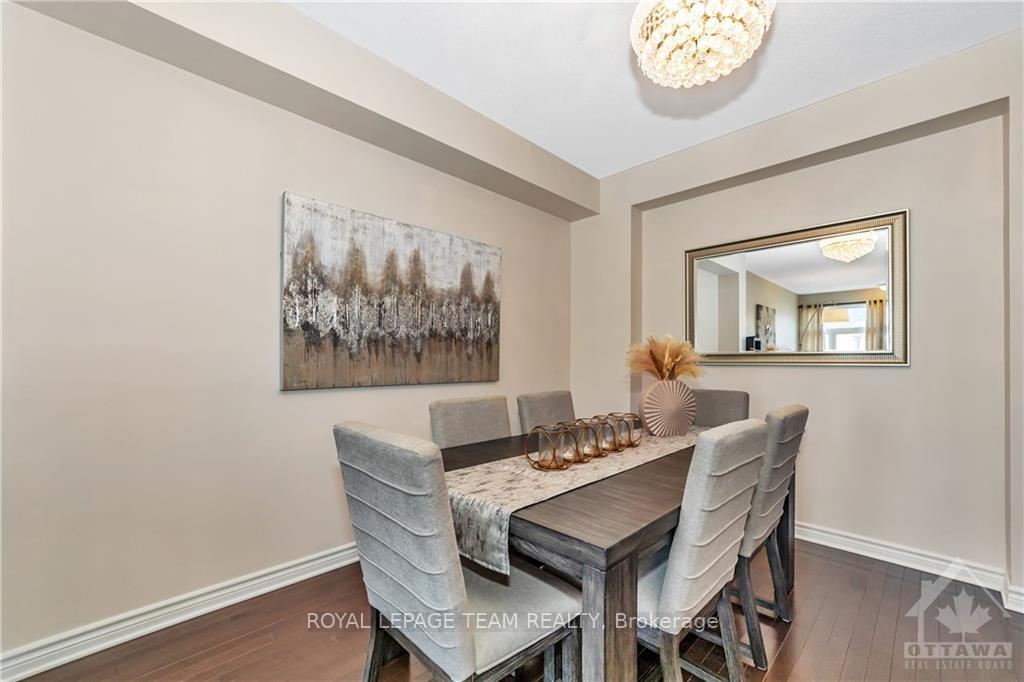
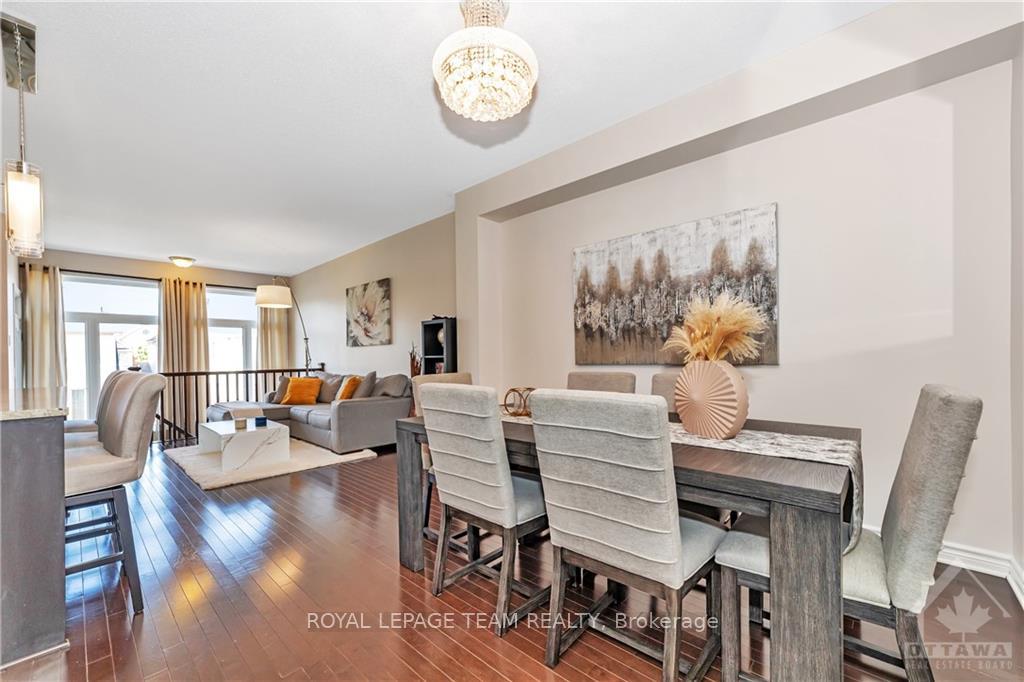
Welcome to 916 Fletcher Circle in the desirable neighbourhood of Kanata Lakes! Located on a quiet secluded street close to parks, trails, transit, shopping & award-winning schools. This 4 bedroom, 3.5 bath executive townhome is move-in ready. Enjoy rich hardwood flooring & an airy open layout on the main level that includes an eat-in kitchen w/granite countertops, functional breakfast bar, stainless steel appliances & bonus pantry, bright living room & separate dining area, + convenient 2pc bath. Second level offers 4 bedrooms, large primary suite features a 4pc ensuite w/soaker tub & walk-in closet. The finished WALKOUT basement boasts a spacious family room w/gas fireplace, versatile rec room/gym, + additional full bathroom, & lots of storage. Fully fenced backyard w/deck, backing onto detached homes. Central air conditioning, gas BBQ connection, auto garage door opener, HRV & humidifier. OPTION TO PURCHASE FULLY FURNISHED. Flexible closing date. 24 hours irrevocable on all offers.
Facts & features
Book a viewing
Rooms
100 rooms · 4 bathrooms
- Foyer6′4″ × 5′6″35 sq.ft.
- Living room14′3″ × 10′9″153 sq.ft.
- Dining room11′3″ × 10′5″117 sq.ft.
- Kitchen9′9″ × 9′2″89 sq.ft.
- Dining room10′4″ × 7′10″80 sq.ft.
- Bathroom4′9″ × 4′5″21 sq.ft.
- Foyer6′4″ × 5′6″35 sq.ft.
- Living room14′3″ × 10′9″153 sq.ft.
- Dining room11′3″ × 10′5″117 sq.ft.
- Kitchen9′9″ × 9′2″89 sq.ft.
- Dining room10′4″ × 7′10″80 sq.ft.
- Bathroom4′9″ × 4′5″21 sq.ft.
- Foyer6′4″ × 5′6″35 sq.ft.
- Living room14′3″ × 10′9″153 sq.ft.
- Dining room11′3″ × 10′5″117 sq.ft.
- Kitchen9′9″ × 9′2″89 sq.ft.
- Dining room10′4″ × 7′10″80 sq.ft.
- Bathroom4′9″ × 4′5″21 sq.ft.
- Foyer6′4″ × 5′6″35 sq.ft.
- Living room14′3″ × 10′9″153 sq.ft.
- Dining room11′3″ × 10′5″117 sq.ft.
- Kitchen9′9″ × 9′2″89 sq.ft.
- Dining room10′4″ × 7′10″80 sq.ft.
- Bathroom4′9″ × 4′5″21 sq.ft.
- Foyer6′4″ × 5′6″35 sq.ft.
- Living room14′3″ × 10′9″153 sq.ft.
- Dining room11′3″ × 10′5″117 sq.ft.
- Kitchen9′9″ × 9′2″89 sq.ft.
- Dining room10′4″ × 7′10″80 sq.ft.
- Bathroom4′9″ × 4′5″21 sq.ft.
- Foyer6′4″ × 5′6″35 sq.ft.
- Living room14′3″ × 10′9″153 sq.ft.
- Dining room11′3″ × 10′5″117 sq.ft.
- Kitchen9′9″ × 9′2″89 sq.ft.
- Dining room10′4″ × 7′10″80 sq.ft.
- Bathroom4′9″ × 4′5″21 sq.ft.
- Bedroom10′3″ × 9′92 sq.ft.
- Bathroom8′4″ × 5′1″42 sq.ft.
- Primary bedroom14′9″ × 10′10″159 sq.ft.
- Bathroom12′1″ × 4′8″56 sq.ft.
- Other4′6″ × 4′1″18 sq.ft.
- Bedroom11′10″ × 9′10″116 sq.ft.
- Bedroom9′10″ × 8′10″87 sq.ft.
- Bedroom10′3″ × 9′92 sq.ft.
- Bathroom8′4″ × 5′1″42 sq.ft.
- Primary bedroom14′9″ × 10′10″159 sq.ft.
- Bathroom12′1″ × 4′8″56 sq.ft.
- Other4′6″ × 4′1″18 sq.ft.
- Bedroom11′10″ × 9′10″116 sq.ft.
- Bedroom9′10″ × 8′10″87 sq.ft.
- Bedroom10′3″ × 9′92 sq.ft.
- Bathroom8′4″ × 5′1″42 sq.ft.
- Primary bedroom14′9″ × 10′10″159 sq.ft.
- Bathroom12′1″ × 4′8″56 sq.ft.
- Other4′6″ × 4′1″18 sq.ft.
- Bedroom11′10″ × 9′10″116 sq.ft.
- Bedroom9′10″ × 8′10″87 sq.ft.
- Bedroom10′3″ × 9′92 sq.ft.
- Bathroom8′4″ × 5′1″42 sq.ft.
- Primary bedroom14′9″ × 10′10″159 sq.ft.
- Bathroom12′1″ × 4′8″56 sq.ft.
- Other4′6″ × 4′1″18 sq.ft.
- Bedroom11′10″ × 9′10″116 sq.ft.
- Bedroom9′10″ × 8′10″87 sq.ft.
- Bedroom10′3″ × 9′92 sq.ft.
- Bathroom8′4″ × 5′1″42 sq.ft.
- Primary bedroom14′9″ × 10′10″159 sq.ft.
- Bathroom12′1″ × 4′8″56 sq.ft.
- Other4′6″ × 4′1″18 sq.ft.
- Bedroom11′10″ × 9′10″116 sq.ft.
- Bedroom9′10″ × 8′10″87 sq.ft.
- Bedroom10′3″ × 9′92 sq.ft.
- Bathroom8′4″ × 5′1″42 sq.ft.
- Primary bedroom14′9″ × 10′10″159 sq.ft.
- Bathroom12′1″ × 4′8″56 sq.ft.
- Other4′6″ × 4′1″18 sq.ft.
- Family room20′ × 11′9″235 sq.ft.
- Recreation16′ × 7′4″117 sq.ft.
- Bathroom8′ × 5′7″44 sq.ft.
- Other—
- Family room20′ × 11′9″235 sq.ft.
- Recreation16′ × 7′4″117 sq.ft.
- Bathroom8′ × 5′7″44 sq.ft.
- Other—
- Family room20′ × 11′9″235 sq.ft.
- Recreation16′ × 7′4″117 sq.ft.
- Bathroom8′ × 5′7″44 sq.ft.
- Other—
- Family room20′ × 11′9″235 sq.ft.
- Recreation16′ × 7′4″117 sq.ft.
- Bathroom8′ × 5′7″44 sq.ft.
- Other—
- Family room20′ × 11′9″235 sq.ft.
- Recreation16′ × 7′4″117 sq.ft.
- Bathroom8′ × 5′7″44 sq.ft.
- Other—
- Family room20′ × 11′9″235 sq.ft.
- Recreation16′ × 7′4″117 sq.ft.
- Bathroom8′ × 5′7″44 sq.ft.
- Other—
Around this home
Listing details
Helpful tools
Your HOMEH agent

"I would see it this week."
Ask HOMEH about this home
Price, neighbourhood, monthly cost. Ask anything.
HOMEH Intelligent Agent is an AI, not a licensed representative. Check anything important with your agent.