
917 Whiteford Way
Ottawa (Kanata - Emerald Meadows/Trailwest)917 Whiteford Way
Ottawa (Kanata - Emerald Meadows/Trailwest)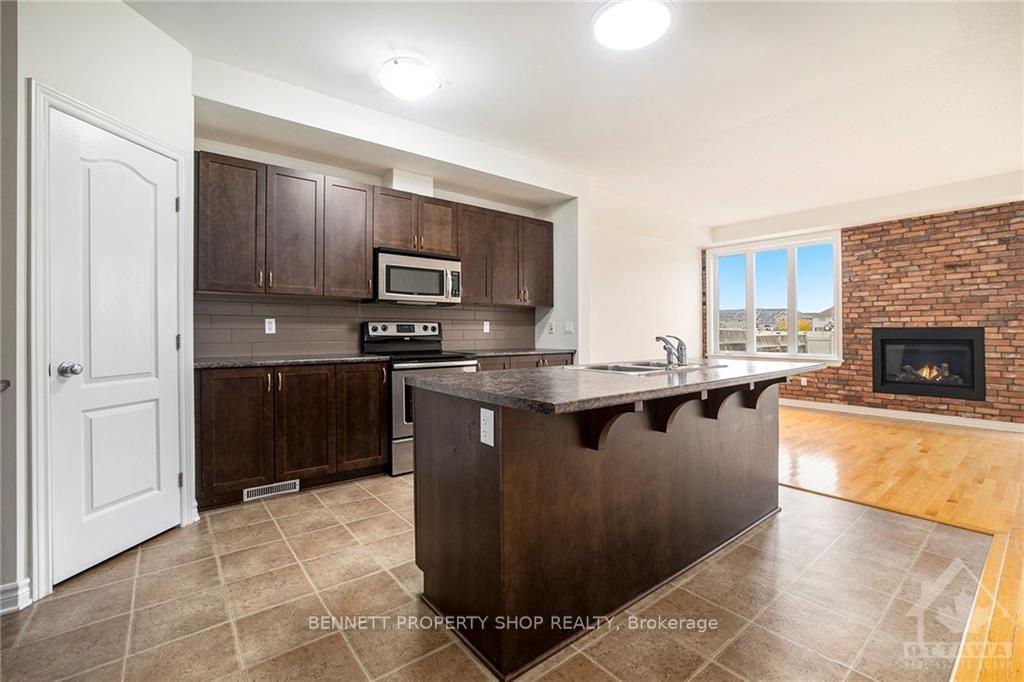
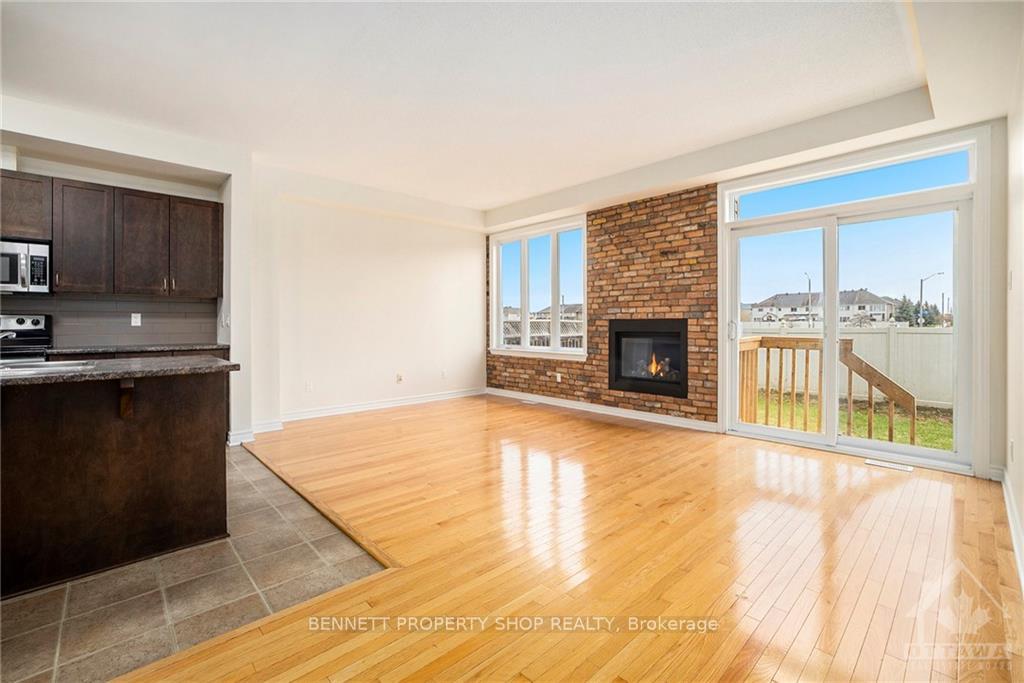 See all 18 photos
Property history

This listing has ended. It is no longer available.
Property not available for sale or for rent.
Ask about this home
A HOMEH agent will answer your questions about this home.Ask HOMEH
About this home
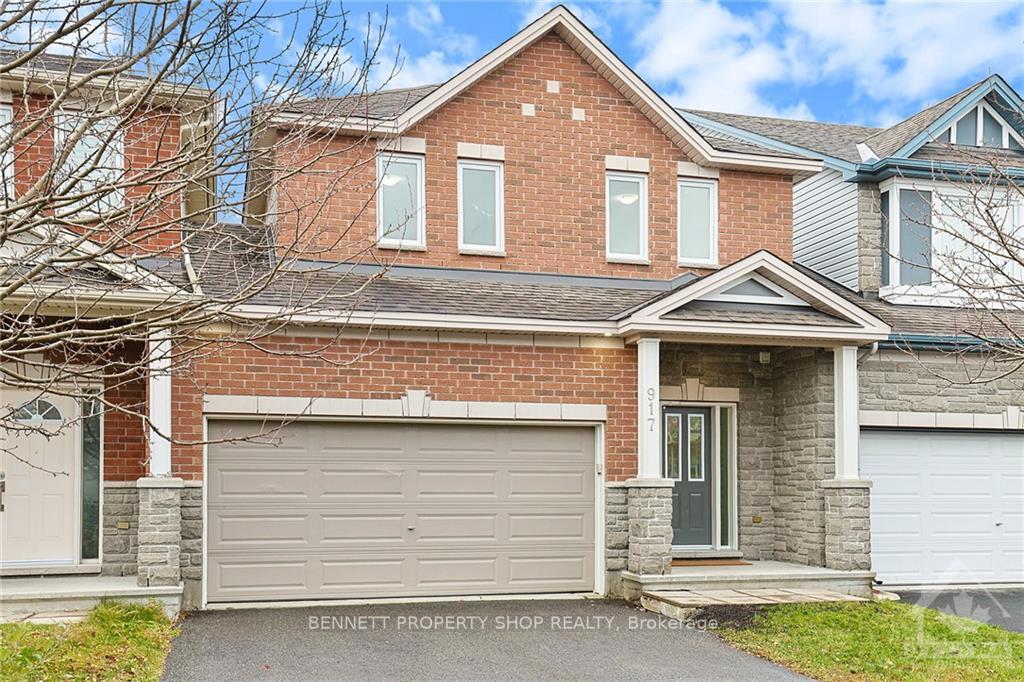
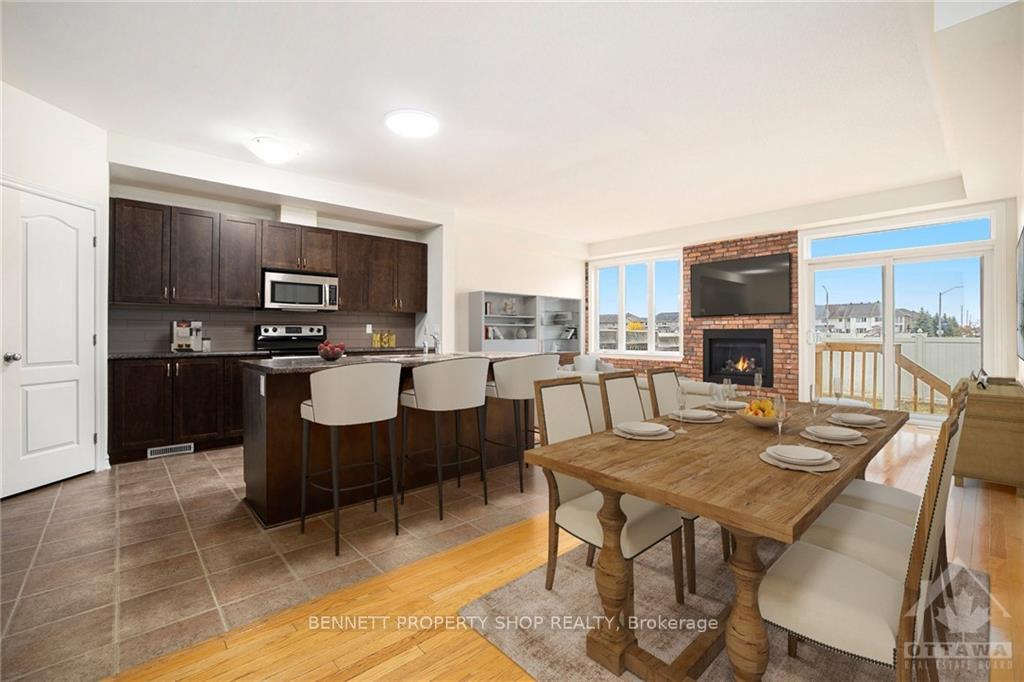
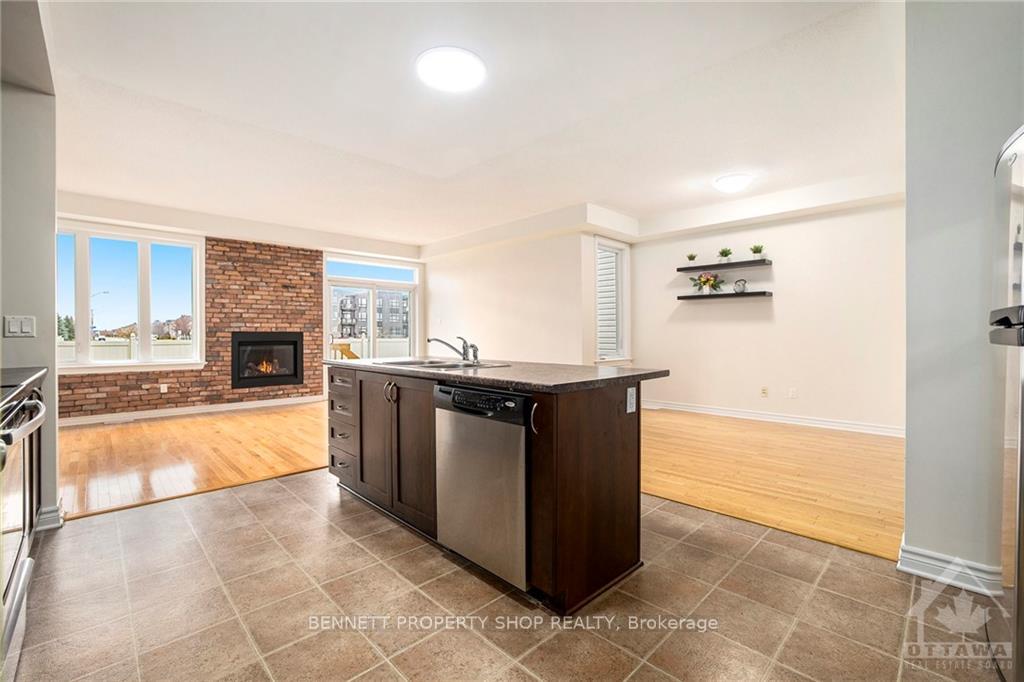
Welcome to your dream family home in Kanatas vibrant Trailwest community! One of the West Ends most desirable areas to call home; close to everything an active family needs. This move-in ready, 4-bedroom, 2-storey Linked single offers the perfect blend of privacy and connectionattached only by the garage, with no shared interior walls or rear neighbours. Picture laughter-filled gatherings in the open-concept living, dining, and kitchen space. Peaceful nights spent in spacious bedrooms, with a primary suite designed for comfort and serenity. The finished basement, complete with a 3rd full bathroom, is perfect for guests or movie nights. Walk to nearby schools, parks, and trails, creating lifelong memories in a location that truly feels like home. 24 hours irrevocable on all offers.
Facts & features
Ask about this home
A HOMEH agent will answer your questions about this home.
Rooms
100 rooms · 4 bathrooms
- Kitchen12′ × 14′9″176 sq.ft.
- Dining room10′7″ × 12′2″128 sq.ft.
- Living room18′4″ × 12′219 sq.ft.
- Other9′1″ × 6′1″55 sq.ft.
- Foyer9′1″ × 7′63 sq.ft.
- Bathroom5′ × 5′25 sq.ft.
- Mud room9′5″ × 5′5″51 sq.ft.
- Pantry3′8″ × 3′8″13 sq.ft.
- Kitchen12′ × 14′9″176 sq.ft.
- Dining room10′7″ × 12′2″128 sq.ft.
- Living room18′4″ × 12′219 sq.ft.
- Other9′1″ × 6′1″55 sq.ft.
- Foyer9′1″ × 7′63 sq.ft.
- Bathroom5′ × 5′25 sq.ft.
- Mud room9′5″ × 5′5″51 sq.ft.
- Pantry3′8″ × 3′8″13 sq.ft.
- Kitchen12′ × 14′9″176 sq.ft.
- Dining room10′7″ × 12′2″128 sq.ft.
- Living room18′4″ × 12′219 sq.ft.
- Other9′1″ × 6′1″55 sq.ft.
- Foyer9′1″ × 7′63 sq.ft.
- Bathroom5′ × 5′25 sq.ft.
- Mud room9′5″ × 5′5″51 sq.ft.
- Pantry3′8″ × 3′8″13 sq.ft.
- Kitchen12′ × 14′9″176 sq.ft.
- Dining room10′7″ × 12′2″128 sq.ft.
- Living room18′4″ × 12′219 sq.ft.
- Other9′1″ × 6′1″55 sq.ft.
- Foyer9′1″ × 7′63 sq.ft.
- Bathroom5′ × 5′25 sq.ft.
- Mud room9′5″ × 5′5″51 sq.ft.
- Pantry3′8″ × 3′8″13 sq.ft.
- Kitchen12′ × 14′9″176 sq.ft.
- Dining room10′7″ × 12′2″128 sq.ft.
- Living room18′4″ × 12′219 sq.ft.
- Other9′1″ × 6′1″55 sq.ft.
- Foyer9′1″ × 7′63 sq.ft.
- Bathroom5′ × 5′25 sq.ft.
- Mud room9′5″ × 5′5″51 sq.ft.
- Pantry3′8″ × 3′8″13 sq.ft.
- Kitchen12′ × 14′9″176 sq.ft.
- Dining room10′7″ × 12′2″128 sq.ft.
- Living room18′4″ × 12′219 sq.ft.
- Primary bedroom18′4″ × 11′8″213 sq.ft.
- Bathroom12′9″ × 5′9″73 sq.ft.
- Laundry5′9″ × 4′9″27 sq.ft.
- Bedroom12′9″ × 9′9″124 sq.ft.
- Bedroom11′3″ × 13′11″156 sq.ft.
- Bedroom9′7″ × 12′5″119 sq.ft.
- Bathroom9′6″ × 7′11″75 sq.ft.
- Primary bedroom18′4″ × 11′8″213 sq.ft.
- Bathroom12′9″ × 5′9″73 sq.ft.
- Other5′9″ × 7′1″40 sq.ft.
- Laundry5′9″ × 4′9″27 sq.ft.
- Bedroom12′9″ × 9′9″124 sq.ft.
- Bedroom11′3″ × 13′11″156 sq.ft.
- Bedroom9′7″ × 12′5″119 sq.ft.
- Bathroom9′6″ × 7′11″75 sq.ft.
- Primary bedroom18′4″ × 11′8″213 sq.ft.
- Bathroom12′9″ × 5′9″73 sq.ft.
- Other5′9″ × 7′1″40 sq.ft.
- Laundry5′9″ × 4′9″27 sq.ft.
- Bedroom12′9″ × 9′9″124 sq.ft.
- Bedroom11′3″ × 13′11″156 sq.ft.
- Bedroom9′7″ × 12′5″119 sq.ft.
- Bathroom9′6″ × 7′11″75 sq.ft.
- Primary bedroom18′4″ × 11′8″213 sq.ft.
- Bathroom12′9″ × 5′9″73 sq.ft.
- Other5′9″ × 7′1″40 sq.ft.
- Laundry5′9″ × 4′9″27 sq.ft.
- Bedroom12′9″ × 9′9″124 sq.ft.
- Bedroom11′3″ × 13′11″156 sq.ft.
- Bedroom9′7″ × 12′5″119 sq.ft.
- Bathroom9′6″ × 7′11″75 sq.ft.
- Primary bedroom18′4″ × 11′8″213 sq.ft.
- Bathroom12′9″ × 5′9″73 sq.ft.
- Other5′9″ × 7′1″40 sq.ft.
- Laundry5′9″ × 4′9″27 sq.ft.
- Bedroom12′9″ × 9′9″124 sq.ft.
- Bedroom11′3″ × 13′11″156 sq.ft.
- Bedroom9′7″ × 12′5″119 sq.ft.
- Bathroom9′6″ × 7′11″75 sq.ft.
- Recreation21′ × 25′9″540 sq.ft.
- Bathroom4′10″ × 10′48 sq.ft.
- Recreation21′ × 25′9″540 sq.ft.
- Utility room6′2″ × 10′7″65 sq.ft.
- Bathroom4′10″ × 10′48 sq.ft.
- Other8′9″ × 22′8″198 sq.ft.
- Recreation21′ × 25′9″540 sq.ft.
- Utility room6′2″ × 10′7″65 sq.ft.
- Bathroom4′10″ × 10′48 sq.ft.
- Other8′9″ × 22′8″198 sq.ft.
- Recreation21′ × 25′9″540 sq.ft.
- Utility room6′2″ × 10′7″65 sq.ft.
- Bathroom4′10″ × 10′48 sq.ft.
- Other8′9″ × 22′8″198 sq.ft.
- Recreation21′ × 25′9″540 sq.ft.
- Utility room6′2″ × 10′7″65 sq.ft.
- Bathroom4′10″ × 10′48 sq.ft.
- Other8′9″ × 22′8″198 sq.ft.
Around this home
Listing details
Helpful tools
Your HOMEH agent
"I would see it this week."
Ask HOMEH about this home
Price, neighbourhood, monthly cost. Ask anything.
HOMEH Intelligent Agent is an AI, not a licensed representative. Check anything important with your agent.