
 See all 32 photos
Property history

This home has been leased. It is no longer available.
Property not available for sale or for rent.
Book a viewing
Ask HOMEH
About this home
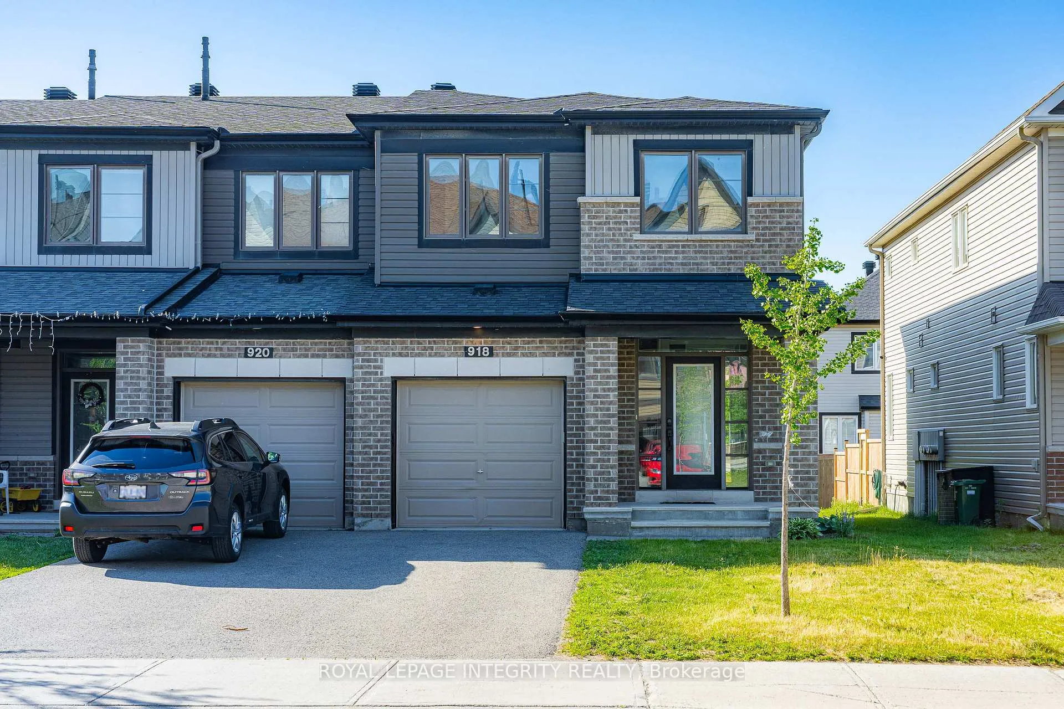
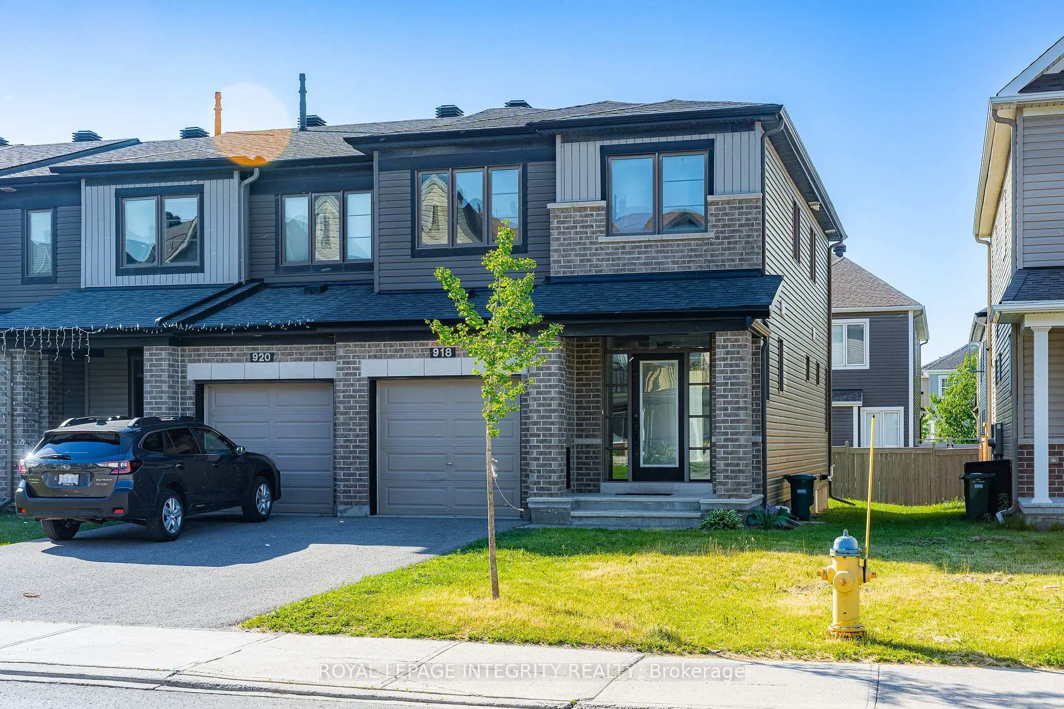
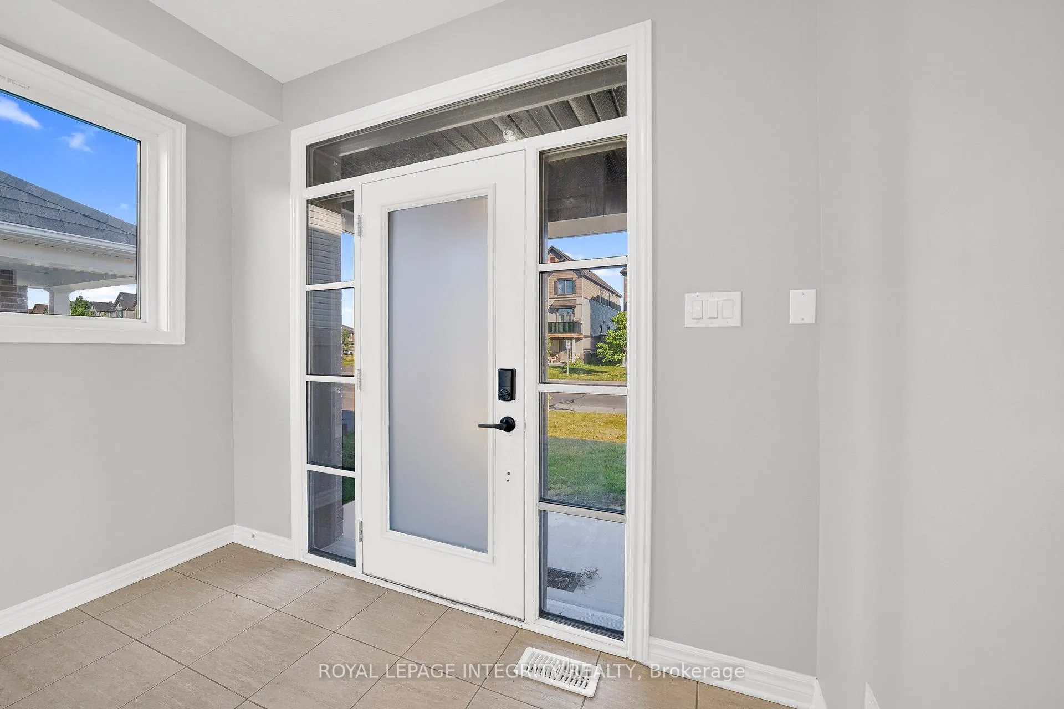
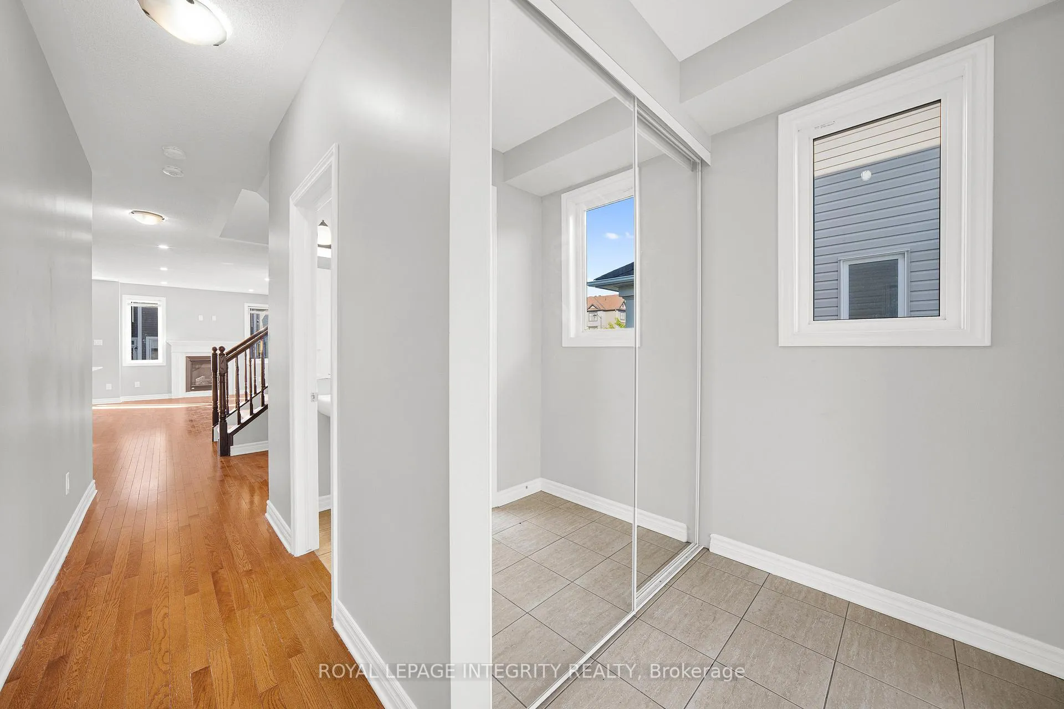
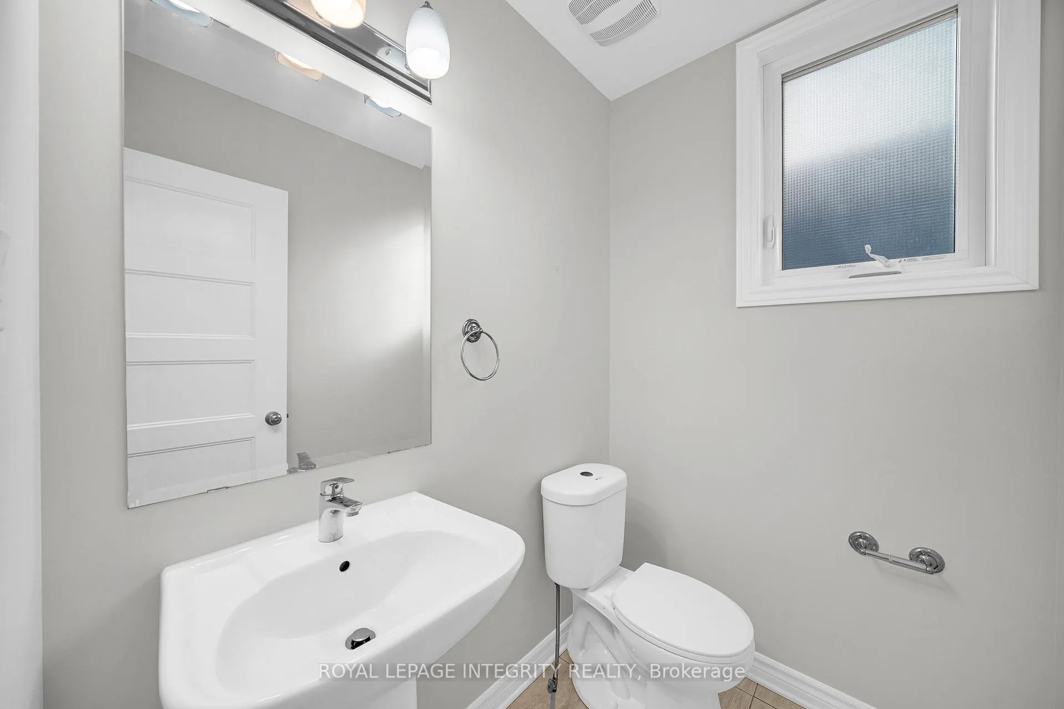
Welcome to this spacious and beautifully maintained end-unit townhome offering over 2,000 sq. ft. of total living space in a desirable, family-friendly neighbourhood in Barrhaven. Recently professionally cleaned throughout, including carpet cleaning and full duct cleaning, this move-in-ready property provides a fresh, comfortable, and healthy living environment for its next occupants. The main level features a welcoming foyer, convenient powder room, and a practical mudroom with direct access to the attached garage. Designed with modern living in mind, the open-concept layout seamlessly connects the living, dining, and kitchen areas, creating an inviting space for both everyday life and entertaining. The bright living room is anchored by a cozy fireplace, while the well-appointed kitchen showcases stainless steel appliances, abundant natural wood cabinetry, breakfast bar, and a large centre island perfect for meal preparation. The adjacent dining area offers direct access to the backyard, extending your living space outdoors during the warmer months. Upstairs, the generous primary suite provides a peaceful retreat complete with a walk-in closet and private ensuite bathroom. Three additional spacious bedrooms, a full family bathroom, and a convenient second-floor laundry room add comfort and functionality for growing families. The finished lower level offers a large recreation room that can easily serve as a family room, home office, gym or media room. Ideally located close to schools, parks, shopping, restaurants, public transit, and other everyday amenities, this home combines space, comfort, and convenience in one exceptional package. Vacant and easy to show with flexible possession available. A wonderful opportunity to lease a clean, spacious, and move-in-ready home. Rental Application, recent credit report, employment letter/T4 and 2 latest pay stubs are required.
Facts & features
Book a viewing
Rooms
8 rooms · 3 bathrooms
- Living room19′6″ × 10′10″210 sq.ft.
- Kitchen11′9″ × 9′106 sq.ft.
- Breakfast9′ × 8′72 sq.ft.
- Primary bedroom14′ × 12′167 sq.ft.
- Bedroom 210′ × 9′1″91 sq.ft.
- Bedroom 39′8″ × 8′6″82 sq.ft.
- Bedroom 49′9″ × 9′5″92 sq.ft.
- Recreation17′1″ × 9′1″155 sq.ft.
Around this home
Listing details
Helpful tools
Your HOMEH agent
"I would see it this week."
Ask HOMEH about this home
Price, neighbourhood, monthly cost. Ask anything.
HOMEH Intelligent Agent is an AI, not a licensed representative. Check anything important with your agent.