

919 Markwick Crescent
Ottawa (Notting Hill/Summerside)919 Markwick Crescent
Ottawa (Notting Hill/Summerside)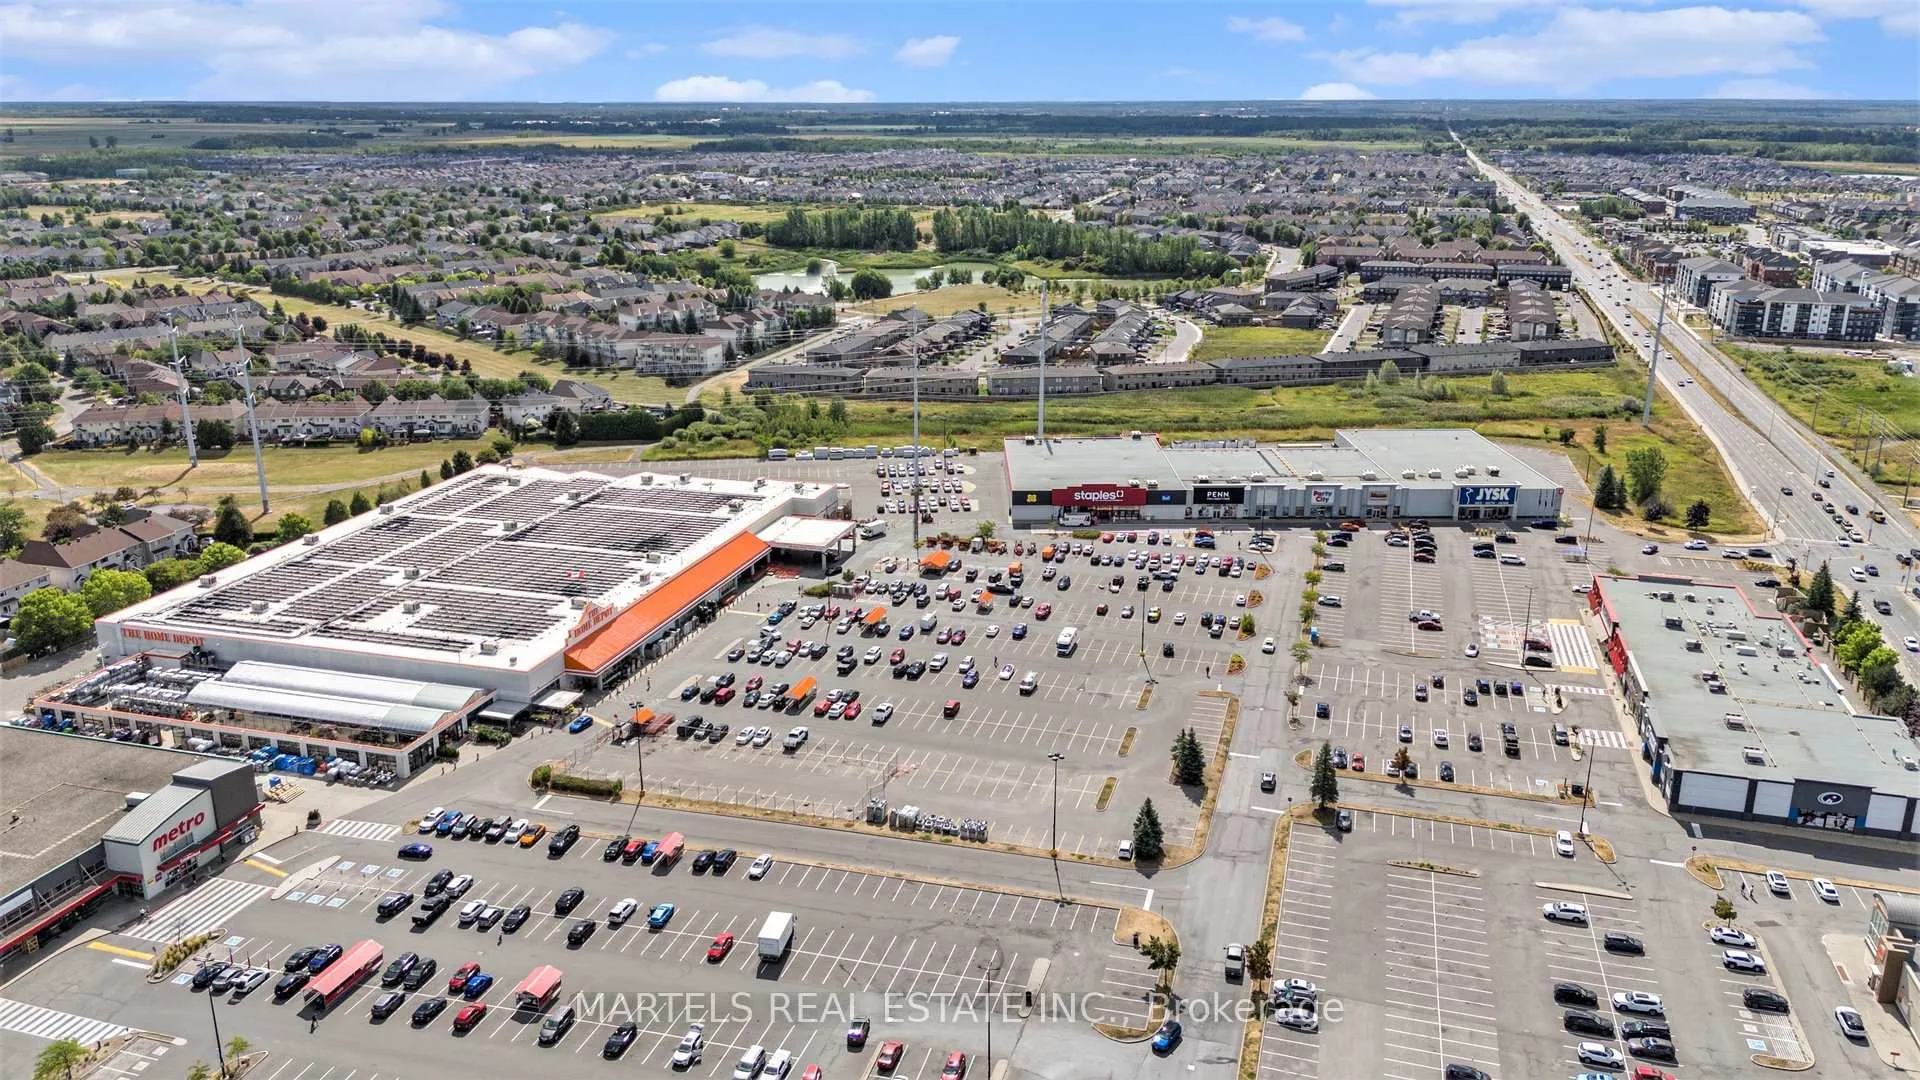
 See all 30 photos
Property history

This listing has ended. It is no longer available.
Property not available for sale or for rent.
Ask about this home
A HOMEH agent will answer your questions about this home.Ask HOMEH
About this home
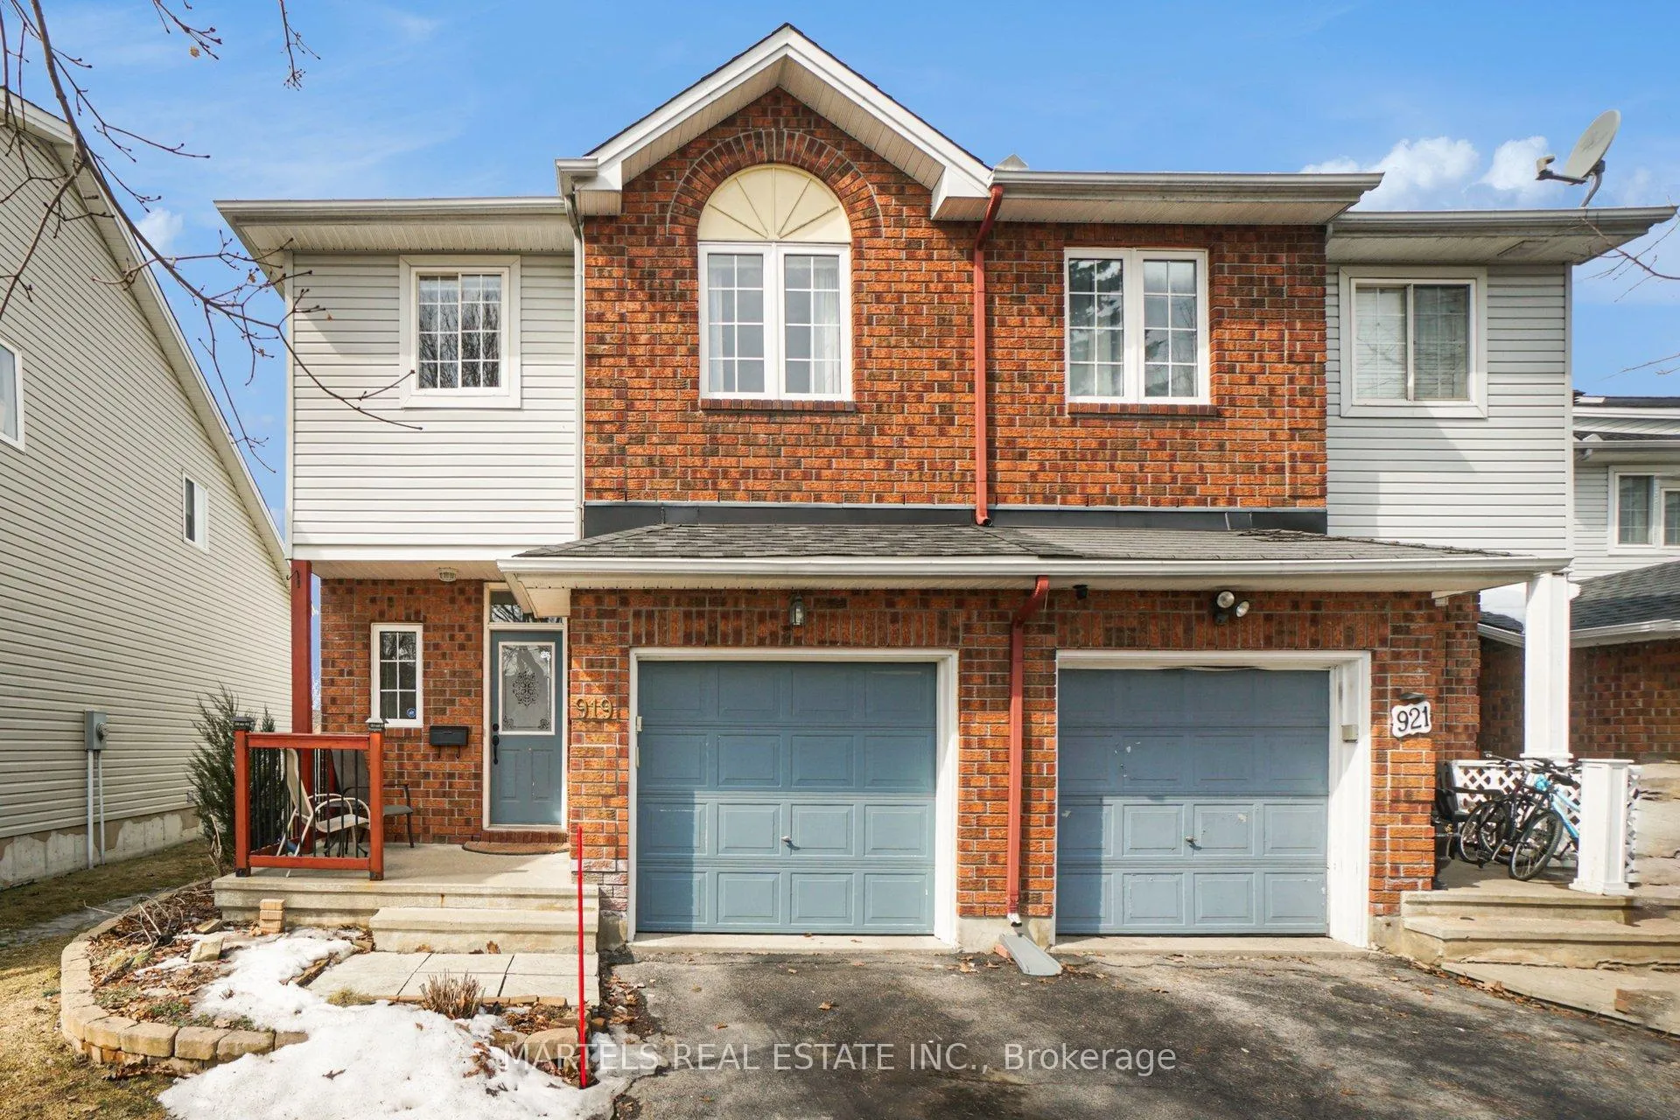
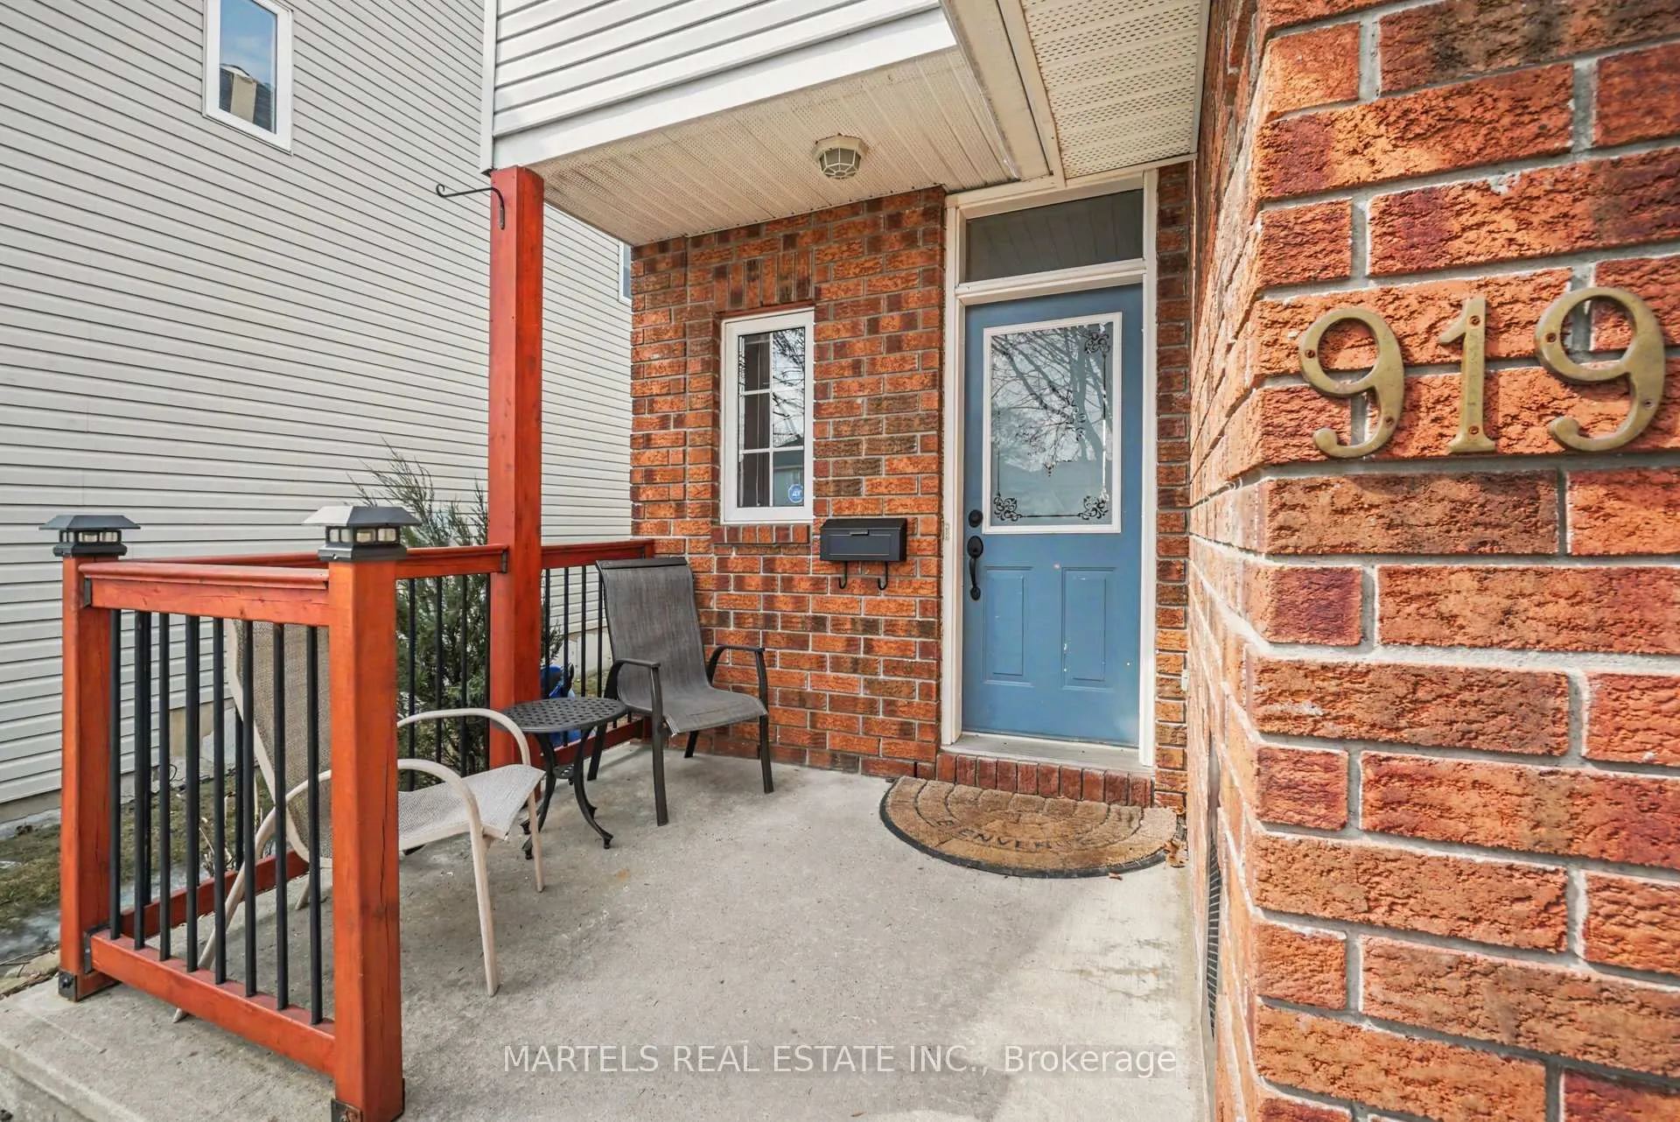
LOCATION! Welcome to sought-after Notting Hill, 1 of Orleans' most CONVENIENT family-oriented areas! Easy access to HWY 174, Innes Rd, transit, parks, schools, grocery stores, shopping & everyday services. Walk 9 mins to Millennium Plaza & Park on Trim Rd w/Sobeys, LCBO, cafés, restaurants, fitness centres, soccer/football fields... Steps to Provence Pk w/tennis & basketball crts, splash pad, gazebo & hockey fun off Scala. CURB APPEAL & UPGRADES GALORE! A FABULOUS END UNIT w/pizzazz, a sexy layout, lovely front porch w/metal railing, re-landscaped front & back, added trees for privacy/shade, perennial boxes, fenced yard, shed & recently redone 2-tier pressure-treated deck, great for BBQ & outdoor enjoyment. INSIDE! A revamped home from top to bottom w/pride of ownership evident throughout! Over 55K UPGRADES: NO CARPETS! Ceramic & hardwood flrs 1st & 2nd incl. stairs w/oak railing to upstairs new flrs, flat ceilings except 2 bds, decora switches, upgraded lights/fans, hi-eff toilets, neutral décor.. OPEN CONCEPT LR/DR w/soaring cathedral ceiling, palladium window, west exposure & abundant natural light. The well-appointed kitchen/eat-in area offers professionally painted cabinetry, quartz counters incl breakfast counter, undermount sink & tap, ceramic backsplash, new flr, all new appl's incl gas stove & patio drs to deck. Adjacent living rm with corner gas fplace & picture window. UPSTAIRS! Double doors lead to the primary bd w/walk-in closet & thoughtfully enhanced ensuite w/large shower w/glass drs. Good sized secondary bd/versatile loft w/window, a rare find, ideal for office or easily converted to 3rd bd + updated main bath. LOWER LEVEL! Recently completed in '25 w/French dr down to family rm, laminate flr, large window, laundry/storage - ideal retreat for kids or extra living. UPDATES:Roof & gar opener'18, fresh exterior paint'26, furnace & C/Air'19, kitchen & all baths'19-21, custom blinds '22, driveway resealed & lower level '25. Package avail.A GEM! TURN KEY!
Facts & features
Ask about this home
A HOMEH agent will answer your questions about this home.
Rooms
13 rooms · 3 bathrooms
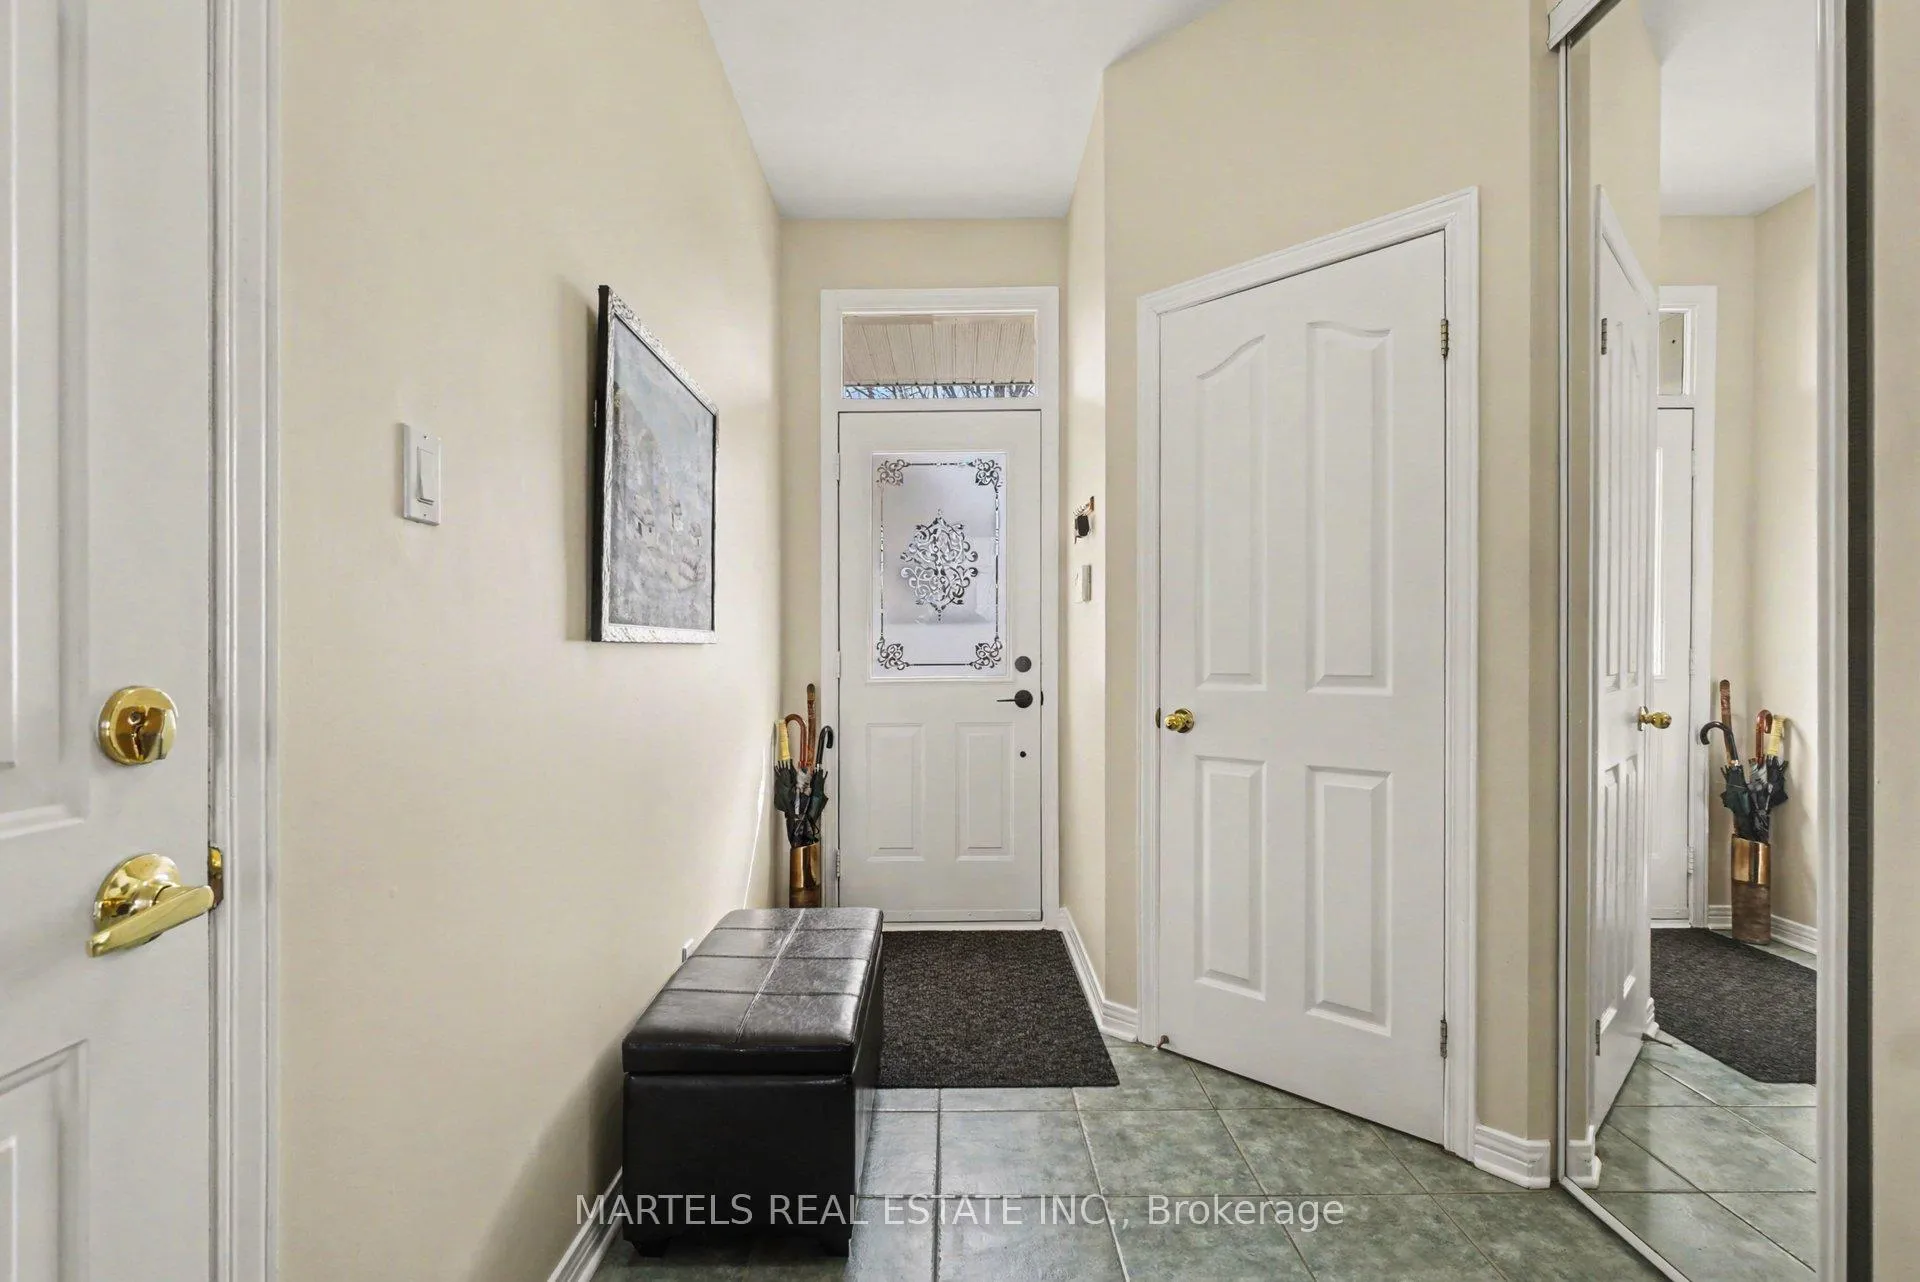
- Foyer18′1″ × 8′8″157 sq.ft.
- Bathroom5′1″ × 4′9″24 sq.ft.
- Dining room11′ × 10′11″120 sq.ft.
- Living room14′1″ × 12′2″171 sq.ft.
- Kitchen11′4″ × 10′113 sq.ft.
- Breakfast7′10″ × 5′7″43 sq.ft.
- Primary bedroom15′4″ × 10′7″162 sq.ft.
- Bathroom8′2″ × 5′10″48 sq.ft.
- Loft11′1″ × 8′7″95 sq.ft.
- Bedroom10′8″ × 10′107 sq.ft.
- Bathroom8′2″ × 5′8″46 sq.ft.
- Family room26′ × 12′1″315 sq.ft.
- Laundry16′10″ × 10′4″175 sq.ft.
Around this home
Listing details
Helpful tools
Your HOMEH agent
"Priced 5% over our estimate. I would see it this week."
Ask HOMEH about this home
Price, neighbourhood, monthly cost. Ask anything.
HOMEH Intelligent Agent is an AI, not a licensed representative. Check anything important with your agent.